OK
More than Less than
€  ok

Key-words : house pool var

Houses and Apartments, your real estate specialist magazine offers a selection of ads that match with the keyword house pool var. You can refine your search by specifying the area or price range in the navigation bar link Search for a House/Apartment.

LE LAVANDOU1 976 000 €

House for sale house pool var - 14 rooms - 252 m²

EXCLUSIVE: SUPERB PROPERTY WITH SEA VIEW IN CAVALIERE

Discover this stunning property, available exclusively, comprising a spacious 1980s villa, a self-contained flat and a guest house, all set within over 2,000 m2 of landscaped grounds, in a peaceful setting just a few minutes from the beach. As soon as you arrive, you'll appreciate the architecture of this villa with its stone façade and imposing front door, which opens onto a light-filled interior with a beautiful sea view. The main level comprises an entrance hall, a living room and a dining room opening onto a large south-facing terrace with views of the sea and the hills. The separate, fully fitted kitchen has a terrace and a pantry. In terms of sleeping accommodation, the villa offers a master suite with an en-suite shower room and toilet, two spacious bedrooms, a large shower room and a separate toilet. Upstairs, an additional room can be converted into a bedroom or a study and features a balcony with a panoramic view. The garden level comprises a separate one-bedroom flat (T2) of 42 m2 with its own terrace, as well as a utility room, a workshop, a storeroom and a garage with a total area of approximately 100 m2. Outside, the recently renovated swimming pool is perfect for a dip. Very well maintained, the property is surrounded by Mediterranean vegetation and fruit trees. Set below the main property, a detached three-bedroom guest house measuring 52 m2 features two terraces, a garden and a garage. Thanks to its various separate living areas, this property is suitable for both a family and an investor looking for attractive rental potential. For further information, please contact me by email at or by phone on +334 94 71 13 89 for CABINET DUJARDIN, specialists in luxury property in Le Lavandou, Rayol-Canadel-Sur-Mer and Bormes-Les-Mimosas.

Ref. : 1_277

Cabinet Dujardin

DRAGUIGNAN995 000 €

House for sale house pool var - 9 rooms - 266 m²

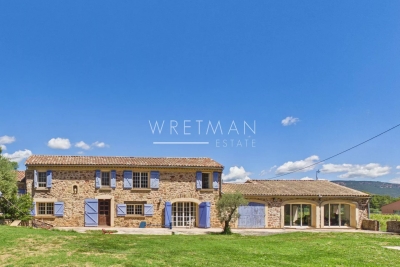
Exclusivity - Property with two villas in a lush green haven with mountain views – Draguignan

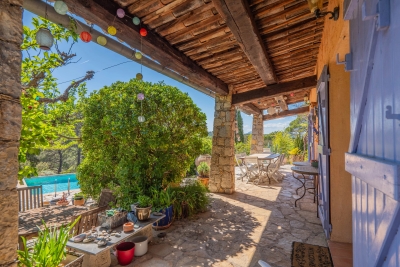
Set in the hills above Draguignan, just a 20-minute walk from the town centre, this unique property unfolds across a generous 5,500 m² plot that feels like a true green sanctuary. The land is rich with Mediterranean vegetation and olive trees, creating a peaceful atmosphere with views stretching towards the distant mountains. The entire property has recently been fully renovated and modernised with care and high-quality finishes. The main house, offering approximately 190 m², opens on the main level to a spacious and light-filled 50 m² living and dining area with an open kitchen. Patio doors lead onto a balcony, enhancing the indoor-outdoor flow and framing the surrounding greenery. Two bedrooms are also located on this floor, including one with its own balcony and a bathroom. The lower level features an independent apartment, ideal for hosting or rental, along with extensive storage and a garage. A second dwelling of around 76 m² offers two welcoming living areas, a kitchen, two bedrooms, and a bathroom. Both homes are equipped with fireplaces or wood-burning stoves, as well as air conditioning. Balconies and patio doors enhance the Mediterranean lifestyle, creating a seamless connection between the interior spaces and the lush garden surroundings. The grounds feel like a true green haven, with winding natural spaces and a swimming pool set within the shelter of the main property. This is a rare opportunity for those seeking a peaceful retreat immersed in nature, while remaining within easy reach of the heart of Provence. Ideal as a family estate, holiday retreat, or property with rental potential.

Ref. : 86844261

WRETMAN ESTATE & CONSULTING

COTIGNAC1 150 000 €

House for sale house pool var - 6 rooms - 210 m²

Beautiful villa with stunning views - Cotignac

Exclusivity - Set in a dominant position, yet within walking distance of the village, this beautiful Provençal villa built in 2011 enjoys breathtaking panoramic views that define the entire property. The outdoor spaces are truly exceptional, with expansive terraces wrapping around the house in a full 180°, perfect for enjoying the scenery at any time of day. A large infinity pool blends seamlessly into the landscape, complemented by an outdoor shower—an ideal setting for relaxation and entertaining while taking in the remarkable surroundings. Inside, the villa offers modern comfort with underfloor heating and cooling throughout. The main level features a generous and light-filled living and dining area of 87.5 m² with an open-plan kitchen, creating a welcoming and spacious heart of the home. This floor also includes a utility room, a cloakroom, and a bathroom with toilet. Upstairs, three bedrooms each benefit from large wardrobes and access to a private balcony, where the spectacular views continue to impress. A bathroom and additional storage room complete this level. On the garden level, an independent stone building houses a studio with its own bathroom—ideal for guests or rental potential—as well as a garage with a wine cellar. The 4,602 m² garden features 68 olive trees and typical Provençal plants. A rare opportunity to own a property where views, outdoor living, and Provençal charm come together in perfect harmony.

Ref. : 86242855

WRETMAN ESTATE & CONSULTING

MONTAUROUX1 695 000 €

House for sale house pool var - 6 rooms - 243 m²

Stunning 5 Bedroom House with panoramic view and pool - Montauroux

SOLE AGENT Stunning 5 bedroom property with incredible view in perfect condition near Montauroux, only 10 minutes from the motorway exit of Lake St Cassien and 45 mins to Nice airport. On the ground level there is a large master suite with walk-in wardobe, bathroom, gym and adjoining office/playroom which leads into a large open-plan living/dining-room, a large double garage (with direct access into house), laundry and downstairs guest toilet. Upstairs you will find a large master en-suite bedroom, 3 double bedrooms and 2 shower rooms with toilets. There are numerous places to dine or sit and relax around the house and infinity pool, including a uniquely built Summer Kitchen and Pool House with BBQ area, TV screen, fridges and everything you need for entertaining. The panoramic views are uninterrupted across to the Esterel Mountains, and the property is tucked away in a private street away from the noise and bustle of life yet conveniently located close to the shops and the village. A true gem not to be missed, completely ready for the new owners to arrive with their suitcases and enjoy!

Ref. : 86883834

WRETMAN ESTATE & CONSULTING

LA MOLE1 400 000 €

House for sale house pool var - 3 rooms - 163 m²

EXCLUSIVE - FOR SALE, SINGLE-STORY HOUSE + APARTMENT ON A 6.

EXCLUSIVE - Air-conditioned house with a surface area of 163.76 m2, accompanied by an apartment of approximately 66 m2. Located on one level on a vast wooded plot of 63,920 m2, this property offers you absolute tranquility as well as a breathtaking view of the surrounding hills and woods. The house consists of a large entrance hall, a spacious living room with high ceilings and a fireplace with insert, creating a warm atmosphere. You will also find a separate kitchen, a storage closet, a separate toilet, as well as a bedroom with a private bathroom and dressing room. A second bedroom also has a private bathroom, equipped with a toilet, a shower, a bathtub and a double sink. In addition, a garage and a laundry room are at your disposal. The outbuilding offers an apartment of approximately 66 m2, including a bedroom, a kitchenette, a living room, a bathroom, a separate toilet, and a storage room, perfect for hosting guests or for a rental project. Next to the outbuilding, you will discover a workshop, ideal for DIY enthusiasts. Outside, enjoy an 8 x 4 m chlorine pool, accompanied by a 15 m2 pool house. Heating is provided by a gas (propane) system, and a 37 m deep borehole is also available. Some work is required, allowing you to customize this house according to your tastes. This haven of peace is located in a quiet and protected environment, just 5 km from Cogolin and 15 km from Saint-Tropez. Information on the risks to which this property is exposed is available on the Géorisques website: www.georisques.gouv.fr

Ref. : 2570

AGENCE MER MEDITERRANEE

FLAYOSC1 469 000 €

House for sale house pool var - 6 rooms - 231 m²

EXCEPTIONAL PROPERTY CONTEMPORARY VILLA - 7 ROOMS - FLAYOSC

Extender Immobilier offers you an exceptional villa nestled at the gates of Green Provence, combining panoramic views, absolute calm, architectural refinement and Provençal lifestyle, a few minutes from the village center of Flayosc, 40 minutes from the Mediterranean beaches and 10 minutes from the train station. Completely fenced and easily accessible, this contemporary villa sits on a landscaped, wooded plot of 5800m2. Each species has been carefully selected and positioned to create a harmonious balance: majestic palm trees, centuries-old olive trees, fragrant rose bushes, fruit trees, and citrus trees protected by attractive rockeries. A well provides water for this exceptional garden. Enjoy a superb 9x5m traditional saltwater pool surrounded by brushed Egyptian stone terraces, and a comfortable 44m2 pool house, a true living space insulated and protected by sunshades and electric roller shutters. Inside, you'll find a fully equipped kitchen with a central island, a leather-effect granite worktop, a built-in barbecue, and a stylish bathroom with toilet. A magnificent and authentic dry-stone fountain overlooks the relaxation area. In terms of parking, the property offers numerous parking spaces, a very high three-car carport (possibility of a camper van), a generous 75m2 garage (6 cars) tiled and insulated like a living room, then a second 50m2 garage (2 cars). This well-maintained and meticulously maintained villa of 230m2 offers single-level living and generous, light-filled spaces. The entrance opens onto a superb 50m2 open-plan living and dining room with remarkable high ceilings and a 26m2 mezzanine converted into a playroom... featuring a striking Eiffel-style metalwork by Des Compagnons. The 35m2 eat-in kitchen, the heart of the home, boasts a central island, granite countertops, high-end appliances, and ample storage. Direct access to the garage makes everyday life easier. On the night side, there are 4 spacious bedrooms with closets of 16/18m2, including the master suite of 40m2 equipped with a double dressing room and a bathroom with shower and toilet. This property is distinguished by the nobility of the materials used, the quality of construction and services ... ducted air conditioning, 80x80 rectified porcelain stoneware, solid oak parquet flooring in the bedrooms, double-sided wood stove, sliding doors, quality of the two-tone aluminum joinery, bioclimatic slatted shutters, designer and quality kitchen and bathrooms, pergola in solid Cedar carved by the Compagnons, teak terrace, gutters.... An exceptional property, thanks to its architectural design, clean lines, layout, premium amenities, and noble materials.... To discover this unique place which combines modernity and Provençal authenticity, contact Valérie Boutemy at 06 18 94 06 16 or vb@extenderimmobilier.

Ref. : 431

Extender immobilier

ST-PAUL-EN-FORÊT2 095 000 €

House for sale house pool var - 9 rooms - 543 m²

Fayence - new architect-designed house

In a sought-after residential environment, in absolute calm and close to the prestigious Terre Blanche estate, discover this contemporary architect-designed villa built in 2023, with a total surface area of approx. 543 m², set on a 4,200 m² flat plot. The property is divided into two distinct wings as soon as you enter. The first houses three bedrooms, each with its own bathroom, and a living area with open kitchen. The second, the main part of the villa, offers a vast reception room comprising a living room, dining room and top-of-the-range fitted kitchen, all opening onto a covered terrace. A bedroom with shower room completes this level. Upstairs, a spacious study with private terrace leads to the master suite, offering comfort and privacy. On the garden level, you'll find a games room, a cinema room, an inner courtyard, a laundry room and a sixth bedroom with shower room. The property's amenities include a mirror pool, sauna and gym, as well as a carport and large courtyard for parking several vehicles.

Ref. : V1757MGS

JOHN TAYLOR MOUGINS

ROQUEBRUNE-SUR-ARGENS1 290 000 €

House for sale house pool var - 7 rooms - 165 m²

5-bedroom villa near the sea

Only 100 meters from the beaches, this villa enjoys a prime location and a highly sought-after living environment. From the entrance, the house offers a simple and functional layout. The living room with fireplace opens onto a covered terrace, offering strong potential after refurbishment. The kitchen, with an adjoining pantry, can easily be redesigned to create a more modern space. The villa has five bedrooms and two bathrooms/showers, allowing for various layouts depending on your needs (main residence, holiday home, investment). Set on a flat 1,270 m² plot, the property benefits from a pleasant outdoor area with a swimming pool and garden, to be reorganized to reveal its full potential. Three garages complete the property, with a real opportunity: the double garage can be converted into a guest house, as the installations are already in place. The roof of the third garage could also accommodate a terrace with sea views. Just steps from the coastline, this property requires an overall refurbishment but offers many value-enhancement possibilities in a sought-after area. Energy Performance Diagnosis: C - 121 Greenhouse Gas Emissions: A - 3 Estimated annual energy costs for the dwelling: €1,460 - €2,060 Transaction fees incl. VAT payable by the seller Information on the risks to which this property is exposed is available on the Géorisques website: www.georisques.gouv.fr The luxury real estate market on the French Riviera is one of the most attractive in the Mediterranean region. Holiday homes and second residences on the French Riviera offer not only an incomparable lifestyle and quality of life but also, given the international economic situation, a safe investment and a smart retirement plan, especially at premium addresses. Les Issambres are attached to the municipality of Roquebrune-sur-Argens in the Var, and are located between Saint-Tropez and Cannes, near Sainte-Maxime. This family seaside resort enjoys lovely beaches as well as wild coves, along the 8 km coastal path.

Ref. : W-048O0B

ENGEL & VÖLKERS

PUGET-SUR-ARGENS590 000 €

House for sale house pool var - 4 rooms - 111 m²

Discover your future haven of peace with this **exceptional detached house**, vacant and unfurnished, where modern elegance meets timeless charm. **A Spacious and Bright Living Space** Imagine waking up every morning in a home bathed in natural light, where every detail has been designed for your comfort. With a **generous living space of 111.64 m²**, this home features a **spacious living room of 44 m²**, perfect for entertaining or simply relaxing. The **4 rooms, including 3 bedrooms**, offer privacy and comfort, while the **1 bathroom, 1 shower room, and 1 separate WC** meet all your daily needs. **A 1,000 m² Garden: A True Haven of Greenery** The **1,000 m² garden**, extended by a **terrace**, is the perfect spot for hosting friends for aperitifs or family dinners under the stars. And if you dream of cooling off, this land is **pool-ready**, offering the possibility of adding a refreshing pool for summer swims. **A Refined and Functional Interior** From the moment you step inside, you'll be captivated by the **excellent interior condition** of this home. The **aluminum joinery with double-glazed windows** ensures optimal thermal and acoustic insulation, while the **fully equipped American-style kitchen** serves as the heart of this residence. The **2.50 m high ceilings** create a sense of space and grandeur, and the **high-performance insulation** along with the **brand-new roof** ensures a pleasant temperature year-round. The home is also **PMR-compliant**, guaranteeing easy and secure access for everyone. **A Life in Harmony with Nature** This home is more than just a house—it's an **invitation to live life to the fullest**, in tune with the seasons and the simple pleasures of life. Whether you're a gardening enthusiast or simply seeking a peaceful living environment, this property will win you over. **An Ideally Located Living Environment** Enjoy an exceptional living environment where nature and comfort come together. Nearby, you'll find **numerous amenities** to make your daily life easier: local shops, schools, green spaces, and public transport. Everything is in place for your life to be both pleasant and convenient. **Your Life Project, Our Priority** At ISAMBERT Croisette, we understand that choosing a home is a major decision. This **detached house**, ready to welcome your dreams and projects, is a unique opportunity to live in a home where every detail has been designed for your happiness. Contact us today to schedule a viewing and let yourself be charmed by this **oasis of serenity**. Fees to be paid by the seller. Energy class B, Climate class A Estimated average amount of annual energy expenditure for standard use, based on the year's energy prices 2026: between 978.00 and 1324.00 €. Information on the risks to which this property is exposed is available on the Geohazards website: www.georisques.gouv.fr.

Ref. : VM330-ISAMBERT

ISAMBERT SAS

GRIMAUD4 200 000 €

House for sale house pool var - 6 rooms - 240 m²

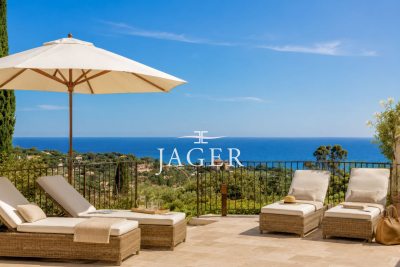
Large horizontal sea view centered on Saint-Tropez for this perfect renovation of a contemporary house from the 80s. 240 m2 usable space on approximately 2430 m2 of gently sloping land. Living space of 60 m2, 5 bedrooms with bathrooms or shower rooms. Shaded terrace for meals in the cool of the garden. Swimming pool. Enclosed grounds. Garage.

Ref. : 394V2906M

JAGER IMMOBILIER

ST-TROPEZ3 300 000 €

House for sale house pool var - 9 rooms - 200 m²

Exceptional property with sea view and pool in Saint-Tropez

Located in an idyllic and privileged setting, just five minutes from the city center and a few meters from the famous Pampelonne beach, this rare charming house consists of two independent apartments, offering a total surface area of 200.41 sq m. The house is attached on one side and boasts several advantages, making it an ideal pied-à-terre. The first apartment, a four room unit on the garden level, includes a reception room with a fireplace, a fully equipped kitchen, three bedrooms with three shower rooms, a covered south/east-facing terrace of 21 sq m, a large 115 sq m terrace/garden with sea views, and a private swimming pool of 186.50 sq m. A north-facing patio/terrace of 15.24 sq m and a laundry/storage room complete the property. The second apartment, a six room unit located on the ground floor/first level, offers a reception/dining room with an open-plan kitchen, a primary bedroom with a shower room, a guest bedroom, a bathroom, a children's room with a mezzanine and shower room, and converted attic space with two bedrooms under the roof, water points, and a separate toilet. Beautiful sea view over the Bay of Pampelonne. There is a parking space and an attached closed garage of 6.20 sq m. A true haven of peace in an intimate address, ideally located in Saint-Tropez, offering comfort and tranquility in one of the most sought-after neighborhoods.

Ref. : STZ240263

SAVILLS SAINT-TROPEZ

ST-MARTIN-DU-VAR640 000 €

House for sale house pool var - 4 rooms - 118 m²

Saint-Martin-Du-Var, route de l'Adrech, a charming Provençal house spread over two levels, offering a Carrez law living area of 118m² (total floor area 163m²) within a residential development (subject to the rules of a free trade association). You will surely appreciate its perfectly maintained 1600m² plot in a dominant position, bathed in sunlight, featuring a large swimming pool, fruit trees, a pétanque area, and breathtaking views over the village and surrounding hills.- On the ground floor, access is possible either through a 9m² entrance hall with a separate toilet, or through a fully fitted and equipped 10m² kitchen. The entrance hall leads to a 26m² living room with a fireplace (which opens onto a beautiful south-facing terrace) and an 11.50m² dining room.- On the first floor, you will find a spacious landing with plenty of storage cupboards, serving a 6.50m² bathroom and two bedrooms measuring 12 and 19m² (one with a balcony).- On the second and top floor, there is an 11m² room that can be converted into an office or bedroom. Additionally, there is a separate sleeping area with its own shower room. Parking for several vehicles is available right outside the house, along with a nearby garage. Maintenance fees for the shared areas of the development amount to 37 euros per month. Despite the incredible tranquility offered by this property, you will be just a few minutes' walk from Alexis-Maiffredi square, schools, numerous village shops, and transport facilities (bus, Train des Pignes). Don't hesitate any longer-call 06 66 25 71 66 to arrange a visit!

Ref. : 378V400M

AEQUALIS IMMOBILIER

LA CROIX-VALMER2 595 000 €

House for sale house pool var - 5 rooms - 145 m²

LA CROIX VALMER - Beach and village within walking distance!

LA CROIX VALMER - Between the beaches and the village, both within walking distance! This charming Provençal property of approximately 150m2 sits on a 1200m2 plot, facing south with a partial sea view. Set on a flat 1200m2 plot, it features a swimming pool and pool house. The ground floor comprises an entrance hall, a kitchen with a pantry/laundry room, a living/dining room opening onto lovely terraces overlooking the pool, and an air-conditioned bedroom with an en-suite shower room and WC. Upstairs, a landing leads to a beautiful terrace with a railing, an air-conditioned bedroom overlooking the rear of the property, another air-conditioned bedroom with a dressing room and sea view, a bathroom, and a WC. Finally, there is a separate air-conditioned bedroom with an en-suite shower room and WC offering a glimpse of the sea. The ground floor benefits from underfloor heating. South-facing, with a swimming pool equipped with a roller shutter and a pool house. Garage and parking spaces are also included. Information on the risks to which this property is exposed is available on the Géorisques website: www.georisques.gouv.fr

Ref. : VPR10002726

Riviera Immobilier Real Estate

BORMES-LES-MIMOSAS More than 2 300 000 €

House for sale house pool var - 13 rooms - 482 m²

Domaine du Cap Bénat - all offers considered

SOLE AGENT In a dreamlike bucolic setting, in the heart of the prestigious Cap Bénat private estate, a 10-minute walk from two private beaches, this property offers high-quality potential, sheltered from the hustle and bustle and close to amenities. At the end of a cul-de-sac, with 580m² of living space facing southwest, this exceptional complex consists of several buildings distributed as follows: The large villa comprises a main living room, dining room, kitchen, and six bedrooms with their own bathrooms, four of which are on the ground floor. An annex offers three bedrooms and their own bathrooms. A studio, a large office, a laundry room with two convertible rooms, and ample covered parking spaces complete the property. A magnificent pool house and summer kitchen complement a large mirrored pool and waterfall. You will find all the necessary space to accommodate, house, and entertain one or more families. Access to the property is via a private road, ensuring complete privacy. The landscaped grounds are lined with remarkable Mediterranean trees, making it an ideal place for relaxation in complete privacy. One of the last exceptional estates with private beaches, a private harbor, tennis courts, a restaurant, and year-round security guards.

Ref. : 83364

MAGREY&SONS SAINT-TROPEZ

GRIMAUD1 250 000 €

Building plot for sale house pool var - - 3301 m²

SAINT-TROPEZ BAY - GRIMAUD - BUILDING PLOT - SEA VIEW

Located near Saint-Tropez, in the Cavillon district of Grimaud, a buildable plot of 3,300 m² with an accepted and cleared planning permission for a 450 m² villa with a pool, pool house, and garage, offering a sea view from the top floor. Close to the Beauvallon Golf Course and 5 minutes from the beaches. Ground floor surface area: 235 m² First floor surface area: 214 m² Total floor area: 449.80 m² Garage: 76 m² Pool house: 32 m² Léa HEPP - Agent commercial - EI - RSAC 898 326 897

Ref. : 85688126

BARNES SAINT-TROPEZ