My profile
 My favourites (


NICE787 500 €
House for sale house alpes maritimes - 7 rooms - 160 m²
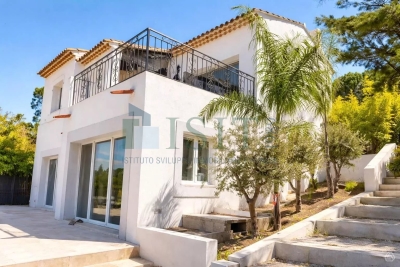
Nice-style house from the 1910s in need of renovation
Nice-style house from the 1910s to renovate, major work required, Nice West neighborhood
Ref. : 900V36MHouses and Apartments, your real estate specialist magazine offers a selection of ads that match with the keyword house alpes maritimes. You can refine your search by specifying the area or price range in the navigation bar link Search for a House/Apartment.
NICE787 500 €
House for sale house alpes maritimes - 7 rooms - 160 m²
Nice-style house from the 1910s in need of renovation
Nice-style house from the 1910s to renovate, major work required, Nice West neighborhood
Ref. : 900V36MPEILLE2 490 000 €
House for sale house alpes maritimes - 6 rooms - 250 m²
Magnificent Villa - 25 Minutes from Monaco
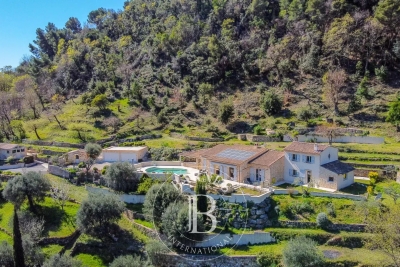
Located in the sought-after area of Saint-Martin-de-Peille, prized for its residential setting and proximity to Monaco, this beautiful property enjoys a peaceful living environment, less than 10 minutes from the center of La Turbie and its amenities. Perfectly maintained and particularly functional, it stands out for its flat 2,600 sqm plot, rare in the area, as well as its excellent exposure, ensuring optimal sunlight throughout the day. The ground floor offers generous volumes with a spacious living room, a TV lounge, a fitted kitchen, and a dining room extended by a bright veranda, largely open to the garden. The sleeping area comprises three bedrooms and two bathrooms. Upstairs, a study and a master suite with en-suite bathroom open onto a terrace. Two attics provide additional storage space. The Mediterranean garden features a swimming pool with a fully equipped pool house, including a shower room, summer kitchen, and pizza oven, a pleasant covered outdoor living area lined with olive trees, as well as a pétanque court. A large reception area allows for parking several vehicles. A closed garage, wine cellar, and projection room complete the property. Lavender and olive trees further enhance the Mediterranean atmosphere of this property, offering a privileged setting where tranquility, space, and quality of life come together in the immediate vicinity of Monaco.
Ref. : VF2544VALLAURIS1 170 000 €
House for sale house alpes maritimes - 5 rooms - 145 m²
SUPER CANNES | Contemporary Villa 145 m² – Pool, Garden & Hill View
Boulevard de Super Cannes, in a quiet and lush residential environment, this superb 145.49 m² house is charming for its bright and contemporary setting. Enjoying preserved privacy, it consists of 5 rooms including 4 spacious bedrooms, ideal for accommodating the whole family or entertaining guests. Large double-glazed aluminum bay windows. Outside, enjoy two large terraces offering breathtaking views of the surrounding hills and the city, a private pool, and a fenced garden — a true haven of tranquility for beautiful days. In Super Cannes, close to shops and schools, this property combines elegance, modernity, and functionality in a privileged setting — a real haven of peace ready to host your most beautiful life projects. Information on risks to which this property is exposed is available on www.georisques.gouv.fr
Ref. : GBDTOURRETTES-SUR-LOUP1 650 000 €
House for sale house alpes maritimes - - 229 m²
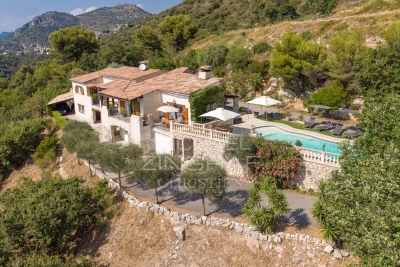
Enjoy the Provençal charm of this beautiful detached house of 229?m² located in Tourrettes-sur-Loup.Its large plot of 1900?m² offers a panoramic view, enhanced by a south-facing exposure. Come and discover a single-story home that perfectly combines comfort with undeniable charm. This house, built in 1981 and in excellent condition, features 4 bedrooms, one bathroom, two shower rooms, four toilets, a spacious terrace, and a cellar.The tastefully fitted separate kitchen, reversible air conditioning heating system, and electric hot water complement these amenities.For visual pleasure and a love of detail, a private pool stands in the elegant garden of olive and lavender trees, enhanced by an automatic irrigation system.Finally, the fireplace adds warmth to winter evenings, while double-glazed windows ensure peace and quiet. An exceptional home that masterfully blends modernity and tradition. Come and see it for yourself!
Ref. : 900V18MROQUEFORT-LES-PINS2 190 000 €
House for sale house alpes maritimes - 7 rooms - 427 m²
Provençal Character, Beautifully Reimagined in Roquefort-les-Pins
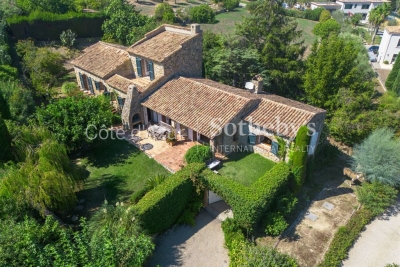
Set in a quiet, elevated position in Roquefort-les-Pins, this recently renovated villa brings together the warmth of stone and timber with light-filled interiors and a strong connection to the garden. Valbonne is just eight minutes away, the beaches around ten minutes, and Nice Airport approximately 25 minutes by car. The house is surrounded by approximately 3,000 m² of mature gardens, where olive trees, established planting and stretches of lawn create a sense of space and privacy. Five terraces offer different places to follow the day - breakfast in the morning light, lunch beneath the shade, or a late afternoon beside the pool. The heated swimming pool sits at the heart of the garden, framed by greenery and generous areas for sitting and dining. Inside, exposed stone walls and timber beams bring texture and warmth to the main living spaces. The kitchen, dining area and sitting room form one open space, with broad windows drawing the garden into the house and opening onto a south-facing terrace overlooking the pool. In winter, the fireplace becomes a natural gathering point; in summer, the rhythm of the house moves outside to the covered stone pool house, where a fitted kitchen makes it possible to spend the day between the pool and the shade. The main house has four bedrooms, two of them with en-suite bathrooms, together with a family bathroom. A separate studio with its own kitchen and bathroom provides a fifth bedroom, offering a private space for guests or older children. Further into the garden, an independent office is tucked away from the main house, creating a quiet place to work surrounded by greenery. Underfloor heating makes living comfortable through the cooler months, while reverse-cycle air conditioning and a water softener provide everyday convenience. There is space here for both family life and long summer days. The level lawns provide room to play, while the terraces, pool and shaded outdoor spaces create a natural flow between the house and garden. Ample parking and two garden sheds complete the practical side of the property. A house shaped around outdoor living, with the textures of stone and timber, the shade of mature trees and the changing light across the garden giving each space its own atmosphere. Close to Valbonne and the coast, it offers a quieter setting while remaining within easy reach of the villages, beaches and airport.
Ref. : V3858VALE ROURET795 000 €
House for sale house alpes maritimes - 6 rooms - 211 m²
CHARM VILLA – ABSOLUTE CALM, UNOBSTRUCTED VIEW AND POOL
In a quiet residential environment, in the heart of a green setting, this charming villa benefits from a privileged setting and a pleasant unobstructed view of the surrounding countryside. Built in 1991, it has preserved its character and volumes, developing a surface area of 165 sqm of living space, to which nearly 65 sqm of annexes are added. The property offers beautiful volumes and an ideal organization for family life, including two garages, an outdoor kitchen, and an independent studio. On the ground floor: A beautiful entrance, a large bright living room with high ceilings featuring a cathedral ceiling and a fireplace, an independent kitchen, a laundry/pantry. A large terrace, part covered, naturally extends the living spaces and allows for full enjoyment of sunny days. Two bedrooms, a shower room, and independent toilets. Upstairs: A large mezzanine offering a versatile space for a study, a library, or a relaxation area. The master bedroom with a bathroom with a shower, toilets, and a balcony offering a beautiful view of nature and the environment. The house also benefits from several features contributing to everyday comfort, including reversible air conditioning and solar panels installed on the roof. The outdoor areas are one of the true assets of this property. Beautiful 10x5 meter swimming pool, surrounded by a friendly space with a pool house. The property also has a double garage and several annexed spaces offering numerous potential uses and storage options. A family property with great potential This villa combines many sought-after features in Rouret: absolute tranquility, leafy environment, unobstructed view, generous volumes, swimming pool, spacious outdoor areas, dependencies, and double garage. A charming property with great potential, in a privileged environment, to be discovered without delay.
Ref. : 87431686MOUGINS4 950 000 €
House for sale house alpes maritimes - 8 rooms - 500 m²
CHARACTER VILLA – PRIVATE GATED ESTATE – 24/7 SECURITY – RENOVATED IN 2025
Located within one of the most prestigious and secure estates in Mougins, with 24/7 security, this villa Jacques Couelle- inspired villa, completely renovated in 2025, embodies the art of living on the French Riviera: a rare property that combines sculptural architecture, lush nature, and high-end amenities. Facing due south and completely private, the property sits on a flat, landscaped park of 3,280 m², adorned with rare plant species and a spectacular organically shaped swimming pool, typical of Couelle’s signature style. The main villa offers approximately 500 m² of living space, featuring: A bright 240 m² living room, A high-end open kitchen, 5 en-suite bedrooms, An office, A cinema room and a sauna. An independent caretaker’s house with a kitchen and shower room provides a sixth bedroom, ideal for staff or guests. Top-quality features include: underfloor and wall-mounted heat pump heating, home automation system, state-of-the-art alarm, garage, and technical room. Prime location: just 12 minutes from Cannes and the Croisette, 4 minutes from the Golf Country Club, 5 minutes from Mougins School, and within immediate proximity of the historic village. A rare and iconic property not to be missed.
Ref. : 68-5741VFFGRASSE1 490 000 €
House for sale house alpes maritimes - 5 rooms - 240 m²
Grasse, Saint-François – Provencal stone villa – 4 bedrooms
Just a few minutes from the villages of Grasse, Cabris and Peymeinade, this magnificent stone property of approximately 240 sqm enjoys an exceptional elevated position with panoramic views over the surrounding countryside. Set on approximately 3 hectares of land, arranged in traditional terraces and planted with numerous olive trees, the property offers a preserved natural environment and absolute tranquility. The single-storey main house has been recently renovated, combining authentic charm with modern comfort. It features an elegant living room opening onto a fully equipped kitchen, a library, as well as three spacious bedrooms, each with its own bathroom. A new and fully equipped independent studio provides ideal accommodation for guests, family or staff. Outdoors, the property boasts large terraces and a swimming pool that fully enjoys the stunning views and natural surroundings. The property also offers a two-car closed garage, two covered parking spaces, and several outdoor parking spaces. Located at the end of a private road, with no passing traffic and no overlooking neighbours, this rare property offers privacy, serenity and nature, while remaining close to all amenities. Energy rating: B – Climate rating: A / Estimated annual energy costs for standard use: between €910 and €1,300 (2021). Property located in an area subject to mandatory vegetation clearance (brush clearing). Information on the risks to which this property is exposed is available on the Géorisques website: www.georisques.gouv.fr Camille CHARLES : Consultante - Agent commerciale E.I. RSAC : 977 664 762 Agency fees payable by vendor - Montant estimé des dépenses annuelles d'énergie pour un usage standard, établi à partir des prix de l'énergie de l'année 2021 : 930€ ~ 1270€ - Emilie PAUL - Agent commercial - EI - RSAC 539 034 140
Ref. : 86869670ST-LAURENT-DU-VAR890 000 €
House for sale house alpes maritimes - 4 rooms - 117 m²
Beautiful Contemporary 3-Bedroom Family Home with Energy Rating A, Eco Mini Pool, Garden, and Terrac
Abriculteurs is pleased to exclusively present this magnificent contemporary family home, ideally located in the heart of Saint-Laurent-du-Var (06700), less than 10 minutes from Nice and its international airport. Situated on a quiet small street, just steps from schools, shops, transport, the SNCF train station, and restaurants, this recent 120 m² house (Energy Rating A) perfectly combines modern comfort, innovation, and energy efficiency. On the ground floor, discover a stunning living area of over 50 m² flooded with light thanks to its south and west double exposure. Enjoy a spacious lounge area, a fully fitted and equipped open kitchen with an adjoining pantry, and direct access to the terrace and garden through large bay windows. An entrance hall with storage and a guest toilet with window complete this level. Upstairs, the landing leads to three comfortable bedrooms: a bright master suite with a private shower room and dual exposure; a bedroom with a custom walk-in closet; and a third bedroom. A large bathroom with bathtub, shower, window, and a separate second toilet complete this floor. Outside, benefit from a private 300 m² garden sheltered by a stone wall, a sunny 30 m² terrace, and a 9 m² eco-friendly pool that is low-maintenance and economical. The property features high-end, innovative equipment: reversible air conditioning, heat pump, thermodynamic water heater, centrally controlled electric shutters, motorized blinds, security doors, and private parking for two vehicles. The house also has a motorized gate and is covered by ten-year warranties. All shops, leisure facilities, kindergarten, and public transportation are within walking distance at the end of the street. The SNCF train station is less than 5 minutes away by car or 20 minutes on foot, and the beaches as well as Cap3000 shopping center are quickly accessible by foot, bike, or public transport. Highlights: - Private 300 m² garden & 30 m² terrace - Eco-friendly mini pool (
Ref. : WRGT0053_CD_0810_13CANNES1 480 000 €
Apartment for sale house alpes maritimes - 3 rooms - 50 m²
MAGNIFICENT GARDEN-LEVEL APARTMENT ON LA CROISETTE.
Cannes - la croisette. Outstanding south-facing garden-level apartment between the prestigious hôtel martinez and port canto, this exceptional garden-level apartment offers a truly rare privilege: completely independent, private gate opening onto la croisette, giving the property the feel of a house. Fully renovated with the top-of-the-range amenities , this 50 sqm apartment features a sun-bathed living/reception room enhanced by a large bay window, a fully equipped open-plan kitchen, and discreet ducted reversible air conditioning seamlessly integrated throughout. From the living area, you can enjoy pleasant views of the sea and la croisette. The living spaces extend onto a magnificent private garden of approximately 80 sqm, including nearly 30 sqm of teak decking, thoughtfully designed for outdoor dining, entertaining, or simply enjoying the mediterranean lifestyle. An outdoor shower with both hot and cold water allows you to return comfortably from the beach. The sleeping area comprises two bedrooms with bespoke built-in dressing rooms and an elegant shower room with toilet. More than just an apartment, this property offers a truly unique lifestyle on la croisette, where the garden becomes a genuine extension of the living space, perfect for entertaining and enjoying exceptional moments overlooking the mediterranean. Features & amenities: - exclusive private entrance from la croisette - approximately 80 sqm landscaped private garden with a 30 sqm teak terrace - sea views - high-end renovation with no work required - integrated ducted reversible air conditioning - custom-made dressing rooms - outdoor hot and cold shower an iconic address, ideal as a prestigious second home or an exceptional long-term investment on the french riviera.
Ref. : 87154748CANNES5 300 000 €
House for sale house alpes maritimes - 10 rooms - 380 m²
Sea view - Pool - Guest House - Garage
Located in the highly sought-after residential area of Super Cannes, just a few minutes' drive from the centre of Cannes and the Croisette, this magnificent south-facing property enjoys absolute peace and privacy, together with breathtaking panoramic views over the Mediterranean. Set within beautifully landscaped grounds, the main villa is arranged over two levels and served by an internal lift. The entrance level comprises an impressive entrance hall, a spacious double reception room opening onto a large sea-facing terrace, an intimate sitting room with fireplace, an elegant dining room, a fully equipped family kitchen, a laundry room and a dressing area. The garden level offers four generously proportioned bedrooms, each with its own en-suite bathroom and dressing room, providing excellent comfort and privacy. An independent guest or staff house comprises a living room, kitchen, two bedrooms and a shower room, offering ideal additional accommodation. The landscaped gardens feature a superb swimming pool complemented by a fully equipped pool house and summer kitchen, creating an exceptional setting for outdoor living and entertaining. A double garage and ample additional parking complete this outstanding property. An exceptional Riviera residence combining generous proportions, complete privacy and spectacular sea views in one of Cannes' most prestigious residential locations.
Ref. : HR2705MOUANS-SARTOUX1 495 000 €
House for sale house alpes maritimes - 6 rooms - 190 m²
Mouans Sartoux Castelleras, Provençal property with private pool and extensive landscaped grounds
In Mouans Sartoux, within the sought after Castelleras area, this Provençal style property offers approximately 190 sqm of living space surrounded by 4,361 sqm of mature grounds. Reached via a private driveway, the villa enjoys a green residential environment while remaining close to Mougins, Valbonne and Sophia Antipolis. This location offers an attractive balance for buyers seeking space and a more private setting while retaining convenient access to several of the key destinations of the Côte d'Azur hinterland. The house comprises six principal rooms and four bedrooms. Three of the bedrooms are located on the ground floor, creating a particularly practical configuration for family living and for welcoming guests. Three bathrooms complete the sleeping accommodation. The 4,361 sqm grounds are a major feature of the property, providing generous outdoor space around the villa and reinforcing its sense of privacy and connection with the surrounding landscape. A private swimming pool is set within the grounds, creating a dedicated area for relaxation and outdoor living during the warmer months. The property also includes a garage of approximately 40 sqm, complemented by several additional outdoor parking possibilities. A substantial basement adds considerable practical space to the villa. It provides extensive storage capacity and includes a wine cellar. Depending on the future owners' requirements, further uses may potentially be considered for parts of this level, subject to technical feasibility, the existing configuration and any permissions required. The Castelleras area of Mouans Sartoux enjoys a strategic position within the Cannes hinterland. Nearby Mougins and Valbonne are among the area's established residential destinations, while Sophia Antipolis provides convenient access to one of the region's principal international business and technology hubs. This combination of a Provençal villa, four bedrooms, private swimming pool, more than 4,300 sqm of grounds and proximity to Mougins, Valbonne and Sophia Antipolis makes the property particularly suitable as a principal residence or a family home on the French Riviera. Presented by Côte d'Azur Sotheby's International Realty, this property in Mouans Sartoux offers space, privacy and Provençal character within the sought after residential setting of Castelleras.
Ref. : CA15-407ANTIBES830 000 €
Apartment for sale house alpes maritimes - 4 rooms - 75 m²
4-room village house – Old Antibes
Located in the heart of Antibes' Old Town, just a few steps from the cathedral, this charming house is one of the first residences built around this historic district. Fully renovated with great charm, it offers approximately 76 m² of living space spread over four levels. The entrance is accessed via a staircase leading to a pleasant living area with a fully equipped open-plan kitchen, enhanced by beautiful exposed stone walls that give the room an authentic character. The two upper floors each feature a bedroom with its own private shower room and WC, offering comfort and privacy. On the ground floor, an independent studio has its own shower room with WC, as well as a space designed for the installation of a kitchen, with water supply and drainage already in place. An ideal feature for hosting family and friends, creating a home office or considering independent rental use. Whether as a main residence, a pied-à-terre on the French Riviera or a rental investment, this house represents a rare opportunity in the heart of Antibes. Its car access is a real advantage in the Old Town. Please do not hesitate to contact us to arrange a viewing and discover all the charm this house has to offer.
Ref. : 87334004GRASSE1 950 000 €
House for sale house alpes maritimes - 7 rooms - 295 m²
Grasse – Saint-François – Bastide with Panoramic Views – 4 Bedrooms
Located in the highly sought-after Saint-François district of Grasse, this magnificent Provençal bastide has been meticulously renovated, seamlessly combining the authentic charm of Provence with the comfort of contemporary living. Nestled within beautifully landscaped gardens adorned with Mediterranean plants and majestic century-old olive trees, the property offers an exceptional living environment. Its elegant swimming pool area with pool house enjoys breathtaking panoramic views stretching all the way to the sea. From the moment you enter, the home welcomes you into a warm and inviting atmosphere. A spacious, light-filled living room, enhanced by a working fireplace, forms the heart of the house. The fully equipped kitchen opens onto a charming covered terrace, perfect for al fresco dining. This level also features a study that can easily be converted into an additional bedroom, as well as a ground-floor suite with its own bathroom and separate WC. Upstairs, the landing leads to a second suite, followed by a superb principal bedroom with its own independent access via an external staircase. It features a generous shower room and a bespoke walk-in dressing room. An additional bedroom, ideal as a child's room, completes this level and could also be converted into a dressing room, home office or any other space to suit your needs. A garage for one car and ample outdoor parking complete the property. Ideally located just a few minutes from the shops of Peymeinade, local schools and only 30 minutes from Nice International Airport, this exceptional home perfectly combines tranquillity, elegance and the Provençal art of living. Energy class : C – Climat class : C / estimated annual costs for standard use : between €3,181 and €4,304 (ref year 2023) Information on the risks to which this property is exposed is available on the Geohazards website : www.georisques.gouv.fr Property located in an area subject to compulsory brush clearance. Camille CHARLES: Consultant – Independent Commercial Agent RSAC: 977 664 762 Agency fees payable by vendor - Montant estimé des dépenses annuelles d'énergie pour un usage standard, établi à partir des prix de l'énergie de l'année 2023 : 3181€ ~ 4304€ - Les informations sur les risques auxquels ce bien est exposé sont disponibles sur le site Géorisques : www.georisques.gouv.fr - Emilie PAUL - Agent commercial - EI - RSAC 539 034 140
Ref. : 86363293ASPREMONT1 495 000 €
House for sale house alpes maritimes - 7 rooms - 235 m²
Close to Nice – Aspremont – Charming property with panoramic views
Situated in a sought-after private residential estate in Aspremont, this property enjoys a privileged, peaceful setting while remaining just minutes away from Nice. Perched in an elevated position on a plot of approximately 4,900 sqm—which offers potential for further construction—this impeccably maintained Provençal villa boasts a south-west aspect and exceptional 180-degree panoramic views stretching from the sea, Cap d'Antibes, and the Estérel massif to the surrounding mountains. With approximately 235 sqm of living space, the house features a spacious living area comprising a lounge with an inset fireplace, a dining room, and a kitchen; these areas extend onto generous terraces, inviting you to fully enjoy the panoramic scenery. The sleeping quarters consist of four bedrooms, each with its own private shower room or bathroom. On the garden level, a versatile room offers the flexibility to be converted into a home office, gym, or leisure area according to your needs. A large garage (approx. 70 sqm), a cellar, and a utility room complete the property. An independent apartment—featuring a living room with an open-plan kitchen, a bedroom, and a shower room—provides a valuable asset for hosting family, friends, or staff. Outside, the property offers expansive terraces, a barbecue area, an 11.5 x 4-meter chlorine pool with an outdoor shower, and an automatic irrigation system (fed in part by a 20 m³ rainwater harvesting tank). It also boasts exceptionally ample parking space, capable of accommodating at least ten vehicles. Ducted reversible air conditioning, pocket doors, mains drainage, and high-quality construction complement the features of this property, which offers an exceptional living environment on the outskirts of Nice—ideal as either a primary or secondary residence in a highly sought-after area of ??the Côte d'Azur.
Ref. : MZINC606