OK
More than Less than
€  ok

Key-words : house alpes maritimes

Houses and Apartments, your real estate specialist magazine offers a selection of ads that match with the keyword house alpes maritimes. You can refine your search by specifying the area or price range in the navigation bar link Search for a House/Apartment.

LA COLLE-SUR-LOUP2 380 000 €

House for sale house alpes maritimes - 7 rooms - 208 m²

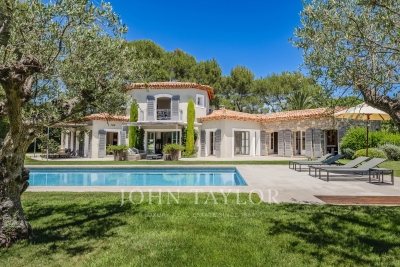
Domain Les Hauts de Saint-Paul - Dallas with sea view

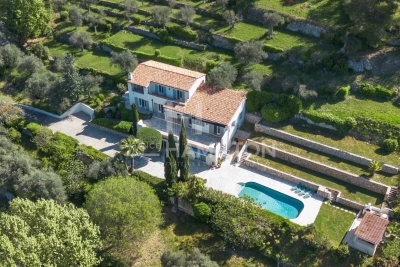
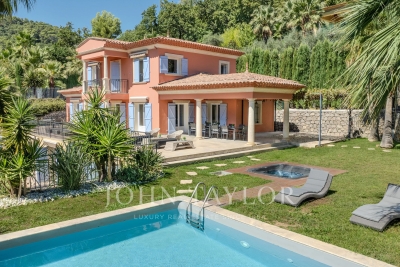
NEW In the heart of the prestigious Domaine Les Hauts de Saint-Paul, this sumptuous property with a sea glimpse was built by the renowned architect Robert Dallas. It extends over approximately 208 m², offers absolute tranquility and an unobstructed view of the hill from its magnificent terraced garden of nearly 3,500 m² embellished with a generously sized swimming pool. The villa comprises an entrance hall, a large bright living room with fireplace, harmoniously connected to the garden by two large folding bay windows, an independent kitchen with direct access to the reception courtyard and the covered terrace with summer kitchen. Single-story, the master suite offers a green view of the garden accompanied by a spacious bathroom/shower complete. Upstairs, two bedrooms with private terraces and a bathroom. An independent apartment with living room/kitchen, bedroom and shower room offers the ideal privacy to comfortably host family and friends. Shelter for a large vehicle, a wine cellar. The vast garden offers the privacy you dream of, within the domain itself and just a few minutes' drive from all amenities. Easy to maintain, a large grassy terraced area at the level of the house creates the perfect setting for sunny afternoons or memorable evenings with family or friends!

Ref. : V2687CO
JOHN TAYLOR SAINT PAUL DE VENCE

GRASSE1 390 000 €

House for sale house alpes maritimes - - 163 m²

A Beautiful Provençal Villa in a Private and Exclusive Domain

Nestled within a secure, gated and peaceful estate, this beautiful Provençal villa enjoys a privileged setting, surrounded by lush greenery and set on a generous plot offering privacy and tranquillity. The domain features an impressive collection of high-end villas, as well as protected olive groves shared by the owners, creating a distinctive Mediterranean atmosphere. The beautifully landscaped, park-like garden provides an idyllic setting for outdoor living, with a newly built swimming pool and a recently renovated guest house. The property also enjoys lovely views over the surrounding countryside and mountains, offering a wonderful sense of space and serenity. Upon entering the villa, you are welcomed by a spacious entrance hall leading to a modern, fully equipped kitchen with direct access to a sheltered, shaded terrace—ideal for outdoor dining. The generous living room offers ample space for both relaxing and entertaining, with a dedicated dining area. This level also features two comfortable bedrooms, each with its own en-suite bathroom. The villa has undergone extensive recent renovations, combining Provençal charm with modern comfort and efficiency. Among the upgrades are state-of-the-art triple-glazed windows, providing enhanced insulation, improved energy efficiency and increased security. The first floor is dedicated to the master suite, featuring a spacious bathroom and two private balconies, both offering beautiful views of the surrounding landscape. This exceptional property offers a rare combination of privacy, nature and convenience, with shops, restaurants and everyday amenities just a few minutes away. The well-maintained, gated estate provides a secure and exclusive environment, with guest parking and beautifully maintained communal green spaces. With its generous living areas, inviting outdoor spaces and independent guest house, the villa is ideally suited both as a family residence and for entertaining guests, offering comfort, privacy and an elegant Mediterranean lifestyle.

Ref. : 87415910

WRETMAN ESTATE & CONSULTING

CARROS1 332 000 €

House for sale house alpes maritimes - 10 rooms - 380 m²

Carros Village Property of Exception!

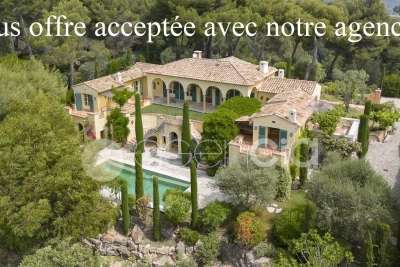
Just 15 minutes from the sea and Nice International Airport, this Florentine-inspired residence spans approximately 380 m² in the heart of a magnificent landscaped grounds of over 5,000 m² adorned with Mediterranean species In a privileged environment, in a dominant position, this sumptuous character property benefits from an exceptional panoramic view towards the sea, the seven surrounding villages, and the green hills of the hinterland. The property offers generous reception volumes with a large living room, dining room, and lounge with fireplace, as well as a large family kitchen extended by an outdoor kitchen. The whole opens onto a vast covered terrace with elegant arches, a real outdoor living space with remarkable panoramic views. The sleeping area includes a beautiful ground-floor master suite, two additional bedrooms, an independent studio, and a large office that can be converted into a workshop or additional bedrooms. Outside, everything has been designed to fully enjoy the art of Mediterranean living: large swimming pool, pool house, petanque court, wine cellar, shaded terraces, and carefully landscaped gardens. A garage and laundry room complete this rare property on the market. The assets Panoramic view of the sea, villages, and hills 10 minutes from Nice Airport Landscaped grounds over 5,000 m² Florentine-style architecture Approximately 380 m² built Ground-floor master suite Independent studio Workshop / office Large pool and pool house Wine cellar Petanque court Garage and laundry Quiet and preserved environment A charming property combining Italian elegance, modern comfort, and Mediterranean living.

Ref. : 87072390

AGENCIA

MOUGINS2 340 000 €

House for sale house alpes maritimes - 7 rooms - 245 m²

Mougins, neo Provençal villa with infinity pool and views of the old village

Within a peaceful and preserved residential setting in Mougins, this neo Provençal villa of approximately 245 sqm of living space occupies a privileged position in a secure estate, close to Mougins School, golf courses and local amenities. Set within 1,517 sqm of landscaped grounds, the property benefits from a south west exposure, abundant natural light and complete privacy from neighbouring properties. Its open views towards the old village of Mougins create a distinctive outlook from the house and its outdoor spaces. The ground floor is largely dedicated to reception and entertaining. A lounge and generous living room with fireplace provide comfortable spaces for everyday life, with the living room opening onto a terrace protected from view. A separate dining room and fully equipped independent kitchen complete the reception areas. Also on this level are an office and an en suite bedroom with its own dressing room and bathroom, providing the convenience of bedroom accommodation on the main floor. The garden level comprises three further bedrooms, together with a dressing room, bathroom and shower room. The villa therefore provides four bedrooms in total. Outside, the landscaped garden becomes a natural extension of the interiors. The infinity swimming pool forms the centrepiece of the grounds and is complemented by a pool house with a fully equipped kitchen, creating a dedicated environment for summer dining and entertaining. A private wellness area with hammam and shower room adds another dimension to the property, providing a dedicated space for relaxation at home. Two large fully tiled garages, a wine cellar and a laundry room complete the amenities. Beyond the property itself, the location offers access to the lifestyle for which Mougins is internationally recognised. Its green residential environment, golf courses, proximity to Cannes and historic old village have made the area an established destination for buyers seeking space and privacy on the French Riviera. The proximity of Mougins School is an additional consideration for international families. Bringing together approximately 245 sqm of living space, four bedrooms, 1,517 sqm of landscaped grounds, an infinity pool, pool house, private wellness area and views towards the old village of Mougins, the villa offers a comprehensive lifestyle proposition in a private residential setting. Presented by Côte d'Azur Sotheby's International Realty, your specialist in luxury real estate in Mougins and the Cannes hinterland. Contact our Mougins agency for further information or to arrange a private viewing.

Ref. : CA15-392

COTE D'AZUR SOTHEBY'S INTERNATIONAL REALTY

BIOT1 520 000 €

House for sale house alpes maritimes - 7 rooms - 138 m²

Charming Provençal Property with Swimming Pool, Outbuildings and Sea Glimpse

Sole Agent - Situated on one of the most sought-after roads in Biot, this charming Provençal property, fully renovated, in total peace and quiet, offers approximately 140sqm of living space, set within beautifully landscaped grounds of 1911sqm. The property enjoys unobstructed views over the surrounding hills, stretching as far as the Alps. Upon entering, the ground floor features a welcoming living and dining room with a fireplace and insert, a separate kitchen, a bedroom with its own shower room, as well as a guest toilet. Upstairs, a spacious bedroom enjoys stunning views over the sea and mountains, with an en-suite shower room opening onto a large terrace with direct access to the garden. A separate apartment of approximately 20sqm, a 26sqm guest house, and a swimming pool with a dedicated lounge area further complement the property, which also benefits from residual building rights. Located just 5 minutes from the village and Biot Golf Course, Sophia Antipolis technology park, and approximately 25 minutes from Nice Côte d'Azur International Airport.

Ref. : 6139

MAGREY & SONS VALBONNE

VALLAURIS859 000 €

House for sale house alpes maritimes - 5 rooms - 230 m²

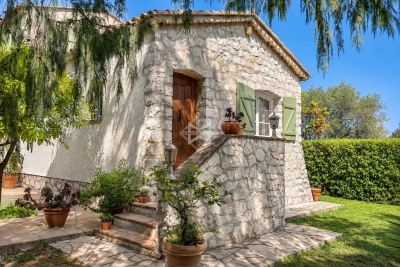
Exclusive listing: Provençal house on Chemin des Brusquets,

Charming Provençal house with exceptional sea views, divided into two apartments (possibility of connecting them), offering a living area of approximately 230 m2 on a wooded plot of 1,800 m2. On the first floor, you'll be charmed by a lovely entrance hall leading to an open-plan kitchen that extends into a south-facing veranda, offering breathtaking sea views. The living room, also south-facing, benefits from exceptional natural light and a fireplace, ideal for cozy moments while enjoying the stunning panorama. A hallway leads to three bedrooms with storage, all with sea views, as well as a large bathroom and a separate WC. On the lower level, you will find a boiler room equipped with a very well-maintained boiler, a laundry room as well as plenty of storage space, providing real comfort on a daily basis. In the other part of the ground floor, a pleasant two-bedroom apartment with a separate entrance, terrace, and sea view completes this property. It comprises an open-plan kitchen/living room, a bedroom with storage, a bathroom, and an additional sleeping area, ideal for accommodating family, friends, or for a rental investment. Outside, you'll enjoy a lovely terrace with a barbecue area, perfect for al fresco dining, as well as a workshop, a closed garage, and ample parking. The property also offers the possibility of adding a swimming pool to further enhance this idyllic setting. A rare property, combining Provençal charm, generous volumes and a privileged living environment facing the sea, some updating work is required.

Ref. : 5

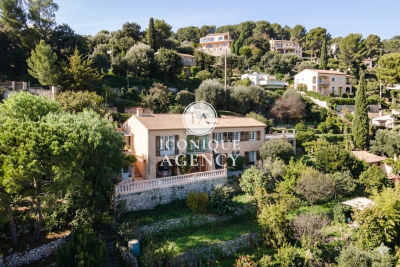
Iconique agency

VILLENEUVE-LOUBET3 950 000 €

House for sale house alpes maritimes - 7 rooms - 288 m²

Exceptional Villa with Panoramic Sea Views in the Heart of Les Hauts de Vaugrenier

Located in the heart of the prestigious and secure private estate of Les Hauts de Vaugrenier in Villeneuve-Loubet, with 24/7 security and exceptional amenities including lakes, tennis courts, an Olympic swimming pool and walking paths, this property enjoys a dominant position with remarkable panoramic views over the sea and Cap d'Antibes. Facing south, the villa of approximately 288 sqm is arranged over two and a half levels. It opens onto an elegant reception room with cathedral ceiling, featuring a living room with fireplace and a dining area, both widely opening onto the garden and swimming pool with spectacular sea views. A fully equipped independent kitchen extends to the summer terrace and barbecue area through sliding pocket doors. The ground floor sleeping area comprises two bedrooms, as well as a magnificent master suite with sea view, large dressing room and full bathroom. A remarkable staircase with wrought-iron railing originating from the legendary Palais de la Méditerranée leads to the upper level, which features a bedroom with bathroom and a Tropezian terrace. The garden level includes an en-suite bedroom with dressing room, a laundry room, a second dressing room and the pool technical room. An independent guest house of approximately 50 sqm with living room, bedroom and bathroom completes the property. Particularly rare within the estate, the villa benefits from both pedestrian and vehicle access, a carport and numerous parking spaces within the property. A character property offering sea views, elegance and an exceptional lifestyle in one of the most sought-after residential estates on the French Riviera.

Ref. : 6131

MAGREY & SONS VALBONNE

LA COLLE-SUR-LOUP2 700 000 €

House for sale house alpes maritimes - 12 rooms - 437 m²

Superb property - 437m2 - Gated estate

Just minutes from the iconic village of Saint-Paul-de-Vence, this remarkable family property of approximately 437 m2 enjoys a dominant position within a private and confidential estate, at the end of a cul-de-sac, offering an environment of absolute calm and total privacy. Built on a sumptuous landscaped plot of nearly 6,600 m2, richly planted with Mediterranean species, the villa benefits from a south-facing aspect, guaranteeing optimal light throughout the day. The meticulously designed outdoor spaces are arranged around an elegant heated infinity pool, bordered by wide natural stone terraces, with unobstructed panoramic views of the surrounding hills. The main house impresses with its generous proportions and high-quality amenities. It is arranged around a large entrance hall, a kitchen/dining room with a fireplace opening onto a pleasant covered terrace facing the pool, a large living room with a fireplace, a billiard room with a bar, an office, as well as a master suite and four bedrooms, each with its own bathroom. The functional spaces harmoniously complement the whole: cold room, laundry room, cellars, workshop, and a carport that can accommodate 4 to 6 vehicles. An independent annex, to be fitted out according to your needs studio, wellness area, gym or reception area further enhances the potential of this exceptional property. A rare property, combining Provençal elegance, remarkable volumes and a privileged natural setting, in the immediate vicinity of the most sought-after addresses on the French Riviera.

Ref. : SPP160MM

Saint Paul Properties

JUAN-LES-PINS745 000 €

House for sale house alpes maritimes - 3 rooms - 71 m²

Hyper-central villa in Juan les Pins, ideally located in the quiet La Pinède neighborhood, less than 200m from the beaches. The villa features a large outdoor area of 250 m², both shaded and sunny. Multiple spots are designed to enjoy the sun. The accommodation: You enter the house through the kitchen, which is on the ground level. The other rooms are raised (7 steps). A spacious 25 m² living room with three large windows is very bright and opens onto a terrace. In the sleeping area, there is a large 15 m² bedroom with closets and a smaller bedroom. A shower room, a separate toilet, and a large cellar complete the house. A highly sought-after and rare property-visit without delay.

Ref. : 704V4002M

L'IMMO 2000

MOUGINS6 500 000 €

House for sale house alpes maritimes - 8 rooms - 400 m²

Mougins - Elegant renovated bastide - Independent housekeeper apartment

Nestled within a prestigious gated and 24/7 secured estate, surrounded by an extensive wooded park offering absolute privacy and tranquility, this outstanding contemporary Provençal-style villa captivates with its timeless elegance and exceptional level of finish. Entirely redesigned and renovated by a renowned architect, the property seamlessly blends Mediterranean charm with contemporary sophistication. Every detail has been carefully considered, creating a harmonious living environment defined by refined materials, generous volumes, and abundant natural light. Set on beautifully landscaped grounds of approximately 2,790 sq.m, the property enjoys a serene and verdant setting, ideal for embracing the Mediterranean lifestyle in complete privacy. The main villa, offering approximately 400 sq.m of living space, features spacious reception areas and five elegant en-suite bedrooms, each benefiting from its own shower room and providing the utmost comfort for family and guests alike. A separate caretaker's house of approximately 60 sq.m further enhances the property and includes an additional bedroom, ideal for staff accommodation or visiting guests. A rare opportunity to acquire an exceptional residence combining prestige, discretion, and refined living within one of the region's most sought-after private estates.

Ref. : V1774MGS

JOHN TAYLOR MOUGINS

LA TURBIE1 200 000 €

House for sale house alpes maritimes - 4 rooms - 161 m²

Panoramic sea view

In the heart of the sought-after village of La Turbie, in a secure, highly sought-after residence, this elegant one-sided semi-detached house embodies the Mediterranean art of living in all its splendor. With an ideal south-western exposure, it offers an absolutely remarkable panoramic view of the Mediterranean, Saint-Jean-Cap-Ferrat and Nice - a daily spectacle between sky and sea. A privileged living environment Access is via a private entrance with electric gate, allowing easy parking for two vehicles, guaranteeing comfort and discretion. The exteriors, a true invitation to relax, feature two vast terraces bathed in light, as well as a typically Mediterranean terraced garden, offering the possibility of creating a swimming pool to complete this exceptional setting. A house with multiple possibilities Designed to combine comfort and modularity, the property is spread over three levels: First floor: An independent workshop with shower room and air conditioning, easily convertible into a self-contained studio - ideal for entertaining, creating a professional space or generating rental income. First level: A bright reception room with open kitchen, enhanced by large windows, a 7 sq m office that could be converted into a third bedroom, and a separate toilet. Second level: Two elegant bedrooms, two bathrooms with WC and a laundry room complete the night space with functionality and refinement. Features & Benefits Panoramic sea view Southwest exposure Wood-burning stove Reversible air conditioning Possibility of third bedroom Potential independent studio Private parking (two vehicles) Swimming pool available A rare property in the area, combining spectacular views, development potential and quality of life, just minutes from Monaco and the beaches of the Côte d'Azur. An exclusive opportunity for a charming main residence, an exceptional second home or a quality investment property.

Ref. : BSM260418

Savills Beaulieu-sur-Mer

ROQUEFORT-LES-PINS945 000 €

House for sale house alpes maritimes - 5 rooms - 223 m²

ROQUEFORT LES PINS 25 min from NICE airport and CANNES Croisette - Just minutes from the commercial area and shops. A 1950s bourgeois house in need of complete renovation. The entire property is on one level, including a small separate cottage with 2 rooms and a bathroom. Spacious rooms with high ceilings. Total living area of 223 m² plus a summer kitchen of 19 m². Consists of a large entrance with cloakroom - living room (52 m²) with fireplace opening onto a covered terrace - independent kitchen with pantry - 3 large bedrooms - 3 bathrooms - 4 toilets - and the zoning plan allows for an extension and garages. Beautiful flat garden of approximately 3600 m², luxuriously planted with various species and a small wood. Partially fenced. ''Information about the risks to which this property is exposed is available on the Géorisques website: www.georisques.gouv.fr''. Fees payable by the seller.

Ref. : 561V8102M

opio-rouret-immobilier

GRASSE1 785 000 €

House for sale house alpes maritimes - 8 rooms - 250 m²

Magnificent property offering an exceptional living environment, enhanced by an elevated position with panoramic views.

The pool area, complete with a pool house and barbecue, provides the perfect setting for unforgettable moments of relaxation and entertaining. Impeccably maintained, the villa is filled with natural light throughout and offers generous volumes. The main house features four comfortable bedrooms, while an independent apartment includes two additional bedrooms with two shower rooms, ideal for hosting family, guests, or staff. A fully equipped gym completes the property. Ideally located close to the sought-after villages of Plascassier, Valbonne, and Mouans-Sartoux, this property is a true haven of peace, combining absolute tranquility with easy access to all daily amenities. Information regarding the risks to which this property is exposed is available on the Géorisques website: www.georisques.gouv.fr

Ref. : 1160

Agence Hamilton SelectionMed

GRASSE4 500 000 €

House for sale house alpes maritimes - 9 rooms - 461 m²

Exceptional villa with panoramic views – Grasse

Nestled within a private, secure estate of just three villas, this sumptuous property enjoys a full south-facing exposure and sweeping panoramic views over the surrounding countryside. With approximately 420 m² of living space, it offers luxurious amenities and a layout designed for both entertaining and unwinding as a family. Ground floor: A spacious living room with fireplace opens onto a dining room and open-plan kitchen, all bathed in natural light. A master bedroom with an open bathroom and dressing room, along with a guest WC, complete this level. Upper floor: Three bedrooms, each with its own full en-suite shower room, ensuring privacy and comfort for every occupant. Garden level: This additional living space includes a laundry room, a home cinema, a gym with sauna and hammam plus its own shower room and WC, a storage room, a games room, as well as a wine cellar and an office — a true space for relaxation and leisure. Independent apartment: A living room and open-plan kitchen opening directly onto the garden and pool, along with three bedrooms each with their own shower room and WC — ideal for hosting guests or extended family in complete independence. Outdoor spaces and amenities: The property sits on a landscaped plot of 3,815 m², featuring a swimming pool, jacuzzi, pool house, and paddle tennis court. A double garage and an elevator serving the different levels complete this exceptional property, combining comfort and the art of living under the Côte d'Azur sun.

Ref. : V2703VA

JOHN TAYLOR VALBONNE

LA TURBIE1 400 000 €

House for sale house alpes maritimes - 6 rooms - 143 m²

La Turbie – Renovated Provençal villa with swimming pool, just a stone's throw from the village

Exclusive: Just a five-minute walk from the village of La Turbie, this Provençal villa, renovated in 2022, enjoys a privileged location, quiet and secluded from noise pollution, yet close to amenities and access to Monaco. Facing south, it enjoys beautiful light throughout the day. Built on a flat plot of 550 m², the house offers approximately 140 m² spread over two levels. The ground floor features a beautiful, convivial living area comprising a living room, a dining room, and a large open-plan kitchen, all opening onto the outdoor areas. A pleasant covered terrace with a dining area and barbecue extends the house on the pool side, creating a real living space in summer. A bedroom, a shower room with toilet, and an adjoining garage complete this level. The latter, currently used as a laundry room, can easily be converted into a living room or an independent studio, depending on your needs. Upstairs, an elegant staircase leads to three additional bedrooms and a bathroom with toilet. The whole property is functional, bright, and suitable for family life or as a second home. The exterior is carefully landscaped, with a swimming pool surrounded by beautiful vegetation, several relaxation areas, and a covered parking space for two vehicles, with electric charging station. The atmosphere is warm and typically Mediterranean, offering a peaceful living environment on the Riviera. Estimated annual energy costs for standard use, average energy prices indexed for and 2023 (including subscriptions): between €1,620 and €2,230. Seller pays fees. Property not subject to co-ownership status. Information on the risks to which this property is exposed is available at www.georisques.gouv.fr.

Ref. : 86153421

LIMANDAT REAL ESTATE