OK
More than Less than
€  ok

Key-words : horizon

Houses and Apartments, your real estate specialist magazine offers a selection of ads that match with the keyword horizon. You can refine your search by specifying the area or price range in the navigation bar link Search for a House/Apartment.

CAVALAIRE-SUR-MER2 155 000 €

House for sale horizon - 5 rooms - 145 m²

Panoramic sea view for this turnkey villa in Cavalaire-sur-Mer

Nestled in the heart of a highly sought-after area of Cavalaire-sur-Mer, this elegant fully renovated villa offers breathtaking views over the sea and Cap Lardier, with the Mediterranean landscape as its only horizon. The property stands out for its refined atmosphere and light-filled spaces, spread over two levels. The ground floor features a spacious living and dining area with an open-plan kitchen, as well as a first en-suite bedroom, all extended by beautiful outdoor areas facing the sea. The upper floor offers a master bedroom with its own bathroom, as well as two additional bedrooms. Set on landscaped grounds of over 1300sqm, the villa benefits from a swimming pool and a summer kitchen, ideal for fully enjoying the Mediterranean lifestyle. A true haven of peace offering panoramic views in an exceptional setting. Garage, parking spaces, reversible air conditioning, alarm system, fibre internet, mains drainage.

Ref. : 83519

MAGREY&SONS SAINT-TROPEZ

MARSEILLE 7EME1 520 000 €

House for sale horizon - 5 rooms - 135 m²

MARSEILLE 7TH – CORNICHE KENNEDY – SIGNATURE HOME FACING THE SEA – TERRACE – GARAGE

Here, the Mediterranean is more than just a view. It accompanies the house, floor after floor, becoming part of the everyday scenery. BARNES is delighted to present, exclusively, this 145 sqm home with terrace, set in one of the most iconic locations along Marseille's coastline. Its distinctive character lies in its multi-level layout and its exceptional connection with the sea. Facing the Mediterranean, the property offers a rare privilege: experiencing the coastline from every floor. Arranged vertically over several levels, the house reveals new perspectives towards the horizon at every turn, while natural light flows throughout the interiors. On the first floor, a sea-facing lounge, which could be converted into an additional bedroom, enjoys a privileged setting. A second bedroom, a shower room and a laundry room complete this level. The floor above opens onto a bright, dual-aspect living area with kitchen. Large openings frame the surrounding scenery and naturally draw the eye towards the horizon. A warm and light-filled living space, designed to embrace its exceptional surroundings. The top floor is dedicated to the most private part of the property: a principal bedroom with bathroom, opening onto a Tropezian terrace facing the sea. An intimate outdoor space from which to enjoy the open sky, Mediterranean light and Marseille's unique coastal lifestyle. At ground level, a private garage completes the property — a particularly valuable and sought-after feature on the Corniche Kennedy. Sea views from every floor, complete privacy with no overlooking neighbours, a Tropezian terrace, private garage and a privileged coastal setting: a rare combination that gives this property its truly distinctive character. More than a home on the Corniche Kennedy, this is a singular place where light, horizon and the Mediterranean come together to create a quintessentially Marseillais way of life. Contact – Philippe MANNI – BARNES +33 (0)6 69 25 19 75 [](mailto:) Agency fees payable by vendor - Montant estimé des dépenses annuelles d'énergie pour un usage standard, établi à partir des prix de l'énergie de l'année 2026 : 2230€ ~ 3020€ - Les informations sur les risques auxquels ce bien est exposé sont disponibles sur le site Géorisques : www.georisques.gouv.fr

Ref. : 87318885

BARNES MARSEILLE CASSIS LITTORAL

CAMBLANES-ET-MEYNAC630 000 €

Building plot for sale horizon - Studio

5,892 m² of preserved nature for a signature single-storey home

At the gateway to Bordeaux, on the right bank of the Garonne, the village of Camblanes-et-Meynac combines village tranquillity with a preserved quality of life. It is here that this plot of 5,892 m² according to the title deed (6,035 m² measured during the boundary survey by the chartered surveyor) is nestled, offering magnificent views over the hills of Quinsac, its church bell tower and the vineyards covering the hillside. Currently a grass-covered clearing, the land slopes gently and is punctuated by mature trees — cypresses and umbrella pines — which frame its boundaries without ever closing off the horizon. From its upper section, the view extends freely over the surrounding countryside and the silhouette of the village of Quinsac in the distance: a rare open outlook that the future house will be able to showcase. Part of the discreet “Le Clos de Bernasau” development and served by a private, tree-lined road with a turning area, this land benefits from a dense natural setting that preserves the future owner's privacy while retaining fine views towards Sainte-Eulalie Church. The buildable area of the plot (approximately 2,956 m²) permits the construction of a single-storey detached house, with a maximum building footprint of 388 m² and the possibility of installing a swimming pool. The remainder of the land, classified as a natural area, forms a genuine wooded setting protecting the surrounding landscape — a rarity at such a short distance from the village centre. The development's architectural guidelines, drawn up in consultation with the French Heritage Architects (the site lies within the protected area surrounding Château de Lagarette, a listed historic monument), require a restrained, high-quality contemporary design: light-coloured render in a “Gironde stone” tone, a green roof and a maximum height of 3.5 m. These rules ensure perfect integration into the landscape and overall consistency throughout the hamlet. A rare advantage for this type of land: planning permission has already been granted and is no longer subject to challenge, for a single-storey house with photovoltaic panels on the roof, a two-space carport and a 50 m² swimming pool with terrace, designed by Le Bris-Rol Architectes, as required by regulations for a construction of this size. All design, costing and administrative application work has therefore been completed — a valuable time saving for the purchaser, whether they retain the project as it stands or adapt it to their preferences. The plot is serviced: water, electricity, mains drainage and fibre-optic broadband have been brought to the plot boundary as part of the development works. In the immediate vicinity of the village's shops and transport links, this rare property is suited to those seeking a contemporary single-storey home in a quiet, wooded and perfectly preserved setting. Exclusive sale, presented in complete confidentiality — information pack and viewing available on request. Transaction fees, including VAT, payable by the seller. Information regarding the risks to which this property is exposed is available on the Géorisques website: www.georisques.gouv.fr. Camblanes-et-Meynac is a village on the right bank of the Garonne, approximately 13 km southeast of Bordeaux, between Cénac, Latresne and Quinsac. Bordeaux city centre is accessible within 15 to 20 minutes by car via the D113 and the François-Mitterrand Bridge, as well as by direct bus. The village has preserved its rural character and traditional Gironde stone buildings, centred around the Church of Saint Eulalia and close to Château de Lagarette, an elegant residence listed as a Historic Monument, nestled among the vineyards. The surrounding vineyards, classified under the Cadillac-Côtes de Bordeaux appellation, create a landscape of rolling hills that gives this part of Bordeaux's right bank its distinctive charm. With approximately 3,000 residents, Camblanes-et-Meynac offers

Ref. : W-04BCKG

ENGEL & VOLKERS BORDEAUX

NICE3 600 000 €

Apartment for sale horizon - 7 rooms - 249 m²

Old Town Elegant Seafront Apartment

Disco et this exceptional 249 m² apartment nestled in the heart of Vieux Nice, offering breathtaking panoramic sea views and direct access to the vibrant city life. The property features stunning original details, spacious living areas flooded with natural light, and four generously sized bedrooms across seven beautifully appointed rooms—perfect for comfortable family living or entertaining guests in style. Large windows open onto the Mediterranean horizon, providing a constant connection with the tranquil seaside atmosphere right from your own home. Ideally situated just steps from the Quai des États Unis, this address places the very best of Nice at your doorstep, with renowned restaurants, shopping, and cultural sites all within walking distance. This is a truly unique opportunity to enjoy luxury living with historical charm and unmatched sea views in one of the city's most sought-after locations. Agence fees included at the charge of the seller.

Ref. : LF-11446

NICE PROPERTIES Promenade

CHATEAUNEUF-GRASSE1 890 000 €

House for sale horizon - 9 rooms - 375 m²

Sea, Mountains and Calm, 5min walk to Chateauneuf-Grasse

A Renovation Worth Discovering With sweeping views from the Mediterranean to the mountains, this Provençal house enjoys an elevated position with views stretching to the open horizons. Just a five-minute walk from the heart of Châteauneuf-Grasse, it offers a rare balance of village life and a sense of calm. The 273 m² property sits within approximately 6,372 m² of grounds, with mature trees, stone terraces and an independent studio. The main living spaces open towards the gardens and swimming pool, with a generous double reception room centred around a fireplace. Terracotta floors, traditional details and broad openings give the interiors their Provençal character, while the adjoining professional kitchen looks out towards the mountains. The entrance level includes a bedroom with an adjacent bathroom and a principal suite with its own private terrace. Upstairs, three further bedrooms share a bathroom, with one opening onto a roof terrace where the views extend across the landscape. A mezzanine provides additional flexibility. On the garden level, the independent studio offers a bedroom, kitchen, spacious living area, laundry facilities and storage, providing a separate space for guests or family. Outside, the 11 x 5 metre swimming pool sits among the terraces and gardens, with a shaded barbecue and seating area beneath mature trees. A double garage, additional parking and further storage complete the property. With its commanding position, sea and mountain views, and five-minute walk to the village, this is a house with a strong sense of place and considerable potential for thoughtful renovation, whether as a family home or a Côte d'Azur retreat.

Ref. : V3797VA

JOHN TAYLOR VALBONNE

CABRIS1 190 000 €

House for sale horizon - 5 rooms - 294 m²

Provencal villa with breathtaking panoramic views - Spéracèdes, near Cabris

Nestled in absolute calm, this villa is inspired by the charm of Provence. Bathed in light from morning to night thanks to its south-facing aspect, it offers generous volumes and a resolutely convivial atmosphere. On the garden level, the large open-plan kitchen opens onto the dining room and double living room, where the sliding doors give way to a spectacular panorama: the Mediterranean on the horizon, the green hills and Lake Saint-Cassien below. The master suite completes this living space, with whirlpool bathroom, dressing room and hammam. Upstairs, three bright bedrooms, one of which is en suite, a shower room and a veranda opening onto a terrace with jacuzzi. Ideal for enjoying balmy summer evenings. Adjoining the house, an independent studio with kitchenette, shower room and storage space offers great possibilities: to welcome your guests, accommodate a teenager or create an independent workspace. A villa full of charm, where every detail exudes the gentle Provencal lifestyle, enhanced by an exceptional panoramic view.

Ref. : 5315

MAGREY & SONS VALBONNE

MARSEILLE 8EME2 190 000 €

House for sale horizon - 5 rooms - 190 m²

Waterfront house with pool, Montredon, Marseille 8th arrondissement

Located in one of the most desirable spots on the Marseille coastline, this villa of approximately 190 m² boasts private and direct access to the sea, a rare privilege. From the moment you arrive, your gaze is drawn to the horizon. The house offers spacious rooms bathed in natural light. The large living room with a fireplace opens onto a superb terrace facing the sea, creating a tranquil atmosphere. A dining room and a semi-open kitchen complete this living space. A 60 m² basement offers numerous possibilities. Upstairs, there are three bedrooms, including a master suite with a private balcony overlooking the Mediterranean and a bathroom. Each room benefits from an exceptional setting and abundant natural light. Outside, the secluded swimming pool, terraces, and relaxation areas invite you to fully enjoy long, sunny days. A private staircase leads directly to a secluded beach below, allowing you to enjoy the sea in complete privacy. A boat garage completes this exceptional property. A unique address combining elegance, privacy, and the art of living by the sea, just steps from shops.

Ref. : MZIAX0814

Michaël Zingraf Christies International Real Estate AIX-EN-PROVENCE

LES ISSAMBRES2 750 000 €

House for sale horizon - 6 rooms - 230 m²

CONTEMPORARY VILLA - PANORAMIC VIEW - 4 BEDROOMS

Sole agent – Contemporary New Villa with Panoramic Sea Views Just a few minutes from Sainte-Maxime, in the sought-after area of Les Issambres, this stunning contemporary villa completed in 2025 enjoys a privileged setting in a peaceful and highly desirable residential environment. Boasting breathtaking panoramic views over the sea and surrounding hills, this exceptional property stands out for its sleek architecture, generous volumes, and seamless integration into the natural landscape. The villa is centered around a spacious, light-filled living area featuring an elegant lounge and a high-end open-plan kitchen. Large floor-to-ceiling windows create a perfect continuity between indoor and outdoor living spaces, opening onto expansive terraces while fully embracing the spectacular views. The sleeping area offers four comfortable bedrooms, including a superb master suite, as well as three refined bathrooms finished to a high standard. Outside, the infinity pool appears to merge with the horizon, creating a unique atmosphere dedicated to relaxation and contemplation. An independent annex completes this exceptional property and offers multiple possibilities depending on your needs: guest accommodation, wellness area, office, or fitness room. The villa benefits from premium modern features, including reversible air conditioning, a covered parking area, and several outdoor parking spaces. ENERGY RATING: A – CLIMATE RATING: A Estimated annual energy costs for standard use: between €1,010 and €1,420 (reference year 2025 – new DPE version). Agency fees payable by vendor - Montant estimé des dépenses annuelles d'énergie pour un usage standard, établi à partir des prix de l'énergie de l'année 2025 : 1030€ ~ 1400€

Ref. : 87560849

BARNES Sainte-Maxime

ST-RAPHAËL4 850 000 €

House for sale horizon - 8 rooms - 317 m²

Contemporary villa with sea view, Saint-Raphaël, 6 bedrooms with swimming pool

Contemporary villa in Saint Raphael with panoramic sea views. An architectural signature, an exceptional panorama. Completed in 2026, this exceptional contemporary villa offers 317 sqm of living space in the heart of a 1,700 sqm park, facing the Mediterranean. Rare and unique in the area, it combines elegant lines, high-end amenities, and breathtaking sea views. A LIVING AREA OPEN TO THE HORIZON. The vast, light-filled living room of over 90 sqm opens generously onto a large terrace offering stunning sea views. Here, the interior and exterior become one, perfect for entertaining or relaxing while gazing at the blue sea. AN ART OF EVERYDAY LIVING. The villa offers six bedrooms, five of which are en suite and two on the ground floor, guaranteeing comfort and privacy for everyone. An office, a laundry room, a pantry, a cellar, and a double garage complete these amenities designed for everyday living. THE INFINITY POOL, A HORIZON LINE A natural extension of the terrace, the superb infinity pool merges its waters seamlessly with the sea, creating a continuous spectacle from sunrise to sunset. A RARE POTENTIAL FOR EXTENSION The property also allows for the creation of a 70 sqm pool house, ideal for accommodating guests, providing a relaxation area, or hosting an additional activity.

Ref. : 10066

IMMOGOLF

BEAUSOLEIL575 000 €

Apartment for sale horizon - 3 rooms - 50 m²

Border MONACO, open sea view

Roof level property located border Monaco (access to Monaco by the lift in the building). Exceptional sea views. In the modern style secured building, in the heart of Beausoleil, a fantastic apartment of 52sqm with a view over Monaco and an open sea view. The yacht show of Monaco in front of your terrace, annual Fireworks Competition displays you see from your apartment. Living room open into the terrace of 90 sqm, facing west, 1 bathroom, large living room open into the terrace , and an open kitchen. Large garage for 2 cars on option for 125 000€ . Quiet area. Lift. Ideal for renting investment, nice property for the family working in Monaco. With the Mediterranean Sea as the horizon, this building overlooks majestically the Principality of Monaco. It benefits from a fabulous location in one of the most residential areas of Beausoleil, and from a breath-taking view over the sea. Modern architecture, pure lines, large and spacious rooms .Living in Beausoleil, you will benefit from the unique lifestyle of Monaco! From the Prince’s Palace to the Casino, you will take part in the numerous sports and cultural events, you will shop in the world’s most exclusive designer’s stores and high fashion boutiques or you could also make the best of the mythical Monte Carlo Golf Club at Mont Agel. Living in Beausoleil, you will enjoy the charms of the Italian Riviera as well as the ski resorts in winter.

Ref. : 366020

ISM-Property

ST-RAPHAËL2 500 000 €

House for sale horizon - 6 rooms - 192 m²

EXCEPTIONAL VILLA BREATHTAKING SEA VIEW LE TRAYAS

A RARE LIVING ENVIRONMENT BETWEEN THE SEA AND THE ESTÉREL MOUNTAINS In the heart of one of the most preserved and sought-after sectors of the Estérel, in Trayas , this exceptional property benefits from a privileged location within a private, gated and secure estate . Built on a plot of approximately 1,184 m2 , this villa of approximately 228 m2 , complemented by a completely independent two-room apartment , enjoys an exceptional dominant position and a spectacular panorama of the Mediterranean. From the moment you enter, the magic takes hold: the sea presents itself as a true living painting , visible from many areas of the property. A SPECTACULAR SEA VIEW The villa is spread over two levels and offers generous volumes, perfectly oriented towards the outside. The living areas naturally extend onto vast terraces , creating several spaces dedicated to entertaining, relaxation and contemplation. Facing the Mediterranean, the swimming pool occupies a privileged position and becomes the heart of the property. An ideal place to fully enjoy the long Mediterranean days and admire, at the end of the day, the magnificent sunsets over the Esterel mountains . The light changes throughout the hours and reveals a new face of this exceptional panorama at every moment. A VILLA OPEN TO THE MEDITERRANEAN The design of the property prioritizes a seamless continuity between interior and exterior spaces. The majority of the rooms benefit from large openings and remarkable views of the sea , allowing this exceptional view to be enjoyed from the main living areas. Natural light, Mediterranean vegetation, terraces and the sea horizon combine to create an atmosphere that is at once elegant, warm and deeply soothing. The independent two-room apartment is a real added bonus, ideal for hosting family and friends in complete privacy or for having a completely separate space. ABSOLUTE CALM AND PRIVACY PRESERVED Hidden from view and without any overlooking properties , the property benefits from a particularly calm and preserved environment. Here, nature is omnipresent and every space has been designed to preserve privacy while showcasing the exceptional beauty of the site. The generous volumes, the dominant position, the numerous outdoor spaces and the panoramic view of the Mediterranean offer a quality of life that is particularly rare on the French Riviera. An ideal property for a primary or secondary residence, designed for living life to the fullest between sea, nature, sun and serenity . THE STRENGTHS Prime location in Le Trayas Private, gated and secure estate Villa of approximately 228 m2 T2 completely independent Land of approximately 1,184 m2 Exceptional panoramic views of the Mediterranean Dominant position Swimming pool facing the sea Large terraces and outdoor spaces Several parking spaces Natural and unspoiled environment No one opposite Many rooms with sea views Generous volumes Absolute calm and privacy A CONFIDENTIAL ADDRESS Rare on the market, this property combines three particularly sought-after criteria: a prime location, a spectacular sea view and a completely preserved environment. A discreet address in the heart of the Estérel, where the Mediterranean accompanies every moment of life and where sunsets become a daily spectacle. A rare property, intended for lovers of unique places. To be discovered exclusively by appointment.

Ref. : 879V51M

Orion immobilier

ST-RAPHAËL4 850 000 €

House for sale horizon - 8 rooms - 310 m²

EXCEPTIONAL CONTEMPORARY VILLA — ENDLESS SEA VIEW

There are houses you visit. And then there are those that stop you. This one belongs to the second category. Completed in 2026, this contemporary villa boasts sleek architecture, designed around a privileged perspective: the Mediterranean as far as the eye can see. Facing due south, the living room opens generously onto a panorama where the blue of the Mediterranean meets the red rocks of the Estérel. Large bay windows naturally extend the interior spaces onto the terrace, in a continuity that invites you to live fully both inside and outside. The light accompanies every moment of the day, while the gaze gets lost on the horizon and the boats offshore. Here, the sea view is not just a simple feature: it is at the heart of the experience. 310 m² of living space with generous volumes, 6 en suite bedrooms, and an additional potential of 100 m². On one level, the villa reveals a living space of about 100 m², combining living room, dining room and open kitchen, fully fitted and equipped with major brand appliances. A generous space, designed to entertain as well as to enjoy daily life facing the sea. Two master suites, positioned on either side of this space and each benefiting from a panoramic sea view, complete this level, with an office, a laundry room, guest toilets and direct access to the double garage. Upstairs, four en suite bedrooms offer comfort and privacy to each. Three of them open onto a terrace, extending the pleasure of waking up facing the Mediterranean. On the garden level, a space of about 100 m² remains to be fitted out according to your desires. Accessible via the interior staircase, this vast volume opens the way to multiple possibilities: private cinema room, wellness area, gym, wine cellar or reception area. A space to imagine, to create a truly personalized place. An outdoor lifestyle: the 12 × 5 meter salt-treated infinity pool seems to extend towards the sea, while the Mediterranean garden unfolds its spaces between lawn and local species, on a plot of about 1,700 m². The whole composes a privileged living environment, where moments of relaxation by the water alternate with long evenings on the terrace, facing the last reflections of the sun. Located within a private and secure estate, in a sought-after residential environment, the villa benefits from a peaceful setting, away from car traffic. The sea, a secluded beach a few steps away and local shops are accessible within a few minutes on foot. Alarm, automatic gate, armored door and solar panels complete the features of this recent property, where contemporary architecture, equipment and quality finishes contribute to a shared requirement for comfort. Contemporary architecture. Remarkable volumes. The Mediterranean as a backdrop. More than a villa, an invitation to live the French Riviera in all its light, between intimacy, elegance and sea horizon. A unique property, a lifestyle, to be discovered by appointment.

Ref. : SG-4048

Maison BONAPARTE

LE LAVANDOU2 290 000 €

House for sale horizon - - 225 m²

Enchanting sea-view villa with a swimming pool in Le Super Lavandou

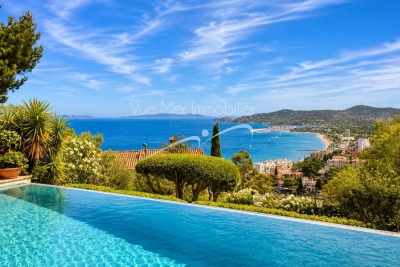
In the highly sought-after neighbourhood of SUPER LAVANDOU, discover this superb villa boasting an absolutely exceptional panoramic sea view. A true vantage point overlooking the Mediterranean, where every room has been designed to offer a constant view of the sea. The property is spread over two levels. On arrival, a spacious car park accommodates several vehicles and leads to a double garage adjoining the villa. This connects to a study that could also be converted into a fifth bedroom. On the ground floor, you will find a bright living room opening onto a magnificent terrace facing the sea, offering a magical view of the horizon. This level also comprises two en-suite bedrooms, one of which enjoys a splendid sea view, as well as a separate toilet. The lower level is dedicated to living and relaxation areas. It features an open-plan kitchen and a dining room opening out onto a large terrace and the pool area. The sea view from here is simply breathtaking. Two further en-suite bedrooms complete this level, one of which has a sea view and direct access to the infinity pool and terrace, plus a laundry room and cellar... Outside, the beautifully landscaped garden, with its magnificent trees and immaculate upkeep, creates a secluded and intimate green oasis. This rare property is an ideal place to live, whether as a main residence or a holiday home, just 5 minutes from Le Lavandou town centre and its beaches. Corinne LETERRIER 06 85 02 56 53

Ref. : 781vm

VUE MER IMMOBILIER 83

CALPE5 250 000 €

House for sale horizon - 7 rooms - 479 m²

MAGNIFICIENT SEA VIEW VILLA 480M²

This villa is not just an exceptional residence: it is a true architectural masterpiece. Conceived as a spectacular vessel of glass, immaculate white plaster, and cobalt steel, it unfolds its three levels with curved lines above one of the most sought-after sites on the Costa Blanca North. Built on a double plot of 1,596 m², this unique property offers a breathtaking panorama, embracing the horizon from Moraira to Calpe, with the majestic Peñón de Ifach in the distance. A rare address where contemporary architecture harmoniously converses with the vastness of the Mediterranean. It includes a huge living room & American kitchen, 5 en-suite bedrooms, 5 dressing rooms, elevator, infinity pool. Large convertible basement; Garage for 5 cars.

Ref. : 87505262

MCI IMMOBILIER

LE LAVANDOU2 900 000 €

House for sale horizon - 7 rooms - 215 m²

A Work of Art to Live In: The Brilliance of Modernism Facing the Sea

Located in a discreet and highly sought-after area just steps from the beach, Vue Mer Immobilier has the privilege of presenting an exceptional property. A true tribute to the modernist movement of the 20th century, this villa combines the architectural rigor of Le Corbusier with the radiant purity of the Greek islands. An Architecture of Light Designed as a play of shadow and light, the property features immaculate white façades, anchored into the landscape by superb dry-stone walls. From the moment you enter, the effect is striking: a majestic vertical bay window floods the living space with natural light, creating a spectacular cathedral-style living room. A Blue Panorama from Every Room The interior layout has been designed so that the Mediterranean is your only horizon: Living Area: A lounge with a fireplace and a dining room opening onto the outdoors. Sleeping Area: Every bedroom, without exception, benefits from private access to a terrace and breathtaking sea views. Master Floor: A magnificent master suite overlooks the living area, offering a panoramic view you will never tire of. A Mediterranean Eden Outside, the contrast between contemporary design and the softness of lush vegetation is striking. Palm trees and Mediterranean plants surround a character-filled swimming pool, creating an intimate and peaceful cocoon, sheltered from view. An independent pool house— a true summer apartment with kitchen and bedroom—completes this ideal setting for entertaining. Key Features: Omnipresent Sea View: From all living and sleeping areas. Unique Design: Rare modernist style, a true architectural signature. Absolute Comfort: Reversible air conditioning, fireplace, two garages, and easy parking. Prime Location: Very ???? area with no through traffic, in immediate proximity to the coastline. A collector's villa for lovers of architecture and serenity. Contact Vue Mer Immobilier for a private viewing of this exceptional property. Olivier: +33 6 77 91 11 29

Ref. : 783vm

VUE MER IMMOBILIER 83