OK
More than Less than
€  ok

Key-words : home

Houses and Apartments, your real estate specialist magazine offers a selection of ads that match with the keyword home. You can refine your search by specifying the area or price range in the navigation bar link Search for a House/Apartment.

NICE155 000 €

Apartment for sale home - Studio - 20 m²

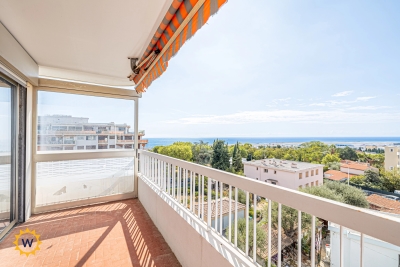
Furnished 20 m² Apartment with Terrace in Nice

Discover this charming furnished apartment for sale in Nice, offering 20.01 m² of comfortable living space. The bright living area is complemented by modern tile flooring and large sliding windows that open to a spacious private terrace, perfect for relaxing or dining outdoors. Enjoy the comfort of air-conditioning throughout the property, making it an inviting home all year round. The practical layout features a stylish kitchenette with contemporary finishes, ideal for preparing meals at home. Furnishings are included, so you can move in with ease. Natural light flows through the apartment, enhancing the fresh, modern atmosphere and providing a welcoming ambiance. Located within a well-maintained building, the property is conveniently situated close to local amenities, transport, and the vibrant heart of Nice. This apartment is an excellent option for a first-time buyer, holiday retreat, or investment in one of the French Riviera's most sought-after cities.

Ref. : 87176481

Immo Café

LES ISSAMBRES1 650 000 €

House for sale home - 5 rooms - 142 m²

Waterfront Villa in the Heart of Les Issambres

Facing the Mediterranean in one of the rarest and most sought-after waterfront settings in the Gulf of Saint-Tropez, this exceptional seafront property offers a truly unique lifestyle, where the sea becomes a natural extension of the home. Ideally located just a short stroll from the shops and restaurants of San Peïre, it perfectly combines the privilege of direct beach access with the convenience of a vibrant village atmosphere. Meticulously renovated, this former fisherman's house offers approximately 142 sqm of beautifully appointed living space, enhanced by more than 120 sqm of terraces overlooking the sea. Every room has been designed to embrace the spectacular panorama across the Bay of Saint-Tropez while being flooded with natural light throughout the day. The main level features an elegant open-plan reception area comprising a living room, dining room, and fully equipped contemporary kitchen. Expansive floor-to-ceiling sliding glass doors dissolve the boundary between indoors and outdoors, opening onto a magnificent terrace suspended above the Mediterranean—an extraordinary setting for entertaining or simply enjoying the ever-changing seascape. The sleeping accommodation comprises four bedrooms, each enjoying breathtaking sea views, together with three bathrooms. A separate office completes the layout, providing an ideal space for remote working or an additional guest bedroom if required. Outside, a series of beautifully designed terraces invite you to fully embrace this exceptional waterfront setting. The spectacular rooftop terrace features an infinity pool, a summer kitchen, a dining area, and generous lounging spaces, all commanding uninterrupted views over the Gulf of Saint-Tropez. From the property, a private staircase leads directly down to the beach, allowing you to reach the Mediterranean in just a few steps. Distinguished by its exceptional location, high-quality renovation, and genuine waterfront position, this remarkable property represents a rare opportunity on the French Riviera, whether as a prestigious primary residence, an elegant holiday home, or an outstanding long-term investment.

Ref. : 83592

MAGREY&SONS SAINT-TROPEZ

CANNES399 000 €

Apartment for sale home - 2 rooms - 37 m²

Modern 1-Bedroom Apartment with Terrace in Pointe Croisette

Located in the sought-after Pointe Croisette neighborhood of Cannes, this stylish 1-bedroom apartment offers 37.8 m² of contemporary living space, perfect as a primary home or a luxurious holiday retreat. The property is situated just moments away from the sparkling Mediterranean Sea, allowing you to enjoy breathtaking sunsets and the ambiance of the Riviera every day. Step inside to find a bright and inviting living room seamlessly connected to a modern open kitchen, appointed with sleek finishes and ample storage. The thoughtful two-room layout maximizes both comfort and functionality, providing an ideal environment for relaxation or entertaining. Large windows bathe the space in natural light, creating a warm and welcoming atmosphere. A highlight of this apartment is the spacious terrace, perfect for al fresco dining and enjoying the refreshing coastal breeze. Surrounded by lush greenery, this outdoor space extends your living area and offers the perfect spot to unwind. Experience the best of Cannes living in this elegant apartment, close to beaches, shops, and vibrant city life.

Ref. : 2607

Cannisimmo Théoule Mandelieu

TOURRETTES2 700 000 €

House for sale home - 4 rooms - 208 m²

Tourrettes, villa with heated infinity pool in the Terre Blanche estate

In the heart of the Terre Blanche estate in Tourrettes, this villa offers an address particularly suited to French and international buyers seeking a residential environment shaped by nature and the golf lifestyle. The property provides approximately 208 sqm of living space and stands within around 2,756 sqm of landscaped grounds. Its layout places particular emphasis on natural light and the relationship between the interiors, terraces and garden. The spacious living room with fireplace forms the principal reception area. Large glazed openings connect the room directly with the outdoor spaces, bringing views of the surrounding greenery into the heart of the home. A contemporary kitchen complements the reception areas, providing a setting suited to both everyday living and entertaining. The ground floor also comprises an office and a suite with its own shower room, offering bedroom accommodation on the main level. Upstairs, a large principal bedroom with its own bathroom enjoys a more independent position within the villa. The landscaped garden is one of the property's defining features. Extending across approximately 2,756 sqm, it surrounds the villa with carefully maintained vegetation and provides the setting for a range of outdoor living spaces. At its heart is the heated infinity pool, accompanied by a pool house and shaded terrace. Together, these areas create a natural setting for enjoying the Mediterranean climate throughout the day. A pétanque court adds another leisure space while reinforcing the Provençal character of the property. A closed double garage of approximately 50 sqm, together with several additional parking spaces, completes the property. The villa's position within Terre Blanche is naturally one of its principal attributes. Extending over 266 hectares, the estate brings together residential properties, natural surroundings and the world of golf in a preserved environment in Tourrettes. For international buyers looking for a residence in the South of France with a strong connection to golf and nature, the property combines substantial outdoor space with a comfortable and flexible interior configuration. With approximately 208 sqm of living space, 2,756 sqm of landscaped grounds, a heated infinity pool, pool house, pétanque court and double garage, this villa offers a particularly complete lifestyle within the Terre Blanche estate. Presented by Côte d'Azur Sotheby's International Realty, your specialist in luxury real estate on the Côte d'Azur and its hinterland. Contact our team to arrange a private viewing.

Ref. : CA15-398

COTE D'AZUR SOTHEBY'S INTERNATIONAL REALTY

LES ARCS-SUR-ARGENS669 000 €

House for sale home - 6 rooms - 190 m²

FOR SALE LES ARCS SUR ARGENS 4-bedroom property with swimming pool and unobstructed views

In the heart of Provence, this 190 sq m single-story house faces south, allowing sunlight to flood in from morning till night. The spacious, light-filled living area extends beneath a cozy mezzanine where the fireplace becomes the focal point for winter evenings. Four bedrooms complete the layout, offering everyone their own peaceful space. The house is air-conditioned. The separate, fully equipped kitchen provides direct access to the covered terrace, ideal for summer meals. The living room also opens onto the outdoors, seamlessly blending the house with nature. The over 4,500 sq m grounds, entirely enclosed, offer two distinct atmospheres: a wilder section inhabited by oak trees, and a landscaped area designed for everyday enjoyment of the garden. The free-form saltwater swimming pool blends in perfectly, as if it had always been there. A detached garage and a pétanque court complete this authentically Provençal lifestyle. Here, no one is looking at you. Only the unobstructed view, the absolute calm, and that rare feeling of truly being at home.

Ref. : T5443

Briel & Partners

ROQUEBRUNE-CAP-MARTIN7 300 000 €

House for sale home - 7 rooms - 240 m²

For sale sumptuous villa completely refurbished with heated pool and stunning panoramic sea view

Ideally located in one of the most prestigious neighborhoods of Roquebrune Cap Martin, for sale sumptuous villa of 240 sqm completely refurbished, built on a 1.350 sqm magnificent landscaped plot with heated pool, South-East orientation and stunning sea view. Upon arrival, you are greeted by a large driveway accommodating multiple vehicles, complemented by a covered porch offering an entrance worthy of the French Riviera's finest properties. The main level reveals an impressive, light-filled reception area comprising great living room with fully equipped open-plan kitchen and dining room. These distinct zones are subtly separated by a superb refrigerated wine cellar serving either as a central architectural feature. This level also includes a bedroom with en-suite shower room, guest toilet and several closets. The lower level houses three magnificent suites, each with dressing and private bathroom. A pleasant lounge salon connects the bedrooms, creating a truly independent living space. This level also includes laundry room, storage room, guest toilet and sauna with shower. The upper level is entirely dedicated to an exceptional master suite, accessed via a modern antechamber with cathedral ceilings and opening onto a private terrace with panoramic view, a huge dressing as well as a refined bathroom with tub and walk-in shower. Every room opens generously onto the terraces, the gardens or the sea, creating a perfect harmony between indoor and outdoor. The heated pool is surrounded by a beautiful level garden with fully equipped summer kitchen, barbecue and spacious entertaining spaces, allowing residents to enjoy the exceptional climate of the Côte d'Azur. High-end technical features : comprehensive home automation, central system controlling lighting, roller shutters, entrance gate, video surveillance and heated pool, independent reversible air conditioning in every bedroom, underfloor heating in all bathrooms, double glazing and finishes of remarkable quality. A rare product where elegance, comfort and technology combine in one of the most sought-after residential district of Roquebrune Cap Martin.

Ref. : 87183824

EDOUARD VII

PARIS 16EME2 400 000 €

Apartment for sale home - 5 rooms - 161 m²

Sought-after address, 161 m² family apartment - Trocadéro / Vict

In the heart of the highly sought-after 16th arrondissement, in the immediate vicinity of Avenue Victor Hugo and the Trocadéro, Engel & Völkers offers you this superb 161.09 m² (Carrez Law) reception and family apartment, located on the third floor with elevator of an elegant, high-end period building with prestigious common areas. Ideally located at a particularly sought-after address, it enjoys an unobstructed view over an emblematic square of the neighborhood, offering a rare and prestigious living environment. Fully air-conditioned, it opens onto a spacious entrance gallery leading to a magnificent double reception room flooded with light thanks to an elegant bow window. The dining room stands out for its remarkable coffered ceiling, a true architectural signature giving the whole elegance and character. The fitted and fully equipped kitchen also benefits from a pleasant open view over the square. The sleeping area comprises a primary suite with private shower room, a large children's bedroom with storage created by combining two bedrooms, as well as a third bedroom that is particularly quiet, overlooking the courtyard. A large bathroom with bathtub and shower completes this layout. Parquet flooring, moldings, high ceilings and numerous built-in storage spaces highlight the charm of the old, subtly combined with contemporary comfort. A double cellar of approximately 16 m² completes this rare property for sale. A character apartment with generous volumes, ideal for clients seeking a family home and reception property in one of the most sought-after areas of western Paris. Property subject to co-ownership status No proceedings in progress. Number of lots in the building: 64 Average co-ownership charges: €8,080 EPC: D (185) GHG emissions: D (38) Estimated annual energy costs for standard use: between €2,670 and €3,612 per year. Transaction fees payable by the seller. Information on the risks to which this property is exposed is available on the website: www.georisques.gouv.fr. Located in the heart of the highly sought-after 16th arrondissement, the apartment enjoys a prime location, in the immediate vicinity of Trocadéro and Avenue Victor Hugo. This emblematic area of western Paris offers a privileged living environment, combining architectural elegance, quality shops and excellent transport links, in one of the capital's most prestigious neighborhoods. It also benefits from the school catchment areas of several of the most renowned public and private schools in western Paris, enhancing its appeal to a demanding family clientele.

Ref. : W-049DKD

ENGEL & VÖLKERS

MARSEILLE 9EME1 100 000 €

House for sale home - 7 rooms - 250 m²

SALE - CHARACTER HOUSE - SWIMMING POOL - GARDEN - MARSEILLE

BARNES Marseille is delighted to present, exclusively, this elegant 1930s character home, beautifully combining period charm with contemporary comfort. Offering approximately 250 sqm of living space, this rare property immediately captivates with its generous proportions, abundant natural light, and warm, welcoming atmosphere; Nestled in a highly desirable setting, this family home has preserved all of its original character while providing a refined living environment where elegance, functionality, and everyday comfort blend seamlessly. Behind its charming façade, the property reveals quality finishes, well-balanced living spaces, and a fluid layout, perfectly uited to both family life and entertaining. From the moment you step inside, the home impresses with its harmonious proprtions and exceptional brightness, enhanced by an ideal rientation and numerous openings onto the outdoors. Every level has been thoughtfully designed to provide comfort, privacy, and effortless circulation. The ground floor accomodates three spacious bedrooms, each offering a peaceful and comfortable setting. A family bathroom completes this level, together with a garage and a laundry room, providing valuable everyday convenience. The ground floor accomodates three spacious bedrooms, each offering a peaceful and comfortable setting. A family bathroom completes this level, together with a garage and a laundry room, providing valuable everyday convenience. The first floor is dedicated to the main living area, where warmth and natural light create an inviting atmosphere. The open-plan kitchen flows seamessly into the dinning room, forming a convivial and functional space ideal for entertaining and family gatherings. The spacious living room, flooded with daylight, offers generous volumes and an elegant ambiance, while a seperate study provides the perfect space for remote working, reading, or a private office. The top floor features two additional bedrooms and two shower rooms, ensuring privacy and comfort for every member of the household. A magnificient principal suite with a bespoke dressing room completes the sleeping quarters. Designed as a true private retreat, this suite offers high-end finishes and an atmoshpere of understated luxury. Outside, the beautifully landscaped garden provides a peaceful oasis filled with mature trees and flowering plants. Carrefully design for relaxation, it offers a private and verdant setting in which to enjoy the Mediterranean lifestyle. A swimming ppol with a counter-current system completes this exceptional outdoor space, creating the perfect environment for both leisure and wellness, just moments from local amenities. Several private paring spaces within the property provide an additional level of comfort, a particulary sought-after feature in this area. Combining timeless elegance, generous living spaces, authentic character, and modern comfort, this outstanding residence will appeal to buyers seeking a distinctive family home in one of Marseille's most desirable neighbourhoods. Information regarding the potential risks to which this property is exposed is available on the Géorisques website: www.georisques.gouv.fr CONTACT Romain LINOSSIER+33(0)782 85 17 26 Mail : Agent Commercial EI (RSAC 884 874 652) 1,050,000 € Agency fees not included - Agency commission: 4.76%VAT included Agency fees payable by buyer - Montant estimé des dépenses annuelles d'énergie pour un usage standard, établi à partir des prix de l'énergie de l'année 2023 : 2720€ ~ 3740€ - Les informations sur les risques auxquels ce bien est exposé sont disponibles sur le site Géorisques : www.georisques.gouv.fr

Ref. : 85668209

BARNES MARSEILLE CASSIS LITTORAL

PARIS 8EME890 000 €

Apartment for sale home - 4 rooms - 60 m²

Paris 8 – Saint-Augustin – Elegant, light-filled apartment overlooking a peaceful courtyard

Discover this charming two-bed apartment situated on the first floor of an elegant, perfectly maintained building with a lift, in the heart of one of the most sought-after areas of the 8th arrondissement, between Saint-Augustin and Villiers, a few minutes from Parc Monceau. Fully renovated with high-end fittings, this property delights with its timeless elegance, immaculate condition and warm atmosphere. Boasting a south-facing aspect overlooking a large interior courtyard, it offers complete peace and quiet, a real privilege in this lively neighbourhood, while also enjoying abundant natural light. The renovation tastefully combines period charm (parquet flooring, mouldings, ceiling rosettes and fireplaces) with custom-built contemporary fittings and home automation systems, offering the comfort of modern living without compromising the apartment's character. Its harmonious, perfectly optimised floor plan comprises a bright living room, an open kitchen with dining area, a comfortable bedroom, a second bedroom, ideal as a home office or child's bedroom, a shower room, and a separate toilet. Plenty of built-in storage space in the property. Every detail has been carefully designed to create an elegant, comfortable and functional living space, ideal both as a main residence and as a Parisian pied-à-terre. Cellar also included. BARNES Saint-Honoré exclusive listing. Fees payable by the seller - Average amount of the share of charges €2,000/year - Estimated amount of annual energy costs for standard use based on 2021 energy costs: €1,020 ~ €1,420 - Information on the risks to which this property is exposed is available on the Géorisques website: www.georisques.gouv.fr Agency fees payable by vendor - Montant moyen de la quote-part de charges courantes 2,000 €/yearly - Montant estimé des dépenses annuelles d'énergie pour un usage standard, établi à partir des prix de l'énergie de l'année 2021 : 1020€ ~ 1420€ - Les informations sur les risques auxquels ce bien est exposé sont disponibles sur le site Géorisques : www.georisques.gouv.fr

Ref. : 87232620

BARNES PIED-A-TERRE SAINT-HONORE

VALBONNE2 690 000 €

House for sale home - 5 rooms - 260 m²

Contemporary home within walking distance of the village

At the foot of the village of Valbonne, nestled in a preserved haven of greenery, this exceptional contemporary architect-designed home masterfully blends modern design, tranquility, and nature. It is surrounded by a stunning setting of lush forest and a meticulously landscaped garden inspired by the "English Garden" style — a true invitation to serenity and privacy. The remarkable interiors, particularly the vast living area, open generously onto the outdoors, dissolving the boundary between inside and out. This ensures exceptional natural light from morning to evening and offers breathtaking views of the garden and the magnificent swimming pool. The property also features a total of four bedrooms, including a beautiful master suite with a terrace, as well as a spacious open-plan kitchen. With its bold architecture, absolute comfort, and bucolic intimacy, this property is a rare and unique gem!

Ref. : 5314

MAGREY & SONS VALBONNE

NOISY LE GRAND1 890 000 €

House for sale home - 10 rooms - 551 m²

Exceptional family house - Banks of the Marne - VIP area

Magnificent family home offering 310m² (3,337 sq ft) of living space, built in 2022 and set on a 2,400m² (25,833 sq ft) plot, offering a rare and VIP setting in Noisy. As soon as you step inside, you will be delighted by the generous volumes and high-end amenities of this property, designed to combine comfort, warmth and elegance. The ground floor comprises a good-sized entrance hall with closet, a wine cellar, access to a 200m² (2,153 sq ft) garage, and a self-contained 35m² (377 sq ft) apartment with loggia (kitchen, living room, bedroom, shower room with toilet). On the garden level, a majestic living room opens onto the garden composed of a fully equipped kitchen, a dining room, a living room and an adjoining kitchen. The top floor has a master suite (walk-in wardrobe, shower/bathroom and toilet), three other bedrooms with shower rooms and cupboards, and a separate toilet. This house offers exceptional potential and plenty of space for the ideal family life. A rare property in the sector. Contact: Florian Bou +33 (0)7 62 67 22 42 Fees payable by the seller - Estimated amount of annual energy costs for standard use based on 2021 energy costs: €1,870 ~ €2,600 - Information on the risks to which this property is exposed is available on the Géorisques website: www.georisques.gouv.fr Agency fees payable by vendor - Montant estimé des dépenses annuelles d'énergie pour un usage standard, établi à partir des prix de l'énergie de l'année 2021 : 1870€ ~ 2600€ - Les informations sur les risques auxquels ce bien est exposé sont disponibles sur le site Géorisques : www.georisques.gouv.fr

Ref. : 87143800

BARNES PARIS 10/19

VINCENNES4 650 000 €

House for sale home - 12 rooms - 603 m²

Vincennes - Family house opposite the Bois de Vincennes

Facing the Bois de Vincennes, in one of the most sought-after neighborhoods in eastern Paris, just a few minutes from the city center, this remarkable family home combines timeless charm of the old with rare amenities. Spanning 408 m² of living space (602 m² in total) on a landscaped plot of 930 m², the property, air-conditioned, offers very spacious reception areas and an ideal layout for a large family. From the entrance, period elements set the tone: herringbone parquet flooring, original cement tiles, moldings, old doors, high ceilings... Every detail contributes to the unique character of this residence. The ground floor features a large vestibule, an office, an elegant dining room, a bright reception lounge, a large family kitchen open to a spectacular 70 m² veranda, a true living space oriented towards the outdoors and the terrace. The upper floors are entirely dedicated to the sleeping area. The first floor offers 4 bedrooms, 3 of which have private bathrooms, and an additional bathroom. One of the bedrooms has a large terrace. The second floor consists of a large master suite with dressing room, bathroom, and storage spaces, offering remarkable living comfort. The basement, especially complete, constitutes a true leisure and wellness area with: an indoor swimming pool, a gym, a cellar, a laundry room, technical rooms, and many storage spaces. Outside, the landscaped garden, perfectly protected from view, provides a privileged living environment just minutes from Paris. A converted outbuilding into an independent apartment completes the ensemble and will accommodate family, guests, or staff. An exceptional property combining the charm of old houses, generous volumes, and a particularly sought-after location opposite the Bois de Vincennes, close to shops, reputed schools, and transportation.

Ref. : V0040APA

JOHN TAYLOR AROUND PARIS

GORDES2 400 000 €

House for sale home - 9 rooms - 295 m²

Iconic property with panoramic views and pool in Gordes.

Ideally situated in the heart of the countryside, just 1.5 km from the renowned village of Gordes, this remarkable architect-designed house enjoys an exceptional location in the heart of the Luberon. Designed by the architect Émile Sala, whose work was directly influenced by his experience in Le Corbusier's studio, the property is characterised by its organic design, soft curved lines and a privileged position overlooking the Luberon valley. Renovated in 2003, the house now offers approximately 295 m² of living space, four bedrooms and four bathrooms, together with generous living areas that open onto the surrounding landscape. Its numerous floor-to-ceiling windows and openings frame panoramic views spanning nearly 300° over Gordes, the Luberon, the Monts de Vaucluse, the surrounding villages and vineyards. The property has also been featured in several specialist publications, notably Arts & Décoration and Provence Magazine. The ground floor comprises: vast, light-filled central living space, with a Breton slate fireplace and wide openings onto the garden; fully equipped open-plan kitchen, extended by a utility room; principal suite with dressing room and adjoining bathroom which includes a bathtub, shower, double vanity and sauna; guest WC. The particularly fluid layout of this floor is entirely free of corridors, making the most of the generous volumes while allowing for multiple aspects and perspectives across the surrounding landscape. The first floor offers, with unobstructed views: two additional bedrooms; two bathrooms; large office that can easily be reconfigured according to needs; storage room. The second floor, within its iconic tower, comprises a fourth suite with a small sitting area - once again benefiting from superb views. The house is set within 5.5 acres of magnificent enclosed and landscaped grounds, offering exceptional privacy and numerous spaces ideal for relaxation and outdoor dining. The garden is home to approximately 120 olive trees, capable of producing up to 400 kg of olives, as well as oaks, cypresses, pines, boxwood, junipers and a fig tree, among others. Flower gardens, sculptures and expansive lawns surround the house, while several terraces provide the perfect setting from which to fully enjoy the exceptional views. An elegant covered glasshouse of approximately 38 m², arranged as an outdoor dining room, provides a particularly pleasant extension of the reception areas. Overlooking the panorama, the pool area is a key highlight of the property, with a 12.5m x 6m swimming pool equipped with an automatic cover and surrounded by terraces. The outbuildings are completed by a garage-workshop of approximately 25 m² and a carport. Amenities include: heat pump system, with underfloor heating and cooling on the ground floor and air-conditioning units on the upper floors; fireplace; double glazing; automatic insulated shutters; mains water and canal water for the garden; automatic irrigation system; 12.5m x 6m swimming pool, with electric cover; garage; carport; fibre-optic internet; electric gates; video intercom; alarm and video surveillance system; exterior lighting; enclosed grounds. This rare architect-designed property combines a distinctive identity, carefully considered volumes and an exceptional landscaped setting. Its spectacular panorama, extensive wooded grounds and immediate proximity to Gordes make it a particularly unique home, offering peace and privacy while remaining just minutes from the village's shops, restaurants and markets. An exceptional setting for those who appreciate design, nature and the iconic landscapes of the Luberon. __________Information on the risks to which this property is exposed is available on the Géorisques website: payable by the seller

Ref. : V03348.02031L

Maison Victoire

SURESNES1 990 000 €

House for sale home - 10 rooms - 236 m²

SURESNES - CLOSE TO THE TOWN CENTRE - BEAUTIFUL FAMILY HOUSE WITH GARDEN

This charming family home, sheltered from prying eyes, is perfectly laid out over four floors and offers approximately 238m² (2,562 sq ft) of living space set on a 465m² (5,005 sq ft) plot, with a 20m² (215 sq ft) lean-to at the far end of the garden. It comes complete with a pleasant garden on the street side, as well as a terrace and a second dual-aspect (south-east/west) garden at the rear of the house. Exceptional location, just a stone's throw from the town centre, schools and transport services. Ground floor layout: entrance hall with cupboards, guest toilet, a first lounge with fireplace extended by a dining room in a magnificent veranda. A fitted and equipped separate kitchen, and a second lounge opening onto a terrace and the garden complete this level. 1st floor: landing leading to a master bedroom with fireplace and double wardrobe, office, and second bedroom with fitted cupboards. A third bedroom with mezzanine and shower room, a bathroom and a separate toilet round off this level. On the 2nd floor are two additional bedrooms with fitted cupboards, as well as a shower room and toilet. An extension was added in 2008 and recent renovation work has been carried out throughout the property. This stunning house offers a refined and welcoming décor bathed in natural light, as well as a perfect family floor plan. The basement contains a boiler room, a wine cellar and storerooms. A garage and an outdoor parking space complete this high-quality property. Public transport (T2 Suresnes Longchamp) a 3-minute walk away. Buses 93, 144, 241, 244, 263, 360. 2-minute walk away Station (Suresnes Mont Valérien) 5-minute walk away. Contact: +33 (0)6 63 46 65 75 Fees payable by the seller - Estimated amount of annual energy costs for standard use based on 2021 energy costs: €5,160 ~ €6,990 - Information on the risks to which this property is exposed is available on the Géorisques website: www.georisques.gouv.fr - Christine Peyroux - Sales agent - EI - RSAC 492 790 076 Agency fees payable by vendor - Montant estimé des dépenses annuelles d'énergie pour un usage standard, établi à partir des prix de l'énergie de l'année 2021 : 5160€ ~ 6990€ - Les informations sur les risques auxquels ce bien est exposé sont disponibles sur le site Géorisques : www.georisques.gouv.fr - Christine PEYROUX - Agent commercial - EI - RSAC 492 790 076

Ref. : 86777732

BARNES HAUTS DE SEINE NORD

VALBONNE367 500 €

Apartment for sale home - 2 rooms - 50 m²

EXCLUSIVE LISTING - T2 - Golf / Tennis / Pool

EXCLUSIVE LISTING – Valbonne, Domaine du Val Martin We are pleased to present this top-floor 1-bedroom apartment (51 sq.m / 549 sq.ft) featuring a spacious terrace and beautiful open views, located at the heart of a prestige residence with a swimming pool and tennis court. Situated in the highly sought-after Domaine du Val Martin in Valbonne, in absolute peace and quiet directly adjacent to the golf course, this 51 sq.m apartment offers an exceptional living environment combining serenity and quality amenities. Nestled on the 2nd floor of a secure, meticulously maintained residence, this property charms with its generous proportions, natural light, and ideal orientation overlooking the surrounding greenery. Bright and comfortable living spaces: ? A spacious 22 sq.m (237 sq.ft) living room, flooded with natural light through large sliding glass doors that open directly onto the terrace. ? A large 13.5 sq.m (145 sq.ft) covered terrace, serving as a true outdoor living room with complete privacy, offering peaceful views over the lush canopy and green grounds. ? A separate, fully fitted kitchen, practical and benefiting from direct terrace access. ? A lovely, spacious bedroom with built-in storage and a window overlooking the trees. ? A full bathroom equipped with a double vanity and a bathtub. Residence amenities: Set within a preserved natural environment, the residence offers its inhabitants a private swimming pool and a tennis court, all while enjoying the exceptional setting of the Victoria Golf Club. An ideal property for a primary home, a holiday retreat, or a prime real estate investment, just minutes from Sophia Antipolis and the historic village of Valbonne. This apartment includes a private closed garage. Les informations sur les risques auxquels ce bien est exposé sont disponibles sur le site Géorisques : www.georisques.gouv.fr

Ref. : W367-AV

Winsome Immobilier