OK
More than Less than
€  ok

Key-words : home

Houses and Apartments, your real estate specialist magazine offers a selection of ads that match with the keyword home. You can refine your search by specifying the area or price range in the navigation bar link Search for a House/Apartment.

NICE750 000 €

Apartment for sale home - 3 rooms - 69 m²

NICE – NEAR THE NEGRESCO – 2-BEDROOM APARTMENT OF 70 SQM FOR SALE – 6 SQM TERRACE – VERY QUIET – AIR-CONDITIONED – ELEVATOR – CONCIERGE

Spacious 2-Bedroom Apartment of approx. 70 m² with Terrace – Nice, Negresco area ,located in an exceptional position in the heart of Nice, just 150 metres from the Promenade des Anglais and the beaches, and only a short walk from the famous Hotel Negresco, this charming and bright 2-bedroom apartment of approximately 70 m² offers a 6 m² terrace in a wonderfully quiet setting.The apartment features an entrance hall , leading to a beautiful living space with an open-plan kitchen and dining area of approximately 21 m², located at the heart of the apartment and opening directly onto the terrace. The apartment also feature the living room around 12 m² ,a spacious master bedroom of approximately 15 m², with direct access to the terrace and its own shower room with WC;a second bedroom of approximately 12 m², which can be opened onto the living room via a sliding door; a second shower room with WC. The apartment has an air-conditioning, is bright and filled with natural light, thanks to its south east exposures.The residence benefits from a caretaker and a lift, and a private cellar is included with the property.The current layout also offers the possibility of creating a third bedroom, providing flexibility to adapt the apartment to your needs.A rare opportunity in a highly sought-after location, ideal as a primary or second home, as well as for rental investment. Short-term rentals are also permitted within the residence. Early viewing is highly recommended!

Ref. : B-1957
Century 21 LAFAGE TRANSACTIONS Beaulieu-sur-mer

MANDELIEU-LA-NAPOULE1 790 000 €

House for sale home - 8 rooms - 269 m²

MANDELIEU MINELLE – 280-SQUARE-METER VILLA, 7 BEDROOMS, SWIMMING POOL, AND VIEW OF THE BARBOSSI GOLF COURSE

Neighborhood: Minelle – View of the Barbossi Golf Course _ A home designed for entertaining, sharing, and fully enjoying the Mediterranean climate. Situated in a commanding location and offering absolute tranquility, this spacious 280 m² villa exudes discretion: perfectly integrated into the surrounding greenery, nothing from the outside hints at the spaciousness it holds within. A huge terrace surrounding the pool and a 42 m² outbuilding converted into a two-room unit with a kitchen further enhance this home's potential. _ Highlights: _ * 280 m² villa * 7 bedrooms * 42 m² two-room outbuilding with kitchen * 1,575 m² lot * View of the Barbossi Golf Course * Huge terrace and pool * Outdoor kitchen with built-in barbecue * Potential to divide the ground floor into two apartments * Carport + at least 4 parking spaces _ Set in absolute tranquility, it is only once inside that one discovers the full extent of the house and the impressive proportions of its rooms. _ On the ground floor, the spacious living room with a fireplace invites you to enjoy moments of togetherness. Its beautiful high ceilings and large mezzanine enhance the sense of space and lend plenty of character to this central room of the house. The kitchen opens wide onto the outdoors and the spacious terrace surrounding the pool. _ Surrounded by greenery, this terrace becomes a true extension of the house. The outdoor kitchen, with its built-in barbecue, allows you to fully enjoy the outdoors and entertain large groups by the pool. _ This level also features a ground-floor suite and a second bedroom. _ The garden level includes four bedrooms, three bathrooms, and a large laundry room. Its layout also makes it possible to create two separate apartments. _ In addition, there is a 42 m² outbuilding converted into a two-room unit with a kitchen and private outdoor area, ideal for entertaining while maintaining everyone's privacy. _ A carport provides convenient parking, with at least four spaces available on the property. _ A large family home designed for large families to live comfortably, entertain, and fully enjoy both its indoor and outdoor spaces.

Ref. : 2603

Cannisimmo Théoule Mandelieu

ST-JEAN-CAP-FERRAT2 495 000 €

House for sale home - 5 rooms - 172 m²

Charming Villa • Garden • Swimming Pool

? An intimate home in the heart of Cap Ferrat Located in the heart of Saint-Jean-Cap-Ferrat, this charming villa of approximately 173 sqm stands out for its warm and intimate atmosphere, set in a particularly peaceful environment. Perfectly maintained and thoughtfully arranged, it offers comfortable and harmonious living spaces designed to fully enjoy the unique lifestyle of the peninsula, along with a pleasant garden with swimming pool. A rare property in this highly sought-after area. ? Prime location Set in a quiet residential environment, the property enjoys an ideal location close to the beaches, shops and transport of Saint-Jean-Cap-Ferrat. ? A villa opening onto the garden The villa is arranged over two levels. Garden level: • A spacious and bright living room opening onto the garden ? • A fully equipped open kitchen ?? • A master suite with dressing room and private bathroom ?? • A second bedroom • An independent bathroom ? • Plenty of storage space Upstairs: • A large additional bedroom with en-suite bathroom. Outside, the landscaped garden features a private swimming pool, offering a pleasant relaxation area in a peaceful setting. Two private parking spaces ? complete this property. ?? Legal information Agency fees payable by the seller. Information on the risks to which this property is exposed is available on the Géorisques website: www.georisques.gouv.fr

Ref. : 86824971

E&M PROPERTIES

BOULIAC1 480 000 €

House for sale home - 7 rooms - 280 m²

Contemporary 5-Bedroom Apartment with Pool in Bouliac

Discover 280 m² of elegant living space in this stunning apartment located in the serene community of Bouliac, France. With 5 spacious bedrooms and a total of 7 rooms, this home invites both luxury and comfort with its open-plan interior and abundant natural light. The large living area seamlessly connects to an expansive terrace, perfect for entertaining or simply relaxing by the private swimming pool. Equipped with high-end features, this apartment includes a water softener, air-conditioning, home automation, and a connected thermostat for year-round comfort. Double glazing, electric awnings, and an advanced alarm system ensure peace of mind and convenience. Enjoy fast internet and smooth connectivity thanks to optical fiber, making this property ideal for a modern lifestyle. Additional amenities such as a car port, beautiful garden landscaping, and exquisite outdoor dining space enhance the home's appeal. Whether unwinding with family or hosting guests, this property blends luxury with practical features for the discerning buyer seeking tranquility near Bordeaux.

Ref. : V0768BX

JOHN TAYLOR BORDEAUX

MONTAGNY730 000 €

House for sale home - 8 rooms - 190 m²

Two-apartment building

Located in Montagny-la-Roche, just 5 minutes from Bozel and 15 minutes from Courchevel, this south-facing building boasts breathtaking views of the mountains and the Courchevel resort. Comprising two independent apartments, a two-bedroom (T3) and a four-bedroom (T5), this rare property is ideal for a large family or a rental investment. The two-bedroom apartment, with approximately 60 sq m of living space, features a bright living room with an open-plan kitchen, two bedrooms, and a shower room with WC and space for a washing machine. The four-bedroom duplex apartment, with approximately 130 sq m of living space, includes an open-plan kitchen and dining room, a living room, four double bedrooms, a bathroom, a shower room, and two separate WCs. Each apartment has its own independent entrance. Two enclosed garages and two cellars complete the property. A small adjoining plot of land also offers the possibility of creating a vegetable garden. Recent renovations have been completed and the interior is in excellent condition. There is potential to update the existing condominium regulations. This property has strong potential and is ideal as a primary residence, a second home, or a rental investment in the heart of the Tarentaise Valley.

Ref. : 1473

AGENCE RMP IMMOBILIER

GRASSE2 480 000 €

House for sale home - 7 rooms - 353 m²

Architect's Villa in a Peaceful Setting - Plascassier, Grasse

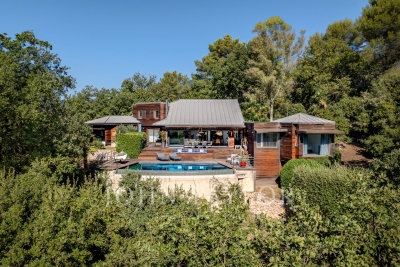
Exclusivity - Nestled on an exceptional wooded plot of 11,557 m², this architect-designed villa offers approx. 250 m² of light-filled, single-storey living space, in complete privacy with no overlooking neighbors. Built entirely in wood and oriented south-east, the villa comprises 5 bedrooms — three of them en-suite, one currently used as an office, and one arranged over two levels with a mezzanine — along with 4 bathrooms in total. The open-plan kitchen flows into a spacious living room with fireplace, opening directly onto a terrace with infinity pool. A mezzanine above the living room leads to a private solarium, while a north-facing patio provides a cool, shaded retreat on warmer days. The property also features a double garage, a cellar fitted out as a home gym with its own dedicated technical room, and ample parking. Only the basement lies below the main living level, preserving the villa's single-storey character throughout. A rare opportunity to combine architectural design, natural surroundings, and total tranquility.

Ref. : V3839VA

JOHN TAYLOR VALBONNE

COURCHEVEL505 000 €

House for sale home - 5 rooms - 108 m²

For sale - village house - Courchevel area

Just 15 minutes from Courchevel Le Praz and access to the Three Valleys ski area, this authentic 4-bedroom house combines charm and comfort. Offering a total surface area of 136 sqm, featuring on the ground floor a spacious living area with exposed stone walls, an open-plan kitchen, and lounge with a wood-burning stove. This space opens onto a large terrace and a private garden with no overlooking neighbours. The first floor offers two bedrooms as well as a flexible living area, which can easily be converted into a third bedroom or an independent space. Under the eaves, a spacious 4th bedroom which occupies the entire top floor. The house includes two shower rooms, one of which is yet to be completed. Ample public parking is available close to the property. The property offers generous volumes and a flexible layout in a mountain setting, making it ideal as either a main residence or a holiday home.

Ref. : 1464

AGENCE RMP IMMOBILIER

MANDELIEU-LA-NAPOULE1 875 000 €

House for sale home - 7 rooms - 280 m²

A Turnkey Villa Overlooking the Esterel Hills | Mandelieu-la-Napoule

Just minutes from the golf courses and beaches of La Napoule, this elegant 235 sqm villa enjoys a privileged setting and captivating views over the hills of the Esterel. Set within beautifully landscaped grounds of 1,510 sqm, the property unfolds over two levels, combining generous proportions, quality construction and impeccable finishes. Meticulously maintained and requiring no works whatsoever, the villa offers five spacious bedrooms, each with its own en-suite shower room, two of which are conveniently located at pool level. The generous through-living room, enhanced by impressive ceiling height and a striking fireplace, forms the heart of the home. It creates an elegant reception space complemented by a contemporary kitchen and a dining area set on a half-level. Two generous terraces, facing east and west, naturally extend the living spaces and allow the house to embrace the changing light throughout the day. Outside, the terraces and infinity pool create a wonderful setting for relaxation, perfectly positioned to follow the sun from morning to evening. A garage, laundry room and fitness room complete the property. An opportunity distinguished by its simplicity: a turnkey property, ready to enjoy, where all that remains is to unpack your bags.

Ref. : 80020

MAGREY&SONS SAINT-TROPEZ

COGOLIN315 000 €

House for sale home - 4 rooms - 70 m²

Village House in Cogolin

This charming village house stands out above all for its exceptional location in the heart of the Old Village, the medieval part of Cogolin. From the first floor, it enjoys views of both the Gulf of Saint-Tropez and the rolling countryside nearby. The house is tucked away at the end of a pretty, flower-lined pedestrian lane, in a wonderfully peaceful setting. With very limited traffic, you can enjoy quiet nights while still having access to the front of the house for everyday convenience. Arranged over a ground floor and first floor, this welcoming and practical home is close to local amenities and the attractions of the Gulf of Saint-Tropez. The ground floor comprises a convivial living room with a kitchenette and fireplace, as well as a separate WC. Upstairs, the sleeping area has two bedrooms and a shower room. With its practical layout, this is an ideal bolthole in the Gulf of Saint-Tropez, holiday home or first investment property. A small garden terrace provides a pleasant outdoor space throughout the year. Information about the risks to which this property is exposed is available at Géorisques: www.georisques.gouv.fr

Ref. : 1744

RMS BY C

VALLAURIS1 699 000 €

House for sale home - 6 rooms - 224 m²

Panoramic sea view villa with pool near Cannes and Cap d'Antibes

224 sqm villa with panoramic sea views, pool and guest house in Vallauris Located in the sought-after Reténaou residential district of Vallauris, this character villa offers approximately 224 sqm of living space set within 1,688 sqm of landscaped grounds. The property enjoys a south-east orientation and exceptional panoramic views over the Mediterranean Sea, Golfe-Juan Bay and Cap d'Antibes. The upper floor comprises four bedrooms, including a principal suite of approximately 29 sqm. Three bedrooms benefit from direct access to a panoramic terrace. A bathroom, shower room and guest toilet complete this level. The ground floor features a spacious 60 sqm living room with sea views, a separate kitchen and a study. The reception areas open directly onto approximately 217 sqm of terraces and the swimming pool area. The lower level includes a large cellar, boiler room and a spacious sauna area offering potential for a gym, wellness space, home cinema or studio. An detached annex to be fitted out according to your needs of approximately 40 sqm and a double carport complete the property. Ideally positioned close to Cannes, Cap d'Antibes, beaches, golf courses, Sophia Antipolis and Nice International Airport, this villa represents an attractive opportunity for a primary residence or luxury holiday home on the French Riviera. Côte d'Azur Sotheby's International Realty For further information or to arrange a confidential private viewing, please contact Côte d'Azur Sotheby's International Realty, your trusted luxury real estate specialist on the French Riviera.

Ref. : CA6-3079

COTE D'AZUR SOTHEBY'S INTERNATIONAL REALTY

VILLEFRANCHE-SUR-MER495 000 €

Apartment for sale home - 3 rooms - 75 m²

VILLEFRANCHE SUR MER - GROUND FLOOR OF A VILLA TO RENOVATE - PARKING - SEA VIEW

Our agency, ALP, offers for sale a 76 m² ground-floor apartment—spanning the full depth of the building—in need of renovation. It is located in a villa situated just below the Col de Villefranche, with immediate access to shops, amenities, and transport. The layout comprises an entrance hall leading to a living room that opens onto a south-facing terrace with lovely views of the sea and greenery, a large separate kitchen, two spacious bedrooms, a bathroom, and a separate toilet. An outdoor parking space is included with the property. The apartment requires renovation and modernization to optimize the living space, representing a genuine opportunity for a personal home or an investment project in Villefranche. The property is currently part of a single-ownership building; a new division plan is being prepared to define common areas, co-ownership rules, and the service charges applicable to the units to be created. Agency fees of 5.31% (incl. tax) are payable by the buyer (€470,000 excluding fees). Information regarding the risks to which this property is exposed is available on the Géorisques website: www.georisques.gouv.fr.

Ref. : 521

AZUR LUXE PROPERTIES

CAVALAIRE-SUR-MER2 496 000 €

House for sale home - 6 rooms - 240 m²

SPLENDID CONTEMPORARY BUILDING WITH SUPERB SEA VIEWS - HIG

In a residential area of Cavalaire, this splendid contemporary property of 240m2 on two levels boasts breathtaking sea views. Completely renovated to the highest standards, it sits on a landscaped plot of 1200m2 with a 7x3m swimming pool and wooden deck. The property features an entrance hall, a bright living/dining room with large windows, and an open-plan American-style kitchen. Four sumptuous suites, each with its own bathroom/shower room, a TV room, a laundry room, and a garage complete the offering. Ducted air conditioning throughout, home automation, solar panels, and an alarm/video surveillance system ensure a turnkey property.

Ref. : 1_V10008704

AGENCE AGNES MALECKI - GOLFE DE SAINT TROPEZ

PUGET-SUR-ARGENS1 280 000 €

House for sale home - 8 rooms - 256 m²

256m2 VILLA WITH 6 BEDROOMS, POOL, AND POOL HOUSE IN A PRIVATE ESTATE IN PUGET-SUR-ARGENS

Located in Puget-sur-Argens, within the Domaine de La Lieutenante, a private and secure estate highly sought after for its verdant surroundings, large plots, and tranquility, this characterful villa, built in the 1980s, offers approximately 256 sq m of living space on a magnificent wooded plot of approximately 4,500 sq m with a swimming pool and fully equipped pool house. The property benefits from a privileged residential setting, sheltered from the hustle and bustle, while remaining close to main roads, shops, and the coast. The villa offers generous living spaces and a layout particularly well-suited to a large family or as a second home, allowing for comfortable accommodation of numerous guests. Upon entering, the house features a separate kitchen with a dining area, complemented by two utility rooms and a laundry room. This technical area also houses the oil-fired boiler. A proper wine cellar and a guest toilet with a washbasin complete this part of the house. The heart of the villa is a spacious living room with a dining area and fireplace, creating a warm and inviting atmosphere. The sleeping quarters are cleverly divided into three distinct zones, allowing everyone to maintain their privacy. The first zone comprises three bedrooms, two of which have their own terraces, a shower room, storage space, and a separate toilet. A second zone, accessible by stairs, leads to two large bedrooms, a bathroom, a dressing room, and a separate toilet. Finally, a third section of the house is dedicated to the master suite, including an office, a large bedroom, a dressing room, and a bathroom with a bathtub and shower, as well as a separate toilet. The villa thus boasts a total of six bedrooms, plus an office, offering exceptional accommodation capacity.

Ref. : 2898

SEA VIEW PROPERTY / GROUPE AGENCE DU CAP

AURIBEAU-SUR-SIAGNE959 000 €

House for sale home - 5 rooms - 250 m²

AURIBEAU/SIAGNE- VILLA 5 roms with pool and garage , apartement

EXCLUSIVE! Discover this 5-room villa (approx. 200 m²) set on a 1,500 m² plot with a swimming pool, nestled in a lush, peaceful setting. The layout includes an entrance hall with a pantry/laundry room and guest toilet, leading to a bright, spacious living area featuring a fitted kitchen, dining room, and a lounge with a fireplace that opens onto a terrace with a pool and stunning views of the hills. There is an adjoining room—suitable for use as a pool house or a ground-floor bedroom—complete with a shower room and direct access to the pool area. Upstairs, you will find two bedrooms with mezzanines, a shower room, and a toilet, as well as a lovely master suite featuring a walk-in wardrobe and a bathroom. A wine cellar, two spacious garages, and a separate office—ideal for a home-based business—complete this property full of character. AN ADDED BONUS... A separate 2-room house/apartment featuring a mezzanine, shower room, toilet, bedroom, attractive fitted kitchen, and a living area opening onto a small private garden. A MUST-SEE!

Ref. : 4-1481VM

MARLY PRIVILEGE CANNES CROISETTE

ST-RAPHAËL860 000 €

Apartment for sale home - 3 rooms - 150 m²

EXCLUSIVE : LIVING IN A BEAUTY PERIOD MANSION – 3-ROOM APARTMENT WITH PRIVATE GARDEN AND GARAGE

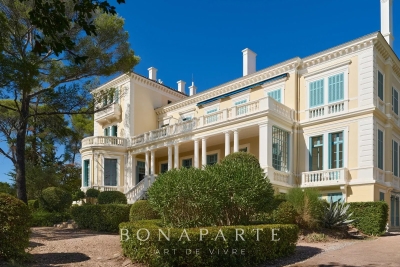
There are places we visit. And then there are places we feel. In the heart of a lush and preserved environment, this remarkable Belle Époque-inspired mansion offers much more than a simple address: it offers a true life experience, in an architectural universe where elegance, volume, and the charm of another era have been preserved. Behind its gate, a tree-lined driveway leads to a unique property, situated in the heart of a park of approximately 9,000 m². Between majestic trees, gardens, and refined architecture, the setting evokes these large vacation homes where every detail has been thought out to transcend time. Columns, balustrades, terraces, shutters, and façades with elegant proportions compose an architecture that has become rare today. Within this intimate co-ownership, discover this 3-room apartment benefiting from a private garden, offering the privilege of enjoying this exceptional environment daily. The entrance is through a first full-property terrace, a true outdoor extension of the apartment. Inside, charm continues with beautiful volumes and a remarkable ceiling height, ranging from 2.90 m to 4.30 m depending on the rooms. The apartment comprises a separate kitchen, recently furnished and fully equipped with high-end appliances, a marble shower room with toilet, and a first bedroom. A corridor dressed with solid parquet laid in a Hungarian point leads to the living spaces. The living room, facing southwest, benefits from pleasant brightness and opens onto a second terrace directly accessible to the private garden. The master bedroom offers a more intimate space, with a bathtub and a dressing area. On the lower level, accessible by an internal staircase, an additional area of about 25 m², including a main room, a water room, and a toilet, completes the set. An outdoor garage also accompanies this property. Recent work has been carried out, notably concerning plumbing, electrical work, and the installation of a fully equipped kitchen. A unique property, intended for architecture and beautiful mansion enthusiasts, sensitive to the charm of the old and these rare places that have a true identity. Here, you do not simply acquire an apartment. You choose to live in a residence whose architecture already tells a story.

Ref. : SG-3880

Maison BONAPARTE