OK
More than Less than
€  ok

Key-words : home

Houses and Apartments, your real estate specialist magazine offers a selection of ads that match with the keyword home. You can refine your search by specifying the area or price range in the navigation bar link Search for a House/Apartment.

OPPÈDE995 000 €

House for sale home - 7 rooms - 190 m²

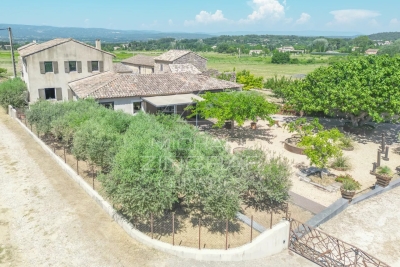
Oppède - Beautiful house in a hamlet with exceptional views, just a stone's throw from the shops

Located just outside the village of Oppède, at the foot of the Luberon, this beautiful hamlet home enjoys a peaceful setting and remarkable views of the Luberon, Mont Ventoux, and the surrounding countryside. With a living area of approximately 190 m², it offers bright and comfortable spaces. The ground floor consists of a spacious living room bathed in light thanks to its three-sided exposure, extended by an open kitchen, as well as a second living room with a fireplace. The entire space opens onto the outdoors and its various terraces. A master bedroom with an en-suite bathroom that also opens onto a private terrace, a laundry room, and a guest bathroom complete this level. Upstairs, two en-suite bedrooms each have their own private shower room. The basement features a large room with multiple layout possibilities (TV lounge, game room, fitness area, etc.) as well as a utility room. Outside, the enclosed, landscaped garden of approximately 1,074 m² is centered around a majestic fig tree and features several terraces facing south, west, and east. These outdoor living spaces allow you to enjoy, at any time of day, superb views of the Luberon, Mont Ventoux, and the surrounding countryside. A storage shed and a carport complete the property. A charming property that combines authenticity, comfort, and modern architecture with the relaxed Provençal lifestyle, just minutes away from shops and the Luberon's most beautiful landscapes.

Ref. : MZIGO3477
Michaël Zingraf Christies International Real Estate GORDES

VILLEFRANCHE-SUR-MER7 400 000 €

House for sale home - 6 rooms - 400 m²

Villa Sea View for Sale, Villefranche, French Riviera

Villa for sale with sea view in Villefranche-sur-Mer — Exceptional panorama over Saint-Jean-Cap-Ferrat Positioned in one of the most coveted residential settings on the French Riviera, this grand standing villa commands a truly rare vantage point: an uninterrupted panoramic view over the Mediterranean, the Saint-Jean-Cap-Ferrat peninsula and the bay of Villefranche-sur-Mer — one of the most celebrated seascapes on the Côte d'Azur. Set on a flat 1,600 sqm plot with full south-facing exposure — a quality of exceptional scarcity in this market — the property benefits from outstanding natural light and a mature flat garden, a rare asset at this address. The villa offers generous proportions around a formal reception room, dining room and kitchen. It comprises four en-suite bedrooms, a guest bedroom, a large games room and a double garage. Outside, the sea-view swimming pool extends the living spaces with effortless elegance, framing an extraordinary tableau of sky and sea. A prestigious second home on the French Riviera, combining absolute tranquility, refined architecture and an exceptional panorama — a rare acquisition opportunity, available for immediate viewing.

Ref. : 86821829

DEPLANCHE IMMOBILIER

CANNES210 000 €

Apartment for sale home - 2 rooms - 37 m²

Renovated One-Bedroom Apartment Near Square Carnot – Quiet Location

Bordering Cannes – Discover this beautiful one-bedroom apartment with a surface area of 38 sqm, located in a well-maintained and high-quality residence close to Square Carnot. Quiet environment. The apartment was fully renovated at the end of 2022. It is composed as follows: Entrance hall, very bright living room with fully equipped open-plan kitchen, one bedroom with dressing room, and a shower room. West-facing balcony accessible from all rooms. Reversible air conditioning. For added comfort, the apartment is sold with a cellar/storage room. Highlights: Quiet location Air conditioning West-facing balcony Fully renovated Cellar/storage room 300 meters from Lycée Carnot 300 meters from bus stops Ideal for rental investment, students, primary residence, or holiday home. Free parking available in the area. Information regarding the risks to which this property is exposed is available on the Géorisques website: www.georisques.gouv.fr

Ref. : W343 SC

Winsome Immobilier

LES ANGLES580 000 €

House for sale home - 5 rooms - 116 m²

Renovated Contemporary Home with Fountain Pond

Located in a residential neighborhood in Les Angles, on the outskirts of Villeneuve-les-Avignon, this elegant home of approximately 116 m² captivates with the quality of its renovation, its meticulous finishes, and its decidedly contemporary atmosphere. Designed entirely to offer immediate comfort, it features harmonious spaces and abundant natural light, combined with carefully selected materials. The home is organized around five rooms, including three bedrooms, and features a particularly well-maintained interior. The beautiful oak hardwood floors add warmth and character to the living spaces, while the aluminum window frames and reversible air conditioning ensure daily comfort in every season. Extending from the interior spaces, a beautiful covered and thermally insulated terrace serves as a true additional living space, perfect for outdoor dining and relaxation. The garden, situated on a lot of approximately 320 m², features a concrete fountain pond, adding an intimate and refreshing touch to the outdoor area. A functional laundry room, a garden shed, and two parking spaces round out the amenities. This property is ideal for those seeking, above all, an elegant, comfortable, and move-in-ready home, featuring a successful renovation and pleasant outdoor spaces, situated in a quiet, sought-after residential area of Les Angles, just a short walk from local shops. A contemporary and meticulously renovated home, where high-quality features meet a simple and comfortable lifestyle, just a stone's throw from Avignon.

Ref. : VP998

Von Peerc Real Estate

PARIS 16EME2 190 000 €

Apartment for sale home - 7 rooms - 206 m²

Passy/Trocadero - Family home

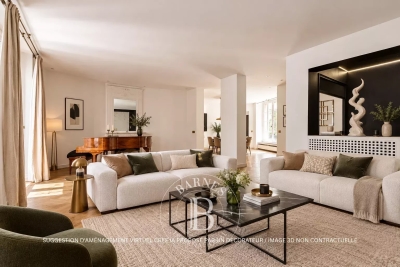
EXCLUSIVE LISTING! Located on the first floor of a beautiful period building dating from 1880, this apartment offers 207 sqm of living space (Carrez law) and stands out for its elegant renovation, ideal for a family. The apartment features a welcoming entrance leading to a spacious double living room, a dining room, and a large separate eat-in kitchen. The first bedroom (which can also be used as a large office, with the possibility of adding an en-suite shower room) completes this area. Further along, there are two additional bedrooms sharing a shower room, guest toilets, and a master suite (with the option to be divided into two bedrooms, each with its own shower room). The property offers generous volumes and retains the charm of the original architecture, including a working fireplace and decorative mouldings beneath a false ceiling. A cellar is also included with this property. School zoning: Janson de Sailly. Agency fees payable by vendor - Nombre de lots dans la copropriété: 19 - Montant moyen de la quote-part de charges courantes 14,496 €/yearly - Montant estimé des dépenses annuelles d'énergie pour un usage standard, établi à partir des prix de l'énergie de l'année 2021 : 2350€ ~ 3190€

Ref. : 87083957

BARNES PASSY-LA MUETTE

ANTIBES399 000 €

Apartment for sale home - 3 rooms - 113 m²

ANTIBES – SPACIOUS 2-BEDROOM APARTMENT – TERRACE – SEA VIEW – GARAGE

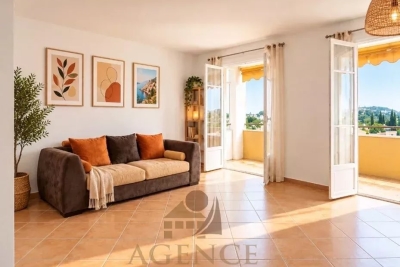
Set in a sought-after residential area of Antibes, this spacious and bright 2-bedroom apartment enjoys a peaceful, green setting, a lovely open view with sea-view, and excellent potential. The bright living room opens onto a large balcony/terrace, perfect for enjoying the Mediterranean climate and the surrounding views. The apartment also features a separate kitchen, two bedrooms and a bathroom. Ideally located close to Antibes town centre, beaches, shops and train station, this apartment is an attractive opportunity as either a main residence or a second home on the French Riviera. A property offering space, natural light, outdoor living, views and a garage, with plenty of potential to create a home to your own taste.

Ref. : 87123467

AGENCE DU VIEIL ANTIBES

LES GETS2 350 000 €

House for sale home - 6 rooms - 180 m²

CHALET AGORA - 5 bedrooms

Chalet Agora – A Rare Opportunity to Own a Brand-New Chalet in the Heart of Les Gets REGENT ALPS EXCLUSIVITY – CHRISTIE'S INTERNATIONAL REAL ESTATE Opportunities to purchase a newly built chalet in the heart of Les Gets are becoming increasingly rare. Chalet Agora C is one of the very few brand-new detached chalets currently available, offering the perfect balance between convenience, privacy and modern Alpine living. Situated in the sought-after Vieux Village area, the chalet enjoys a peaceful setting just moments from the centre of the resort. Restaurants, cafés, boutiques and local amenities are all within a short walk, while the main ski lifts provide direct access to the vast Portes du Soleil ski area. Despite its central location, Chalet Agora C is tucked away from passing traffic, creating a quiet and private environment that can be enjoyed throughout the year. Built by the highly regarded local developers Biotope & Aspen Immobilier, the chalet combines traditional Alpine architecture with contemporary design and modern construction standards. Natural stone, aged timber cladding and carefully selected materials give the property an authentic mountain character, while integrated home automation, remote-controlled heating management and excellent energy performance provide all the comforts expected from a newly completed home. Designed across several levels, the chalet offers approximately 180 m² of beautifully arranged living space, with a layout that has been carefully considered for both family life and entertaining. The entrance level welcomes you with bespoke storage, creating a practical space for ski equipment and outdoor clothing, together with a dedicated laundry and technical room. The middle floor is dedicated to the sleeping accommodation, offering four spacious en-suite bedrooms, each with its own private bathroom, providing comfort and privacy for family members and guests alike. A separate guest WC completes this level. At the heart of the chalet is an impressive open-plan living area of more than 55 m². The fully fitted kitchen flows seamlessly into the dining and lounge areas, creating a welcoming space for gathering with friends and family after a day in the mountains. Large glazed doors flood the interior with natural light and open onto generous wraparound terraces, extending the living space outdoors. A private jacuzzi has been installed on the terrace, providing the perfect place to unwind while enjoying the peaceful surroundings. Occupying the entire top floor, the master suite offers a private retreat away from the main living areas. Beneath the exposed roof structure, the bedroom enjoys a spacious dressing room, an elegant en-suite shower room, a separate WC and attractive views across the surrounding mountains, creating a calm and comfortable space to begin and end each day. The specification throughout reflects the quality associated with Biotope & Aspen Immobilier developments. Engineered wood flooring, underfloor heating, carefully crafted timber finishes and integrated smart home technology combine traditional Alpine style with the convenience and efficiency of modern living. Practicality has not been overlooked. The chalet benefits from a secure enclosed garage, an additional underground parking space and a further external parking space, providing ample room for vehicles as well as storage for skis, bicycles and outdoor equipment. Whether you are looking for a permanent residence, a family holiday home or a long-term investment in one of the French Alps' most established resorts, Chalet Agora C presents a rare opportunity to acquire a newly completed chalet in a location where opportunities of this calibre seldom become available. Key Features: • Newly completed detached chalet in the sought-after Vieux Village area of Les Gets • Built by renowned local developers Biotope & Aspen Immobilier • Peaceful location within walking distance of the

Ref. : AGOC

REGENT ALPS - Christie's International Real Estate

NICE310 000 €

Apartment for sale home - 2 rooms - 43 m²

Beautiful renovated duplex – Nice Old Town

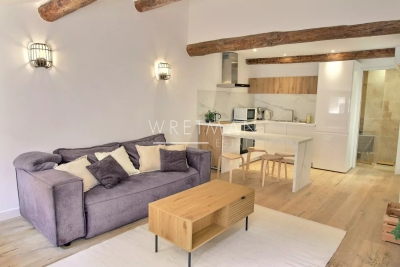
Located in the heart of Nice's charming old town, on a quiet street and just a few steps from the beach, shops, and public transport, this beautiful 2-room duplex apartment of 43m² combines elegance, comfort, and a prime location. On the 6th floor, this charming property has been fully renovated with high-quality materials. Upon entering, you'll be captivated by a bright living space featuring high ceilings enhanced by exposed beams, along with a modern, fully equipped kitchen designed with great attention to detail. The bathroom on the first level includes a walk-in shower and toilet. Upstairs, a lovely bedroom offers a custom walk-in closet and a second bathroom with toilet, creating a comfortable and refined sleeping area. Solid oak flooring, reversible air conditioning in all rooms, and meticulous finishes—every detail has been carefully considered to provide a pleasant and sophisticated living environment. Sold fully furnished with tasteful décor, this apartment is truly a turnkey property, ideal both as a charming second home or a high-end rental investment. Contact our agent now to discover this unique property!

Ref. : 87338807

WRETMAN ESTATE & CONSULTING

CAVALAIRE-SUR-MER250 000 €

Apartment for sale home - 2 rooms - 38 m²

T2 CABIN WITH SEA VIEW NEAR BEACHES IN A QUIET RESIDENCE WITH POOL IN CAVALAIRE-SUR-MER

In Cavalaire-sur-Mer, less than a 10-minute walk from the beach and town center, discover this 39 sq m (420 sq ft) apartment on the 5th floor with elevator access. Completely renovated in 2022, it features a south-facing living room with an open-plan, fully equipped kitchen, a bedroom with storage, a sleeping alcove with bunk beds, a shower room, and a separate toilet. Both the living room and bedroom have reversible air conditioning. The 7 sq m (75 sq ft) south-facing terrace offers unobstructed panoramic sea views. This move-in ready property is ideal as a primary residence, a holiday home, or a rental investment.

Ref. : 364

EURL CAP NEGRE IMMOBILIER

FAYENCE720 000 €

House for sale home - 6 rooms - 160 m²

FAYENCE - SINGLE-STOREY HOUSE - SUPERB POOL AREA - DOUBLE GARAGE

Neyrat Immobilier is pleased to offer this beautifully renovated home in Fayence, in a quiet neighborhood, where quality materials and careful finishing are evident throughout. The villa features: - A closed entrance porch, ideal for storing shoes and jackets - A living room with a pellet stove opening onto a stunning terrace - A fully equipped kitchen - Three bedrooms - A shower room - A separate WC - A utility room / office - A technical room - A master suite with dressing room, bathroom/shower, and WC All living areas--except one bedroom--open onto the pool area, making it perfect for enjoying the outdoors. Additional highlights include: - A large 62 m² garage with a 3.2 m ceiling height, easily accommodating 2 vehicles, plus a workshop and very convenient parking space - A 23 m² outbuilding that could be converted into a studio or an artist's workshop - A heated 12 x 6 m swimming pool with a brand-new liner, equipped with a cover, plus an exceptional surrounding outdoor space - 300 m² of tiled terrace - Bioclimatic pergolas with an outdoor summer kitchen - An additional shower room - A pétanque court - A compliant individual septic system (on standards) - Approximately 4,700 m² of land, allowing for many possibilities No work is required--ideal for a family home or a second residence!

Ref. : 536864

NEYRAT IMMOBILIER

MOUGINS1 870 000 €

House for sale home - 6 rooms - 180 m²

Beautiful villa within a gated domain with 4 bedrooms and pool - Mougins

Nestled within an exclusive and secure gated domain, this exceptional family home offers a rare combination of elegance, comfort, and tranquility. Ideally located close to a renowned golf course, quality schools, and a variety of local shops, it perfectly blends convenience with a peaceful lifestyle. Designed to maximize space and natural light, the property features four generously sized bedrooms and three beautifully appointed bathrooms. A private garage adds practicality, while the well-thought-out layout ensures effortless day-to-day living. At the heart of the home, a stunning open-plan kitchen flows seamlessly into a bright and inviting living area, enhanced by a modern pellet stove that creates a warm and refined atmosphere. Large openings extend the living space onto a spacious south-facing terrace, offering breathtaking mountain views and complete serenity—ideal for both entertaining and relaxing. Outdoors, the property truly shines with a perfectly sized swimming pool, complemented by its elegant terrace and surrounded by sunbeds, creating a private oasis for enjoying sunny days in total comfort. Fully equipped with air conditioning throughout, this home guarantees year-round comfort in an absolutely calm environment. A rare opportunity to acquire a refined residence where lifestyle, location, and quality come together beautifully.

Ref. : 86954494

WRETMAN ESTATE & CONSULTING

RUEIL MALMAISON2 100 000 €

House for sale home - 9 rooms - 300 m²

RUEIL-MALMAISON, BANKS OF THE SEINE

Rueil-Malmaison - Banks of the Seine - Single-storey house to restore set on an approx. 2,000m² (21,523 sq ft) plot - 6 bedrooms Quick access to the A86 In Rueil-Malmaison, on the banks of the Seine, This single-storey house dating from the 1960s is located on the banks of the Seine, in Rueil-Malmaison, and is set on a 2,100m² (22,604 sq ft) plot of land, accessible via the old towpath. Facing south and south-west, it offers direct access to the garden from every ground-floor living room. The property, which requires complete restoration, would be ideal for a family renovation or extension project and is located in a quiet residential area within walking distance of the Seine. The 230m² (2,476 sq ft) ground floor covers over houses all the living areas on the same level. The reception room, featuring a fireplace, opens onto the garden, as does the adjoining eat-in kitchen. This layout ensures that every living space has direct access to the exterior across the entire width of the house, with no upper floor for everyday living. Six bedrooms complete the house, five of which are on the same level and one of which occupies a raised section of the building. A large basement level, currently used for parking and storage, could be converted to suit the family project chosen and complete the existing living space. The house requires complete restoration: exterior, interior, and roof all need to be redone, with potential for extension on the plot, subject to confirmation under applicable town planning regulations. This layout allows the buyer to create a fully personalised family home, from the structural work through to the finish. Quick access to the A86 motorway; served by bus routes 258 and 29. Malmaison schools nearby. EPC rating: F. GHG: F. Freehold property, with no shared ownership charges. Fees of €100,000 incl. tax payable by the buyer, i.e. net seller €2,100,000. Your BARNES contact, Patricia PORQUET +33 (0)6 61 85 65 93 €2,000,000 Agency fees not included - Agency fees: 5% incl. tax Fees payable by the buyer 2,000,000 € Agency fees not included - Agency commission: 5%VAT included Agency fees payable by buyer

Ref. : 87402962

BARNES HAUTS DE SEINE NORD

JUAN-LES-PINS477 000 €

House for sale home - 4 rooms - 51 m²

In Juan-les-Pins, discover this charming **51m² house** located in the sought-after neighborhood of La Colle / La Badine. Enjoy its main southwest exposure as well as the open view. This property, built in the 1920s, needs some refreshing. It is spread over a single level and includes an independent kitchen, a bedroom, a shower room, separate toilets, and **1 terrace**. The living/dining room of **18.96m²** opens onto a planted land of **676m²**, including the built area. It should be noted that sewage is managed via a septic tank. The house's advantages include double glazing and its peacefulness. Hot water and heating are electric. Come breathe new life into this charming home with undeniable potential. There is the possibility to add an additional floor. The La Colle / La Badine area in Juan-les-Pins is a quiet residential neighborhood located in the south of France. The proximity to beautiful beaches as well as access to various restaurants and shops make this area a privileged place to live. Moreover, the surrounding greenery around the individual houses and apartment buildings gives the neighborhood an atmosphere that is both peaceful and lively. La Colle / La Badine is the perfect place for those looking for a mix of urban energy and tranquility.

Ref. : 538V1884M

CIEL AZUR IMMOBILIER

CANNES525 000 €

Apartment for sale home - 2 rooms - 55 m²

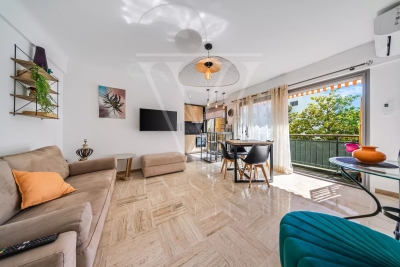
Cannes centre, apartment with terrace moments from the Croisette and beaches

In the heart of Cannes, just a few steps from the Croisette and the beaches, this approximately 55 sqm two room apartment benefits from a highly sought after location for enjoying both the city and the Mediterranean coastline. Its central address places shops, beaches and some of Cannes' best known destinations within easy reach, making the property particularly appealing for buyers seeking a well located pied à terre on the French Riviera. The living area opens directly onto an approximately 5 sqm terrace. Peaceful despite the property's central setting, this outdoor space is a valuable feature and provides an inviting extension to the interior. Offering approximately 55 sqm, the apartment presents several possibilities for adapting its layout to the individual requirements of its future owners. The combination of a central Cannes address and immediate proximity to the Croisette and beaches may also make the property relevant to an investment project. Any proposed rental use would naturally remain subject to applicable regulations and any relevant condominium rules. A garage can be acquired separately, providing an additional advantage in an area where private parking can offer considerable everyday convenience. This property therefore combines a central location, proximity to the beaches, a peaceful terrace and easy access to the Croisette, creating an attractive opportunity in one of the most sought after areas of Cannes. Offered exclusively by Côte d'Azur Sotheby's International Realty, this two room apartment is well suited to a second home in Cannes or a property investment in the heart of the city. Contact our Côte d'Azur Sotheby's International Realty Cannes agency for further information or to arrange a private viewing.

Ref. : CA6-2953

COTE D'AZUR SOTHEBY'S INTERNATIONAL REALTY

BEAUSOLEIL1 250 000 €

Apartment for sale home - 5 rooms - 173 m²

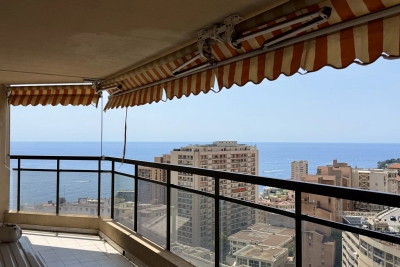
Rare Opportunity – Five-Room Apartment with Sea View to Renovate

Located on the 6th floor of the prestigious Bella Vista residence, this spacious 142 sqm, five-room apartment offers an exceptional opportunity for complete renovation. A rare chance to redesign the entire property and create a bespoke home tailored to your own taste, within one of the area's most sought-after residences. The apartment features two large south-facing terraces with pleasant sea views, providing abundant natural light throughout the day. The property also includes three cellars and two parking spaces, all included in the asking price. Ideally located just a 5-minute walk from Beausoleil town centre and Place des Moulins, on the doorstep of Monaco, the residence enjoys immediate access to shops, restaurants and all everyday amenities.

Ref. : 87165906

DEPLANCHE IMMOBILIER