OK
More than Less than
€  ok

Key-words : home

Houses and Apartments, your real estate specialist magazine offers a selection of ads that match with the keyword home. You can refine your search by specifying the area or price range in the navigation bar link Search for a House/Apartment.

VILLEFRANCHE-SUR-MER1 490 000 €

Apartment for sale home - 3 rooms - 80 m²

Elegance and exceptional sea view in Villefranche-sur-Mer

Situated in Villefranche-sur-Mer, within a prestigious residence with swimming pool and caretaker, in the immediate vicinity of the shops at the Col de Villefranche, this magnificent corner apartment stands out for its prime location and absolute peace and quiet, with no overlooking. Completely renovated as new by a renowned interior decorator, this exceptional property combines elegance and high-end materials (Ergon terrazzo flooring, Farrow and Ball paint, Pecchioli tiling, Bugnatese taps, ...). The features are of very high quality: built-in reversible air conditioning, new picture windows, electric shutters and blinds. Flooded with light thanks to its ideal exposure, the apartment enjoys several terraces, including a superb L-shaped terrace, offering a spectacular panoramic sea view with a panorama over Cap Ferrat. The layout has been designed for optimal comfort: a welcoming entrance, a spacious living room with adjoining kitchen, a primary bedroom with en-suite bathroom, a second bedroom with its private terrace, a second shower room, as well as a large walk-in closet. Numerous bespoke built-in storage units and a laundry room complete this property. The apartment is sold with a large garage, a parking space and a cellar. A rare property combining luxury, comfort and an exceptional lifestyle on the French Riviera. Energy performance diagnosis: 120 (C) Greenhouse gas emissions: 19 (C) Estimated annual energy costs for the dwelling: 900-1290 euros. Condominium of 111 lots, average annual charges per lot: €5,888. Proceedings in progress: no. Transaction fees incl. VAT payable by the seller. Information on the risks to which this property is exposed is available on the Géorisques website: www.georisques.gouv.fr The luxury real estate market on the French Riviera is one of the most attractive in the Mediterranean region. Located between Nice and Monaco, the town of Villefranche-sur-Mer is among the most sought-after places. Holiday homes and second residences on the French Riviera offer not only an incomparable lifestyle but also, given the international economic situation, a safe investment and a smart retirement plan, especially at premium addresses. The high-end real estate market on the French Riviera is independent of individual economies and consistently offers strong stability for prestigious and unique properties. Villefranche-sur-Mer is a renowned and exclusive area. This famous French Riviera destination is known worldwide for its breathtaking views of the Mediterranean Sea, unfolding from the tops of its hills. Villefranche-sur-Mer is a town of culture, art, history, gastronomy, and nature. Its many shops, art galleries, hotels, and restaurants attract large numbers of visitors.

Ref. : W-02YA0A

ENGEL & VÖLKERS

PRINGY1 475 000 €

House for sale home - 6 rooms - 294 m²

Family villa with panoramic views of the lake and the Alps

In the hills above Annecy, this 294 sq m (364 sq m total floor area) family home offers breathtaking views of Lake Annecy and the mountains. Bathed in natural light and completely private, it boasts a well-designed layout spread over three levels. The basement includes a spacious double garage, a workshop, and a wine cellar. On the ground floor, there is a grand entrance hall, a laundry room, a bathroom, a bedroom, a separate kitchen opening onto the terrace, and a large living/dining room with a fireplace. Upstairs, there are three bedrooms, including a master suite with an en-suite shower room, and a second bathroom for the other two bedrooms. The property sits on 2,500 sq m of land, with a subdivision already planned for a future building project. A peaceful setting, ideal for a family, with easy access to the motorway and a bus stop at the foot of the property. Don't delay in scheduling a visit! Feel free to call us for any information or to arrange your viewing. Information regarding the risks to which this property is exposed is available on the website www.georisques.gouv.fr

Ref. : SU-734

Stone Invest

TOULON1 780 000 €

House for sale home - 7 rooms - 298 m²

Toulon – An elegant family home

This elegant early 20th century property is set in a landscaped 625 sqm plot located at the bottom of a cul-de-sac in the sought-after Mourillon neighbourhood. Renovated throughout while preserving and highlighting period features, it includes two living/reception rooms, and a kitchen opening onto a terrace and a little garden to the rear. The 1st floor includes a master suite opening onto a terrace enjoying an open view, a study, a bathroom, a bedroom, and a second little kitchen for al-fresco dining on the terrace. The top floor comprises a study accessing a terrace enjoying a sea view, two further bedrooms (one enjoying a sea view), and a shower room. With a 3-car garage and an annex. A swimming pool could be installed.

Ref. : 87089556

Daniel FEAU Marseille & Littoral

MOUGINS1 750 000 €

House for sale home - - 160 m²

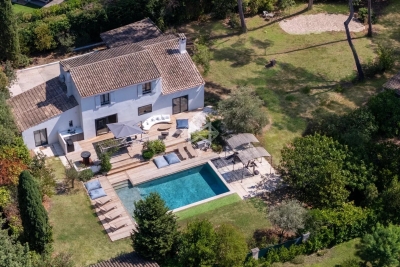
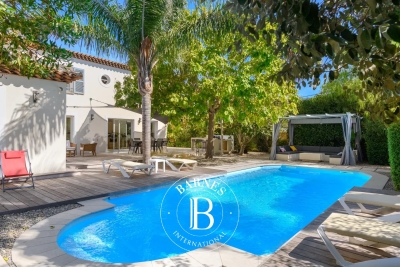
Ideally located in one of Mougins' most sought-after residential areas, this charming property enjoys absolute peace and quiet while offering excellent potential for further enhancement. The ground floor features an inviting entrance hall leading to a bright living and dining area opening onto the outdoor terraces, as well as a fully equipped open-plan kitchen with a practical utility room. An independent laundry room completes the service areas. The sleeping quarters comprise three comfortable bedrooms, each benefiting from its own en-suite bathroom, ensuring both privacy and comfort for family living or entertaining guests. Set within beautifully landscaped grounds, the property enjoys a delightful Mediterranean garden, generous outdoor living spaces and a large swimming pool, creating the perfect setting for relaxation. A rare opportunity in this highly desirable location, with the added benefit of extension potential, allowing future owners to further enhance this lovely home.

Ref. : 3835

MAGREY & SONS MOUGINS

RENNES899 500 €

House for sale home - 9 rooms - 280 m²

Elegant Townhouse with Independent Apartment – For Sale in Central Rennes

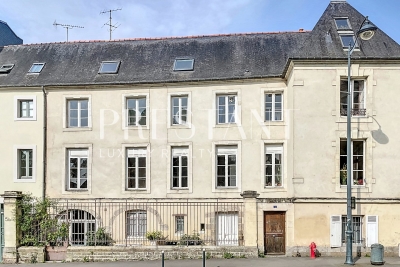
Rare opportunity to acquire a charming townhouse in the heart of Rennes, combining historic character, generous living space, and a prime location. Just steps from shops, schools, transport, and cultural amenities, this elegant property is ideal for a large family, a professional office, or mixed residential and commercial use. Behind a discreet façade, a private cobbled courtyard offers a peaceful outdoor area — perfect for parking bikes, enjoying al fresco meals, or simply relaxing in the heart of the city. The ground floor features two separate spaces: A welcoming entrance hall with built-in storage, guest WC, laundry room, and a guest bedroom with en-suite shower. A fully independent apartment, including a living room with open kitchen, a bedroom, and a bathroom. This unit benefits from a private entrance and is very popular for short-term rentals, generating a comfortable and consistent additional income. An elegant wooden staircase with wrought iron railing leads to the upper floors: First floor: A spacious, light-filled kitchen with fireplace, and a double living area of 60 m², including a dining room and grand salon with marble fireplace, parquet floors, wall paneling, and high ceilings. Second floor: A master bedroom with dual exposure, fireplace, washbasin, and unobstructed views over a nearby park. This level also includes two large additional bedrooms, a bathroom, and a shower room. Top floor: A partially converted attic with two bedrooms (roof windows, park view) and a large open space to be fitted out to suit your needs (home office, playroom, studio, etc.). A cellar completes this exceptional property. Original hardwood floors, refined period details, generous volumes, and natural light make this a unique address in Rennes, offering the perfect balance between city living, architectural charm, and investment potential. For sale: Townhouse with rental income – Rennes city center Ideal for families, professional practices, high-end offices, or real estate investors.

Ref. : 2056

PRESTANT Luxury Realty

VALBONNE1 890 000 €

House for sale home - 9 rooms - 313 m²

Villa with panoramic view, quiet and within walking distance of shops

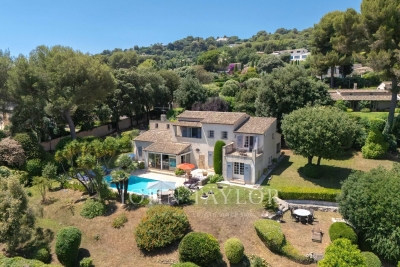
Nestled in a privileged environment, in absolute tranquility while benefiting from walking access to shops, this sumptuous property completely renovated in 2024 offers a rare living setting, combining elegance, comfort, and functionality. Built in the heart of a splendid flat land of 2,360 m², this property develops a living area of 313 m² and is characterized by the presence of two fully independent living spaces, each with its own private garden. A rare configuration, offering perfect autonomy to its occupants, while leaving the possibility to easily reunite the two entities to create a single large family home with generous volumes. The first space, of type 4, offers generous reception volumes as well as three superb ensuite bedrooms, providing privacy and comfort for everyone. The second living space, also of type 4, includes three bedrooms, two shower rooms, and an independent apartment, ideal for hosting family and friends or considering a reception activity. From the living rooms as well as the outdoors, you will enjoy a magnificent panoramic view that enhances every moment of the day. Outside, the salt pool, perfectly exposed, benefits from optimal sunlight from morning to evening and blends harmoniously into a carefully maintained landscaped environment. The property also features parking for up to seven vehicles as well as a well, a real asset for garden maintenance. High-end features include reversible air conditioning, an ethanol fireplace, a wood fireplace, an automatic watering system, and contemporary equipment meeting the highest standards. A rare property on the market, ideal for a large family, a prestigious secondary residence or a multigenerational project, offering a perfect balance between serenity, proximity to amenities, and exceptional quality of life.

Ref. : V3686VA

JOHN TAYLOR VALBONNE

ST-PAUL-DE-VENCE2 980 000 €

House for sale home - 6 rooms - 232 m²

Charming house with village and sea view

In one of the most sought-after neighborhoods of our beautiful region, in the quiet of residential heights, this 235 m² family property offers an exceptional setting on 2,850 m² of landscaped grounds with swimming pool. It enjoys breathtaking views over the emblematic village of Saint-Paul de Vence to the sea, as well as optimal sunshine throughout the day. The villa is organized around an entrance hall, a vast living room with dining area and mezzanine, a kitchen opening onto a veranda, 5 bedrooms and 4 bathrooms or showers. Outside, the perfectly manicured garden offers several different settings: a swimming pool bordered by terraces, a large lawn with a second relaxation area, and a reception area at the rear of the house. A property with character, charm and a privileged location - ideal for a main residence or a family vacation home!

Ref. : V2670CO

JOHN TAYLOR SAINT PAUL DE VENCE

ST-CHAMAS495 000 €

House for sale home - 7 rooms - 128 m²

7-room family house of 128 m² on a 1,620 m² plot with pool - Saint-Chamas (13250)

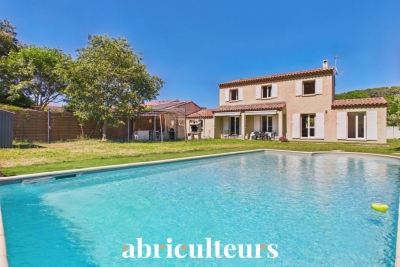
Abriculteurs is pleased to present this family home - 5 bedrooms - in Saint-Chamas (13250). Located in a quiet, residential dead-end street, this 7-room family house with 128 m² of living space offers an ideal living environment for a large family. The entrance with closet opens onto a bright, air-conditioned living room of 33 m² (with fireplace), facing due south and overlooking the garden. The separate kitchen can easily be opened up to the living area. This level also includes a ground-floor bedroom with access to the outside, a shower room, and a separate toilet. Upstairs, the sleeping area comprises four bedrooms (one with a walk-in closet), a bathroom, and a separate toilet. Set on a 1,620 m² plot, the property features a Magiline swimming pool (liner, pump, and coping renovated in 2024), a convivial area (pizza oven, barbecue), and two garden sheds. A garage converted into a laundry/storage room (convertible back into a garage) and space to park 3 vehicles on the plot complete the property. A sought-after village on the shores of the Étang de Berre. Schools, shops, market, and TER train station (toward Marseille) nearby. Miramas shopping area less than 5 km away. Property highlights: - 5 bedrooms including one on the ground floor - 1,620 m² plot - Pool renovated in 2024 - Air conditioning, fireplace, and natural light Please note: - Built in 2003 - Connected to the public sewer system - Mains water - Property tax: €2,711 / year Energy performance: - Conventional consumption (kWhEP/m².year): 137 (C) - Estimated emissions (kg CO2/m².year): 5 (A) - Energy cost min / max: between €1,520 and €2,110 / year - Price reference years: 2021, 2022, 2023 Asking price: €495,000 including VAT (Abriculteurs fees paid by the seller). Listing drafted under the editorial responsibility of Matthieu RICHIER, commercial agent (EI), registered with the RSAC of Salon-de-Provence under number 850 335 530, without holding funds, acting on behalf of SARL Abriculteurs immobilier, with capital of €5,000, registered under SIREN number 837 704 584, holder of professional card number CPI 7501 2018 000 025 842 issued by the Paris Île-de-France Chamber of Commerce, whose legal representative is Adrien PIOT, with registered office at 12 rue des Halles, 75001 Paris.

Ref. : QMLJ8958_MR_2509_5

abriculteurs

EYGALIÈRES1 490 000 €

House for sale home - 4 rooms - 167 m²

GORGEOUS VILLAGE HOUSE

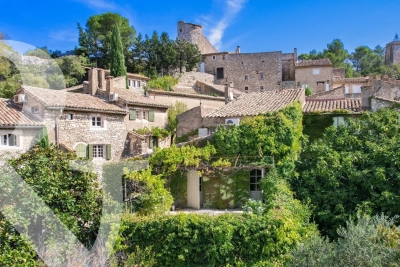
Set in the heart of the oldest part of Eygalières, this period property with vaulted ceilings is just oozing with charm and boasts magnificent views of the Alpilles. The current owner has succeeded in giving her home a real sense of character where, within its' 167m² of living space, you are taken on a journey through numerous nuances and colours. The reception rooms are on the ground floor, and on the first floor there are two en-suite bedrooms, including one with a panoramic terrace. The top floor is currently used as a studio and could easily be converted into a third bedroom. The outdoor area is intimate, featuring a plunge pool 2,10x4,20m as well as several inviting terraces, all set in a very bucolic and leafy setting: the property stands on a plot of 345m². This exquisite village house is a rare find and requires some refurbishment, but charm and authenticity abound. An absolute jewel.

Ref. : 258

Colpaert et Wehrle

CAP-D'AIL12 700 000 €

House for sale home - 12 rooms - 390 m²

Stunning Seafront Villa in Cap-d'Ail, 12 Rooms, 390 m²

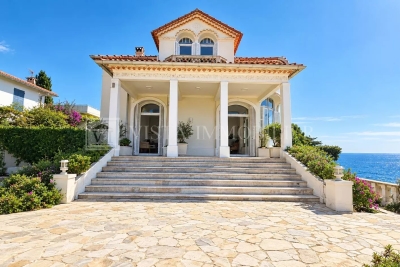
This exceptional villa in Cap-d'Ail boasts a privileged seafront location with breathtaking panoramic views over the Mediterranean. Set on beautifully landscaped grounds, the home features classic Mediterranean architecture, welcoming you with its impressive façade and elegant stone staircase. The outdoor spaces include lush greenery, blooming flowers, and ample terraces, perfect for entertaining or peaceful relaxation while enjoying the sound of the waves below. With a generous 390 m² of living space, this property offers 12 spacious rooms, including multiple large living areas, several bedrooms with ample natural light, and refined finishes throughout. Expansive windows and direct terrace access ensure that every part of the home is bathed in sunlight and showcases spectacular sea views. The architecture combines elegance with comfort, providing a welcoming retreat for both family and guests. The villa benefits from a private swimming pool with an unobstructed vista over the coast, as well as easy access to Cap-d'Ail's famous beaches and local amenities. Whether as a primary residence or an exclusive holiday retreat, this property represents the very best of French Riviera living, offering tranquility, sophistication, and an unrivaled coastal lifestyle.

Ref. : 2599

VISTA IMMOBILIER

SIX-FOURS-LES-PLAGES1 890 000 €

House for sale home - 6 rooms - 256 m²

For Sale - Le Brusc - Villa - in a quiet location

In the sought-after Brusc area, this 2766 SQ FT villa, renovated in 2023, offers spacious rooms and modern living comfort. On the ground floor, the home opens onto an entryway leading to a spacious, light-filled living room, a kitchen, and a ground-floor suite. A separate studio completes this level. Upstairs, the sleeping area features two suites and an additional bedroom. The basement houses a leisure area with a game room, a gym, a laundry room, and a pantry. Parking spaces. Outside, an outdoor kitchen and a swimming pool round out the property, offering a peaceful and lush setting. In perfect condition, with high-quality finishes and tasteful decor. Conveniently located in an area subject to mandatory brush clearing. Agency fees payable by vendor - Montant estimé des dépenses annuelles d'énergie pour un usage standard : 2310€ ~ 3180€

Ref. : 87409715

BARNES SANARY LUXURY REALTY

MARSEILLE 8EME1 250 000 €

Apartment for sale home - 5 rooms - 162 m²

Marseille 8th District – Paradis / Delibes – Garden-Level Duplex – 165 sqm – Private Garden, Stone Terrace, Heated Pool – Absolute Peace and Quie

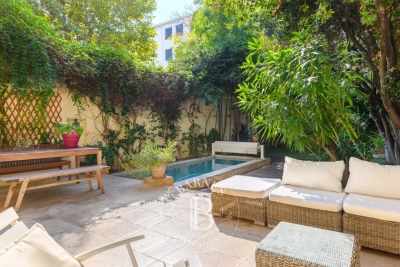
Located in one of the most sought-after addresses in the 8th arrondissement of Marseille, on the prestigious Rue Paradis just a few steps from the elegant Place Delibes, BARNES Marseille is pleased to present this rare and distinctive property: a 165 sqm garden-level duplex, offering a true haven of peace in the heart of the city. From the moment you enter, the property reveals a warm and refined atmosphere, with a layout designed to combine comfort and functionality. The ground floor features a spacious, dual-aspect living area flooded with natural light thanks to its large openings. This space includes an elegant living room with a fireplace, perfect for cozy evenings, a welcoming dining room ideal for entertaining, and a separate kitchen. The kitchen can easily be opened up with minimal work, creating a modern, open-plan living area that aligns perfectly with contemporary lifestyles. The entire ground floor opens onto a beautifully landscaped west-facing private garden, a true green sanctuary sheltered from view. This outdoor space is enhanced by a stone terrace and a heated swimming pool, offering an exceptional setting to fully enjoy the Mediterranean climate throughout the year, whether for relaxation or social gatherings. Upstairs, a second independent entrance provides remarkable flexibility, allowing the space to be adapted to a variety of needs. The current layout includes a very large bedroom with its own private terrace, a shower room, and a dressing area, as well as an additional bedroom. An independent one-bedroom apartment completes this level, featuring a spacious bedroom, a large bathroom, a bright living room, and a kitchenette. This separate unit is a significant asset: currently used for short-term rentals and generating attractive rental income, it can either be maintained as an investment opportunity or seamlessly reintegrated into the main living space to create a generous family sleeping area. In addition, the property benefits from an ????? 120 sqm cellar—an exceptionally rare feature in the city center. This expansive space offers endless possibilities for customization, such as a gym, home cinema, workshop, or extensive storage area. This duplex stands out for its hybrid and adaptable nature, combining elegance, tranquility, and outstanding potential. It is perfectly suited for a family seeking a privileged lifestyle, a dynamic couple looking for both comfort and a prime location, or a discerning investor in search of a high-value asset. The property is part of a very small and exclusive co-ownership of only two owners, ensuring peace, privacy, and complete independence, with no shared charges. Information regarding potential risks to which this property is exposed is available on the Géorisques website. Contact: Delphine Meschi +33 (0)6 50 79 09 84 R.S.A.C: 915 093 157 Agency fees payable by vendor - Montant estimé des dépenses annuelles d'énergie pour un usage standard, établi à partir des prix de l'énergie de l'année 2021 : 1750€ ~ 2380€ - Delphine MESCHI - Agent commercial - EI - RSAC 915 093 157

Ref. : 86343828

BARNES MARSEILLE CASSIS LITTORAL

ROQUEBRUNE-CAP-MARTIN1 365 000 €

Apartment for sale home - 3 rooms - 108 m²

Panoramic Sea View Apartment Steps from Monaco

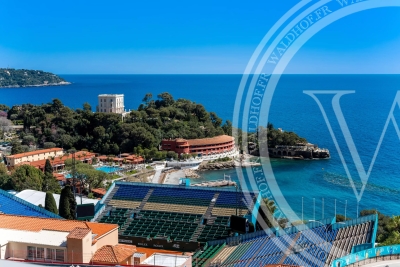
Ideally located in Roquebrune-Cap-Martin, just steps from Monaco and moments from the coastline, this bright 108 m² apartment offers an exceptional Riviera lifestyle with breathtaking panoramic sea views. Set on the 4th floor of a well-maintained residence, the property features a spacious living and dining area opening seamlessly onto a wide south-facing terrace, where the Mediterranean unfolds in full view. Large sliding glass doors flood the interiors with natural light, enhancing the sense of space and connection to the outdoors. The apartment comprises two comfortable bedrooms and a generous layout designed for both everyday living and entertaining. A separate kitchen, air conditioning, double glazing, lift access, and ample storage add to the comfort and practicality of the home. Shops, transport, and amenities are literally at your doorstep, placing Monaco within immediate reach while preserving a relaxed coastal setting. Parking spaces and cellars are available at an additional cost, offering flexibility depending on your needs.

Ref. : 86886628

WALDHOF REAL ESTATE

RAMATUELLE More than 2 300 000 €

House for sale home - 9 rooms - 480 m²

Villa in Ramatuelle, in a private estate, just 300 meters from the beach.

Located in Ramatuelle, in a private estate, and only 300 meters from the beach, this villa blending contemporary style with natural stone is composed of: Entrance, living room with kitchen, 100 sqm, 6 bedrooms with their dressing rooms, 6 shower rooms, laundry room and a huge 100 sqm sports room. In addition, a 30 sqm garage. Of course, a lap-style swimming pool and a pétanque court. You will appreciate the sea view, the full south exposure, and tranquility, not to mention the home automation system, reversible air conditioning system via heat pump and solar panels.

Ref. : XP01781

NICE PROPERTIES Cannes

BURDIGNIN155 000 €

Building plot for sale home - Studio - 721 m²

BURDIGNIN, VALLÉE VERTE, FRENCH ALPS - 4 Fully Serviced Buil

Build your dream home in the heart of the french alps - homey exclusive homey exclusively presents 4 fully serviced building plots in one of the most pristine and preserved natural settings in haute-savoie. Nestled in the heart of the vallée verte (green valley), just 50 metres from the village centre of burdignin, these plots offer a rare opportunity to build your ideal home with panoramic alpine views, far from urban stress yet within comfortable reach of geneva and annemasse. Where is burdignin and why does it matter? Burdignin is a charming authentic savoyard village located in the vallée verte area of haute-savoie, in the french alps. It sits at the perfect intersection of two worlds: the unspoilt natural beauty of the alpine countryside, and the economic dynamism of the greater geneva basin. Via the a40 motorway, geneva city centre is just 45 minutes away - making this an ideal location for international professionals working in geneva who dream of building a home in a truly exceptional natural environment, without sacrificing connectivity. Geneva is one of the world's most international cities - home to the united nations, cern, the world health organisation and hundreds of multinational corporations. Geneva international airport (gva) is approximately 55 minutes away. For those who work in geneva and want to LIV surrounded by mountains, forests and fresh alpine air, burdignin represents a lifestyle choice that is simply unmatched. The 4 available plots: lot 1 - 580m2 - eur170,000well-oriented plot with a non-constructible field at the rear of the plot, permanently preserving an unobstructed view. With a two-storey construction, panoramic alpine views are guaranteed. The most sought-after plot in the development. Lot 2 - 511m2 - eur160,000well-oriented plot in the continuity of lot 1. Ideal for a compact and modern villa project with private garden. Lot 3 - 634m2 - eur155,000the largest of the 4 available plots. Ideal for a spacious villa with large garden. Views over the valley and surrounding mountains. Lot 4 - 721m2 - eur165,000the most generous plot in the development. Exceptional surface area to create a property with garden, terrace and xxl outdoor living space. Panoramic alpine views accessible from the upper floors. All plots include: full services already connected: water, electricity, mains drainage boundary survey completed planning permit (permis d'aménager) validated flat and easily buildable terrain no specific architectural constraints: complete design freedom plots available individually or in combination a unique natural lifestyle in the vallée verte:burdignin is authentic savoyard france at its finest. Green meadows, forests, pure mountain air, silence and views over snow-capped peaks. A human-scale village where life is good, far from urban stress yet perfectly connected to the outside world. Primary school in burdignin village itself nursery school in neighbouring boëge shops and services in boëge (a few minutes away) a40 motorway junction vallée verte: 12km a40 motorway junction annemasse: 15km 30 minutes from annemasse 45 minutes from geneva for families wanting to build their dream home:give your children an exceptional quality of life between nature, mountains and a village school. These flat, fully serviced plots are a blank canvas to build exactly the home you have always dreamed of: contemporary villa, traditional savoyard chalet, family home with large garden. Everything is possible, with no architectural constraints imposed. For international professionals and expatriates seeking nature:you work in geneva and dream of an authentic lifestyle far from urban density? Burdignin is your answer. Just 45 minutes from geneva via the a40, you build your savoyard sanctuary while remaining connected to your professional life. French quality of life, swiss salary, alpine surroundings: the perfect combination for a fulfilling and balanced life. The fully

Ref. : 023

Homey