OK
More than Less than
€  ok

Key-words : home

Houses and Apartments, your real estate specialist magazine offers a selection of ads that match with the keyword home. You can refine your search by specifying the area or price range in the navigation bar link Search for a House/Apartment.

MONTAUROUX649 000 €

House for sale home - 4 rooms - 142 m²

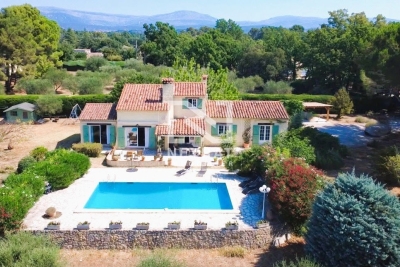
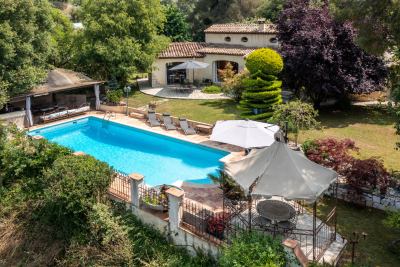
Provençal house with a swimming pool and panoramic views of the Estérel.

NEYRAT IMMOBILIER presents this magnificent Provençal house of 142 m² in Montauroux, full of charm and located in a peaceful, highly sought-after area, offering a superb panoramic view of the Estérel massif. From the moment you enter, you will be won over by a spacious living/dining room with a fireplace, a cathedral ceiling with exposed beams, and plenty of natural light. The room opens onto a large terrace, perfect for enjoying the breathtaking view. An arranged mezzanine, used as an office area, overlooks the living space and leads to a master suite with its own shower room and WC. The separate kitchen provides access to a lovely covered terrace. On one level, you will also find two bedrooms with built-in wardrobes, a shower room, a separate WC, a laundry area that could easily be converted into a 4th bedroom, as well as a garage/workshop. Outside, this property offers approximately 2,400 m² of landscaped grounds, fully south-facing. You will enjoy its beautiful mosaic swimming pool with a relaxing sunbathing area, absolute tranquility, and an exceptional view--making this home a true haven of peace. The property also includes a carport, as well as a wooden chalet providing additional storage space. A rare opportunity not to be missed--ideally located close to shops, the Lac de Saint-Cassien, Cannes, and Mandelieu-la-Napoule.

Ref. : 547942
NEYRAT IMMOBILIER

DRANCY1 650 000 €

House for sale home - 10 rooms - 377 m²

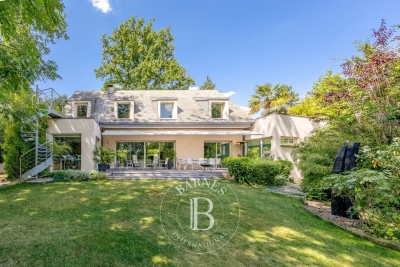
Exceptional family home – Prime location in La Mare – 5 bedrooms – Swimming pool – Triple garage

Magnificent family home offering 400m² (4,306 sq ft) of living space, built in 2007 and set on a 1,800m² (19,375 sq ft) plot, offering a rare and privileged living environment in Drancy. As soon as you step inside, you will be delighted by the generous volumes and high-end amenities of this property, designed to combine comfort, warmth and elegance. The ground floor comprises a good-sized kitchen opening on a dining room with a double-sided fireplace, a living room with a cathedral ceiling and a mezzanine with bookcases, all with direct access to the swimming pool and its terrace. Upstairs is the sleeping area, comprising a master suite (walk-in wardrobe, bathroom and toilet), three bedrooms, two shower rooms and a bathroom, all with toilets, and plenty of storage space. The semi-sunken basement level, with a staircase leading outside, features a guest bedroom with a shower room and toilet, an office, a large playroom, storage areas and technical rooms. This house offers exceptional potential and plenty of space for the ideal family life. A rare property in the sector. Triple garage, swimming pool, jacuzzi, automatic watering system, etc. Contact: Florian Bou +33 (0)7 62 67 22 42 Fees payable by the seller - Estimated amount of annual energy costs for standard use based on 2021 energy costs: €2,510 ~ €3,450 - Information on the risks to which this property is exposed is available on the Géorisques website: www.georisques.gouv.fr Agency fees payable by vendor - Montant estimé des dépenses annuelles d'énergie pour un usage standard, établi à partir des prix de l'énergie de l'année 2021 : 2510€ ~ 3450€ - Les informations sur les risques auxquels ce bien est exposé sont disponibles sur le site Géorisques : www.georisques.gouv.fr

Ref. : 87126578

BARNES PARIS 10/19

LA GARDE-FREINET985 000 €

House for sale home - 6 rooms - 126 m²

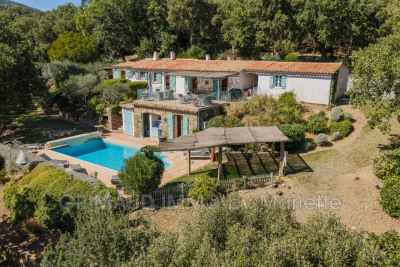
A true favorite, this charming single-story country house is nestled in a peaceful, untouched setting, right in the heart of a beautifully landscaped plot. The property captivates with its generous outdoor spaces, featuring large terraces and a heated swimming pool, perfect for relaxation and social gatherings. A delightful standalone poolhouse completes the estate, offering a bedroom and an adjoining bathroom, providing an ideal space for hosting family and guests. The main house boasts a spacious living room as well as a dining area open to a fully fitted kitchen, seamlessly integrated into the living space. On the sleeping side, it offers a lovely master suite with a private bathroom, along with two additional bedrooms sharing a bathroom. A guest toilet and a double garage complete the amenities of this property. Enjoying a superb unobstructed view, this home provides a peaceful and privileged living environment, combining charm, comfort, and quality of life. A rare and enchanting property, not to be missed.

Ref. : 579V4031M

GRIMAUD IMMO

LES GETS3 300 000 €

House for sale home - 6 rooms - 200 m²

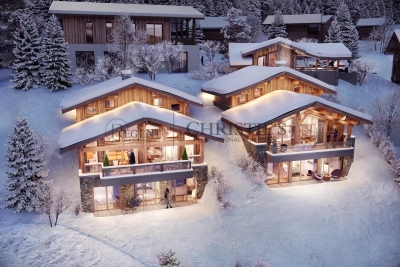
EXCEPTIONAL NEW 5-BEDROOM CHALET - LES GETS

Exclusivity: regent alps - christie's international real estate nestled in the exclusive and quiet gibannaz hamlet, just a few minutes from the village centre of les gets and the portes du soleil ski slopes, this exceptional chalet signed by biotope & aspen immobilier, spans three levels and enjoys breathtaking panoramic views of mont-chéry and the charming village below. Chalet roc boasts a spectacular 66 m² living area, beautifully illuminated by large windows and enhanced by an impressive exposed wooden framework. The space opens onto a spacious south-facing terrace, offering an ideal setting to unwind and take in the alpine scenery. The chalet offers five refined en-suite bedrooms, arranged between the garden level and the top floor, combining warmth, comfort, and privacy in perfect harmony. Additional features include a versatile games or cinema room, a laundry room, and two storage cellars, ensuring both practicality and comfort. A covered carport with access to the chalet by lift completes the property, designed with meticulous attention to detail to provide an exceptional blend of authentic mountain charm and modern luxury. The interior finishes reflect a commitment to excellence: solid wood flooring, aged wood and natural stone cladding, underfloor heating with remote control, a comprehensive home automation system, and a bespoke italian kitchen fully fitted and equipped with premium appliances. A unique alpine retreat, where every element has been crafted to embody the true art of mountain living. “the information on the risks to which this property is exposed is available on the georisques site: www. Georisques. Gouv. Fr”.

Ref. : ROC2

REGENT ALPS - Christie's International Real Estate

CANNES1 178 000 €

House for sale home - 5 rooms - 140 m²

Cannes Petit Juas Renovated house

Ideally located close to local shops and just a few minutes from Cannes city centre, this beautiful 140 sqm townhouse has been entirely rebuilt and offers the comfort and quality of an almost new property. Arranged over two levels, the ground floor features a fully fitted and equipped separate kitchen, a bright living room, a dining room, as well as a ground-floor bedroom with shower room. Upstairs, the sleeping area comprises three additional bedrooms and a second shower room. Outside, the property benefits from a pleasant 350 sqm garden, a rare feature in this convenient urban location, as well as a carport for one vehicle. Combining modern comfort, generous living spaces and easy access to shops and central Cannes, this turnkey home is perfectly suited as a primary residence. A rare opportunity for those seeking a family home close to the heart of Cannes.

Ref. : 2306 CD

Agence IMPACT

LA LONDE-LES-MAURES728 000 €

House for sale home - 4 rooms - 83 m²

RARE FIND IN VALCROS: SINGLE-STOREY 4-BEDROOM VILLA WITH GAR

Charming 4-room house, all on one level with terraces, garage, swimming pool, pool house and landscaped garden. Let yourself be seduced by this very pretty single-storey house, offering a privileged living environment in the heart of a magnificent landscaped garden, enhanced by beautiful shaded terraces, a swimming pool and its elegant pool house. Upon entering, you'll find a welcoming space with a cloakroom. The living room (equipped with a pellet stove), bathed in light thanks to its large south and west-facing windows, opens seamlessly onto the outdoor areas. The separate kitchen (fitted in a Mediterranean style) has direct access to a pleasant covered terrace, ideal for al fresco dining. The sleeping area comprises two bedrooms at the rear of the house, sharing a shower room with WC, as well as a master suite at the front with a private bathroom and dressing room. A garage completes this charming property, which is impeccably maintained and nestled in a lush, private setting. A warm and functional home, ideal for enjoying the good life in every season, hidden from view within a magnificent garden beautifully landscaped with a variety of trees. The house is equipped with solar panels. Contact us at 06 70 14 34 84 or 06 76 54 04 03

Ref. : 1067

AGENCE DE VALCROS

CANNES795 000 €

Apartment for sale home - 3 rooms - 77 m²

Appartment 2 bedroom renovated sea view Cannes near Croisette

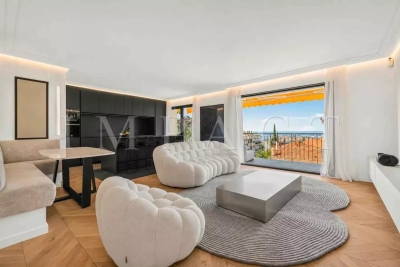
Located in the highly sought-after Croix des Gardes district, just minutes from the centre of Cannes, this superb two-bedroom apartment combines comfort, elegance and premium finishes while enjoying breathtaking panoramic views over the Mediterranean Sea, the Lérins Islands, the Bay of Cannes and the Estérel hills. Fully renovated using high-quality materials, the apartment features a bright and spacious living room, a fully equipped kitchen, two bedrooms with built-in wardrobes, a contemporary shower room, a separate WC, and ample integrated storage designed to maximise every inch of space. The property also benefits from two pleasant terraces: a south-facing terrace of over 10 m², perfect for enjoying the sunshine and spectacular sea views, and a second north-facing terrace of more than 6 m² incorporating a practical laundry area. Sold with a private lock-up garage and a cellar, this rare property requires no renovation and represents an ideal opportunity as a primary residence, a holiday home or a long-term investment. Its prime location, high-quality renovation, abundant storage space and exceptional panoramic views make this an outstanding property that should not be missed.

Ref. : 2279 AD2

Agence IMPACT

MAUSSANE-LES-ALPILLES2 950 000 €

House for sale home - 6 rooms - 353 m²

Just a short walk from the centre of the village of Maussane les Alpilles, enjoying a dominant position in a quiet and unspoilt setting, this handsome property has been constructed in the traditional Provencal style, combining the charm of the old with modern comforts, supported by the latest technology. Offering a living area of approx. 265 m² this appealing 5 bedroom home, which includes a suite on the ground floor, is both spacious and welcoming, showcasing a sitting/dining room/kitchen of approx. 92 m². With enclosed, landscaped gardens of approx. 1,500 m², a 15x4m swimming pool fitted with an electric security cover, a pool house, a utility room and garage this prime-location property is the ideal base from which to enjoy everything the Alpilles region has to offer.

Ref. : 1454

Colpaert et Wehrle

ST-RÉMY-DE-PROVENCE1 785 000 €

House for sale home - 5 rooms - 279 m²

Property in the centre of St Rémy

This most appealing property enjoys a privileged location, in a quiet, little-used street just a few minutes' walk from the restaurants of St Remy de Provence. With an easily maintained, attractive garden of 800 m², a lovely swimming pool and such a convenient location in the centre of the village, this is the perfect second-home. Offering 240m² of living space, entirely renovated using quality materials, there are a total of 5 bedrooms, some of which are en-suite and one of which is independent, making the accommodation flexible and ideal for entertaining family or friends. The sober and tasteful decoration lends much charm and ease to this lovely family home, which enjoys such a quiet position in a most sought-after area.

Ref. : 241

Colpaert et Wehrle

BANDOL3 090 000 €

House for sale home - 8 rooms - 255 m²

An exceptional residence, just steps from the town center and the harbor – 83150 Bandol

Facing the Mediterranean, this remarkable residence enjoys a prime location just steps away from Bandol's town center and Renécros Beach. From its terraces and reception areas, the view sweeps across the bay, taking in anchored boats and the shimmering waters surrounding Bendor Island. Built during the golden age of seaside resort development—spanning the late 19th century and the Belle Époque—the property sits peacefully in one of Bandol's most iconic neighborhoods. Surrounded by historic villas, it showcases a unique architectural heritage, enhanced by spacious interiors, five bedrooms, and open sea views from every room. Over the generations, industrialists, notables, and architecture enthusiasts have preserved the home's soul and elegance, guiding its evolution while deeply respecting its identity. This discreet succession has maintained the property's unique character, blending historical charm with a contemporary lifestyle. Here, the landscape flows into every space, defined by the light, the marine horizons, and the mild climate. It is a rare property where the privacy of an exclusive address harmonizes perfectly with immediate proximity to the village, the beaches, and the vibrant life of Bandol. Price includes agency fees, payable by the buyer. For further information or to arrange a viewing, please contact: Delphine DADOURIAN +33 6 99 48 82 18

Ref. : CP2-188

CONFIDENTIAL PROPERTIES

PARIS 16EME3 530 000 €

House for sale home - 10 rooms - 320 m²

FAMILY HOUSE - GARDEN AND TERRACES

Paris 16 - Auteuil - Charming 19th century house, dual-aspect, bright and enjoying complete peace and quiet. Offering a surface area of 320m² (3,444 sq ft), the house is laid out as follows: - Garden level: living room with working fireplace, dining room and open kitchen, all opening onto a pleasant garden sheltered from prying eyes garden (80m² or 861 sq ft) at the rear, and a pretty, wooded courtyard (40m² or 431 sq ft) at the front. - 1st floor: master suite with bathroom, two bedrooms and a shower room. - 2nd floor: bedroom with shower room, two bedrooms and bathroom. - 3rd floor: large living room with home cinema opening onto a lovely 20m² (215 sq ft) terrace planted with trees. - Mezzanine level: studio apartment with independent access, featuring a large bedroom with shower room and lounge, laundry room, machine room and wine cellar. Sold with a parking space nearby. Fees payable by the seller - Juliette Chavane - Sales agent - EI - RSAC 538 737 354 Agency fees payable by vendor - Montant estimé des dépenses annuelles d'énergie pour un usage standard, établi à partir des prix de l'énergie de l'année 2021 : 5670€ ~ 7700€ - Juliette CHAVANE - Agent commercial - EI - RSAC 538 737 354

Ref. : 85268166

BARNES AUTEUIL

CANNES3 995 000 €

Apartment for sale home - 6 rooms - 240 m²

Cannes Californie luxury apartment with panoramic sea views terrace and private lift

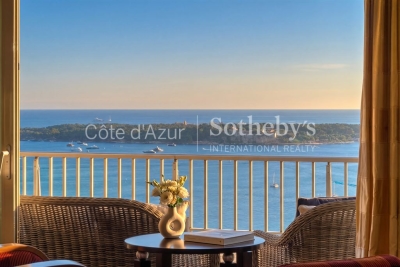
Cannes Californie luxury apartment with panoramic sea views, private lift and exclusive residence services Located within the prestigious La Californie district of Cannes, this exceptional apartment of approximately 240 sqm occupies a prime position within a secure luxury residence offering 24-hour security, concierge services, swimming pool, fitness facilities and private shuttle service. Benefiting from an ideal south-western exposure, the property enjoys outstanding natural light and panoramic views over the Bay of Cannes, the Lérins Islands and the Mediterranean Sea. Directly accessed by a private lift, the apartment features a reception room of approximately 60 sqm opening onto a spectacular 47 sqm terrace, a library lounge and a fully equipped independent kitchen with laundry room. The sleeping quarters comprise four bedrooms including a spacious principal suite, one bathroom and two shower rooms. The residence offers a full range of luxury amenities including a swimming pool, fitness centre, concierge services, permanent security and private transportation to Cannes city centre, the Croisette and nearby beaches. A private garage, an outdoor parking space, visitor parking and a cellar complete the property. This apartment represents an exceptional opportunity for a prestigious primary residence, luxury holiday home or investment property in one of Cannes' most exclusive residential environments. Côte d'Azur Sotheby's International Realty For further information or to arrange a confidential private viewing, please contact Côte d'Azur Sotheby's International Realty, your specialist in luxury real estate on the French Riviera.

Ref. : CA6-3071

COTE D'AZUR SOTHEBY'S INTERNATIONAL REALTY

LA GAUDE850 000 €

House for sale home - 5 rooms - 165 m²

Villa with swimming pool and landscaped garden - La Gaude

In a quiet location, with no overlooking neighbors, this pretty Provençal house has everything to please. Set on a flat plot of 1,350 m2, surrounded by fruit trees and a carefully landscaped garden, it offers a peaceful and pleasant living environment every day. The house is bathed in light thanks to its southwest exposure. It offers 4 bedrooms and a welcoming living room where one can easily imagine sharing moments with family. Outside, the large swimming pool with pool house blends perfectly into the garden and invites relaxation and summer meals. Located just 20 minutes from the airport, it perfectly combines tranquility and accessibility. An ideal home for family life.

Ref. : D128

TOURRETTES SUR LOUP IMMOBILIER

VAUCRESSON2 490 000 €

House for sale home - 8 rooms - 386 m²

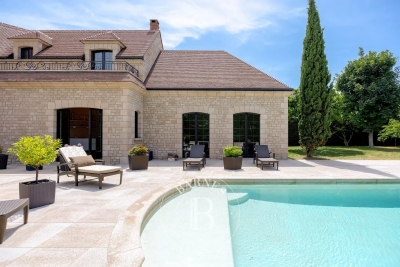
Vaucresson, edge of Garches, Exceptional property with swimming pool

This exceptional family house, set in a quiet, leafy environment, combines great volume, high-end amenities and total immersion in nature, just a few minutes from Paris. Accessed via a beautiful driveway lined with 32 century-old lime trees, this custom-built home was designed in 1998 by Anthony Bechu and is set on a 1,162m² (12,508 sq ft) plot. It offers 221m² (2,379 sq ft) of living space, with a total of 250m² (2,691 sq ft) of floor space and a total built area of approximately 386m² (4,155 sq ft), including the indoor swimming pool, garage, and basement level. On the garden level, the entrance hall leads to a large 80m² (861 sq ft) living room with a fireplace and a fitted kitchen open on the dining room, all of which lead directly onto a south-facing terrace and a landscaped garden. This level is completed by a southeast-facing office, a guest closet, a secure 50m² (538 sq ft) indoor swimming pool area with a 9m×4m (29.5ft x 13ft) pool and sundeck, an enclosed garage and a carport providing parking spaces for several vehicles. The first floor has three light-filled bedrooms with storage space, one of which is fitted out as a TV room with a video projector, one with an office, and one with a mezzanine and private terrace with independent exterior access. Shared bathroom and separate toilet. On the same level, the magnificent triple-aspect 35m² (377 sq ft) master suite features two wardrobes, an open bathroom with bath, a separate toilet, and leads onto a beautiful 60m² (646 sq ft) landscaped terrace (facing east and south) affording views of Garches bell tower. The basement level comprises a gym, a sauna, a boiler room (two recent heat pumps) and a temperature-controlled wine cellar. EPC rating: B – high performance and energy-efficient. The high-end fittings and materials used (Burgundy stone flooring with underfloor heating/cooling, Morzine slate roofing, IPE timber terrace, indoor swimming pool, heat pumps) lend it the character of a permanent holiday villa on the outskirts of Paris. In a prime location close to Saint-Cloud golf course, schools, shops and transport services (Line L to Paris) Barnes contact: Clarissa Blanchet: +33 (0)6 22 27 75 78 Fees payable by the seller - Estimated amount of annual energy costs for standard use based on 2021 energy costs: €1,880 ~ €2,560 Agency fees payable by vendor - Montant estimé des dépenses annuelles d'énergie pour un usage standard, établi à partir des prix de l'énergie de l'année 2021 : 1880€ ~ 2560€

Ref. : 87145010

BARNES HAUTS DE SEINE SUD/OUEST

VAUCRESSON2 060 000 €

House for sale home - 10 rooms - 308 m²

Vaucresson, Plateau Théry, 6-bed family house set on a 1,076m² (11,582 sq ft) plot

A property filled with character. Located in the heart of the Vaucresson plateau, in the prestigious Théry district. Fantastic charm and generous volumes. Set on a 1,076m² (11,582 sq ft) plot, the house offers 267m² (2,971 sq ft) of living space (308m² or 3,315 sq ft of floor space excluding the basement level), divided up into 10 main rooms. The elegant reception rooms are the first thing to catch the eye: a 60m² (646 sq ft) space filled with light and affording views on three sides, consisting of a dining room with a skylight and a large living room boasting a working stone fireplace. The generous ceiling heights enhance the sense of grandeur in this open-plan space, which opens out onto the property's various outdoor areas. A fully fitted and equipped separate kitchen completes this level. The two additional living areas on the ground floor consist of a 20m² (215 sq ft) TV room with fireplace and a large communicating office featuring an elegant Art Deco fireplace. The four bedrooms upstairs guarantee peace and comfort, including a 30m² (323 sq ft) master suite with bathroom, wardrobes and a balcony. The three other bedrooms each have a bathroom and toilet. The second floor has two additional bedrooms, as well as an insulated and converted attic, ideal as a playroom or work spaces. And the cherry on the cake is the 80m² (861 sq ft) fully converted basement level offering endless possibilities: home cinema, playroom or reception room. Covered parking for two cars, with space to park several more vehicles on the plot. Period charm throughout thanks to the solid oak flooring, period fireplaces and remarkable ceiling heights. A rare property combining authenticity and timeless elegance. Barnes contact Clarissa Blanchet: +33 (0)6 22 27 75 78 €2,126,213.59 Agency fees not included – Agency fees: 3% incl. tax Fees payable by the buyer - Estimated amount of annual energy costs for standard use based on 2021 energy costs: €6,010 ~ €8,140 2,000,000 € Agency fees not included - Agency commission: 3%VAT included Agency fees payable by buyer - Montant estimé des dépenses annuelles d'énergie pour un usage standard, établi à partir des prix de l'énergie de l'année 2021 : 6010€ ~ 8140€

Ref. : 87129641

BARNES HAUTS DE SEINE SUD/OUEST