OK
More than Less than
€  ok

Key-words : home

Houses and Apartments, your real estate specialist magazine offers a selection of ads that match with the keyword home. You can refine your search by specifying the area or price range in the navigation bar link Search for a House/Apartment.

LES GETS1 015 000 €

Apartment for sale home - 4 rooms - 123 m²

APARTMENT T4 + CABIN ON THE GROUND FLOOR - LES GETS

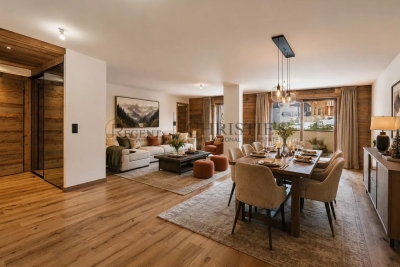
Hoani 004 – A Spacious Family Apartment in the beautiful Les Gets REGENT ALPS EXCLUSIVITY – CHRISTIE'S INTERNATIONAL REAL ESTATE Located in the sought-after hamlet of La Turche, Hoani is a newly completed development by Biotope & Aspen Immobilier, offering a limited collection of high-quality apartments in one of Les Gets' most desirable locations. Positioned just 50 metres from the ski slopes, the residence provides direct access to the Portes du Soleil ski area while remaining within easy reach of the village centre, shops, restaurants and year-round amenities. Designed to blend naturally into its mountain surroundings, Chalet Hoani combines traditional Alpine architecture with contemporary construction, quality materials and modern comforts. Whether you are searching for a family holiday home, a permanent residence or an investment in the French Alps, the development offers an exceptional balance of location, style and practicality. Offering approximately 123 m² of living space, this beautifully designed apartment has been planned to maximise both comfort and natural light. Its dual-aspect layout allows daylight to flow through the property throughout the day, creating bright and welcoming living spaces in every season. The spacious entrance hall includes practical built-in storage before opening into an impressive open-plan living area of more than 47 m². The fully fitted Italian kitchen sits at the heart of the room, seamlessly connecting the kitchen, dining and lounge areas to create an ideal space for everyday living as well as entertaining family and friends. Large glazed doors lead directly onto the east-facing terrace, where you can enjoy the morning sunshine and open scenic views. The accommodation has been thoughtfully arranged to provide both privacy and flexibility. Three generous en-suite bedrooms each benefit from their own shower room, making the apartment particularly well suited to welcoming guests. One of the bedrooms has been designed as a family suite, incorporating a dressing area and an additional cabin sleeping space that is ideal for children while allowing parents to retain their own private bedroom. A separate guest WC and a dedicated laundry room add further convenience, providing practical storage for outdoor clothing and equipment after a day on the slopes or exploring the mountains. The quality of the finishes reflects the standard of the Hoani development. Engineered wood flooring, underfloor heating with individual remote control, traditional timber detailing and carefully selected materials create an elegant interior that combines contemporary living with authentic Alpine character. The apartment is sold with a private cellar, a secure underground parking space and a private garage, providing excellent storage for skis, bicycles and outdoor equipment as well as secure parking throughout the year. One of Hoani's greatest strengths is its location. The La Turche ski slopes are just a short walk from the residence, providing immediate access to the extensive Portes du Soleil ski area. At the same time, the centre of Les Gets remains close by, allowing owners to enjoy the village's restaurants, shops, weekly market and year-round events without relying on a car. During the summer, the surrounding mountains become a popular destination for hiking, mountain biking and a wide range of outdoor activities, making this an apartment to enjoy throughout the year. With its generous proportions, excellent natural light and carefully considered layout, this apartment offers an outstanding opportunity to acquire a newly completed home in one of the French Alps' most established and desirable resorts. Key Features: • Approximately 123 m² of living space • Newly completed apartment within Chalet Hoani • Prime location in La Turche, Les Gets • Ski slopes approximately 50 metres from the residence • Bright dual-aspect design with east-facing terrace • Spacious 4

Ref. : HOANI004

REGENT ALPS - Christie's International Real Estate

CHAMONIX-MONT-BLANC660 000 €

Apartment for sale home - 5 rooms - 80 m²

CHAMONIX - Spacious Year-Round Apartment

Apartment Daisy is a spacious 80m² apartment on the 3rd floor of a residential building situated in Les Pelerins, just a 10 minute walk from the centre of Chamonix. The apartment comprises 3 bedrooms, a shower room, separate WC, living area and kitchen that opens onto a south-facing balcony with mountain views of the iconic Aiguille du Midi and the Bossons Glacier. There is an underground, closed garage, an additional outdoor parking space, a large private cellar and access to a communal bike storage. Please note that the apartment cannot be used as a short-term rental and is intended for long-term occupancy only. Key features - A spacious 3-bedroom apartment in Les Pelerins just 10 minutes' walk from Chamonix centre - South-facing balcony on the 3rd floor allowing lovely mountain views - Neighbourhood popular with permanent residents, close to amenities and public transport - Closed garage, outdoor parking space, large private cave and bike storage - Opportunity to add value through refurbishment Our opinion While it would benefit from updating, its generous size, practical features, mountain views, and convenient location make it an attractive option for buyers looking to establish themselves in the valley. It is a great opportunity for a buyer to put their personal stamp on it to create their long-term family home. Location Located just a 10-minute walk from the heart of Chamonix, this apartment enjoys a peaceful setting within a residential neighborhood of several buildings. The local football pitch is only 200 metres downhill, while the nearest bakery can be reached in approximately 5- minutes on foot. A convenient bus stop is situated just 200 metres from the building, providing easy access to the valley. The south-facing apartment benefits from unobstructed views of the Aiguille du Midi and the Bossons Glacier. Set within a family-friendly community where many local residents live year-round, the property offers excellent proximity to Chamonix's amenities and activities.

Ref. : Daisy

Douglas Elliman France

MORZINE220 000 €

Apartment for sale home - Studio - 30 m²

Apartment for sale

Located on the raised first floor of a sought-after residence, this space-efficient apartment is just 500 metres from the very centre of Morzine. The entrance features a bunk corner (coin montagne) with two bunk beds. The main living space includes a bright lounge with a kitchenette and opens directly onto a south-facing balcony. A practical shower room includes a toilet and space for a washing machine. The property is sold fully furnished and benefits from resident parking within the condominium. It is the ideal location for a mountain holiday home or a rental investment opportunity.

Ref. : 1466

AGENCE IMMOBILIERE BAUD

MORZINE695 000 €

Apartment for sale home - 4 rooms - 100 m²

MORZINE – Superb 3-Bedroom Duplex Apartment | Prime Central Location | South-Facing | Excellent Rental Potential

A superb 3-bedroom duplex apartment in the heart of Morzine, offering all the charm of a traditional Alpine chalet combined with an exceptional central location. Forming part of a small residence of just two apartments, this rare property is situated only a two-minute walk from the village centre, with its excellent selection of shops, restaurants and bars. The apartment enjoys a sunny south-facing aspect with pleasant views towards the Pleney ski slopes. A spacious wraparound terrace surrounds the main living area, providing the perfect place to enjoy the sunshine throughout the day. During the winter months, the location is particularly convenient, with three ski bus stops close by offering quick and easy access to the ski lifts. The accommodation is arranged over two levels and comprises: Upper Floor -Bright and spacious open-plan living and dining area -South-facing wraparound terrace -Fireplace creating a warm and welcoming atmosphere during the winter -Principal bedroom with en-suite bathroom -Separate WC Lower Floor -Two double bedrooms -Family bathroom -Utility room -Two storage areas The apartment offers approximately 85 m² of living space (subject to confirmation by an official survey). Outside, the property benefits from two private parking spaces. Whether you are looking for a permanent residence, a holiday home or an investment property, this apartment is an excellent opportunity. Its prime central location and attractive features provide outstanding rental potential throughout both the winter and summer seasons. For further information or to arrange a viewing, please contact Morzine Immo. Information regarding the natural and technological risks to which this property may be exposed is available on the Géorisques website: www.georisques.gouv.fr.

Ref. : 4210

MORZINE IMMOBILIER

MARSEILLE 7EME2 300 000 €

House for sale home - 8 rooms - 324 m²

FOR SALE – ROUCAS-BLANC – EXCEPTIONAL PROPERTY – PRIME LOCATION – MARSEILLE 13007

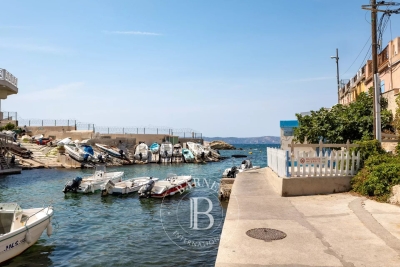
Nestled in one of Marseille's most sought-after and discreet neighbourhods, just a short troll from local shops, the iconic Corniche Kennedy and the charming fishing village of Malmousque, this exceptional property presents a truly rare opportunity with outstanding potential in the heart of the city's prestigious 7th arrondissement. Set on a magnificient plot of approximately 1,000 sqm, the property comprises two independent houses offering approximately 180 sqm and 140 sqm of living space respectively. This highly desirable configuration also allows the two homes to be easily separated; creating a wealth of possibilities, wether as a family estate, a multi-generational residence, a prestigious investment or a value-enhancement projet. A spacious private parking area accommodating several vehicles completes this remarkable property, a rare privilege in this highly coveted residential neighbourhood. The first house, offering approximately 180 sqm of living space, is distinguished by its generous volumes and authentic character. It comprises a self-contained studio of approximately 20 sqm, which can easily be reintegrated into the main house, a spacious living and dining room with fireplace and fully fitted kitchen, three bedrooms, a bathroom, and large openings that flood the interiors with natural light. Benefiting from a full southern exposure, the property enjoys peaceful views over the surrounding greenery and a beautifully landscaped garden, creating a serene, bright and particularly pleasant living environment. The second house, offering approximately 140 sqm, enjoys an elevated position on the plot. It features an elegant living area with lounge, dining room and open-plan kitchen, extended by a beautiful glass conservatory, allowing year-round dining while overlooking the lush surroundings. It also offers three bedrooms, two bathrooms, and a private garden providing excellent privacy together with open views. Both houses offer the possibility of adding a swimming pool and present outstanding renovation potential, allowing the creation of two exceptional bespoke residences in one of Marseille's most desirable locations. Generous volumes, authentic charm, abundant natural light, absolute tranquility, mature greenery, private parking and a prime location combine to make this truly unique opportunity on the market. Lovers of distinguished properties will appreciate its character, its numerous development possibilities and the exceptional quality of its surroundings, just a few minutes' walk from the sea, the beaches, schools, public transport and all local amenities. A rare and exceptional opportunity for discerning buyers seeking either a unique lifestyle property or a high-value long-term investment in the heart of the pretigious Roucas-Blanc district. CONTACT: Laura LEVY +33 (0)6 98 61 21 21 Agency fees payable by vendor - Montant estimé des dépenses annuelles d'énergie pour un usage standard : 2640€ ~ 3630€ - Laura LEVY - Agent commercial - EI - RSAC 904 934 908

Ref. : 87148234

BARNES MARSEILLE CASSIS LITTORAL

MARSEILLE 7EME1 890 000 €

House for sale home - 5 rooms - 145 m²

FOR SALE – 13007 – MALMOUSQUE – TOWNHOUSE WITH TERRACE – SEA VIEW

EXCLUSIVE LISTING -BARNES is delighted to present this charming townhouse for sale in Malmousque, featuring a terrace of approximately 50 sqm, and beautiful sea views. Nestled to the heart of the highly sought-after Malmousque district, a fromer fishing village that has become one of Marseille's most exclusive and confidential addresses, this elegant townhouse, suspended between sea and sky, offers approximately 150 sqm of living space spread over three levels. Just a short stroll from the picturesque harbour, secluded coves and swimming spots, the property enjoy and exceptional lifestyle where the Mediterranean can be experience every day, in an atmosphere that feels like a year-round holiday, withing an unspoilt setting renowned for its authentic charm. From the moment you enter, the house reveals its authentic character, enhance by a remarkable period cast-iron staircase that elegantly connects each level of the property. The main floor features bright and welcoming reception rooms, including a living room with fireplace, an open dining area and a convivial kitchen. Large openings seamlessly extend the living spaces onto a magnificient terrace of approximately 40 sqm creating a true iutdoor libing room with uninterrupted views over the picturesque harbour and the Mediterranean Sea. The property offers four bedrooms spread across the upper floors, comfortably accommodating both family and guests. The principal bedrooms enjoys breathtaking views of the Mediterranean, while the remaining bedrooms benefit from the peaceful atmosphere of the highly desirable neighbourhood. On the ground fool, a library or a study, and elegant contemporary bathroom and additional ancillary spaces complete the property harmoniously. The combination of original materials, generous volumes, abundant natural light and contemporary features gives this home a truly distinctive character. More than just an address, this property embodies the Meditterranean art of living, combing the charm of a preserved village with imemdiate access to the vibrant heart of Marseille. Contact: Philippe MANNI – +33 (0)6 69 25 19 75 Agency fees payable by vendor - Montant estimé des dépenses annuelles d'énergie pour un usage standard : 3130€ ~ 4270€ - Les informations sur les risques auxquels ce bien est exposé sont disponibles sur le site Géorisques : www.georisques.gouv.fr

Ref. : 87252248

BARNES MARSEILLE CASSIS LITTORAL

MARSEILLE 8EME1 295 000 €

House for sale home - 5 rooms - 140 m²

Marseille 8th – La Pointe Rouge – Contemporary Villa – Seafront – Panoramic Rooftop – Pool

Located on the seafront, in a truly exceptional setting where the horizon meets the Mediterranean lifestyle, BARNES presents this villa of approximately 140 sqm, entirely redesigned by an architect and currently undergoing final finishing works. This rare property stands out for its prime location as well as the quality of its renovation, where every detail has been carefully considered to combine contemporary aesthetics, comfort, and functionality. Spread over three levels, the villa offers bright, well-proportioned spaces with an optimized layout. The interior architecture embraces a modern design, featuring clean lines, carefully selected materials, and a seamless flow between the different living areas. Each level has been thoughtfully designed to create a harmonious living experience, with a constant dialogue between indoor and outdoor spaces. The property features four comfortable bedrooms, arranged to ensure privacy for all occupants. Ideal for family living as well as entertaining, it also includes two shower rooms and one bathroom, all finished to a high standard. The sleeping areas are calm and filled with natural light, creating a peaceful and relaxing atmosphere. The living spaces, open and contemporary, form the heart of the home. Large sliding glass doors allow natural light to flood the interiors while offering uninterrupted views of the sea. These wide openings create a seamless connection with the outdoors, enhancing the feeling of space and providing a true sense of well-being throughout the day. Outside, a pleasant terrace extends the living areas, offering an ideal space for relaxation or entertaining. The property is further distinguished by a spectacular rooftop terrace of approximately 54 sqm, a true highlight of the villa. Overlooking the sea, this unique space boasts breathtaking panoramic views and offers endless possibilities for layout, such as a summer kitchen, outdoor lounge, reception area, or solarium. It is a rare setting designed to fully enjoy the exceptional surroundings and stunning sunsets. A swimming pool completes the property, adding an extra level of comfort and enjoyment, perfect for sunny days. The villa benefits from immediate access to the sea, a highly sought-after feature, while remaining close to schools, shops, and public transport, ensuring both convenience and quality of life. An indoor parking space completes this exceptional property, combining a rare location, spectacular views, and a unique lifestyle. Please contact me to arrange a viewing at +33 (0)6 12 20 46 40 Elsa CORTEY Commercial Agent EI (RSAC 935 066 191) Information regarding potential risks affecting this property is available on: www.georisques.gouv.fr Agency fees payable by the seller Agency fees payable by vendor - Montant estimé des dépenses annuelles d'énergie pour un usage standard : 1360€ ~ 1880€

Ref. : 86741489

BARNES MARSEILLE CASSIS LITTORAL

ARCACHON1 042 000 €

Apartment for sale home - 4 rooms - 98 m²

TOP-FLOOR 3-BEDROOM APARTMENT

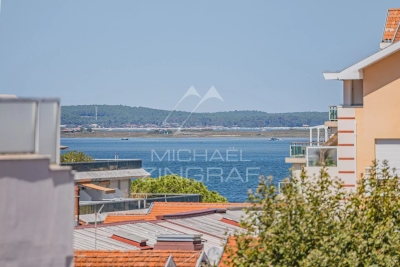
Michael Zingraf Bassin d'Arcachon presents this beautiful 98 sqm apartment, ideally located on the top floor of a residence in the very heart of Arcachon, just steps away from shops, restaurants, the train station and all local amenities. The apartment stands out for its generous proportions, abundant natural light and particularly pleasant layout. It features three bedrooms and two shower rooms, making it an ideal choice for either a family home or an elegant pied-à-terre on the Bay of Arcachon. The terraces extend the living areas outdoors and provide a wonderful setting in which to enjoy the surroundings, a particularly sought-after feature in the heart of town. A private parking space and a storage room complete the property, providing additional comfort and convenience. Top floor, generous living spaces, outdoor areas and private parking: a rare combination of highly sought-after features in central Arcachon.

Ref. : MZIBA1471

MICHAEL ZINGRAF BASSIN ARCACHON

BIOT2 495 000 €

House for sale home - 8 rooms - 350 m²

Prestigious villa in an exclusive gated estate with panoramic views

Situated within one of the French Riviera's most sought-after private estates, this exceptional property enjoys a peaceful setting at the end of a quiet cul-de-sac, offering complete privacy and beautiful open views across the surrounding countryside towards the Alps. Offering approximately 350 m² of living space, the property comprises the main villa, an independent studio apartment, a gym and a wine cellar. Designed for comfortable family living, it offers six bedrooms and six bathrooms, with generous reception areas opening onto the beautifully landscaped gardens. A charming covered entrance leads into a spacious reception hall with guest cloakroom. The bright, triple-aspect living room features an open fireplace and opens directly onto the pool terrace as well as a second private terrace, creating a seamless connection between the indoor and outdoor living spaces. The adjoining dining room enjoys lovely views towards the Alps, while the fully fitted German kitchen combines practicality with quality craftsmanship and benefits from direct access to the wine cellar. Upstairs, the principal suite and the two other guest suites each enjoy their own en-suite shower room. A small fourth room that could be used for children and a further family bathroom complete this level. On the lower garden level, the independent studio offers excellent flexibility for guests, extended family or staff. It comprises a fitted kitchen, a spacious bathroom, an open-plan living and dining area, and bedroom. The landscaped grounds have been carefully designed to make the most of the property's peaceful surroundings. An elegant infinity swimming pool with fountain forms the centrepiece of the garden, complemented by a pool house, a boules court, a sports area and ample parking, including a covered carport for several vehicles. Combining generous living spaces, quality features and an exceptional setting within a secure and highly regarded estate, this is a rare opportunity to acquire a family home in one of the Côte d'Azur's most desirable residential addresses.

Ref. : 1237

Agence Hamilton SelectionMed

BIOT694 900 €

Apartment for sale home - 4 rooms - 112 m²

3 BED APART IN SOPHIA ANTIPOLIS

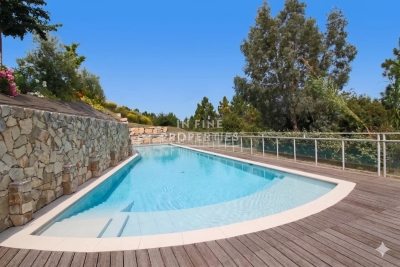
This superb 112 sq m apartment, located near Mouratoglou Tennis Academy, in a prestigious contemporary residence completed in 2022, impresses with its high-end features, exceptional natural light, and privileged setting. It boasts a spacious 51 sq m terrace offering unobstructed views of the surrounding nature, with complete privacy, as well as access to a large swimming pool within the secure residence. The interior comprises an entrance hall with storage, an elegant 30 sq m living room opening onto the terrace, and a modern, fully equipped kitchen. The apartment also features three bedrooms, including a spacious 22.5 sq m master suite, a bathroom, a shower room, a separate WC, and a fitted laundry room. Designed for optimal comfort, the property is equipped with ducted reversible air conditioning and integrated mosquito nets on all windows and French doors. In terms of amenities, you'll benefit from a large, enclosed 23 m² garage with a Tesla charging station, direct access between the garage and the apartment, and an 8 m² cellar. Among the many advantages of this property: recent construction compliant with RT 2012 standards, a current ten-year structural warranty, solar panels on the building, fiber optic internet, no work required, furniture included in the sale, and the possibility of creating a home office in the living room. In Fine, contact us for more informations.

Ref. : 87044311

In Fine Properties

PARIS 10EME1 070 000 €

Apartment for sale home - 4 rooms - 97 m²

Elegant 3 bedroom Paris Apartment with Balcony, Open Views and Haussmannian Charm

A rare Paris apartment combining timeless Haussmannian charm, exceptional natural light and a highly desirable Parisian lifestyle. Located on the 4th floor, the apartment enjoys open, unobstructed views over a wide Haussmannian boulevard, with a continuous balcony running along the living room. The surrounding trees create a rare feeling of greenery while remaining in the heart of Paris. At the centre of the apartment, a generous 35 sqm living and dining room offers an elegant setting for entertaining or relaxing, enhanced by a beautiful working fireplace. The sleeping area comprises 3 bedrooms and 2 bathrooms. The third bedroom, also featuring a working fireplace, offers excellent flexibility as a bedroom, study, library, TV room or reading room. The building benefits from bicycle storage, recent exterior renovation and partial roof refurbishment. Ideally located in a vibrant and sought-after Paris neighbourhood, the apartment is close to a traditional food and flower market, Avenue Trudaine, restaurants, cafés, local shops and excellent schools. A nearby railway station, approximately five minutes away on foot, provides convenient connections to the airports and international rail services, including London. An exceptional family home or Paris pied-à-terre, offering light, balcony space, period character and authentic Parisian neighbourhood life.

Ref. : 1252

Agence Hamilton SelectionMed

NÎMES529 000 €

House for sale home - 5 rooms - 108 m²

HOUSE - QUAY OF THE FOUNTAIN

Discover this magnificent 108 m2 house ideally located near the Quai de la Fontaine in a private cul-de-sac, one of the most popular areas of Nîmes. Just a stone's throw from the city center, this residence offers you an exceptional living environment combining tranquility and proximity to amenities. Main features: Living area: 108 m2 Plot of land: approximately 800 m2 Possibility of building a house Pcisinable Completely to renovate Two garages: one of 15 m2 and another of 70 m2, offering multiple possibilities for parking or development. This property is a true haven of peace, ideal for those looking for a privileged living environment while remaining close to the dynamism of the city. Let yourself be seduced by the charm of this house and imagine the many possibilities it offers to create the home of your dreams. Don't wait any longer to visit this rare property on the market! For more information or to arrange a viewing, contact us now. NICOLAS DIAZ

Ref. : 38

Diaz IMMOBILIER

SEILLANS775 000 €

House for sale home - 6 rooms - 180 m²

SEILLANS – CHARMING PROVENÇAL VILLA, SWIMMING POOL, AND ABSOLUTE PEACE AND QUIET

Just a few minutes from the village of Seillans, this elegant villa of approximately 180 sqm charms with its character, quality materials, and warm, inviting atmosphere. Nestled in a peaceful and unspoilt setting with complete privacy, the property offers generous, light-filled interiors and a seamless connection with the outdoors. The living area, enhanced by a fireplace and large openings, flows naturally onto the terrace and swimming pool. The villa features five bedrooms, including a beautiful principal suite with a dressing room and private shower room, providing a comfortable setting for family and guests. Outside, the 1,875 sqm Provençal garden offers a true haven of tranquillity, with a beautiful swimming pool, spacious terrace, and summer kitchen complete with barbecue and pizza oven, perfect for making the most of long summer days. An authentic property full of character, where quality materials, tranquillity, and the Provençal art of living come together. A home to be experienced as much as discovered. Contactez Mélanie GUGLIELMELLI au +33698819753

Ref. : 87305691

LG PRESTIGE IMMOBILIER

LE ROURET1 980 000 €

House for sale home - 8 rooms - 424 m²

Le Rouret - villa with exceptional volumes

Nestled in a privileged and ????? setting, yet within easy reach of local amenities, this sumptuous neo-Provençal villa of approximately 420 sqm offers spectacular living spaces over two levels. From the moment you enter, the ground floor impresses with an exceptional reception area of approximately 120 sqm, featuring a spacious living room, a welcoming dining area, and a semi-open kitchen. Flooded with natural light, this space forms the true heart of the home, ideal for elegant entertaining. Extending from the living room, a beautiful covered terrace of approximately 70 sqm invites you to fully enjoy outdoor living throughout the year. The master suite benefits from its own dressing room and private bathroom. Three additional en-suite bedrooms provide comfort and privacy for family and guests. A study completes this level. On the garden level, the villa reveals spaces dedicated to leisure and well-being: an independent studio with kitchenette and bathroom, a games room of approximately 60 sqm, a gym, as well as a cellar. Outside, Mediterranean charm is fully expressed with a superb swimming pool and a large sunbathing area, a landscaped garden with southern species, and a carport for three vehicles. Combining generous volumes, quality features, and a privileged lifestyle, this property is ideal for a large family as well as for entertaining guests.

Ref. : MZIOP920

Michaël Zingraf Christies International Real Estate OPIO

GASSIN1 749 000 €

House for sale home - 6 rooms

Sea view Appartment within Historic house Gassin

Located just a few steps from the seafront, this beautifully renovated and unusual Appartment is found on the ground-floor of this house converted to Appartments in 2006. The Appartment offers more than 135 m of living space plus a fabulous series of terrasses that measure more than 250m and which surround the property on both sides... some facing the sea and the others overlooking a private garden offering more than 200 sq m of outdoor living space. The property is part of an exclusive 3,500 sq m estate shared by only seven co-owners. With in this unusual property, residents enjoy a 6 × 11 m heated swimming pool set within beautifully landscaped, mature gardens that are meticulously maintained, and more than 200 m of multiple private Terrasse areas on the south side of the property. Backing onto the Sinopolis Hill, this dual-aspect apartment enjoys uninterrupted, direct sea views. On the garden side, a large flat steel-framed glass partition opens into a fully fitted kitchen with an open-plan dining area, complemented by an adjoining wine cellar. A wide arched doorway leads into the inviting living room, where a beautiful working fireplace creates a warm and elegant atmosphere. The living room opens onto a 26 sq m sea-facing terrace with stunning panoramic views. Additionally a second Terrasse area on the sea front side ... offers many areas to sit and admire the view. The sleeping quarters comprise three en-suite bedrooms, each with its own private bathroom. Generous built-in storage throughout the home ensures both comfort and practicality. Today configured as two bedroom plus a room used as a reading room, the property offers scope and style to create the space you want in the way that suits you. Meticulous attention to detail including bespoke woodwork, polished concrete floors and steel architectural features gives this recently renovated residence a distinctive blend of contemporary elegance and authentic character, enhanced by high-quality finishes throughout.

Ref. : MZIST1943

MICHAËL ZINGRAF CHRISTIE'S INTERNATIONAL REAL ESTATE SAINT-TROPEZ