OK
More than Less than
€  ok

Key-words : home

Houses and Apartments, your real estate specialist magazine offers a selection of ads that match with the keyword home. You can refine your search by specifying the area or price range in the navigation bar link Search for a House/Apartment.

ST-TROPEZ7 290 000 €

House for sale home - 6 rooms - 329 m²

Saint-Tropez- Stylish Villa in Saint-Tropez – Peaceful, Exceptionally Well-Located

Saint-Tropez - Nestled on the inner side of Saint-Tropez, this stunning villa blends peace, privacy, and prime location—just minutes from all points of interest in Saint-Tropez. Set on a lush, quiet one-way area with a vibrant year-round community , the home offers a harmonious lifestyle in one of the Saint-Tropez's most sought-after settings. Built in 2011, the villa boasts generous volumes, with a global surface of 329 sqm including the orangery and garage, and in addition a cellar with 23 sq m. It also features soaring ceilings, and an effortless flow between indoor and outdoor living. Sunlight floods the interiors through large openings, revealing refined finishes and captivating views of the surrounding landscape. At its heart, a spacious open-plan living area with fireplace and custom library connects seamlessly to the dining space, orangery, kitchen, and multiple terraces. The kitchen features a central island, sleek appliances, a bar counter, and a utility room—designed for both functionality and flair. The orangery, with its sculptural ceiling, is a luminous retreat for year-round enjoyment. The villa offers five en suite bedrooms with bath or shower rooms, including a serene master suite with full bathroom and walk-in wardrobe. One suite—ideal for staff or guests—has a private entrance and adjoining room, with plumbing in place for an optional kitchenette. Outdoors, the villa is wrapped in manicured gardens, expansive terraces, and comfortable lounging spaces. The main west-facing terrace invites al fresco living with stylish shade features, while the intimate east terrace and pergola-covered dining area set the scene for sunset meals and entertaining under the stars. A stunning 14.5m x 4.5m pool is complemented by a teak deck and a shaded pool house with retractable glass doors, seamlessly connecting east and west terraces. A built-in jacuzzi lies discreetly beneath the deck, ready to be reactivated. Additional highlights include: A double garage with storage, Cellar/laundry room, Advanced securitywith dual gated access, video surveillance, Daitem alarm, Smart tech: Wi-Fi-controlled lighting, Sonos sound system, high-speed fiber, Heat pump–heated pool with app control. Upper parking area suitable for vehicles, boats, or garden extension. A rare opportunity to own a refined and move-in ready villa combining modern comfort, understated luxury, and seamless indoor-outdoor living—all within the coveted tranquility of Saint-Tropez.

Ref. : STZ250312

SAVILLS SAINT-TROPEZ

GRIMAUD3 250 000 €

House for sale home - 6 rooms - 350 m²

Charming country house with a tennis court

Charming Provençal Bastide with Tennis Court, Set in Over One Hectare of Landscaped Grounds This charming three-level Provençal bastide offers a total living area of approximately 350 sq m and has been tastefully renovated throughout. Nestled in the heart of nature on over one hectare of land, it enjoys a peaceful setting just a few minutes from the village centre. The property features an entrance hall leading to a warm and inviting living area with a lounge, dining room, and a fully equipped semi-open-plan kitchen, all opening onto the terraces. A home office and a TV lounge complete this level. Upstairs, the principal suite enjoys open views over the swimming pool and benefits from its own en-suite bathroom. Four additional bedrooms and three shower rooms provide comfortable accommodation for family and guests. The approximately 150 sq m basement offers practical and versatile spaces, including a laundry room, a fitness room, generous storage areas, and a technical room. The beautifully landscaped outdoor areas feature a heated swimming pool, a pool house with a fully equipped summer kitchen, a barbecue area with a pizza oven, a pétanque court, a tennis court, landscaped gardens, and ample parking.

Ref. : STZ260354

SAVILLS SAINT-TROPEZ

ROQUEBRUNE-SUR-ARGENS460 000 €

House for sale home - 4 rooms - 90 m²

Maison Roquebrune Sur Argens 4 pièce(s) 90 m2

For Sale – Close to Roquebrune-sur-Argens Golf Course and Just Minutes from the Village Located in a secure residence with a swimming pool, this attractive detached house with a garden and garage offers modern comfort and quality features. Built recently to BBC (low-energy consumption) standards. Ground Floor: A bright living and dining area with a fully fitted open-plan kitchen, opening onto the terraces and pool area. Also on this level is a spacious master bedroom with en-suite shower room, as well as a separate WC. First Floor: Two additional bedrooms, a family bathroom, and a separate WC. Outdoor Features: Heated 8m x 4m saltwater swimming pool Landscaped garden and terraces Quality Features Include: Marble resin exterior flooring Aluminum windows and doors Pocket sliding glass doors (galandage system) Reversible air conditioning Pellet stove Water softener Parking: Private garage Additional parking space directly in front of the house An ideal property for a primary residence, holiday home, or investment, in a sought-after location near the golf course and the charming village of Roquebrune-sur-Argens. Fees to be paid by the seller. In a condominium of 15 lots. No ongoing proceedings. Energy class A, Climate class A Estimated amount of annual energy expenditure for standard use: between 500.00 € and 720.00 € for the years 2021, 2022, and 2023 (including subscriptions). Information on the risks to which this property is exposed is available on the Geohazards website: www.georisques.gouv.fr.

Ref. : 26054-AD

SAN PEIRE IMMOBILIER

EZE4 990 000 €

House for sale home - 7 rooms - 285 m²

Contemporary Villa in Eze - Near Monaco

Just minutes from Monaco, within a quiet gated domain, superb contemporary villa in Eze fully renovated with high end materials and offering 240 sqm of living space together with beautiful sea views. The main level features a large reception area combining living room, dining area and a fully fitted open-plan kitchen, all opening onto a spacious terrace with a bioclimatic pergola and open sea views. On this same level, the master suite enjoys direct terrace access and a private en-suite bathroom. The lower floor comprises four bedrooms, each with its own en-suite bathroom and built-in wardrobes, as well as a guest toilet. On the ground floor, an entrance hall provides access on one side to the double garage and on the other to a sixth independent bedroom suite, ideal for hosting guests. The technical areas are also located on this level. The outdoor spaces are beautifully arranged, with several terraces surrounding a superb heated swimming pool, a fully equipped summer kitchen (professional pizza oven, ice maker, large refrigerator, induction hob), and a landscaped garden set on wide terraces planted with citrus trees and Mediterranean species. Additional features include air conditioning, underfloor heating, full home automation, alarm system and cameras. Parking for several cars completes the double garage. A turnkey property offering light, comfort and lovely sea views, with immediate access to Monaco. Located just a few minutes from Monaco, this is one of the most sought-after locations on the Côte d'Azur. Eze offers proximity to the sea and attracts an international clientele in search of breathtaking panoramas.

Ref. : 86480569

AGENCE BRISTOL

VILLEFRANCHE-SUR-MER490 000 €

Apartment for sale home - 2 rooms - 36 m²

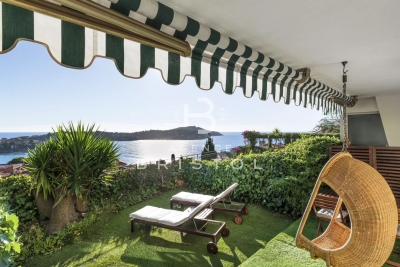
Apartment in Villefranche-sur-Mer - Private Garden and Panoramic Sea View

Located in a peaceful small residence, just a short walk from the town centre and the seafront, this beautifully renovated 36.42 sqm apartment is the perfect turnkey pied-à-terre. Recently refurbished and fully air-conditioned, it features a bright living room with open-plan kitchen, a comfortable bedroom with built-in storage, and a modern shower room with WC. Both rooms open onto a private garden of approx. 32 sqm, designed as an outdoor living area with a panoramic sea view over Villefranche Bay and Cap Ferrat. This apartement in Villefranche-sur-mer is sold fully furnished and comes with its private parking space. A rare opportunity on the market, ideal as a holiday home or rental investment. Its location is one of the most sought-after areas on the French Riviera. Villefranche-sur-Mer offers a variety of exceptional landscapes and attracts a clientele seeking authenticity, proximity to beaches, and shops.

Ref. : 86453400

AGENCE BRISTOL

BEAULIEU-SUR-MER380 000 €

Apartment for sale home - 2 rooms - 35 m²

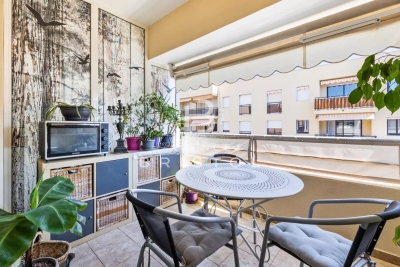
Exclusive Ideally located in the heart of Beaulieu-sur-Mer, within easy walking distance of the shops, train station and beaches, this charming duplex apartment occupies the third and top floor of a residence built in 2005, with lift access. Offering 32.31 sq m under the Carrez Law and approximately 35 sq m of total floor area, the apartment features a distinctive and thoughtfully arranged layout. The main level is centred around an inviting double-height living room, opening directly onto an adjoining terrace of 7 sq m. Providing a natural extension of the living space during the warmer months, the terrace is an ideal spot in which to enjoy the Mediterranean climate. A first shower room with toilet completes this level. The staircase leads to the mezzanine, which has been arranged as a genuine sleeping area. Lit by a skylight and offering good headroom, it accommodates the bedroom together with a second adjoining shower room and toilet. A private cellar is also included. Its top-floor position, duplex design, two shower rooms and terrace adjoining the living room make this an appealing and unusual property, ideally suited as a permanent home, a Côte d'Azur pied-à-terre or a rental investment in central Beaulieu-sur-Mer.

Ref. : 87303411

AGENCE BRISTOL

LA CROIX-VALMER5 450 000 €

House for sale home - 10 rooms - 340 m²

Contemporary Sea-View Villa in La Croix-Valmer

Discover this exceptional 340 m² villa nestled in the lush hills of La Croix-Valmer, offering breathtaking panoramic sea views. The modern architecture is perfectly integrated into the natural landscape, providing a tranquil and private oasis for relaxation and entertaining. With expansive terraces and an inviting infinity pool, outdoor living is at its best in this stunning property. Inside, the villa boasts 10 spacious rooms including 6 comfortable bedrooms, all thoughtfully designed to provide maximum light and spectacular vistas. The grand living area features floor-to-ceiling windows, seamlessly connecting to the terraces and pool area while immersing the interiors in natural light. High-end finishes and contemporary details create a luxurious yet welcoming ambiance throughout the home. This rare villa is ideal for those seeking elegance, space, and comfort on the French Riviera. Whether as a prestigious residence or a holiday retreat, the property promises an unparalleled lifestyle just minutes away from sandy beaches, charming villages, and local amenities. Indulge in the very best of Mediterranean living in this remarkable setting.

Ref. : 87170747

MED-ESTATES

GRIMAUD695 000 €

Apartment for sale home - 3 rooms - 63 m²

Authentic Village House with Panoramic Views in the Heart of Grimaud

Nestled in the heart of the enchanting medieval village of Grimaud, this beautifully preserved village house perfectly combines authentic Provençal charm with modern comfort. Benefiting from a sought-after south-facing position, the property is flooded with natural light throughout the day and enjoys uninterrupted views over the village rooftops, the surrounding hills and the picturesque countryside. Arranged over two levels, the house offers a well-balanced and inviting layout. The main living floor features a bright living and dining area with an open-plan kitchen, opening onto a charming balcony where you can relax and admire spectacular sunsets over the Provençal landscape. Newly installed French doors enhance the sense of space, fill the interior with natural light and create a seamless connection between indoors and outdoors. A traditional fireplace forms the heart of the living room. Fully operational, it creates a wonderfully warm and inviting atmosphere, making the home equally enjoyable during the cooler months. The upper floor accommodates two comfortable bedrooms, a bathroom, a separate WC and a practical utility cupboard with space for a washing machine and additional storage. Rich in authentic character and timeless appeal, this property showcases traditional Provençal architecture in one of the most desirable villages of the Gulf of Saint-Tropez. From your front door, you are just a short stroll from Grimaud's charming cobbled streets, renowned restaurants, cafés and boutiques. Whether you are looking for an elegant holiday home, a stylish pied-à-terre or a sound investment on the French Riviera, this delightful village house offers a rare opportunity to embrace the exceptional lifestyle of the Gulf of Saint-Tropez.

Ref. : 87169141

MED-ESTATES

STE-MAXIME2 290 000 €

House for sale home - 6 rooms - 190 m²

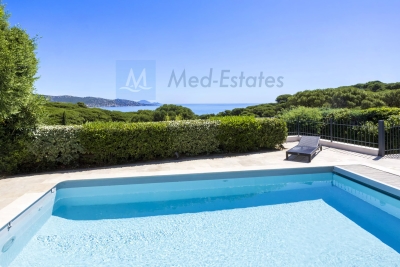
Stunning Sea View Villa with Pool in La Nartelle, Sainte-Maxime

Discover this exquisite 190 m² furnished villa for sale in La Nartelle, Sainte-Maxime, offering uninterrupted panoramic sea views. The property features 5 spacious bedrooms and 6 elegantly appointed rooms, providing generous space for both family and entertaining. Enjoy the refined living areas equipped with air-conditioning, a cozy fireplace, and modern double glazing with PVC sliding windows. Outdoors, the villa boasts a beautiful swimming pool surrounded by lush Mediterranean landscaping, complemented by electric awnings, outdoor lighting, and a shaded spacious terrace perfect for relaxing or dining al fresco. Entertain guests with a built-in barbecue and benefit from practical amenities like a bike storage room, fenced garden, and electric shutters for added security and comfort. This smart home is equipped with solar panels, double flow ventilation, crawl space, optical fiber, alarm system, digicode, intercom, electric gate, and fire alarm system, ensuring safety and peace of mind. Ready to move in and enjoy, this property represents the epitome of luxury coastal living on the French Riviera.

Ref. : 87093603

MED-ESTATES

MANDELIEU-LA-NAPOULE6 500 000 €

House for sale home - 8 rooms - 564 m²

MANDELIEU-LA-NAPOULE – EXCEPTIONAL 6-BEDROOM CONTEMPORARY VILLA WITH PRIVATE HELIPAD

A Rare Private Estate Above Cannes Just minutes from Cannes, in the hills above Mandelieu-la-Napoule, this exceptional contemporary estate brings together three increasingly rare features on the French Riviera: nearly five acres of private landscaped grounds, a 118-foot swimming pool, and a private helicopter landing pad. Set within a protected natural setting and discreetly sheltered from view, the estate offers approximately 6,070 square feet of living space, combining architectural scale, privacy, and an exceptional sense of freedom. The grounds unfold across nearly five acres of Mediterranean landscape, with mature olive trees, pines, and fruit trees, complemented by expansive lawns and beautifully appointed outdoor entertaining areas. At the heart of the property, the 118-foot swimming pool is one of its defining features. Its extraordinary length reflects a time when projects of this scale could still be realized. Today, securing the necessary planning approvals for a pool of comparable dimensions has become exceptionally difficult, making this a particularly rare and virtually irreplaceable amenity. A private helicopter landing pad provides direct access to the estate, offering an exceptional level of convenience and freedom of travel for an international lifestyle. Inside, the contemporary architecture is defined by generous proportions, natural light, and a seamless connection with the surrounding landscape. The principal reception area is particularly impressive, with soaring, cathedral-height ceilings that create a remarkable sense of volume. Expansive floor-to-ceiling windows open onto the grounds, bringing the Mediterranean setting into the heart of the home. An open mezzanine overlooking the main living area accommodates a private office and reading lounge, making elegant use of the home's dramatic ceiling height while providing more intimate spaces. The private quarters include a principal suite with its own sitting room, dressing room, and bathroom, two additional spacious suites, and three further bedrooms, each with an en-suite bathroom. The layout is ideally suited to hosting family and guests while allowing everyone to enjoy their own privacy and independence. High-quality finishes and a sophisticated security system complete the property, offering comfort, peace of mind, and discretion. A distinctive private estate where exceptional grounds, architectural volume, and rare amenities come together in a setting of remarkable privacy, just minutes from Cannes and the finest destinations of the French Riviera. Agency fees payable by vendor - Montant estimé des dépenses annuelles d'énergie pour un usage standard, établi à partir des prix de l'énergie de l'année 2021 : 3140€ ~ 4270€ - Les informations sur les risques auxquels ce bien est exposé sont disponibles sur le site Géorisques : www.georisques.gouv.fr - Christophe GOURNAY - Agent commercial - EI - RSAC 501 162 648

Ref. : 86648041

BARNES THÉOULE-SUR-MER

MANDELIEU-LA-NAPOULE1 990 000 €

House for sale home - 7 rooms - 307 m²

MANDELIEU LA NAPOULE - PANORAMIC SEA VIEW - VILLA 5 BEDROOM

Mandelieu-La Napoule: Just 10 minutes from the beaches and the Port of La Napoule, this villa offers high-quality features in a privileged setting. The property unfolds harmoniously as follows: The ground floor welcomes you with an entrance hall opening onto bright living areas — a living room, dining room, TV lounge, and a fully equipped kitchen with pantry. Two bedrooms and a shower room complete this level. The upper floor is entirely dedicated to the master suite, featuring a spacious bedroom, dressing room, bathroom, and a private Tropezian terrace. The garden level offers several additional assets: a study, a wine cellar for enthusiasts, a laundry room, a home cinema, and an en-suite bedroom with its own shower room. The villa also includes a garage and multiple parking spaces. Set on a 2,147 m² plot, the property features a swimming pool, generous terraces, and a charming outdoor living area with barbecue creating a true haven of peace. Energy Class: C — Climate Class: A Estimated annual energy costs for standard use: between €2,729 and €3,693 (reference years 2021–2023). Information on potential risks for this property is available on the Géorisques website: www.georisques.gouv.fr Agency fees payable by vendor - Montant estimé des dépenses annuelles d'énergie pour un usage standard, établi à partir des prix de l'énergie de l'année 2023 : 2729€ ~ 3693€ - Christophe GOURNAY - Agent commercial - EI - RSAC 501 162 648

Ref. : 84055516

BARNES THÉOULE-SUR-MER

VIROFLAY1 190 000 €

House for sale home - - 225 m²

Viroflay Rive-Droite - 300m² (3,229 sq ft) building plot – Planning application submitted for a two-storey 170m² (1,830 sq ft) house – Ideal location, very rare find.

Exclusive listing. Your Barnes consultant in Versailles - Damien Portail - has the exclusive listing of this rare opportunity in Viroflay, in the sought-after Rive-Droite area: 300m² (3,229 sq ft) plot of building land! This flat, tree-lined plot is in a very peaceful setting and enjoys a mainly south-facing aspect, in a prime location in a sought-after location, a 5-minute walk from Viroflay Rive-Droite station, primary schools and Fausse-Reposes forest, and 7–8 minutes from the town centre's shops and the market square (held twice a week), This serviced building plot comes with a building permit pending approval for the construction of a new house offering 170m² (1,830 sq ft) of living space with a basement, possible garage and outdoor parking for two cars (floor plans and detailed plans available soon). A rare opportunity in Viroflay for a family in search of a home in a highly coveted area, close to all amenities and offering both peace and quiet and space, all guaranteed in a new-build house bathed in light and designed in a contemporary architectural style. Truly unique! Fees at 4% payable by the buyers (663.462 net seller price). Your BARNES contact: Damien PORTAIL +33 (0)6 60 42 72 23 “Information on the risks to which this property is exposed is available on the Géorisques website: www.georisques.gouv.fr” €663,462 Agency fees not included - Agency fees: 4% incl. tax Fees payable by the buyer - Damien Portail - Sales agent - EI - RSAC 892 234 196 1,144,231 € Agency fees not included - Agency commission: 4%VAT included Agency fees payable by buyer - Damien PORTAIL - Agent commercial - EI - RSAC 892 234 196

Ref. : 87197034

BARNES YVELINES

STE-CROIX-DU-MONT322 000 €

House for sale home - 7 rooms - 200 m²

STONE PROPERTY WITH POOL

A beautiful 7-room property offering 190 m² of living space. Constructed from stone and rubble masonry and tastefully renovated, it requires only a minor cosmetic refresh of the paintwork. Nestled in a quiet, leafy setting, this beautiful stone property offers 190 m² of living space and the authentic charm of a period home. Tastefully renovated, the house appeals with its exposed stonework, spacious interiors, and warm atmosphere. A simple refresh of the paintwork will allow you to personalize it to your own taste. It features a lovely living room with a fireplace, as well as a vast open-plan living area combining the kitchen and dining space; this area opens widely onto a large wooden deck featuring a swimming pool and views of the surrounding countryside. The property includes four genuine bedrooms—comfortably accommodating a family—and two outbuildings offering numerous possibilities: workshop, storage, leisure space, or future conversion depending on your needs. Comfort is ensured by a heat pump heating system. The private micro-station sewage treatment system was replaced in 2022. Situated on a quiet plot, the property enjoys beautiful, unobstructed views of meadows and countryside within a peaceful, unspoiled setting. A property full of character—ideal for those who appreciate stone architecture, spacious rooms, and tranquility. In Fine, Please contact us to arrange a viewing.

Ref. : 87154124

In Fine Properties

SIX-FOURS-LES-PLAGES1 260 000 €

House for sale home - 5 rooms - 110 m²

For Sale - Six-Fours - Port du Brusc - 4-Bedroom House - Pool

In the sought-after area of Le Brusc, right next to Le Gaou, the coves of Mont Salva, and the harbor, a charming contemporary home set on a lot of approximately 638 m². The home features a living/dining room, a kitchen opening onto a covered terrace, a laundry room, and a bedroom with an en-suite bathroom and walk-in closet. The entire property offers direct access to the various wooden terraces as well as the pond. Upstairs, the sleeping area consists of three bedrooms, a bathroom, and an office. Two private parking spaces. A charming home, ideally located to enjoy a privileged setting surrounded by nature, the sea, and village life. Conveniently located in an area subject to a brush-clearing requirement. Agency fees payable by vendor - Montant estimé des dépenses annuelles d'énergie pour un usage standard : 810€ ~ 1170€

Ref. : 87431655

BARNES SANARY LUXURY REALTY

CHANTILLY5 000 000 €

House for sale home - 12 rooms - 428 m²

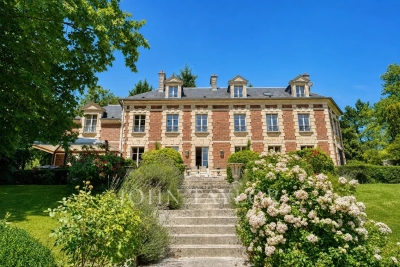
Chantilly – 19th-Century Château Set Within a 1.8-Hectare Estate Along the Nonette River

ust a few minutes from the centre of Chantilly, in one of the area's most sought-after locations, this elegant property is set within approximately 1.8 hectares of landscaped grounds, bordered by the Nonette River. Located 35 km north of Paris and only 25 minutes from Roissy Charles de Gaulle Airport, it offers a rare combination of privacy, heritage and accessibility. Rebuilt in the 19th century on earlier foundations, this refined residence features generous volumes and blends historic character with the comfort of a family home. The reception rooms enjoy abundant natural light and open views over the park. The property includes a spacious kitchen, five en-suite bedrooms including a master suite, a games room and a wellness area with sauna. Large vaulted cellars add valuable storage space. The gently sloping parkland extends down to the river and is enhanced by century-old trees and open lawns. Stone-built outbuildings include a caretaker's house of approximately 50 sqm, a guest pavilion and an independent building suitable for further use. A restored chapel, a tennis court and equestrian facilities (paddock, meadow and stables) complete this distinctive estate. A rare opportunity offering elegance, discretion and quality of life on the doorstep of Chantilly.

Ref. : V0026APA

JOHN TAYLOR AROUND PARIS