OK
More than Less than
€  ok

Key-words : home

Houses and Apartments, your real estate specialist magazine offers a selection of ads that match with the keyword home. You can refine your search by specifying the area or price range in the navigation bar link Search for a House/Apartment.

ANTIBES410 000 €

Apartment for sale home - 2 rooms - 48 m²

ANTIBES ILETTE Located in one of Antibes' most sought-after areas, in the heart of the prestigious Ilette district and just a short stroll from the beaches, this 47 sqm one-bedroom apartment offers a privileged setting with absolute peace and quiet. The property features a bright and welcoming living room opening onto a superb 17 sqm south-facing terrace, a true extension of the living space. Bathed in natural light throughout the day, this spacious outdoor area provides the perfect setting to enjoy the Mediterranean lifestyle, entertain guests, or simply relax in the sunshine. A rare advantage in this highly desirable neighborhood: the apartment comes with both a private garage and an allocated parking space, offering exceptional convenience just moments from the seafront. Renovation work is required, presenting an excellent opportunity to customize the apartment to your taste and unlock its full potential. Thanks to its prime location, peaceful surroundings, generous south-facing terrace, and valuable parking facilities, this property is ideal as a charming holiday home, a primary residence close to the beaches, or a quality investment on the French Riviera. A rare opportunity in the Ilette district early viewing highly recommended.

Ref. : 3914

CENTURY 21 ALBERT 1ER

LA CROIX-VALMER1 344 000 €

House for sale home - 6 rooms - 170 m²

Modern villa, recent renovation, sea view

In the Barbigoua estate, 5 minutes by car from the village center and the beach of La Croix Valmer, 176sqm villa fully renovated in 2024. On a plot of 1015sqm planted with Mediterranean vegetation, the property consists of a 133sqm villa and a 43sqm outbuilding. The villa has a beautiful 67sqm living room with a very bright open kitchen and its veranda, two bedrooms with shower room giving access to a terrace at the rear of the villa. Upstairs, the master bedroom opens onto a second terrace with direct access to the swimming pool and the rooftop offering a clear view of the Barbigoua estate and a glimpse of the sea. The 43sqm outbuilding includes a living room with kitchen, a bedroom and a bathroom. A heated swimming pool, a two-seater carport, a video surveillance system, alarm and reversible air conditioning complete this property. Energy Performance Diagnostic : B-78 Greenhouse Gas Emissions : A - 2 Estimated annual energy costs of the accommodation: €830 - €1180 Transaction fees including tax payable by the seller Information on the risks to which this property is exposed is available on the Géorisques website: www.georisques.gouv.fr The luxury real estate market at the Côte d'Azur is one of the most attractive in the Mediterranean area. Whilst 'idyllic lifestyle and escape from city life' remains the primary reason people wish to purchase property in the French Riviera, due to the global economic situation, clients are also looking to buy secondary homes in the South of France as it is a stable investment and intelligent retirement plan. La Croix Valmer, city of the Saint Tropez's peninsula, is a coastal town on the French Riviera, in the southeastern France. Renowned city for the beauty of its beaches, in the magnificent bay of Cavalaire, it is also full of history. In the peninsula are hidden a lot of treasures in the middle of quiet coves, and magnificent examples of seaside architecture from the beginning of the 20th century.

Ref. : W-02XIS1

ENGEL & VÖLKERS

LA CIOTAT2 390 000 €

House for sale home - 7 rooms - 196 m²

FOR SALE - LA CIOTAT - VILLA - 200 SQM - SEA VIEW- 2,000 SQM LANDSCAPED GARDEN - SWIMMING POOL - EXTENSION POTENTIAL

BARNES is delighted to present this stunning Provençal villa for sale, ideally located in the heart of the Gulf of La Ciotat, within one of the area's most sought-after residential settings. Sheltered from view and bordered by a protected woodland area, this axceptional property offers a rare lifestyle combining absolute tranquility, unspoiled natural surroundings, and immediate proximity to the Mediterranean coastline. Offering approximately 200 sqm of living space, the villa is disntinguished by its authentic Provençal charm, abundant natural light, and outstanding development potential, with the possibility of extending the property by up to an additional 200 sqm. Set on a beautifully landscaped plot of approximately 2,000 sqm, the property enjoys a meticulously maintened Mediterranean gardenthat provides a peaceful and private retreat. A magnificient swimming pool of approximately 100 m³ enhance the outdoor living spaces, creating the perfect setting to enjoy the region's sunny climate. The villa boast remarkable panoramic sea views stretching from the Embiez Island to Ile Verte, offering a spectacular and soothing backdrop visible from every room as well as from the terraces. Inside, the property features generous living areas, highlighted by an impressive 67 sqm cathedral-style living room filled with natural light and opening seamlessly onto the outdoor spaces. The seperate kitchen offers excellent potential for redesign to suit contemporary lifestyles. The sleeping quarters comprise four comfortable bedrooms, complemented by a self-contained studio, ideal for accomating guests, creating independant living quarters, or establishing a home office. The villa also includes one bathroom, two shower rooms, and a spacious 57 sqm basement offering numerous possibilities for additional living space, such as gym, wine cellar, storage aera, or leisure room. Every room has been thoughtfully designed to maximise the connection with the outdoors and take full advanatge of the exceptional sea views, creating a harmoious flow between the interior spaces and the surrounding natural environment. This layout provides outstanding natural light throughout the home and an exceptional sense of space. Ideally located, the property offers walking access to the beaches in just 10 minutes while La Ciotat town centre can be reached withing 20 minutes on foot via the scenic Voie Douce, allowing for a highly desirable lifestle combining convenience and leisure. A private borehole further enhances the property's features, providing an efficient and economical solution for maintaining the gardens and outdor areas. In addition, a comprehensive extension and renovation project, designed by an architectural practice, is available upon request, enabling prospective buyers to envision a contemporary and fully personalised transformation of the property. Combining autehntic Provençal character, breathtaking sea views, exceptional development potential, and a prime location, this unique property represents a rare opportunity on the market. A true gem for discerning buyers seeking an exceptional Mediterranean residence. Information regarding the natural and technological risks to which this property may be exposed is available on the Géorisques website: www.georisques.gouv.fr Contact : Maureen BERNARD Tél : +33 (0)6 27 33 31 27 Mail : Agent commercial EI (RSAC 912409299) Les informations sur les risques auxquels ce bien est exposé sont disponibles sur le site Géorisques : www.georisques.gouv.fr Agency fees payable by vendor - Montant estimé des dépenses annuelles d'énergie pour un usage standard, établi à partir des prix de l'énergie de l'année 2021 : 2150€ ~ 2980€ - Les informations sur les risques auxquels ce bien est exposé sont disponibles sur le site Géorisques : www.georisques.gouv.fr - Maureen BERNARD - Agent commercial - EI - RSAC 912 409 299

Ref. : 85494325

BARNES MARSEILLE CASSIS LITTORAL

GORDES1 380 000 €

House for sale home - 8 rooms - 172 m²

Stone house in Gordes with views and swimming pool.

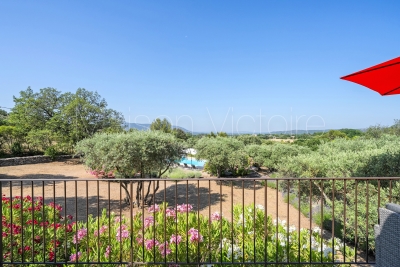
This charming stone property lies just a few minutes by car from the centre of the renowned village of Gordes, in a peaceful countryside setting surrounded by trees and open fields. The views towards the Luberon and the Alpilles are truly spectacular, to be enjoyed from the terrace, the lavender-scented garden, or beside the swimming pool. Close to the other iconic villages of the Luberon – Roussillon, Lacoste, Bonnieux and Ménerbes – this carefully maintained property with its classic Provençal garden provides a wonderful base for discovering the region, before unwinding with a glass of rosé while watching the sunset after a day of exploration. The ground floor is composed of: open-plan sitting and dining area with fireplace, lined with French windows allowing sunlight to pour in. These windows open onto a generous terrace, shaded by a retractable awning. The bright and airy fully equipped kitchen (including washing machine) with a welcoming island enjoys convenient direct access to the parking area. The ground floor also comprises: master bedroom with lovely views from the window and ensuite bathroom with double sink and WC; two spacious bedrooms looking out towards ‘la Colline St Jacques' and the Alpilles mountain range; family bathroom; TV nook or play area; fourth bedroom. Downstairs to the garden level: fifth bedroom with ensuite shower room; adjoining living room with large French windows opening directly onto the terrace. The garden, which covers nearly two and a half acres and slopes gently down from the property, is home to an impressive olive grove producing over 100 litres of olive oil. Oleanders and other Mediterranean plants enhance the beautifully maintained grounds, and a stone pathway bordered with fragrant lavender leads to the saltwater pool, where there is plenty of space for family and friends to relax on loungers before taking a refreshing dip. Around the house, several areas are arranged for al fresco dining and relaxation in the shade (or in the sun on a bright winter day) – whether on the upper or lower terrace, beside the kitchen, or beneath the canopy of a magnificent old olive tree. Amenities include: ducted reversible A/C ground floor; radiators and portable A/C unit on the garden level; all-waters septic tank meeting current regulatory standards; mains water (possibility to be hooked up to the Canal de Provence); fibre optic internet; alarm; automatic watering system. Ample parking space. There is a vast crawl space at almost standing height under the house providing plentiful storage and a wine cellar. Garden shed. This standout property is entirely move-in ready. It would make a delightful Luberon retreat – less than an hour from Avignon TGV and Marseille airport – or an attractive investment opportunity with strong potential for seasonal rental income.

Ref. : V03058.01422L

Maison Victoire

RUEIL MALMAISON2 795 000 €

House for sale home - 7 rooms - 236 m²

RUEIL MALMAISON JONCHERE MODERN HOUSE

RUEIL MALMAISON JONCHERE MODERN HOUSE Sheltered from prying eyes on a 1,500m² (16,145 sq ft) landscaped plot, this modern house built in 2014 totals approximately 235m² (2,530 sq ft) and offers exceptional volume and a rare abundance of natural light thanks to its 5m-high (16.4ft) windows. It comprises a vast 110m² (1,184 sq ft) reception room with a top-of-the-range open-plan kitchen leading onto a south-facing terrace, and five bedrooms with cupboards and shower rooms, including a master suite with terrace and jacuzzi. The 47m² (506 sq ft) basement contains a utility room, a wine cellar, a heat pump and a storage space. Designed in compliance with low-energy building (BBC) standards, the house is equipped with a home automation system and water treatment system. A separate two-car garage, a carport with space to park three cars (with charging point) and a shed at the far end of the garden round off the amenities. A one-of-a-kind property offering an exclusive haven of peace on the edge of Paris. The tranquillity, natural light and easy access to renowned establishments (Passy and Daniélou) make this a unique property. EPC: B/A - Estimated amount of annual energy costs for standard use: €990 - €1,410 (2021) Your Barnes contact: Patricia Porquet: +33 (0)6 61 85 65 93 Fees payable by the seller - Fees payable by the seller - Estimated amount of annual energy costs for standard use based on 2021 energy costs: €1,020 ~ €1,390 Agency fees payable by vendor - Montant estimé des dépenses annuelles d'énergie pour un usage standard, établi à partir des prix de l'énergie de l'année 2021 : 1020€ ~ 1390€

Ref. : 86180174

BARNES HAUTS DE SEINE NORD

LE CANNET1 190 000 €

Building plot for sale home - 6 rooms - 1190 m²

LE CANNET RESIDENTIAL - LAND WITH PERMIT GRANTED AND PURGED

In a highly sought-after residential neighborhood of Le Cannet, just steps from Cannes, discover a plot of approximately 1,200 m² with a building permit that is free of any appeal. The project is secure and ready to start, with no waiting and no administrative uncertainty. The setting is peaceful and green, while remaining close to shops, schools and the beaches of Cannes. The contemporary villa of approximately 250 m² is designed around light and flowing spaces, with large openings onto the garden. On the upper floor: four en-suite bedrooms, each with its own private bathroom. On the garden level: a large living room with open kitchen, a master suite opening directly onto the outdoor areas, a covered terrace and a summer kitchen. The swimming pool is included in the project and extends the living spaces, allowing you to fully enjoy the Côte d'Azur climate. A rare opportunity to build your primary residence, your family home, or to make a high-end property investment. Ideally located on the heights of Cannes, Le Cannet charms with its residential elegance, Provençal atmosphere and sought-after quality of life. Highly appreciated for its leafy neighborhoods, its open views over the Bay of Cannes and its immediate proximity to the Croisette, Le Cannet offers a privileged living environment combining tranquility, refinement and quick access to the amenities of the Côte d'Azur. Renowned worldwide for its elegance and art of living, Cannes captivates with its iconic beaches, the Croisette, renowned restaurants and luxury boutiques. Considered the world's best destination for hosting festivals and events, the city welcomes prestigious gatherings every year at the Palais des Festivals, such as the Cannes Film Festival, MIPIM and the Cannes Lions. Ideally located between Monaco and Saint-Tropez, close to Nice international airport and Cannes-Mandelieu airfield, Cannes offers an exclusive living environment in the heart of the Côte d'Azur. A major player in luxury real estate and ambassador of the French art de vivre, Maison BARNES operates an integrated network of 159 offices in 21 countries and 75 destinations, supporting its clients in all their life projects. Agency fees payable by vendor

Ref. : 83168633

BARNES Cannes

FRÉJUS1 490 000 €

House for sale home - 7 rooms - 250 m²

House with sea view and independent apartment, Saint-Aygulf

Located in the heart of Saint-Aygulf and enjoying a pleasant sea view, this house built in 2010 offers approximately 250sqm of living space. It includes 4 bedrooms, one of which is a master suite with a walk-in closet and bathroom, as well as an independent and equipped T2 apartment. The spaces are comfortable and the house has been designed to be practical and pleasant to live in. The open, functional, and well-equipped kitchen integrates harmoniously with the living areas. A fireplace adds a warm touch for enjoying convivial moments. The various terraces, totaling nearly 98sqm, overlook a lush garden ideal for relaxation. A swimming pool with a pool house and summer kitchen allows for full enjoyment of sunny days. A wellness area featuring a jacuzzi, hammam, and sauna is also available. The house is equipped with an air conditioning and heating system via a heat pump. Finally, a large garage and an outdoor parking area offer the possibility to park up to six vehicles. Energy Performance Diagnosis: B -93 Greenhouse Gas Emission: A - 2 Estimated annual energy costs for the property: €1700 - €2380 Transaction fees including tax payable by the seller Information on the risks to which this property is exposed is available on the Géorisques website: www.georisques.gouv.fr The luxury real estate market on the French Riviera is one of the most attractive in the Mediterranean region. Vacation homes and second residences on the French Riviera offer not only an incomparable lifestyle and quality of life but also represent, in light of the international economic situation, a secure investment and a smart retirement plan, especially at premium addresses. The City of Fréjus is located in Provence, halfway between Cannes and Saint Tropez, in the Var department. Balancing tradition, due to its Roman past, and modernity, owing to its vitality, it is now a city of art and culture at the heart of the French Riviera.

Ref. : W-047JQF

ENGEL & VÖLKERS

MORZINE801 000 €

Apartment for sale home - 3 rooms - 72 m²

Two-Bedroom Apartment - Morzine Town Centre

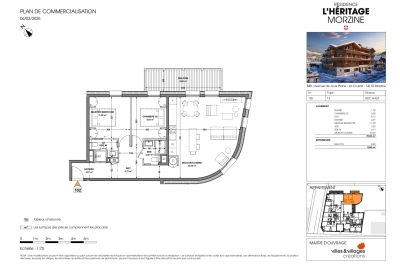
Two-Bedroom Apartment - Morzine Town Centre Located in the very centre of Morzine (hypercentre), this location provides access to all amenities right on your doorstep! Its sunlight exposure and orientation offer a panoramic view of Le Pléney and La Pointe de Nyon. Everything the resort has to offer is within easy reach. For those seeking a prime central location and effortless access to the slopes, this is the ideal opportunity. Apartment 102 is located on the first floor and will comprise 2 bedrooms, a living room/kitchen of 22m², and two bathrooms for a total surface area of 72.55m². The living area also features a South-East-facing balcony, perfect for enjoying the sun. This high-specification apartment will benefit from high-quality fittings and finishes. The apartment is sold with a cellar, an indoor garage, and access to the residence's private gym. You can personalise your apartment according to an available catalogue of finishes and create a home to your own taste. Features include: - Reduced notary fees (2.2%) - VAT recovery (20%) - Large cellar - Underfloor heating - Sold with ten-year building guarantees - Optimal thermal and acoustic insulation - Low energy consumption - Two covered parking spaces available upon request Please note: the photos are intended to demonstrate the quality and style of construction of the developer's previous projects. The property is covered by the co-ownership regulations. A rare opportunity to purchase into the project. Please contact us with details of your requirements, and we will offer apartments that match your criteria. Information on the risks to which this property is exposed is available on the Géorisques website

Ref. : Heritage - A102

MORZINE IMMOBILIER

VALBONNE1 990 000 €

House for sale home - 9 rooms - 313 m²

Charming property near village

Discover this superb character property of approximately 315 m², currently arranged as two independent apartments that have been tastefully and entirely renovated. Their layout allows for an easy conversion into one large family home. The property is set in a bucolic environment, just a few steps from the charming old village of Plascassier, its shops, and its schools, offering the perfect balance between tranquillity and everyday convenience. Each apartment benefits from its own private garden, ensuring complete privacy and a peaceful atmosphere. Inside, the spaces have been designed with particular care: two large, light-filled reception rooms, two contemporary and refined kitchens, as well as three bedrooms per apartment, each with its own en-suite bathroom, including two beautiful suites. An independent studio completes the property. The flat, fully enclosed garden extends over approximately 2,360 m². Designed to fully embrace the Provençal art of living, it offers vast sun-drenched terraces, ideal for entertaining, along with a beautiful swimming pool enjoying an open view of the rolling hills of the hinterland. Versatile and full of charm, this property lends itself to numerous projects: accommodating a large family, allowing two households to live side by side while preserving their independence, or developing a high-potential seasonal rental activity in a highly sought-after area.

Ref. : VAL260134

Savills Valbonne

ST-JEANNET595 000 €

House for sale home - 5 rooms - 129 m²

Saint-Jeannet – Charming stone village house - terrace - sea views

In the heart of the picturesque village of Saint-Jeannet, this charming stone village house of approximately 130 sq.m stands out for its authentic character, generous living spaces and terrace offering open views of the Mediterranean Sea and surrounding hills. Arranged over several levels, this character property combines traditional Provençal architecture with a versatile layout suited to a variety of lifestyles. Its location in the historic village provides an exceptional setting, surrounded by charming streets, local heritage and the beautiful landscapes of the French Riviera hinterland. The house features a welcoming living room, a convivial kitchen opening directly onto the terrace, and three bedrooms. The interiors offer a warm and inviting atmosphere, enhanced by traditional stone features and a fireplace. An independent studio apartment completes the property, providing valuable additional accommodation. Ideal for hosting family and guests in complete privacy, it could also offer potential for rental use, subject to the necessary authorisations. Outside, the approximately 21 sq.m terrace extends the living areas and provides an inviting setting for outdoor dining and relaxation, with beautiful views of the Mediterranean Sea and surrounding hills. Additional features include air conditioning and a cellar, offering everyday comfort and practical storage space. A further advantage, particularly rare in a historic village setting, is the possibility of purchasing a garage near the entrance to the village, at an additional cost. With five rooms, four bedrooms including the independent studio, and a terrace with sea views, this charming stone property represents an attractive opportunity as a primary residence, holiday home or characterful retreat on the French Riviera. Energy class : C – Climat class : A / estimated annual costs for standard use : between €1,450 and €2,030 (ref year 2023) Information on the risks to which this property is exposed is available on the Geohazards website : www.georisques.gouv.fr Property located in an area subject to compulsory brush clearance. Represented by Amélie DOLLÉ, acting in his capacity as authorized service provider, with full powers for the purposes hereof. Agency fees payable by vendor - Montant estimé des dépenses annuelles d'énergie pour un usage standard, établi à partir des prix de l'énergie de l'année 2023 : 1450€ ~ 2030€ - Les informations sur les risques auxquels ce bien est exposé sont disponibles sur le site Géorisques : www.georisques.gouv.fr - Amélie DOLLÉ - Agent commercial - EI - RSAC 884 445 081

Ref. : 86142848

BARNES Saint-Paul de Vence

LA CROIX-VALMER3 200 000 €

House for sale home - 7 rooms - 280 m²

Beautiful modern villa just steps from the sea

Nestled in the heart of a prestigious domain in La Croix Valmer, ideally located just 10 minutes walk from the renowned Gigaro beach. Perfectly combining Provençal charm and modernity, completely renovated and decorated with great taste, this charming villa with high-end services and bathed in light with its southern exposure consists of an area of approximately 280 m2, offers in particular beautiful living spaces oriented towards a large terrace, 5 en-suite bedrooms each with their own bathroom/shower and dressing room. In absolute calm, in a residential and secure environment, the villa benefits from a beautiful landscaped plot of 1400 m2 decorated with a swimming pool and a jacuzzi. Reversible air conditioning, alarm, home automation for sound... A comfortable villa that will satisfy lovers of peace and quiet in the heart of Gigaro, the beach on foot.

Ref. : 83095

MAGREY&SONS SAINT-TROPEZ

PARIS 8EME1 890 000 €

Apartment for sale home - 6 rooms - 143 m²

Paris 8th Madeleine Faubourg Saint-Honoré - Renovated apartment - 4 bedrooms

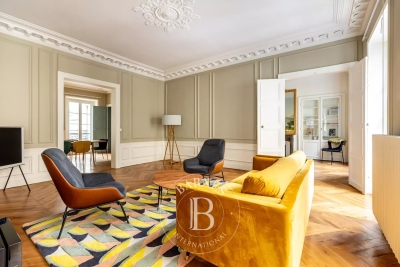
Paris 8th Madeleine Faubourg Saint-Honoré - Renovated apartment - 4 bedrooms. This is a 143 sq-m apartment, on the 1st floor of a beautiful 19th century building. This renovated apartment with 6 main rooms is composed as follows: An entrance, a living room, a dining room, an equipped kitchen, four bedrooms, a hallway, two shower rooms, one of which has a toilet, a bathroom, two separate toilets, a laundry room and a closet. The apartment in good condition also has a 7 sq-m storage room on the 6th floor and a cellar. Between the Rue du Faubourg-Saint-Honoré and the Boulevard Malesherbes, this area embodies aristocratic Paris. From the 17th century onward, financiers and noblemen built their private mansions here; Lafayette spent his final days here, and Juliette Récamier, Benjamin Constant, and Jean Cocteau all lived here. The Madeleine metro station (lines 8, 12, and 14) serves the neighborhood: via line 14, the Gare Saint-Lazare is one stop away and the Gare de Lyon is three. The luxury homes of the Faubourg-Saint-Honoré, the Élysée Palace, and the Place de la Madeleine, a renowned gastronomic center, are all within easy walking distance. The Square Louis XVI and its Expiatory Chapel, inaugurated in 1826, offer a verdant respite, as do the gardens of the Champs-Élysées. Families have access to the public schools on Rue de Surène and Rue Roquépine. Agency fees payable by vendor - Nombre de lots dans la copropriété: 20 - Montant moyen de la quote-part de charges courantes 6,000 €/yearly - Montant estimé des dépenses annuelles d'énergie pour un usage standard, établi à partir des prix de l'énergie de l'année 2022 : 1800€ ~ 2480€ - Les informations sur les risques auxquels ce bien est exposé sont disponibles sur le site Géorisques : www.georisques.gouv.fr - Claire BARY DUMON - Agent commercial - EI - RSAC 533 412 706

Ref. : 86092809

BARNES SAINT-HONORE

PARIS 6EME1 700 000 €

Apartment for sale home - 6 rooms - 83 m²

Pied à terre- Saint-Germain des Prés

75006-Paris Polo-Properties offers an 83M² apartment. Located on the 1st floor with elevator and 4.55M high ceilings. The living room opens onto a tree-lined courtyard, and includes a dining kitchen. The night space includes a bedroom with shower room, separate toilet and built-in storage, as well as a mezzanine master suite. Fully renovated, the property benefits from state-of-the-art home automation: motorized velvet curtains, integrated TV, Sonos system in every room. Cellar space. Courtyard parking not included. EPD: (282 kWhEP/) Greenhouse gas emissions: (9kg CO2/) Property subject to co-ownership status. 56 lots. No legal proceedings in progress. Average annual charges for lots: €3,048. Transaction fees to be paid by the seller. Information on the risks to which this property is exposed is available on the Géorisques website :www.georisques.gouv.fr

Ref. : 86179991

Polo Properties

RAYOL-CANADEL-SUR-MER3 250 000 €

House for sale home - 5 rooms - 220 m²

Rayol-Canadel-sur-Mer - Property with panoramic sea view

In the heart of Rayol-Canadel-sur-Mer, property with panoramic view of the sea, Cap Nègre and the Golden Islands This luxury property completely renovated in 2022 with high-end materials offers 5 rooms spread over several floors The ground floor enjoys a spacious living room and its American kitchen, as well as 1 master bedroom with its bathroom and dressing room, the floor offers 3 suites with shower room and see view, the master one overlooking a large terrace with a fantastic view of the ocean Built on a landscaped plot of about 1,117 sq m, the property enjoys a preserved and very sought-after location of Rayol-Canadel-sur-Mer, very close to the beautiful wild sandy beach of Pramousquier In addition, an infinity pool, definitely many assets for this property with stunning view of the ocean Property renovated with taste, high quality restoration, high-end materials and a breathtaking sea view in the heart of Rayol-Canadel-sur-Mer Air conditioning, home automation, everything to the sewer, parking space, alarme.

Ref. : 8904

MAGREY&SONS SAINT-TROPEZ

MOUGINS7 500 000 €

House for sale home - 20 rooms - 9683 m²

Sumptuous mansion

Builtin the 1920s as a jasmine farm, this property has evolved and flourished over the decades to become today a truly unique residence of prestige. Set within nearly one hectare of landscaped grounds, the estate unfolds over more than 850 m² of living space, spread across several harmoniously arranged buildings. From its terraces and gardens, the views stretch gracefully across the rolling hills and out to the sea. At the centre of the estate stands the elegant manor house, refined and filled with natural light, arranged over three levels. It offers seven bedrooms, including a magnificent master suite of 130 m², served by a private elevator. The ground floor features expansive reception areas with a double living room, a dining room, and a spacious family kitchen—the true heart of the home. The original farmhouse, meticulously renovated, retains all its authentic charm while providing modern comfort. On the ground floor, it accommodates an independent caretaker's residence, while the upper level houses a stylish two-bedroom apartment. Three independent studios, discreetly incorporated around the property, further enhance the estate, making it ideal for welcoming family, guests, or staff. The grounds, a genuine Mediterranean haven, exude serenity. Shaded pathways lined with local essences lead to a recently renovated heated swimming pool (13 x 6 m), and to a superb summer house designed for convivial living and entertaining. It includes a fully equipped kitchen, lounge, dining area, bar, barbecue, and outdoor dining space—perfect for enjoying special moments throughout the seasons. Additional amenities include a three-car garage as well as ample exterior parking. A rare property where authentic charm meets timeless elegance, offering its future owners an exceptional lifestyle.

Ref. : 3642

MAGREY & SONS MOUGINS