OK
More than Less than
€  ok

Key-words : home

Houses and Apartments, your real estate specialist magazine offers a selection of ads that match with the keyword home. You can refine your search by specifying the area or price range in the navigation bar link Search for a House/Apartment.

LA TURBIE1 490 000 €

House for sale home - 7 rooms - 240 m²

Villa with sea view and the Principality of Monaco

Neo-Provençal style villa located in a residential area of La Turbie with a view of the Principality of Monaco, the sea and the Trophée d'Auguste. This house enjoys a privileged exposure to the south and its environment is peaceful while being a few minutes walk from the shops of the village. It is located on a plot of 744m2 on three levels composed on the ground floor, of a large laundry room, two independent rooms with a fitted kitchen, a bathroom, a toilet and an office/workshop. An external staircase provides access through the front door to a hall with cupboards, a large living room bathed in light by large bay windows with a fully equipped open kitchen, a hallway leading to an office and a separate toilet. A shaded summer dining room has been set up outside. A staircase leads to the three bedrooms upstairs, two of which have an adjoining terrace and bathrooms, one with a toilet. This floor also leads to a mezzanine under a roof frame. The land allows three vehicles to be parked in its flat part, the rest of the land is in small terraces, fully enclosed, with beautiful views of the green hills and the sea in the distance. Possibility of building a swimming pool by submitting a prior declaration to the town hall. Close to access to the Principality of Monaco and the main motorways without having the disadvantages, this villa is suitable for family life as a main residence or can be interpreted as a holiday residence to enjoy village life with many possible activities nearby (municipal tennis courts, swimming pool, hiking trails, etc.) Energy rating: D/209 Greenhouse gas emission: D/46 Estimated annual housing energy costs: 3060 - 4140€ Transaction fees VAT to be paid by the seller. Information on the risks to which this property is exposed is available on the “Géorisques” website: www.georisques.gouv.fr The luxury real estate market at the Côte d'Azur is one of the most attractive in the Mediterranean area. Situated between Nice and Monaco, La Turbie is one of the most sought-after locations. Whilst ‘idyllic lifestyle and escape from city life' remains the primary reason people wish to purchase property in the French Riviera, due to the global economic situation, clients are also looking to buy secondary homes in the South of France as it is a stable investment and intelligent retirement plan. The French Riviera offers, as always, great stability and value for prestigious and unique properties which is not affected by individual economies.

Ref. : W-02XAAQ

ENGEL & VÖLKERS

AVIGNON549 000 €

Apartment for sale home - 5 rooms - 160 m²

A charming apartment with spacious rooms in the heart of Avignon's old town

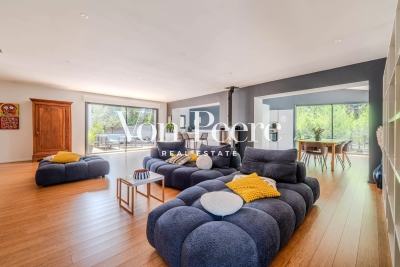
AN ELEGANT PERIOD APARTMENT IN THE HEART OF AVIGNON In the heart of Avignon's historic city center, in a peaceful and sought-after setting, this elegant apartment immediately captivates with its generous proportions, warm atmosphere and high-quality features. From the moment you enter, its timeless character is immediately apparent. French-style ceilings, original cement tiles and carefully preserved period details create an authentic and refined atmosphere, where historic charm blends effortlessly with modern comfort. The spacious and light-filled living area has been designed as an inviting space for both everyday living and entertaining. It brings together a fully equipped open-plan kitchen, a dining area and a welcoming sitting room featuring a working fireplace, creating a beautiful sense of continuity throughout the space. The sleeping quarters comprise a principal suite with built-in storage and a private shower room, together with two additional bedrooms. One of these bedrooms benefits from its own shower room and a mezzanine, providing valuable additional space that could be used as a reading nook, occasional sleeping area or home office. A second independent shower room completes this level. A separate home office further enhances the versatility of the property, offering a dedicated space for working or pursuing other interests. Everyday comfort is ensured by double-glazed windows and air conditioning throughout the apartment. Two cellars complete the property, one of which is particularly convenient for storing bicycles. A rare property offering a harmonious balance of historic character, understated elegance and contemporary comfort, perfectly suited to enjoying the exceptional lifestyle of Avignon. Convenient parking is also readily available in the immediate vicinity.

Ref. : VP937

Von Peerc Real Estate

CANNES1 450 000 €

Apartment for sale home - 4 rooms - 160 m²

Renovated 4-room bourgeois apartment with garden and independent

Cannes, at the beginning of the sought-after Oxford district, close to all amenities, discover this Engel&Völkers exclusive. Located in a former bourgeois hotel fully renovated and divided into 4 residential lots with independent entrances, this duplex, with 146 m² of living space, is complemented by a studio with 24 m² of living space. Both lots benefit from direct access to private gardens of over 400 m² and 46 m² respectively. The duplex, comprising 4 rooms, has a grand entrance via a staircase leading to a private reception hall. On the main living level, the living-dining room enjoys beautiful natural light thanks to 5 windows and two French doors opening onto 2 balustraded balconies overlooking the garden. Beautiful herringbone parquet flooring and a fireplace create a warm atmosphere in this room, enhanced by a fully equipped kitchen and its central marble island. A shower room, a separate toilet and a pantry/laundry room complete this level. The upper floor offers 3 bedrooms, including a master bedroom with an en-suite shower room with WC. The other two bedrooms share a bathroom with shower and bathtub. This level, completed by a separate WC, benefits from incredible ceiling height thanks to the integration of perfectly insulated attic space. The apartment is complemented by a studio with 24 m² of living space, equipped with a kitchenette, with a terrace and a 48 m² garden for private use. The South, East and West exposure provides excellent brightness. For comfort, the property is fully air-conditioned, which, together with quality double glazing, results in an energy rating of B. The east-facing studio also benefits from a very respectable rating of C. 3 parking spaces complete this 4-room duplex + studio ensemble. Energy performance diagnosis: 77 – B / Greenhouse gas emissions: 2 - A Estimated annual energy costs for the home: 766-1036 euros. Condominium in the process of being formed. Transaction fees incl. VAT payable by the seller. Information on the risks to which this property is exposed is available on the Géorisques website: www.georisques.gouv.fr The luxury real estate market on the French Riviera is one of the most attractive in the Mediterranean region. Holiday homes and second residences on the French Riviera offer not only an incomparable lifestyle and quality of life, but also, in view of the international economic situation, a safe investment and a smart retirement plan, especially at prime addresses. Cannes, the capital of cinema, city of stars and luxury… Cannes is now known worldwide thanks to its International Film Festival. The third most populous city in the region, after Nice and Antibes, it offers a wide range of tourist and cultural activities. With its feet in the water, Cannes is also a renowned seaside resort where the sun is often out. Cannes's main shopping artery is undoubtedly Rue d'Antibes. Parallel to La Croisette, this street is home to all kinds of shops. La Croisette, an unmissable place, is the most famous and most frequented spot in Cannes.

Ref. : W-049O99

ENGEL & VÖLKERS

LORGUES599 000 €

House for sale home - 6 rooms - 115 m²

Charming house and rental annexes Lorgues

In the heart of a verdant, unspoilt environment, this villa has been carefully renovated to create a soft, welcoming atmosphere. Brightly lit thanks to a large bay window, it opens naturally onto a terrace where calm and serenity reign, in perfect harmony with the surrounding nature. The main house, measuring around 93 m², features a convivial living space organized around a wood-burning stove, the warm heart of the living room. The open-plan kitchen extends this space and encourages sharing moments with family and friends. The house has three bedrooms: two of them comfortable and bright, and a third independent with its own shower room, ideal for entertaining guests, preserving privacy or creating a quiet office. The 3,800 m² grounds provide ample space for relaxation, games or gardening. An independent 22 m² studio, with terraces, completes the ensemble and can easily become a reception area for visitors, a creative workshop or even charming seasonal rental accommodation. The property also boasts a traditional 4 x 9 m swimming pool, complete with pool house and protective dome, inviting you to take full advantage of sunny days. A well-insulated wooden hut, extended by a terrace, can be used as an extra bedroom or artistic studio, while a second hut, nestled in a peaceful corner of the garden, reinforces the bucolic character of the setting. A storage area equipped with a water point could easily be transformed into a shower room to serve these small dwellings. The lush, carefully landscaped garden is a haven of tranquillity. Sheltered from view, it reveals shady paths and nooks and crannies ideal for daydreaming, where you can already imagine meals under the trees or moments of relaxation by the water. Protected by a sliding structure, the pool lets you enjoy a swim in any season, and is accompanied by a pool-house and covered terrace, extending the art of outdoor living. Around the villa, several independent spaces enhance the possibilities offered by the property. A charming little cottage, complete with shower room, lends itself perfectly to welcoming friends or travelers. Two wooden chalets can also be used as creative spaces, complementary activities or accommodation as part of a seasonal rental project. A garage with an adjoining room completes the ensemble, opening up new development possibilities. More than just a home, this property evokes a true place to live: an elegant, soothing refuge where nature and tranquility take center stage. It lends itself equally well to a gentle family life or to the realization of a guest house or gîtes project with authentic charm. A rare place, full of character and poetry.

Ref. : 86798444

AGENCE BIRD

TOURRETTES785 000 €

House for sale home - 8 rooms - 250 m²

TOURRETTES - BASTIDES - SWIMMING POOL - RIVER - SPRING - 17,000m² of land.

NEYRAT IMMOBILIER is pleased to present EXCLUSIVELY a rare property in Tourrettes, set in a magnificent setting, nestled within a 18,000 m² park in absolute peace and quiet. A 19th-century stone farmhouse with undeniable charm! This unique home offers: ### Single-storey (ground floor) - An entrance with hallway - A spacious living room - A dining room opening onto a beautiful veranda overlooking the swimming pool area - A fitted kitchen - Two comfortable bedrooms - A large bathroom - A very beautiful office - Garage - Workshop - Utility room with shower and WC ### Upstairs - One bedroom with access to the attic - A shower room / WC ### Garden-level apartment (independent entrance) Including: - A kitchen - A living room - Two bedrooms, each with an en-suite shower room and WC ### Many outbuildings - Two garages, including one attached - A cellar - A former large building, partly made of stone - A workshop - Garden sheds and wooden chalets If you love nature, this property is made for you-- drifting to the sound of birds and the river, it truly feels like a paradise only a few minutes from the villages and Lac de Saint-Cassien!

Ref. : 536964

NEYRAT IMMOBILIER

ANTIBES189 000 €

Apartment for sale home - Studio - 29 m²

Studio - Antibes Rostagne

Discover this charming 29 m² apartment nestled in the prestigious Rostagne neighborhood of Antibes. Located on the 4th floor, the apartment has a terrace offering a clear and open view. Perfect for individuals or couples, the space boasts one well-appointed room that effortlessly combines living, dining, and relaxation areas. Large windows provide ample natural light, enhancing the spacious feeling throughout the apartment. Situated in a convenient location, the apartment allows easy access to the vibrant cultural life of Juan Les Pins and Antibes, including local cafes, shops, and stunning beaches. Whether you're looking to invest or seeking a new home, this property provides an exceptional opportunity to experience the French Riviera lifestyle at its finest. Ref. V25255 - Fees paid by the seller - Number of lots in the condominium: 209 - Average amount of the share of current expenses €1,680/year - Energy class 226 kWhEP/m². year (D) - Climate class 44 kg CO2/m². year (D) - Estimated amount of annual energy expenditure for standard use, based on the energy prices of the year 2021: 648€ ~ 770€ - - Guarantee fund SEGAP 110000 EUR - SIRET 0017 - CPI - Mediator Mediation - Let's Live Better

Ref. : V2525

JJC INTERNATIONAL - Antibes

AVIGNON349 000 €

Apartment for sale home - 5 rooms - 141 m²

Exceptional apartment – High-end renovation and sunny terrace

You're sure to fall in love with this stunning, tastefully renovated apartment. Discover this recently renovated apartment, which has been beautifully transformed, combining elegance, comfort, and high-quality materials. You'll be charmed by its spacious layout and exceptional brightness, thanks to the abundant natural light flooding every room. The living area features a fully equipped open-concept kitchen that opens onto a cozy living room, which extends onto a pleasant sunny terrace—perfect for enjoying sunny days. The sleeping area offers 3 bedrooms, a modern bathroom, and a separate half-bath. A large laundry room, particularly convenient for daily use, completes the apartment. An apartment where you immediately feel at home, combining comfort, modernity, and functionality

Ref. : VP903

Von Peerc Real Estate

VILLENEUVE-LÈS-AVIGNON1 145 000 €

House for sale home - 8 rooms - 982 m²

Charming renovated home in a green and sought-after setting

Set in a sought-after residential area, in a peaceful setting close to the historic centre of Villeneuve-lès-Avignon, this attractive single-storey villa offers approximately 190 sqm of living space and was tastefully renovated in 2020. The bright, open-plan living area flows seamlessly to the outdoors and includes a lounge, dining space and fully fitted kitchen. The principal suite, around 30 sqm, features a dressing room and en-suite shower room with direct access to the garden. Two further bedrooms, a family bathroom with both bath and shower, and a utility room complete the accommodation. Set on a 982 sqm plot, the landscaped garden offers several outdoor relaxation areas, along with a swimming pool and a garage. A well-presented home combining comfort and a convenient location.

Ref. : VP933

Von Peerc Real Estate

SAIGNON2 800 000 €

House for sale home - - 430 m²

Idyllic 19th-century bastide with stunning grounds and views.

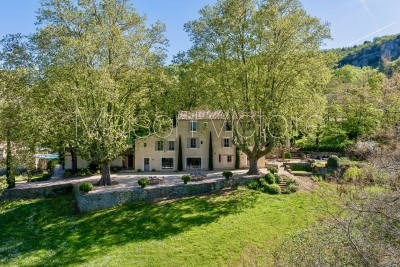
Nestled into the Luberon mountains, close to the town of Apt - renowned for its lively market, cobbled streets, and authentic Provençal charm - this magnificent 19th-century bastide enjoys a private and peaceful countryside setting spanning 3.3 acres, with panoramic views over the valley. Fully renovated to an exceptional standard, this elegant property offers approximately 430m² of living space over three levels and captivates with its timeless character. The house, thoughtfully decorated throughout in tones of white and beige is characterised by beautiful exposed beams and stonework, emblematic of Provence. Magnificent “pierre de Bourgogne” stone flooring and a rich variety of high-quality antique woodwork feature on every level, creating a harmonious atmosphere that is both authentic and refined. An abundance of natural light inundates the living spaces on the ground floor thanks to the large arched bay windows. The ground floor comprises: spacious entrance hall; to the right the beautiful open-plan living space combining a dining and sitting area with a large stone fireplace creating a warm and distinctly Provençal ambiance; small wine cellar accessible from the sitting room; laundry room; guest WC; to the left of the entrance a generous open-plan kitchen with a large dining area, featuring a decorative antique stone fireplace and expansive windows bathing the space in natural light. The main access to the first floor is via an elegant staircase in the entrance hall. This level comprises: bedroom with its en suite bathroom; three more bedrooms, each with its own shower room; small sitting room. The frst floor has acces to the groundfloor guest studio. The second floor offers: two bedrooms with private shower rooms; large, light-filled sitting room with stunning wooden beams; independent shower room. Beautiful antique wooden features complement the elegant white and beige backdrop. An independent guest studio, attached to the house but accessible only from the outside, comprises: living room with a wood-burning stove; kitchen with dining area; bedroom with its own shower room; a staircase from the studio leads to the first floor. The beautifully landscaped garden with stunning views over the valley offers exceptional outdoor living. The centenary plane trees, traditional stone paths, the stone “bassin” and the numerous waterways leading to a pond with a beautiful willow tree all set the tone, complemented by an abundance of traditional Provençal trees and shrubs. Dining and relaxation areas carefully positioned making the most of the views and the leafy shade. The large 12m x 5m heated swimming pool with automatic cover and pool house completes this authentic Provençal garden. Amenities include: oil central heating (underfloor heating for living spaces on the ground floor); mains water; electric fencing; pool heating via heat pump; garden lighting; fibre optic internet; natural spring for garden watering and private well; septic tank compliant with current legislation; large storage out-building. Whether you're seeking a family home, a luxurious holiday retreat or an excellent rental investment this idyllic 19th-century bastide, set in the beautiful Provençal countryside near Apt and the picturesque perched villages of the Luberon Valley offers it all. __________Information on the risks to which this property is exposed is available on the Géorisques website: payable by the seller

Ref. : V03187.01978L

Maison Victoire

IDRON936 000 €

House for sale home - 7 rooms - 222 m²

HIGH IDRON - CONTEMPORARY VILLA - PREMIUM FEATURES

At the top of Idron, in a quiet and sought-after residential environment, this fully renovated contemporary villa offers a rare level of finish, remarkable volumes, and a lifestyle oriented outdoors. From the entrance, the living room of over 90 m² impresses with its views, brightness, and the fluidity of spaces. Lounge, dining room, and high-end kitchen communicate perfectly with the terraces and garden through large bay windows. Every detail has been carefully considered. The layout is ideal: a bedroom with its shower room on the ground floor, perfect for hosting or single-story living, then upstairs four bedrooms opening onto the terrace, including a superb master suite. This terrace extends the sleeping areas and offers a beautiful view of the Pyrenees. Outside, the whole place immediately evokes holidays: a contemporary-designed swimming pool with new armored PVC, covered terrace, landscaped garden with low maintenance needs, and perfectly integrated relaxation spaces. For parking, the property has a double garage and a double carport, providing real comfort on a daily basis. Pellet stove, reversible air conditioning, meticulous finishes, rare volumes, and a prime location complete a move-in-ready home, without compromise. A discreet address for those seeking a high-end contemporary villa with peace, light, and quality of life just outside Pau.

Ref. : RM-3403

Maison BONAPARTE

MARSEILLE 8EME899 000 €

Apartment for sale home - 5 rooms - 124 m²

For Sale – Marseille 8th – La Cadenelle – Top Floor – Rooftop Terrace – 3 Bedrooms – Home Cinema

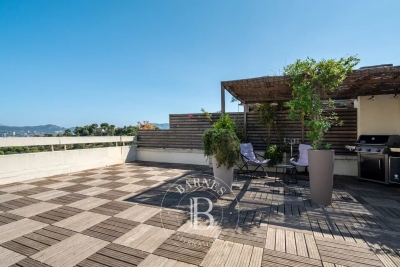
BARNES is pleased to present this superb top-floor apartment with a private rooftop terrace, located within the prestigious and secure La Cadenelle residence, one of the most sought-after addresses in Marseille's 8th district. This private estate offers an exceptional lifestyle with its swimming pools, tennis courts, pétanque grounds, restaurants, shops, and beautifully maintained landscaped gardens. A 24/7 security service and an internal shuttle further enhance the comfort and convenience of this unique environment. With a surface area of approximately 124 sqm, this apartment stands out for its elegance, functional layout, and well-proportioned volumes. Its key feature is a stunning private rooftop terrace of approximately 140 sqm, offering an exceptional outdoor space with a pleasant glimpse of the sea—perfect for entertaining, relaxing, or enjoying the Mediterranean climate. The living area comprises a bright and welcoming lounge, complemented by a contemporary fully equipped kitchen by PEDINI, renowned for its high-quality finishes. A separate laundry room adds practicality to the space. The sleeping area includes three comfortable bedrooms, among which a master suite with its own shower room and dressing room, providing a refined and private retreat. An additional bathroom completes the layout. A dedicated office space, currently fitted as a home cinema, enhances the property, offering a perfect balance between work, leisure, and comfort. The property is subject to co-ownership regulations, with no ongoing proceedings. Annual charges are approximately €8,800. Energy rating: D. Property tax: €3,614. A rare property combining quality features, generous volumes, exceptional outdoor spaces, and a privileged lifestyle within one of Marseille's most iconic residences. Contact: Marie-Christine STEFFANETTI +33 (0)6 28 01 98 18 Commercial Agent EI – Marseille Trade Register No. 520 857 293 Information regarding natural and technological risks is available at: www.georisques.gouv.fr Agency fees payable by vendor - Montant moyen de la quote-part de charges courantes 8,800 €/yearly - Montant estimé des dépenses annuelles d'énergie pour un usage standard : 2280€ ~ 3150€ - Laura LEVY - Agent commercial - EI - RSAC 904 934 908

Ref. : 86063447

BARNES MARSEILLE CASSIS LITTORAL

JUAN-LES-PINSNew property

Apartment for sale home - 5 rooms - 133 m²

BLUE JUAN

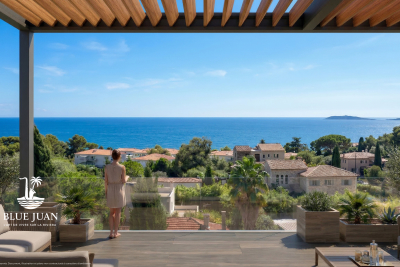
Juan-les-Pins – A confidential address just steps from the beaches A newly built residence with contemporary architecture, offering a limited number of apartments ranging from 2- to 4-bedroom units. A rare location in the heart of Juan-les-Pins, with some apartments boasting stunning sea views, large terraces, and spacious private gardens. An exceptional property completes the development: a superb rooftop offering a truly unique living environment. Exclusive features: • Heated swimming pool within the residence • Private fitness room reserved for only 8 privileged residents • Smart-home equipped and secure apartments A discreet opportunity on the French Riviera, ideal as a primary residence, second home, or long-term investment. Estimated delivery: 2028 Off-plan sale : reduced notary fees Limited number of units – High demand in the area Full brochure, floor plans, and price list available upon request SALES OFFICE OPENING HOURS : Tuesday, Wednesday & Saturday : 10:00 am – 12:30 pm | 2:00 pm – 6:00 pm Monday, Thursday & Friday: By appointment only. 23 avenue de Cannes, 06160 Juan-les-Pins, France

Ref. : 1.4

SAS JUAN IMMO

OPIO1 350 000 €

House for sale home - 7 rooms - 250 m²

OPIO - Villa overlooking the golf course with a pool

Situated opposite the Opio golf course, this charming villa enjoys a beautiful flat garden, creating the feeling of being directly on the fairway. The property benefits from breathtaking views across the picturesque Provençal village of Opio. The villa features a generous living room with impressive high ceilings, exposed beams, a fireplace and mezzanine, offering an ideal space for an office. The semi-open, fully equipped kitchen leads onto a large south-facing terrace overlooking the swimming pool and jacuzzi, creating a wonderful setting for outdoor living and entertaining. The property comprises three spacious bedrooms, two of which benefit from their own en-suite bathroom. A substantial basement also offers excellent potential to create a games room, home cinema or additional leisure area. Information on the risks to which this property is exposed is available on the Géorisques website: www.georisques.gouv.fr

Ref. : 11391

DOUGLAS ELLIMAN MOUGINS-VALBONNE

JUAN-LES-PINSNew property

Apartment for sale home - 3 rooms - 69 m²

BLUE JUAN

Juan-les-Pins – A confidential address just steps from the beaches A newly built residence with contemporary architecture, offering a limited number of apartments ranging from 2- to 4-bedroom units. A rare location in the heart of Juan-les-Pins, with some apartments boasting stunning sea views, large terraces, and spacious private gardens. An exceptional property completes the development: a superb rooftop offering a truly unique living environment. Exclusive features: • Heated swimming pool within the residence • Private fitness room reserved for only 8 privileged residents • Smart-home equipped and secure apartments A discreet opportunity on the French Riviera, ideal as a primary residence, second home, or long-term investment. Estimated delivery: 2028 Off-plan sale : reduced notary fees Limited number of units – High demand in the area Full brochure, floor plans, and price list available upon request SALES OFFICE OPENING HOURS : Tuesday, Wednesday & Saturday : 10:00 am – 12:30 pm | 2:00 pm – 6:00 pm Monday, Thursday & Friday: By appointment only. 23 avenue de Cannes, 06160 Juan-les-Pins, France

Ref. : 1.4

SAS JUAN IMMO

JUAN-LES-PINSNew property

Apartment for sale home - 3 rooms - 71 m²

BLUE JUAN

Juan-les-Pins – A confidential address just steps from the beaches A newly built residence with contemporary architecture, offering a limited number of apartments ranging from 2- to 4-bedroom units. A rare location in the heart of Juan-les-Pins, with some apartments boasting stunning sea views, large terraces, and spacious private gardens. An exceptional property completes the development: a superb rooftop offering a truly unique living environment. Exclusive features: • Heated swimming pool within the residence • Private fitness room reserved for only 8 privileged residents • Smart-home equipped and secure apartments A discreet opportunity on the French Riviera, ideal as a primary residence, second home, or long-term investment. Estimated delivery: 2028 Off-plan sale : reduced notary fees Limited number of units – High demand in the area Full brochure, floor plans, and price list available upon request SALES OFFICE OPENING HOURS : Tuesday, Wednesday & Saturday : 10:00 am – 12:30 pm | 2:00 pm – 6:00 pm Monday, Thursday & Friday: By appointment only. 23 avenue de Cannes, 06160 Juan-les-Pins, France

Ref. : 1.4

SAS JUAN IMMO