OK
More than Less than
€  ok

Key-words : home

Houses and Apartments, your real estate specialist magazine offers a selection of ads that match with the keyword home. You can refine your search by specifying the area or price range in the navigation bar link Search for a House/Apartment.

VILLENEUVE-LÈS-AVIGNON1 145 000 €

House for sale home - 8 rooms - 982 m²

Charming renovated home in a green and sought-after setting

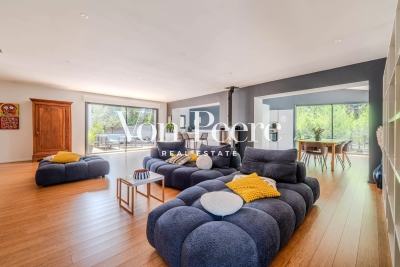
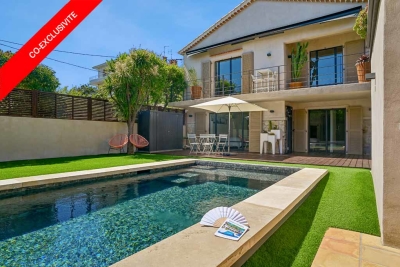
Set in a sought-after residential area, in a peaceful setting close to the historic centre of Villeneuve-lès-Avignon, this attractive single-storey villa offers approximately 190 sqm of living space and was tastefully renovated in 2020. The bright, open-plan living area flows seamlessly to the outdoors and includes a lounge, dining space and fully fitted kitchen. The principal suite, around 30 sqm, features a dressing room and en-suite shower room with direct access to the garden. Two further bedrooms, a family bathroom with both bath and shower, and a utility room complete the accommodation. Set on a 982 sqm plot, the landscaped garden offers several outdoor relaxation areas, along with a swimming pool and a garage. A well-presented home combining comfort and a convenient location.

Ref. : VP933

Von Peerc Real Estate

SAIGNON2 800 000 €

House for sale home - - 430 m²

Idyllic 19th-century bastide with stunning grounds and views.

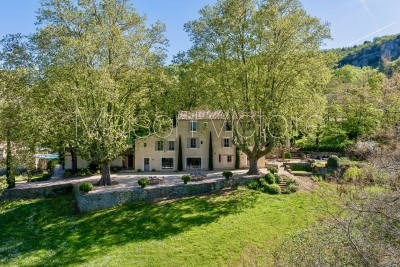
Nestled into the Luberon mountains, close to the town of Apt - renowned for its lively market, cobbled streets, and authentic Provençal charm - this magnificent 19th-century bastide enjoys a private and peaceful countryside setting spanning 3.3 acres, with panoramic views over the valley. Fully renovated to an exceptional standard, this elegant property offers approximately 430m² of living space over three levels and captivates with its timeless character. The house, thoughtfully decorated throughout in tones of white and beige is characterised by beautiful exposed beams and stonework, emblematic of Provence. Magnificent “pierre de Bourgogne” stone flooring and a rich variety of high-quality antique woodwork feature on every level, creating a harmonious atmosphere that is both authentic and refined. An abundance of natural light inundates the living spaces on the ground floor thanks to the large arched bay windows. The ground floor comprises: spacious entrance hall; to the right the beautiful open-plan living space combining a dining and sitting area with a large stone fireplace creating a warm and distinctly Provençal ambiance; small wine cellar accessible from the sitting room; laundry room; guest WC; to the left of the entrance a generous open-plan kitchen with a large dining area, featuring a decorative antique stone fireplace and expansive windows bathing the space in natural light. The main access to the first floor is via an elegant staircase in the entrance hall. This level comprises: bedroom with its en suite bathroom; three more bedrooms, each with its own shower room; small sitting room. The frst floor has acces to the groundfloor guest studio. The second floor offers: two bedrooms with private shower rooms; large, light-filled sitting room with stunning wooden beams; independent shower room. Beautiful antique wooden features complement the elegant white and beige backdrop. An independent guest studio, attached to the house but accessible only from the outside, comprises: living room with a wood-burning stove; kitchen with dining area; bedroom with its own shower room; a staircase from the studio leads to the first floor. The beautifully landscaped garden with stunning views over the valley offers exceptional outdoor living. The centenary plane trees, traditional stone paths, the stone “bassin” and the numerous waterways leading to a pond with a beautiful willow tree all set the tone, complemented by an abundance of traditional Provençal trees and shrubs. Dining and relaxation areas carefully positioned making the most of the views and the leafy shade. The large 12m x 5m heated swimming pool with automatic cover and pool house completes this authentic Provençal garden. Amenities include: oil central heating (underfloor heating for living spaces on the ground floor); mains water; electric fencing; pool heating via heat pump; garden lighting; fibre optic internet; natural spring for garden watering and private well; septic tank compliant with current legislation; large storage out-building. Whether you're seeking a family home, a luxurious holiday retreat or an excellent rental investment this idyllic 19th-century bastide, set in the beautiful Provençal countryside near Apt and the picturesque perched villages of the Luberon Valley offers it all. __________Information on the risks to which this property is exposed is available on the Géorisques website: payable by the seller

Ref. : V03187.01978L

Maison Victoire

IDRON936 000 €

House for sale home - 7 rooms - 222 m²

HIGH IDRON - CONTEMPORARY VILLA - PREMIUM FEATURES

At the top of Idron, in a quiet and sought-after residential environment, this fully renovated contemporary villa offers a rare level of finish, remarkable volumes, and a lifestyle oriented outdoors. From the entrance, the living room of over 90 m² impresses with its views, brightness, and the fluidity of spaces. Lounge, dining room, and high-end kitchen communicate perfectly with the terraces and garden through large bay windows. Every detail has been carefully considered. The layout is ideal: a bedroom with its shower room on the ground floor, perfect for hosting or single-story living, then upstairs four bedrooms opening onto the terrace, including a superb master suite. This terrace extends the sleeping areas and offers a beautiful view of the Pyrenees. Outside, the whole place immediately evokes holidays: a contemporary-designed swimming pool with new armored PVC, covered terrace, landscaped garden with low maintenance needs, and perfectly integrated relaxation spaces. For parking, the property has a double garage and a double carport, providing real comfort on a daily basis. Pellet stove, reversible air conditioning, meticulous finishes, rare volumes, and a prime location complete a move-in-ready home, without compromise. A discreet address for those seeking a high-end contemporary villa with peace, light, and quality of life just outside Pau.

Ref. : RM-3403

Maison BONAPARTE

MARSEILLE 8EME899 000 €

Apartment for sale home - 5 rooms - 124 m²

For Sale – Marseille 8th – La Cadenelle – Top Floor – Rooftop Terrace – 3 Bedrooms – Home Cinema

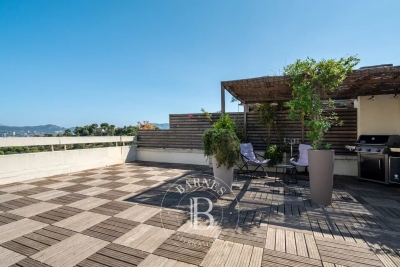
BARNES is pleased to present this superb top-floor apartment with a private rooftop terrace, located within the prestigious and secure La Cadenelle residence, one of the most sought-after addresses in Marseille's 8th district. This private estate offers an exceptional lifestyle with its swimming pools, tennis courts, pétanque grounds, restaurants, shops, and beautifully maintained landscaped gardens. A 24/7 security service and an internal shuttle further enhance the comfort and convenience of this unique environment. With a surface area of approximately 124 sqm, this apartment stands out for its elegance, functional layout, and well-proportioned volumes. Its key feature is a stunning private rooftop terrace of approximately 140 sqm, offering an exceptional outdoor space with a pleasant glimpse of the sea—perfect for entertaining, relaxing, or enjoying the Mediterranean climate. The living area comprises a bright and welcoming lounge, complemented by a contemporary fully equipped kitchen by PEDINI, renowned for its high-quality finishes. A separate laundry room adds practicality to the space. The sleeping area includes three comfortable bedrooms, among which a master suite with its own shower room and dressing room, providing a refined and private retreat. An additional bathroom completes the layout. A dedicated office space, currently fitted as a home cinema, enhances the property, offering a perfect balance between work, leisure, and comfort. The property is subject to co-ownership regulations, with no ongoing proceedings. Annual charges are approximately €8,800. Energy rating: D. Property tax: €3,614. A rare property combining quality features, generous volumes, exceptional outdoor spaces, and a privileged lifestyle within one of Marseille's most iconic residences. Contact: Marie-Christine STEFFANETTI +33 (0)6 28 01 98 18 Commercial Agent EI – Marseille Trade Register No. 520 857 293 Information regarding natural and technological risks is available at: www.georisques.gouv.fr Agency fees payable by vendor - Montant moyen de la quote-part de charges courantes 8,800 €/yearly - Montant estimé des dépenses annuelles d'énergie pour un usage standard : 2280€ ~ 3150€ - Laura LEVY - Agent commercial - EI - RSAC 904 934 908

Ref. : 86063447

BARNES MARSEILLE CASSIS LITTORAL

JUAN-LES-PINSNew property

Apartment for sale home - 5 rooms - 133 m²

BLUE JUAN

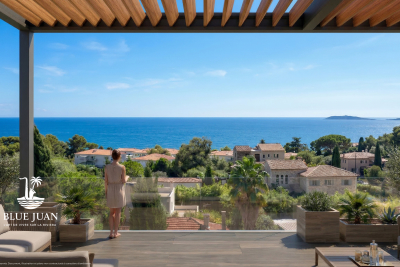
Juan-les-Pins – A confidential address just steps from the beaches A newly built residence with contemporary architecture, offering a limited number of apartments ranging from 2- to 4-bedroom units. A rare location in the heart of Juan-les-Pins, with some apartments boasting stunning sea views, large terraces, and spacious private gardens. An exceptional property completes the development: a superb rooftop offering a truly unique living environment. Exclusive features: • Heated swimming pool within the residence • Private fitness room reserved for only 8 privileged residents • Smart-home equipped and secure apartments A discreet opportunity on the French Riviera, ideal as a primary residence, second home, or long-term investment. Estimated delivery: 2028 Off-plan sale : reduced notary fees Limited number of units – High demand in the area Full brochure, floor plans, and price list available upon request.

Ref. : 1

SAS JUAN IMMO

OPIO1 350 000 €

House for sale home - 7 rooms - 250 m²

OPIO - Villa overlooking the golf course with a pool

Situated opposite the Opio golf course, this charming villa enjoys a beautiful flat garden, creating the feeling of being directly on the fairway. The property benefits from breathtaking views across the picturesque Provençal village of Opio. The villa features a generous living room with impressive high ceilings, exposed beams, a fireplace and mezzanine, offering an ideal space for an office. The semi-open, fully equipped kitchen leads onto a large south-facing terrace overlooking the swimming pool and jacuzzi, creating a wonderful setting for outdoor living and entertaining. The property comprises three spacious bedrooms, two of which benefit from their own en-suite bathroom. A substantial basement also offers excellent potential to create a games room, home cinema or additional leisure area. Information on the risks to which this property is exposed is available on the Géorisques website: www.georisques.gouv.fr

Ref. : 11391

DOUGLAS ELLIMAN MOUGINS-VALBONNE

PARIS 16EME9 250 000 €

Apartment for sale home - 13 rooms - 550 m²

Paris XVIe - OECD - Spectacular reception apartment combining splendor and exceptional volumes.

Just a stone's throw from the Jardins du Ranelagh, in a prestigious Art Deco building constructed between 1928 and 1931 by Jean Walter (recently refurbished), superb 549 m² Carrez duplex (550.96 m² floor area) bordered by a 420 m² private garden. This apartment, with its exceptional character and spacious rooms, offers the charm and spirit of a family home. It is laid out like an inverted duplex: - on the first level: an entrance gallery leading to a grand staircase, a mezzanine overlooking the masterly living room, four large bedrooms (32 m², 26 m², 24 m², 20 m²), three bath/shower rooms, a SPA area with hammam and sauna, and a fitted dressing room; - on the garden level, a magnificent 75 m² living room with 7.30 m high ceilings, overlooking the garden and facing south-west, a second living room with a study and fireplace, a dining room, a bedroom, an adjoining shower room and a fully-equipped sports room, a galley kitchen, a scullery, a cold room and a secure wine cellar. High-quality workmanship, noble materials, well-balanced and appreciable volumes. An elevator serves this duplex, equipped with sophisticated home automation. An adjoining studio (18.27 m²) and a large double garage (29 m²) complete this exceptional property. LOI ALUR: 85 lots in the condominium. Annual share of the provisional budget approx. €38,080. Single mandate n°20001. Agency fees 3% incl. VAT, i.e. €250,000 - selling price €9,250,000 excluding fees - DPE: (E). No proceedings in progress on the basis of articles 29-1 A and 29-1 of law no. 65.557 of July 10, 1965 and article L. 615-6 of the CCH. Information on the risks to which this property is exposed is available on the Géorisques website: www.georisques.gouv.fr Pricing details at

Ref. : 86962726

VANEAU COLLECTION PRIVEE

VALBONNE5 950 000 €

House for sale home - 14 rooms - 405 m²

NEAR VALBONNE - Exceptional villa with sea view and olive grove

Tucked in the serene hills near Valbonne, this 405 m² sea view villa embodies the very essence of Côte d'Azur living, where light, space, and nature converge. Five exquisitely decorated bedrooms—two on the main floor and the master suite with two additional bedrooms plus a serene office upstairs—flow effortlessly, creating an intimate yet open atmosphere ideal for family life and entertaining. At the heart of the villa, a seamlessly generous living and dining area flows into an open-plan kitchen with a well-appointed pantry. A wood-burning fireplace adds warmth and character, while terraces and landscaped gardens extend the home into the outdoors. Among the gardens, a grove of mature olive trees complements the villa's shimmering swimming pool and multiple spaces for alfresco living. Lifestyle amenities include a private cinema, fully equipped fitness suite, and bespoke wine cellar, blending modern convenience with understated elegance. Integrated air conditioning, home automation, and discreet security systems ensure comfort and peace of mind, while a connected garage and double carport provide practical ease. The property frames sweeping views across the rolling countryside to the distant Mediterranean Sea, creating a sense of effortless connection to the landscape. Close enough to the charm of Valbonne, the sophistication of Cannes, and just a short distance from Mougins International School, yet tucked away for total privacy, this villa is more than a residence, it is a retreat. A place to host with grace, unwind in serenity, and enjoy ample garden space where children can play, all while experiencing the Riviera lifestyle at its most refined. Information on the risks to which this property is exposed is available on the Géorisques website : www.georisques.gouv.fr

Ref. : 11095

DOUGLAS ELLIMAN MOUGINS-VALBONNE

ANTIBES1 495 000 €

House for sale home - 6 rooms - 158 m²

House with pool, a prestigious gem in Antibes–Juan-les-Pins

This charming, quiet town house has been fully renovated: its condition is impeccable. It offers 5 rooms, including 3 bedrooms and 3 bathrooms, an office, a laundry room, a walk-in closet and a small garage for two-wheelers and storage. It is complemented by a superb outdoor area with a terrace, pool house and an independent studio on the garden level with direct access to the swimming pool. Everything has been carried out using premium materials and high-quality finishes. Upstairs, from the moment you enter, majestic olive trees set a Mediterranean tone and create an elegant, bright atmosphere, designed for refined everyday living with generous volumes and very high ceilings. The fully equipped kitchen, with numerous built-in storage units and a wine cellar, opens onto the living/dining room. A first en-suite bedroom, an office and a guest toilet are on the same level. A custom-made staircase leads you to the garden level, which includes two en-suite bedrooms with a designer bathroom, understated and streamlined. They provide access to and a view of the pool. Completing this level are a laundry room, a large walk-in closet and a toilet. This house invites relaxation and serenity: ideal for entertaining, unwinding and fully enjoying the French Riviera. You can park two vehicles in the entrance and a motorbike or scooter in the garage. All walls are insulated, as is the attic (thermal and acoustic), anti-burglary double glazing, outdoor cameras and vigilant neighbors for total peace of mind. Ducted reversible air conditioning in all rooms. Energy performance diagnosis: 91 – B Greenhouse gas emissions: 3 - A Estimated annual energy costs for the home: 1,230 to 1,720 euros. Transaction fees incl. VAT payable by the seller. Information on the risks to which this property is exposed is available on the Géorisques website: www.georisques.gouv.fr The luxury real estate market on the French Riviera is one of the most attractive in the Mediterranean region. Holiday homes and second residences on the French Riviera not only offer an incomparable lifestyle and quality of life, but also represent, in light of the international economic situation, a safe investment and a smart retirement plan, particularly at premium addresses. In Antibes–Juan-les-Pins, this discreet address will appeal to a demanding clientele seeking Mediterranean elegance, residential serenity and immediate access to shops, schools, the motorway and beaches; this house is ideal for a refined main residence as well as a pied-à-terre. The setting combines calm, greenery and the art of living between Monaco and Saint-Tropez. On a daily basis, enjoy comprehensive infrastructure: shops and services approx. 5–10 minutes by car, Antibes train station approx. 15 minutes, and Nice Côte d'Azur Airport approx. 25–30 minutes by car. Cannes can be reached in approx. 20–25 minutes, Monaco in approx. 50–60 minutes depending on traffic. Leisure is close at hand: Juan-les-Pins beaches approx. 10–15 minutes, Port Vauban and Old Antibes approx. 15 minutes, nearby golf courses and yacht clubs, not to mention renowned restaurants and the Riviera's cultural life. The area stands out for its sought-after residential character and, in places, open views, offering an exclusive atmosphere between sea and hills. A rare location, promising a bright daily life and an exceptional long-term heritage investment.

Ref. : W-048WXX

ENGEL & VÖLKERS

JUAN-LES-PINSNew property

Apartment for sale home - 3 rooms - 69 m²

BLUE JUAN

Juan-les-Pins – A confidential address just steps from the beaches A newly built residence with contemporary architecture, offering a limited number of apartments ranging from 2- to 4-bedroom units. A rare location in the heart of Juan-les-Pins, with some apartments boasting stunning sea views, large terraces, and spacious private gardens. An exceptional property completes the development: a superb rooftop offering a truly unique living environment. Exclusive features: • Heated swimming pool within the residence • Private fitness room reserved for only 8 privileged residents • Smart-home equipped and secure apartments A discreet opportunity on the French Riviera, ideal as a primary residence, second home, or long-term investment. Estimated delivery: 2028 Off-plan sale : reduced notary fees Limited number of units – High demand in the area Full brochure, floor plans, and price list available upon request.

Ref. : 1

SAS JUAN IMMO

JUAN-LES-PINSNew property

Apartment for sale home - 4 rooms - 83 m²

BLUE JUAN

Juan-les-Pins – A confidential address just steps from the beaches A newly built residence with contemporary architecture, offering a limited number of apartments ranging from 2- to 4-bedroom units. A rare location in the heart of Juan-les-Pins, with some apartments boasting stunning sea views, large terraces, and spacious private gardens. An exceptional property completes the development: a superb rooftop offering a truly unique living environment. Exclusive features: • Heated swimming pool within the residence • Private fitness room reserved for only 8 privileged residents • Smart-home equipped and secure apartments A discreet opportunity on the French Riviera, ideal as a primary residence, second home, or long-term investment. Estimated delivery: 2028 Off-plan sale : reduced notary fees Limited number of units – High demand in the area Full brochure, floor plans, and price list available upon request.

Ref. : 1

SAS JUAN IMMO

ST-RÉMY-DE-PROVENCE1 272 000 €

Apartment for sale home - - 250 m²

Charming 3-Bed Village House in Saint-Rémy-de-Provence

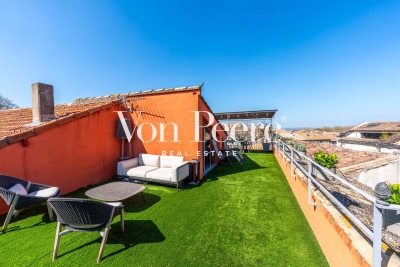
Discover this exceptional 250 m² village house for sale in the heart of Saint-Rémy-de-Provence, offering a harmonious blend of authentic charm and modern comfort. The property features three spacious bedrooms, a stylish living room with a cozy fireplace, and a bright, contemporary kitchen designed for both everyday living and entertaining guests. High ceilings, exposed beams, and quality finishes create a welcoming and refined atmosphere throughout the home. Enjoy year-round comfort thanks to air-conditioning and stay connected with high-speed internet. The house is equipped with a state-of-the-art alarm system, providing peace of mind and security. Outdoor living is a highlight, with a private terrace boasting beautiful views of the Alpilles, perfect for relaxing or hosting barbecues with family and friends. This property is ideal for those seeking an authentic Provençal lifestyle, just steps from local shops, restaurants, and cultural attractions. Whether as a primary residence or a splendid holiday retreat, this village house combines timeless character with modern amenities in one of Provence's most sought-after locations.

Ref. : VP904

Von Peerc Real Estate

MOUGINS3 590 000 €

House for sale home - 9 rooms - 339 m²

Stunning contemporary near international schools

Mougins, close to international schools, beautiful contemporary villa offering quality services on approximately 339 m² of living space, located in a 'chic countryside' neighborhood, in a quiet area, and enjoying maximum sunshine. It includes on the ground floor a beautiful reception area of about 70 m² opening onto a covered terrace, the garden and the pool, 3 suite bedrooms including the master bedroom with large dressing room and its full bathroom. An additional bedroom with an en suite shower room next to the game room, home cinema, and wine cellar. A fifth independent bedroom, for friends, with a shower room and kitchenette. Nice landscaped garden of 1,981 m² with swimming pool. The current refined amenities will appeal to lovers of a warm contemporary style. A must see very quickly!

Ref. : V1755MGS

JOHN TAYLOR MOUGINS

ST-JEAN-CAP-FERRAT1 680 000 €

Apartment for sale home - 4 rooms - 130 m²

Saint-Jean-Cap-Ferrat – Living in the Light

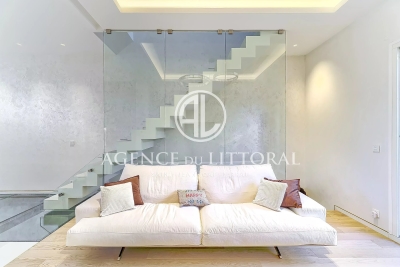
Just five minutes from the village center, this contemporary 130 m² home (103 m² Carrez) captivates with its elegance and high-end finishes. Large windows flood the rooms with natural light, creating a refined atmosphere where every detail has been thoughtfully designed. The open, sleek kitchen flows seamlessly into the living area, while the upper floor hosts a bright master suite with a bathroom, complemented by an additional bedroom with its own facilities. On the garden level, a wellness space with a hammam and multipurpose room completes this unique property. Outside, an intimate garden with a barbecue provides the perfect spot to enjoy the Mediterranean climate. Fully integrated smart home system, quality finishes, and modern comforts make this a rare gem in the heart of Saint-Jean-Cap-Ferrat.

Ref. : 1060

AGENCE DU LITTORAL

LE ROURET1 995 000 €

House for sale home - 6 rooms - 195 m²

Le Rouret - Contemporary villa in a peaceful location

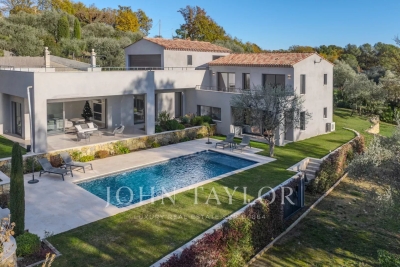
Set in peaceful, leafy surroundings in one of Le Rouret's most sought-after residential areas, this contemporary villa, built in 2019, embodies the perfect combination of elegance, modernity and art de vivre. Designed with quality materials and high-end finishes, the property offers generous volumes bathed in light. The spacious living room, extended by a convivial dining room and a fully equipped open-plan kitchen, opens onto the terrace and garden through large south-facing bay windows, offering a harmonious continuity between interior and exterior — without any overlooking. The villa comprises four superb suites, each with a shower room and toilets, dressing room or built-in cupboards, as well as a separate office, ideal for home working or a liberal profession. Built on 1,874 m² of carefully landscaped terraced land, the property extends to an exceptional relaxation area: a sumptuous 12x5 salted swimming pool, a spacious pool house, a garage and numerous parking spaces complete this property. A rare haven of peace, offering absolute comfort, ideal exposure and a preserved natural environment — just a few minutes from amenities and picturesque villages in the French Riviera countryside.

Ref. : V1652MGS

JOHN TAYLOR MOUGINS