OK
More than Less than
  ok

Key-words : home

Houses and Apartments, your real estate specialist magazine offers a selection of ads that match with the keyword home. You can refine your search by specifying the area or price range in the navigation bar link Search for a House/Apartment.

VILLEFRANCHE-SUR-MER3 500 000 €

House for sale home - 6 rooms - 190

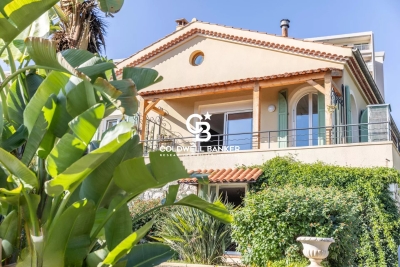

Sea view villa for sale in Villefranche-sur-Mer : coveted residential address near town and beach

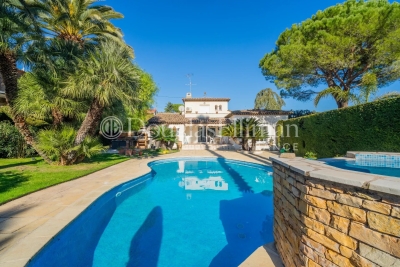
Located in one of the most sought-after residential areas of Villefranche-sur-Mer, just a short walk from the town center, beaches and local amenities, this 190 sqm villa offers both a strategic location and beautiful views over the bay. Set across three levels, the property offers spacious and well-organized living areas. The main floor includes a large living room opening onto a terrace and landscaped garden, a dining room, and a fully fitted kitchen. The upper levels feature four bedrooms, including a principal suite, as well as a home office – ideal for remote work. The outdoor spaces are south-facing and include a swimming pool with sea views, several terraces and a landscaped Mediterranean garden. Villefranche-sur-Mer is a highly desirable village between Nice and Monaco, offering a preserved setting, picturesque harbor, and an exceptional quality of life. This property is well-suited as a main home, second residence, or a high-end investment. Full dossier and private viewing available upon request via Côte d'Azur Sotheby's International Realty.

Ref. : CA7-1144
COTE D'AZUR SOTHEBY'S INTERNATIONAL REALTY

CANNES749 000 €

Apartment for sale home - 4 rooms - 121

Superb apartment

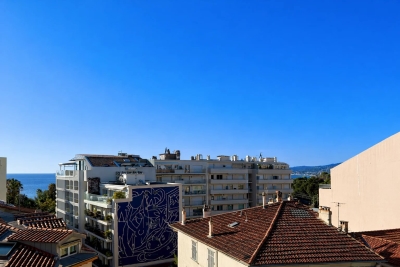
A few minutes from the city center and the beautiful beaches of Midi, this apartment on the top floor will seduce you with its brightness and its beautiful volumes. It includes an entrance hall, a kitchen open to a large living room, three spacious bedrooms, a bathroom and a bathroom with toilet. Two balconies offer an open view of the sea, perfect to enjoy the outdoors and the serenity of the setting. For optimal comfort, this property is completed by a double garage and a cellar, combining convenience and practicality. Located in a condominium with annual charges of € 4,536, this apartment offers a pleasant and functional living environment. The price includes agency fees. For more information or to arrange a visit, please contact us. To consult the possible risks related to this property, go to the Georisques site:(

Ref. : 1052

HOME RIVIERA

CANNES2 950 000 €

Apartment for sale home - 4 rooms - 120

CANNES CALIFORNIE 120m2 rooftop villa with 190m2 terrace

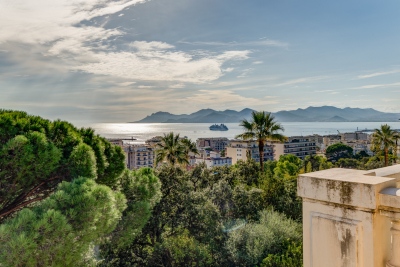
RARE, discover this villa apartment located in Cannes, offering an unobstructed view of the Lérins Islands and their castle. Nestled on the TOP FLOOR of an exclusive residence of only 11 apartments, this property combines comfort and elegance. Details of the Villa - Living Space: The spacious 50 m2 living room opens directly onto a large 190 m2 terrace, ideal for enjoying the sun. The large bay windows provide beautiful natural light and a view of the sea - Relaxation: Enjoy a private jacuzzi on the terrace, perfect for relaxing. Ducted air conditioning ensures pleasant comfort all year round - Bedrooms: The villa includes a master bedroom with bathroom, as well as two other bright bedrooms. Amenities: - Parking: Two underground garages and a cellar, adding to the practicality of this property. The residence also has a swimming pool for your moments of relaxation. .- Equipment: Air conditioning, electric heating and modern security. Technical Information - Surface area: 120 m2 - Exposure: East, West, South - Floor: Top floor - Charges: 950 ?/month - Property tax: 2,878 ? - This rooftop villa is ideal for a primary residence or a second home on the French Riviera. Do not hesitate to contact us to arrange a visit and discover this unique property. Risk Information: Information available on the www.georisques.gouv.fr website. This announcement is written by the sales agent in charge of the sale.

Ref. : DSVAP40000500

Dray and Partners

MENTON3 300 000 €

Apartment for sale home - 7 rooms - 247

Penthouse - Breathtaking panoramic sea views - Terrace

Perched atop a prestigious residence in the coveted Menton Garavan district, this magnificent penthouse offers an unparalleled lifestyle in a truly idyllic setting. Bathed in natural light, the spacious living area seamlessly flows into a stylish open-plan kitchen—perfect for both everyday living and elegant entertaining. The bright and airy dining room provides an ideal space to enjoy meals with family and friends, all while taking in the stunning coastal scenery. The penthouse features five rooms, including four generously sized bedrooms, two bathrooms, two shower rooms, a utility room, and two hallways—designed to ensure comfort, privacy, and functionality. Step outside to discover two expansive terraces totalling 130 m², offering breathtaking, unobstructed views of the Mediterranean. For the ultimate in luxury, a 235 m² private rooftop terrace awaits, complete with a swimming pool and sauna—your own serene oasis above the sea. Additional features include secure access, two private cellars, and a three-car garage. A rare opportunity to own a truly extraordinary home in one of the French Riviera's most desirable locations.

Ref. : HR2918

Hermitage Riviera

MOUGINS1 380 000 €

House for sale home - 5 rooms - 203

MOUGINS - In the heart of Tournamy

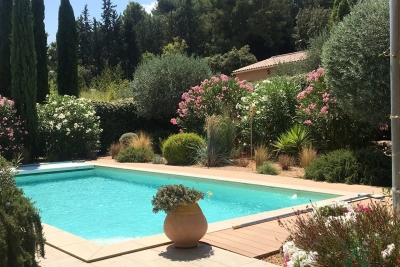
Nestled in the heart of Mougins, within the sought-after Tournamy neighborhood, this charming property offers the perfect blend of comfort, convenience, and elegance. Located in a secure, gated domain, the house is just a short stroll from Mougins' delightful array of restaurants, shops, and transportation links, ensuring that everything you need is at your doorstep. This lovely home features three well-appointed bedrooms, including a spacious master suite conveniently located on the main floor, offering easy access and privacy. The bright and inviting living spaces open onto a beautifully landscaped garden with a pool that complements the outdoor area, perfect for enjoying sunny days with family and friends. The property is also ideally situated just a short drive from prestigious international schools, making it an excellent choice for families. Information on the risks to which this property is exposed is available on the Géorisques website : www.georisques.gouv.fr

Ref. : 10502

DOUGLAS ELLIMAN MOUGINS-VALBONNE

ROQUEBRUNE-CAP-MARTIN689 000 €

Apartment for sale home - 2 rooms - 52

Charming 2-Room Apartment with Pool in Roquebrune-Cap-Martin

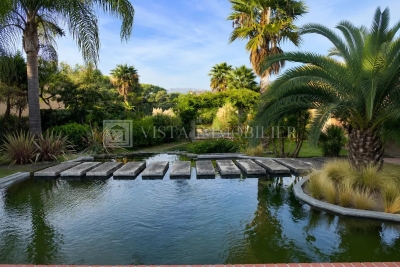
This elegant 52 m² apartment is located in a lush, sought-after residence in Roquebrune-Cap-Martin. Boasting two spacious rooms, the property offers modern comfort, including air conditioning, in an idyllic Mediterranean setting. Every window frames views of manicured gardens, serene water features, and beautiful palm trees. Residents enjoy access to a stunning condominium pool, perfect for relaxing or exercising under the Riviera sun. The landscaped gardens and shaded seating areas create a tranquil resort atmosphere, ideal for peaceful moments or entertaining guests outdoors. The apartment combines privacy with convenience, being close to local amenities and offering a calm retreat from the bustling coastline. Perfect as a primary residence or vacation home, this property is a rare investment opportunity in one of the French Riviera's most desirable locations.

Ref. : 2526

VISTA IMMOBILIER

PARIS 14EMENew property

Apartment for sale home - 2 rooms - 55

Apartment for sale - Paris 14 - Denfert-Rochereau

In one of Paris' rare brutalist buildings, BARNES Panthéon is presenting this stunning apartment on the first floor of a residence built in 1975 by the architect Henri-Pierre Maillard. The blend of different materials (concrete, metal, brick, wood) and the ideal southeast orientation make this 55m² (592 sq ft) apartment (49.03m² or 528 sq ft Carrez Law surface) a truly rare opportunity and fantastic home. The apartment boasts a vast 30m² (323 sq ft) living room/kitchen bathed in light. The spectacular 4.5m (14.7ft) ceiling height accentuates the feeling of volume. Bedroom and a shower room with toilet on the mezzanine level. Its location near public transport and Place Denfert-Rochereau and the shops make this an ideal pied-à-terre in one of Paris' rare brutalist architecture buildings. The apartment can be sold partly furnished (additional cost) Property exclusively listed with Jérémy Nebout: +33 (0)6 17 01 22 15 Information on the risks to which this property is exposed is available on the Géorisques website: www.georisques.gouv.fr Fees payable by the seller - Average amount of the share of charges €4,800/year - Estimated amount of annual energy costs for standard use based on 2021 energy costs: €1,434 ~ €1,941 - Information on the risks to which this property is exposed is available on the Géorisques website: www.georisques.gouv.fr Agency fees payable by vendor - Nombre de lots dans la copropriété: 5 - Montant moyen de la quote-part de charges courantes 4,800 €/yearly - Montant estimé des dépenses annuelles d'énergie pour un usage standard, établi à partir des prix de l'énergie de l'année 2021 : 1434€ ~ 1941€ - Les informations sur les risques auxquels ce bien est exposé sont disponibles sur le site Géorisques : www.georisques.gouv.fr

Ref. : 85648570

BARNES PANTHEON

NAVES-PARMELANNew property

House for sale home - 6 rooms - 129

Chef-lieu de Nâves-Parmelan

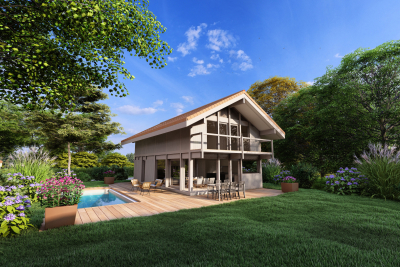
€1,210,000 Nestled in a peaceful and green residential area near the village center, this contemporary 129 sq m timber home by Dunoyer embodies a lifestyle blending comfort, nature, and sustainable architecture. Built using the Axe&D post-and-beam construction system, the house features generous volumes filled with natural light, a smart layout, and a constant connection between indoors and outdoors. The ground floor includes an entrance with built-in storage, an open kitchen with pantry, a spacious living area with dining and lounge, a study, guest WC, and a laundry room with direct access to the 19 sq m garage. Upstairs, you'll find a master suite with balcony and en-suite bathroom, three bedrooms with fitted wardrobes, a second bathroom, and separate WC. Outside, a private garden and dedicated parking spaces provide everyday convenience. Sold as a new build under VEFA (sale in future state of completion), this Dunoyer home comes with a ten-year structural warranty, reduced notary fees, and premium finishes combining wood, natural light, and bespoke fittings crafted in our Haute-Savoie workshops. Less than 15 minutes from Annecy, Nâves-Parmelan is a sought-after village offering exceptional quality of life, unspoiled natural surroundings, panoramic mountain views, and close proximity to schools, shops, and transport. A strategic location for living between town and nature, with easy access to Geneva and the Aravis ski resorts. Off-plan sales new home: the indicated price includes the land, the turnkey house construction, outdoor landscaping, studies, and insurances. Notary fees (reduced rate) and kitchen are not included. Non-contractual photos.

Ref. : Hameau du Parmelan

GROUPE DUNOYER

ANTIBES260 000 €

Apartment for sale home - 2 rooms - 41

2 rooms Cap d'Antibes

Your agency offers you this charming apartment ideally located a few steps from the famous beach of La Garoupe in Cap d'Antibes. Perfect for a second home or a rental investment with high profitability. The apartment consists of a living room with open kitchen, a shower room with toilet, a small bedroom and a pleasant terrace. It also benefits from an outdoor parking in a well-maintained residence, renovated in 2018.

Ref. : 85784236

SCOOP IMMOBILIER

NICE1 490 000 €

House for sale home - 8 rooms - 285

Charming Niçoise House with Sea View – Nice West

Discover this superb, character-filled Niçoise house, ideally located in a sought-after residential area of Nice West. Offering a peaceful and green living environment, this 1950s home is set on a vast, flat, and tree-filled 1,450 m² plot, boasting a beautiful sea view. Bathed in natural light, the house is divided into two independent apartments. On the garden level, a three-room apartment of approximately 65 m² features a private entrance and opens directly onto the garden, providing a true haven of tranquility. Upstairs, a spacious five-room apartment of 133 m² offers breathtaking sea views from its main living spaces. It includes an entrance hall leading to a large living room, a fully equipped kitchen, four bedrooms, two bathrooms with toilets, and access to the attic, which can be converted to suit your needs. A lovely south-facing terrace completes this living space. Outside, the property benefits from a large 35 m² garage and several annexes, with the possibility to park up to six vehicles in the garden. A true green sanctuary just moments from shops, schools, and transport, this rare gem on the market combines charm, comfort, and convenience. Don't miss out on this exceptional opportunity! Contact us today for more information or to arrange a viewing.

Ref. : 85770641

Coldwell Banker Art Realty

GARGAS398 000 €

House for sale home - 6 rooms - 145

House with a view in Gargas

ENVIRONMENT : In a pretty, quiet hamlet just a few minutes from the village of Gargas. HOUSE : Discover this charming single-storey house offering a peaceful, leafy setting. With 4 bedrooms and 6 rooms, it has all the space needed to accommodate a family. Sliding windows and double glazing ensure comfort and brightness all year round. A crawl space provides additional protection against humidity, guaranteeing a durable construction. The home also features an interior-access garage and laundry room. The spacious garden offers uninterrupted views of the surrounding countryside, an ideal setting for relaxation and outdoor activities. LAND: 1,150 m² of flat land surround the house and provide space for a swimming pool. MISCELLANEOUS: Mains water, mains drainage, crawl space, stone foundations, oil-fired central heating, double glazing, garage, fiber optics. COMMENTS: Don't miss the opportunity to visit this exceptional property, combining modernity and authentic charm, in the heart of Provence.

Ref. : V2310

YOUR PROVENCE

MORZINE4 100 000 €

House for sale home - 17 rooms - 528

Luxurious 7 bedroom chalet in an elevated position with panoramic views across the Morzine Valley

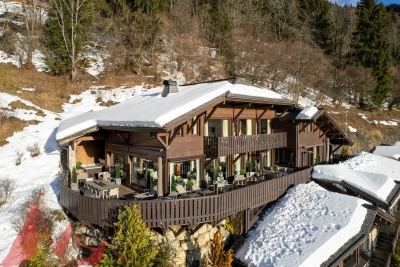
Luxurious 7-bedroom chalet in an elevated position with panoramic views across the Morzine Valley Chalet Les Copains is one of the finest chalets in the Morzine Valley, impeccably designed and ideally located in sought-after L'Élé , between Montriond and Morzine. Originally built in 2004, the property is in excellent condition and was recently modernised to a very high internal standard with all the features one could ask for in a luxurious ski chalet. Les Copains occupies an elevated position and has been designed to maximise sunshine throughout the day and early evening, with views to the east, south and west, across Morzine and towards the mountains in all directions. Internally, the chalet is extremely spacious with circa 528 sqm of space (including a double garage) over four floors. There are seven bedrooms in total, six doubles and one currently arranged as a bunk room for children. The large principal en-suite bedroom is discreetly situated on the same level as the living area and has direct access to an outdoor seating area. Three of the en-suite bedrooms on the second floor have direct access to a shared balcony with mountain views. A large and spacious open-plan living, dining and kitchen area with a stunning central fireplace occupies the first floor of the chalet and benefits from access to the extensive wrap-around south-facing terrace. The clever design of this space includes a partially-separated kitchen, which was fully renovated in May 2023, complete with Gaggenau equipment. There is a dedicated cosy TV snug in part of the living area. Les Copains has outstanding spa and wellness facilities on the ground floor, including a heated indoor swimming pool with relaxation deck, steam room, massage room and sauna. A well-equipped fitness studio can be found on the mezzanine level of the spa. There is also an outdoor jacuzzi which is discreetly tucked away on the terrace on the 1st floor of the chalet. The chalet has an abundance of storage space, including a dedicated ski and boot room and an integrated double garage. There is additional external parking and a carport for two vehicles. Chalet Les Copains presents a rare opportunity to acquire an exceptional mountain home with an abundance of space and luxurious features. Key features: - Imposing chalet with high quality interior specification - Originally built in 2004 (only 2 owners) - 528 sqm (approx.) of total internal space, plot of 2,463 sqm (approx.) - 7 bedrooms in total, 5 en-suite - Large open-plan living and dining area with superb central fireplace - Brand new Gaggenau kitchen (fitted May 2023) - Expansive wrap-around terrace, with dining and relaxation areas - External hot tub on terrace - Panoramic views of the Morzine Valley & mountains - Many hours of sunshine with orientation to the east, south and west - Underfloor heating and high-speed broadband - Indoor swimming pool with decking and relaxation area - Spa with equipped gym, sauna, steam room & massage room - Impressive traditional wine cellar with bar area - Spacious ski & boot room with heated boot racks - Integral double garage and external car port for 2 more cars - Super Morzine Telecabine 2 km, Montriond Village 1.6 km Please contact Morzine Immo directly for further information and to arrange viewings. The natural geographic risks that the property is exposed to can be found on the website www.georisques.gouv.fr

Ref. : SAVILLS

MORZINE IMMOBILIER

VALLAURIS890 000 €

House for sale home - 6 rooms - 160

VALLAURIS

Near Super Cannes sector, sumptuous villa completely renovated with taste and an open view, offering a living space area of ??161 m2. It consists of a ground floor with an entrance, a fitted kitchen open to the living room, an en-suite bedroom, a bathroom and a laundry room. Upstairs you will find four bright bedrooms, a bathroom and a shower room Land around approximately 750m2 with swimming pool and parking space The house is equipped with air conditioning, video surveillance system, home automation, electric gate Energy class A

Ref. : 514221

Office Notarial Jean-Luc Gastaldi et Christine Lagarde Notaires Associés

COTIGNAC880 000 €

House for sale home - - 188

Contemporary House

Exceptional Contemporary Home – South & West Facing Discover this stunning 180m² contemporary home, built in 2017–2018 using high-end materials and exacting standards, rated DPE AA (exceptional energy performance). A Unique Living Environment: 2 Master Suites: one on the ground floor opening onto the garden, the other upstairs with a balcony and terrace overlooking the rock formation. Spacious double living room with a high-performance insert fireplace, opening onto the garden. Bright dining room and fully equipped kitchen opening onto a covered terrace and the swimming pool. Utility room and laundry area. Home office open to the living room, extending to a landscaped terrace. Attached garage, covered entrance porch, paved driveway, and electric gate for optimal comfort. Key Features: South and West orientations for abundant natural light year-round. Custom-built storage and PMR-accessible toilet. This recent property is designed to combine aesthetics, comfort, and performance—a haven of peace blending modernity, space, and serenity. The 180m² home includes: 1 Ground-floor Master Suite opening onto the garden 1 Upstairs Master Suite with balcony and terrace offering views of the rock formation 1 Home office open to the living room and landscaped terrace 1 Double living room with high-performance insert fireplace 1 Dining room 1 Fully equipped kitchen 1 Utility room/laundry Custom-built storage 1 PMR-accessible toilet 1 Attached garage Covered entrance porch Paved driveway Electric gate Built in 2017–2018 Demanding construction standards and materials DPE AA rating – Exceptionally good energy performance

Ref. : 85600606

COTIGNAC IMMOBILIER

SEVRIERNew property

House for sale home - 6 rooms - 211

Vue lac aux portes d'Annecy

€2,500,000. Perched above Sevrier with immediate proximity to downtown Annecy, this contemporary villa of 211 sq m + 70 sq m of annexes offers an exceptional view of the lake and surrounding mountains. Located within the Domaine Le Châtaigner, which consists of two Dunoyer properties, this home stands out for its high-end amenities, spacious and luminous areas, and the feeling of living outdoors thanks to its large glass openings. The villa includes 4 bedrooms, including 2 suites, a mezzanine, an open kitchen leading into a vast living area, a stunning terrace with a swimming spa, a fitness room, a laundry room with ample storage, an elevator, and a very large double garage. A unique living environment in a sought-after neighborhood, offering proximity to the shops, supermarkets, and schools of Sevrier, with easy access to downtown Annecy. VEFA: New house sold with damage insurance and reduced notary fees.

Ref. : Domaine du Châtaignier

GROUPE DUNOYER