OK
More than Less than
€  ok

Key-words : historical

Houses and Apartments, your real estate specialist magazine offers a selection of ads that match with the keyword historical. You can refine your search by specifying the area or price range in the navigation bar link Search for a House/Apartment.

AIX-EN-PROVENCE1 890 000 €

House for sale historical - 12 rooms - 380 m²

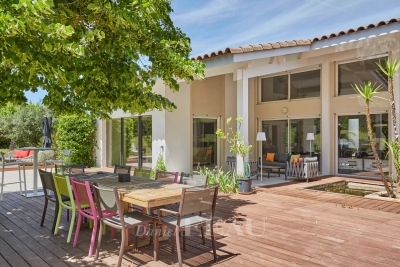
Aix en Provence – A peaceful architect-designed property

This 350 sqm architect-designed property dating from 1992 and renovated throughout in 2021 is located near the shops and schools in the heart of the residential Célony neighbourhood just 5-minutes north of the historic centre of Aix en Provence. Set in 4235 sqm of leafy grounds with a swimming pool, it includes a 70 sqm living/reception room and dining room bathed in sunshine, a luxuriously fitted and equipped 36 sqm kitchen with dining facilities, a 21 sqm utility room, a 30 sqm master suite with a bathroom and dressing room, and three further bedrooms each with a shower room. The upper floor includes a mezzanine comprising a home cinema and a fitness room, as well as an 88 sqm area benefiting from independent access currently fitted as office space and with a waiting room and a conference room. The garden level/basement comprises a 60 sqm garage with a workshop, technical premises and storage space, as well as two equipped self-contained studio apartments each with a kitchen, a bedroom and a shower room. Hot-air pump, air-conditioning. A superb property just 15 to 20 minutes from the TGV station and the international airport.

Ref. : 87014616

DANIEL FÉAU PROVENCE

LE CANNET1 100 000 €

Apartment for sale historical - 4 rooms - 248 m²

CANNET - APARTMENT - 4 ROOMS - SEA VIEW

In the heart of the sought-after Les Collines district of Le Cannet, within an elegant family house divided into just four apartments, discover this superb 162 sqm (Carrez Law) apartment, set in a peaceful and prestigious residential environment. Flooded with natural light, the living area features a spacious lounge with a fireplace, a dining room, and a fully equipped open-plan kitchen. The entire space opens onto a delightful south- and west-facing terrace, perfect for enjoying the Mediterranean climate throughout the year. On the mezzanine level, a comfortable office area provides an ideal workspace and opens onto a charming rooftop terrace (terrasse tropézienne). The sleeping area comprises a first bedroom with its own bathroom, WC, and private terrace, as well as a second bedroom with an en-suite shower room. An adjoining independent apartment completes the property. It offers a living room with an open-plan kitchen extending onto a west-facing terrace, along with a mezzanine featuring a bedroom and a shower room. This independent space can easily be connected to the main apartment, creating a larger living and entertaining area to suit your needs. Four outdoor parking spaces complete this property. Located in the heart of the highly sought-after Les Collines neighbourhood, the property enjoys one of Le Cannet's most prestigious and secure residential settings. Just minutes from the historic centre of Le Cannet and from Cannes, this exclusive area is renowned for its peaceful atmosphere, elegant surroundings, and luxury residences, all nestled within beautifully preserved greenery. Overlooking the Bay of Cannes, Le Cannet is renowned for its Provençal charm, leafy residential neighbourhoods, and exceptional quality of life. Ideally located just moments from the Croisette and all amenities, it offers an exclusive lifestyle combining tranquillity, refinement, and easy access to the very best of the French Riviera. BARNES, a leading name in luxury real estate and an ambassador of the French art de vivre, supports its clients throughout every stage of their property journey through an integrated network of 159 offices across 21 countries and 75 destinations. This property is subject to the condominium regulations. The condominium comprises 13 lots, including 4 residential units. Agency fees payable by vendor - Nombre de lots dans la copropriété: 4 - Montant moyen de la quote-part de charges courantes 2,108 €/yearly - Marine LEES-BUCKLEY - Agent commercial - EI - RSAC 953 495 025

Ref. : 87034638

BARNES Cannes

FRÉJUS1 290 000 €

House for sale historical - 6 rooms - 258 m²

Frejus – Superb 7-room villa for sale with infinity pool in La Tour de Mare

Nestled in the highly sought-after La Tour de Mare neighborhood in Frejus, this exceptional villa offers an idyllic living environment in complete tranquility, at the end of a preserved residential cul-de-sac. Thanks to its ideal south and west orientation, the property is bathed in constant natural light and benefits from a calming view of the surrounding greenery. Its strategic location perfectly combines serenity and practicality on a daily basis, being just a few minutes from motorway access, golf courses, the historic city center, the beaches of the French Riviera, the TGV station, and all amenities. Designed with intelligently planned layouts, this spacious prestige villa charms with its superb volumes. The ground floor reveals an entrance leading to the centerpiece of the place: a vast living room of more than 60 m² with a fireplace, ideal for creating a very friendly living space, with a second lounge/winter garden of 20 m². This central space serves a large separate kitchen of over 22 m² opening onto a veranda used as a dining room, as well as a magnificent master suite of more than 30 m² with a private dressing room. Continuously, the house offers a large office of 30 m², which can serve as an independent studio (kitchenette and shower room). Upstairs, a landing distributes 3 pleasant bedrooms, all enjoying direct access to the large balcony, accompanied by 2 shower rooms and an independent toilet. Outside, the green setting houses a saltwater infinity pool and its pool house dedicated to moments of relaxation in the open air. The villa also benefits from a high-end technical comfort level including reversible air conditioning, underfloor heating, home automation, central vacuuming, double glazing, a high-performance alarm system, and a large closed garage. This exceptional family home meets all the sought-after criteria for a high-end real estate purchase in Frejus.

Ref. : 02095

AGENCE BIRD

PARIS 18EME375 000 €

Apartment for sale historical - Studio - 30 m²

Abbesses – Top Floor – Unobstructed View

Under offer Engel & Völkers is pleased to present this superb 29.80 m² Carrez apartment (30.20 m² of floor area), located on the fifth and top floor of a beautiful period building, in the heart of the iconic and highly sought-after Abbesses district. Tucked away from view at the rear of an inner courtyard within a quiet, perfectly maintained condominium, this property enjoys an intimate and exceptionally peaceful setting, completely protected from street noise. Featuring windows on two sides, bright and bathed in natural light, the apartment immediately impresses with its warm atmosphere and high-quality layout. The layout is fluid and optimised. The practical 1.65 m² entrance hall leads to the various areas. The 9.45 m² living room/lounge, with its 4.35 m² open-plan kitchen, creates a convivial and bright living space. The separate 11.55 m² sleeping area is subtly separated from the living room by magnificent exposed beams, lending the property authentic Parisian character and a unique appeal. It also includes a genuine dedicated dressing room, integrated into the sleeping area for highly practical everyday storage, as well as a functional 2.80 m² shower room with WC. This property offers many major advantages. Located on the top floor, it provides an unobstructed view, consistent natural light and no disturbance from above. Its dual aspect ensures excellent light circulation and natural ventilation, with no direct overlooking. Its period charm has been preserved through the exposed beams and intimate, cocoon-like atmosphere. You will enjoy absolute peace overlooking the inner courtyard, individual gas heating for autonomous management of your energy consumption, and a sought-after location offering total immersion in Abbesses' neighbourhood life, with shops, restaurants, terraces and public transport just a short walk away. Energy performance rating: F (365 kWh/m²/year) Greenhouse gas emissions: F (80 kg CO2/m²/year) Property with excessive energy consumption: F Estimated annual energy costs: €1,050 to €1,470 Condominium comprising 155 lots Average annual charges: €1,120.24/year Proceedings pending: No Transaction fees, including VAT, payable by the seller Information on the risks to which this property is exposed is available at the Géorisques website: www.georisques.gouv.fr Located in the heart of Montmartre, in the highly sought-after Abbesses district, Rue Burq enjoys an exceptionally privileged location. This small Montmartre street, beginning at Rue des Abbesses and ending in a cul-de-sac, offers a more private, residential atmosphere while remaining just steps from the lively activity of the neighbourhood. Nearby, Rue des Abbesses, Rue Lepic, Rue Tholozé and Rue des Trois-Frères offer a wealth of local shops, cafés, restaurants and independent establishments, giving the area the village-like atmosphere that makes Abbesses so charming. Rue Burq is also set within a remarkably well-preserved architectural environment. Several buildings on the street benefit from heritage protection, notably numbers 1 and 22 Rue Burq, reflecting the historic and distinctive character of this part of Montmartre. Just a few minutes' walk away, Montmartre Hill, the Sacré-Cœur and Place du Tertre provide an iconic setting, while Abbesses station, served by Line 12, offers quick access to Paris's main districts. A rare address in the heart of Abbesses, combining the charm of a small Montmartre street, a genuine neighbourhood lifestyle and immediate proximity to one of the capital's most iconic areas.

Ref. : W-04BCF2

ENGEL & VÖLKERS

VERSAILLES995 000 €

Apartment for sale historical - 5 rooms - 118 m²

VERSAILLES CARRES SAINT-LOUIS-1,270 sq ft APARTMENT-3 BEDROOMS-CELLAR

VERSAILLES - CARRES SAINT-LOUIS- 1,270 sq ft APARTMENT - 3 BEDROOMS - CELLAR At the heart of the Saint-Louis district, apartment featuring a delightful reception room with a vast and very bright lounge thanks to the bow window, a dining room, three bedrooms including one with an en suite shower, a bathroom, and a kitchen. The apartment has been fully renovated and is in very good condition. The period features have been conserved and highlighted. Ideally located near the Carrés Saint-Louis built under Louis XV, the oldest historic area of Versailles (numerous shops nearby). The Versailles Château train station is a 6-minute walk away, the Versailles-Chantiers train station 10 minutes away, and there are bus routes nearby. Property subject to co-ownership status. 66 lots. Charges: Possibility of acquiring a parking space near the apartment. Fees payable by the seller. Barnes contact: Marie-Béatrice KISS +33 (0)6 61 49 94 51 950,000 € Agency fees not included - Agency commission: 4.74%VAT included Agency fees payable by buyer - Montant moyen de la quote-part de charges courantes 2,136 €/yearly - Montant estimé des dépenses annuelles d'énergie pour un usage standard, établi à partir des prix de l'énergie de l'année 2021 : 1530€ ~ 2110€ - Les informations sur les risques auxquels ce bien est exposé sont disponibles sur le site Géorisques : www.georisques.gouv.fr - Damien PORTAIL - Agent commercial - EI - RSAC 892 234 196

Ref. : 2574717

BARNES YVELINES

BORDEAUX2 650 000 €

House for sale historical - 8 rooms - 374 m²

Bordeaux Tivoli – 378 m² manor house with garden and pool

Co-Exclusive Listing – From the street, an old wooden door topped with its wrought-iron fanlight. Behind it lies a 378 m² mansion and a 350 m² garden with a swimming pool, just steps from the Bernard Magrez Cultural Institute. From the entrance, with its cement-tile floor, it is clear that nothing has been erased. The sculpted rosettes, cornices, woodwork and herringbone parquet flooring are all still present. The ground floor features three fireplaces: carved wood and floral earthenware in the sitting room, white Louis XVI-style marble in the rotunda dining room, and black marble in the study with its stained-glass windows. The sitting room and dining room follow one another in a through-sequence layout, bathed in light from the tall windows. The house then shifts to another era. At the rear, contemporary architecture is integrated into the stone façade. Large floor-to-ceiling windows open onto the terrace, while the kitchen, with its island, service cellar and built-in ovens, extends towards the garden. The terrace enjoys the morning sun and becomes shaded in the afternoon (east-facing). The garden then stretches between old stone walls, magnolias, palm trees and bamboo, leading to the wood-surrounded swimming pool and its pool house. No overlooking neighbours: the city seems a long way away... At the heart of the house, the old staircase with its wrought-iron banister rises between exposed blond-stone walls, beneath a glass roof. It serves six bedrooms. On the first floor, the 75 m² master suite includes three dressing rooms and a bathroom, while a second bedroom has its own shower room. On the second floor, four bedrooms each have their own shower room, next to a utility room. And then there is the cellar. In Bordeaux, it is never an afterthought, and this one lives up to the house. Beneath the old vaulted ceilings, custom-made blond-wood racks, backlit to highlight each bottle, showcase the collection. One descends to select the evening's wine as though entering a wine merchant's shop, with 107 m² of basement space allowing the collection to grow. Air conditioning, water treatment, alarm system and fibre-optic internet, plus an Energy Performance Certificate rated C—rare for a house of this era: modern-day comfort without taking anything away from the soul of the property. For a family, the location is ideal. Saint-Joseph de Tivoli is a ten-minute walk away, while Sainte-Marie Grand Lebrun and the International School of Bordeaux are less than half an hour away. The tram and shops at Barrière du Médoc are five minutes away, the Jardin Public a quarter of an hour away, and the tram also serves Saint-Jean station and the airport. A rental parking space is available just a few metres away. This is a house to settle into for many years. We would be delighted to show it to you during a private viewing. Energy rating: C (102 kWh/m²/year) · Climate rating: C (19 kg CO?/m²/year) Estimated annual energy costs for standard use: between €3,720 and €5,080 per year. Average energy prices indexed to 2021, 2022 and 2023 (including subscriptions). Information on the risks to which this property is exposed is available on the Géorisques website: www.georisques.gouv.fr Fees payable by the seller. Tivoli is one of those neighborhoods that Bordeaux residents rarely leave. Life here is peaceful, among private mansions and blond-stone houses, often extending into gardens hidden from view from the street. This is a family-oriented, discreet side of Bordeaux, away from the bustle of the city center yet still close by. The neighborhood also has its cultural landmark. The Labottière mansion, an elegant 18th-century residence listed as a historic monument, houses the Bernard Magrez Institute: exhibitions, concerts and formal French gardens, just at the end of the street. Daily life revolves around the Barrière du Médoc, the former city gate on the boulevards. Shops, cafés and food markets make it a

Ref. : W-04C299

ENGEL & VOLKERS BORDEAUX

MOUGINS2 415 000 €

House for sale historical - 7 rooms - 200 m²

MOUGINS – VILLA WITH PANORAMIC SEA VIEWS, SWIMMING POOL AND SPECTACULAR SUNSETS OVER THE ESTÉREL MOUNTAINS

An exceptional Mediterranean lifestyle surrounded by nature, breathtaking sea views and unforgettable sunsets over the Estérel Mountains. Located in the highly sought-after area of Mougins, in a peaceful and beautifully preserved green setting, this elegant villa enjoys an elevated position with stunning views over the Mediterranean Sea, the Bay of Cannes, the iconic historic district of Le Suquet, and the majestic Estérel Mountains. Its desirable south-west facing orientation ensures abundant natural light throughout the day and offers spectacular sunsets all year round, against an exceptional natural backdrop. A Light-Filled Villa Seamlessly Connected to Its Surroundings The property captivates with its warm and welcoming atmosphere, enhanced by large, fully retractable sliding glass doors that create a seamless transition between indoor and outdoor living spaces, allowing residents to fully embrace the breathtaking views and the wonderful climate of the French Riviera. The villa features four bedrooms, one bathroom and two shower rooms, as well as air conditioning to ensure optimal comfort throughout the year. A Lush Mediterranean Garden and Beautiful Swimming Pool Nestled within beautifully landscaped grounds adorned with Mediterranean plants and mature trees, the villa enjoys a particularly enchanting and tranquil setting. The attractive traditional swimming pool, equipped with a saltwater filtration system, blends harmoniously into the lush garden, creating an idyllic space for relaxation with the Mediterranean Sea as a stunning backdrop. Palm trees, century-old olive trees, cypress trees and abundant Mediterranean vegetation create a charming and peaceful atmosphere, offering a true sense of serenity. Desirable Features and Excellent Potential The property also benefits from ample parking spaces and a covered carport, providing convenience for residents and guests alike. The possibility of extending the villa represents an additional advantage, offering exciting opportunities to further enhance and personalise the property. A Charming Property in a Prime Elevated Setting in Mougins Combining breathtaking panoramic views, an enviable south-west orientation, a beautifully landscaped Mediterranean garden and an inviting swimming pool, this villa offers a truly exceptional lifestyle on the French Riviera. An ideal retreat for those wishing to embrace the Côte d'Azur lifestyle, just a few kilometres from Cannes, where each day ends with the magnificent colours of the sun setting over the Estérel Mountains. A wonderful opportunity for those who appreciate natural beauty, Mediterranean sunshine, tranquillity and exceptional views.

Ref. : 87495534

ESTATE SERVICE

ANTIBES379 000 €

Apartment for sale historical - 3 rooms - 74 m²

Rare find on the market 2-bedroom apartment with terrace Antibes Centre, Place De Gaulle

Exceptional location in the heart of Antibes city centre, on the highly sought-after Place De Gaulle. On the 1st floor of a recent luxury residence (2010), this 73 m² 3-room apartment, with windows on both sides and bright, offers a rare living environment in the heart of the city. It consists of a beautiful living room, a separate kitchen to be fitted out according to your wishes, opening onto a pleasant terrace, two bedrooms, one of which is spacious with a dressing room, a bathroom and a separate WC. The apartment is in excellent general condition: no work required except for the kitchen, ideal for a quick move-in. An ideal property for doing everything on foot: shops, transport, train station, beaches and historic centre in the immediate vicinity. Rare opportunity in the Antibes city centre market. Our real estate agency in Antibes is at your disposal for any further information and to arrange a visit.

Ref. : 87220244

CENTER BAY IMMOBILIER

TOULON1 850 000 €

House for sale historical - - 235 m²

TOULON – CHARMING BASTIDE – SEA VIEW – SWIMMING POOL – 2,423 M² PLOT

At the foot of Mont Faron, this historic Toulon bastide enjoys sea views and sits on a 2,423 m² plot laid out in terraces, complete with a swimming pool and pool house. The house, on which the main renovation work has been completed, still offers potential for further development and personalisation. A workshop also remains to be refurbished. An adjoining plot of 700 m² is available for purchase, offering various possibilities for developing the property. This property is located in an area subject to mandatory brush-clearing regulations. Information regarding the risks to which this property is exposed is available on the Géorisques website: www.georisques.gouv.fr Agency fees payable by vendor - Montant estimé des dépenses annuelles d'énergie pour un usage standard, établi à partir des prix de l'énergie de l'année 2023 : 910€ ~ 1300€

Ref. : 87405156

BARNES SANARY LUXURY REALTY

FRÉJUS1 480 000 €

House for sale historical - 4 rooms - 179 m²

Provençal villa with panoramic sea view and terrace

In the heart of Saint-Aygulf on the coast, this villa of approx. 180sqm offers 4 rooms including 3 bedrooms and 3 bathrooms + an independent studio. It opens onto a beautiful sea view and an unobstructed panorama, enhanced by an exceptional 200sqm terrace. From the moment you enter, the atmosphere is that of a bright residence, designed to make the most of indoor and outdoor spaces. The infinity pool invites you to enjoy privileged moments of relaxation within a well-tended garden, overflowing with flowers and Mediterranean plants. A south-facing balcony and a large full basement offering multiple possibilities for conversion and storage complete this property. A rare address in Fréjus, where space, views and magnificent outdoor areas create a decidedly high-end lifestyle. A valuable opportunity for anyone seeking a property with character, combining elegance and a sea horizon. Energy Performance Diagnosis: D - 170 Greenhouse Gas Emissions: D - 37 Estimated annual energy costs for the dwelling: €3510 - €4820 Transaction fees incl. VAT payable by the seller Information on the risks to which this property is exposed is available on the Géorisques website: www.georisques.gouv.fr In Fréjus, in the heart of a sought-after residential area between sea and hills, this address will appeal to a discerning clientele in search of the Côte d'Azur lifestyle: elegant residences, a peaceful atmosphere, and quick access to the French Riviera's seaside and cultural hubs. Everyday life is remarkably smooth: Fréjus town center and its shops can be reached in about 10 minutes by car, while Fréjus train station is about 12 minutes away. The beaches of Fréjus/Saint?Raphaël are accessible in about 15 minutes by car. For longer journeys, Nice Côte d'Azur Airport is about 55 minutes away by car (traffic permitting), and Cannes about 45 minutes. Leisure options follow your wishes: nearby golf and marinas, boat outings, seafront restaurants, Provençal markets, not to mention walks in the Estérel Massif, ideal for hiking and mountain biking. Heritage lovers will enjoy Fréjus's historic center and its Roman remains, perfect for cultural getaways.

Ref. : W-048TT1

ENGEL & VÖLKERS

NICE475 000 €

Apartment for sale historical - 3 rooms - 80 m²

Nice - Vieux Nice - Superb 3-room duplex - Sea view and castle hill

// Nice - Vieux Nice - Rue du Collet // In the historic heart of Vieux Nice, come and discover this magnificent 3-room duplex apartment, entirely renovated in 2022 with quality materials and tasteful taste, combining old-world charm and modern comfort. Located on the 6th and top floor (no elevator) of a well-kept building, this bright apartment offers unobstructed views over the rooftops, the sea and the Château hill, in a unique and authentic setting. Layout Second floor : Spacious living/dining room with fully-equipped open kitchen Office space ideal for telecommuting or reading One bedroom with private shower room Separate toilet Second floor : A second bedroom with en-suite shower room Additional separate shower This rare property, both warm and functional, is an ideal opportunity as a main residence, pied-à-terre or rental investment. Sought-after location close to shops, restaurants, beaches and transport. You're sure to fall in love! Condominium: XX main lots Annual running costs: euros Property tax: 1,135 euros Fees at seller's expense No pending proceedings to our knowledge The ERRIAL report on the risks to which this property is exposed is available by clicking on the link:

Ref. : 87494391

MAISON CINO Real Estate

PARIS 8EME3 250 000 €

Apartment for sale historical - 6 rooms - 203 m²

Paris 8th arrondissement—Fully Renovated 4-Bedroom Apartment—3rd Floor.

Paris 8th arrondissement—Fully Renovated 4-Bedroom Apartment—3rd Floor. Just steps from Place de la Madeleine, on the 3rd floor (with elevator) of a Haussmannian building dating from 1880, Barnes presents a fully renovated 203 sq m (Carrez law) apartment. Bright and airy, it blends classic Haussmannian style with contemporary amenities: the entrance opens onto a 46 sq m living room with an open-plan kitchen arranged around a central island overlooking the courtyard, and a spacious 42 sq m sitting room facing the street. The sleeping quarters comprise four suites, each with its own shower room and toilet, including a 34 sq m master suite with a dressing area and office space. A guest toilet completes this property. The well-maintained building has a resident caretaker. The apartment benefits from double glazing and central heating via the CPCU network. The Madeleine district combines prestige and a refined lifestyle: Rue Royale, Faubourg Saint-Honoré, and the department stores of Boulevard Haussmann are just a few minutes' walk away, as are Place de la Concorde, the Tuileries Garden, and the Left Bank. In terms of transportation, the Madeleine metro station is served by lines 8, 12, and 14, the latter providing direct connections to Saint-Lazare, Châtelet, and Orly Airport. The RER A at Auber and the RER E at Haussmann-Saint-Lazare are also very close. For schools, the Surène elementary school and the prestigious Lycée Condorcet are nearby. Square Louis XVI offers a verdant oasis, and the Tuileries Garden, accessible from Rue Royale, is perfect for strolling or jogging. Food lovers will appreciate the gourmet shops on Place de la Madeleine, including Fauchon, and the historic Lucas Carton restaurant. The luxury boutiques of the Village Royal and Faubourg Saint-Honoré, as well as the department stores on Boulevard Haussmann, are just steps away. The city boasts remarkable heritage: the neoclassical Madeleine Church, the Expiatory Chapel built between 1815 and 1826 in memory of Louis XVI, Place de la Concorde, and the Opéra Garnier. Agency fees payable by vendor - Nombre de lots dans la copropriété: 26 - Montant moyen de la quote-part de charges courantes 9,360 €/yearly - Montant estimé des dépenses annuelles d'énergie pour un usage standard, établi à partir des prix de l'énergie de l'année 2024 : 2830€ ~ 3840€ - Annabelle GARCIA - Agent commercial - EI - RSAC 892810805

Ref. : 87415565

BARNES SAINT-HONORE

AIX-EN-PROVENCE799 000 €

Apartment for sale historical - 3 rooms - 86 m²

Aix en Provence - A 2-bed apartment with a terrace

This apartment with a terrace is on the 2nd floor of a luxurious residence with a lift located in a peaceful street a stone's throw from Cours Mirabeau in the heart of historic Aix en Provence. Offering 86.05 sqm of living space as defined by the Carrez Law, it includes a 41 sqm living/reception room opening onto a near 11 sqm terrace enjoying a view over a leafy garden, two bedrooms and a bathroom. With a walk-in wardrobe and fitted storage space. With a 17 sqm basement lock-up garage. Units:29

Ref. : 87281494

DANIEL FÉAU PROVENCE

RUBELLES2 300 000 €

House for sale historical - 20 rooms - 1061 m²

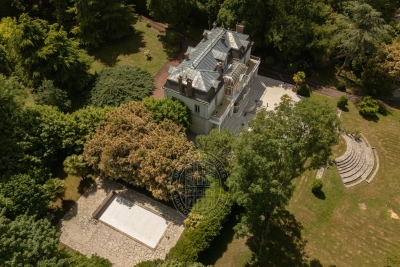
EXCLUSIVE - Family estate - Vaux-le-Vicomte - 19th-century mansion with a swimming pool, tennis court, and outbuildings.

Exclusive. This 19th-century mansion, just 45 minutes from Paris and near the Château de Vaux-le-Vicomte, is nestled in the heart of a well-preserved historic village, ideally situated away from prying eyes. This estate, which embodies the French art of living, consists of three buildings: a mansion, outbuildings, and a cottage. The Mansion: An Architectural Masterpiece. A building that captivates with the elegance of its lines, the entrance reveals an imposing two-story Victorian-style veranda. Bathed in light, it features a double stone staircase leading to a vast terrace opening onto the grounds. With over 500 m² of living space spread across four levels, the main residence offers spectacularly spacious rooms adorned with preserved period materials. The Garden Level: A space for entertaining and socializing, it features a dining room, a living room, a kitchen with a dining area and a pantry, and a wine cellar. Complemented by the Main Ground Floor: It features a through-entrance hall, a winter lounge, two reception rooms, and a library. This area opens directly onto the light-filled veranda. First Floor: The sleeping area features two bedrooms, a bathroom, and a cozy living room. The bedrooms open directly onto two terraces overlooking the park. Second Floor: This area is dedicated to guests and children and includes three bedrooms, a bathroom, a shower room, and a walk-in closet. The Outbuildings: Originally stables, this structure consists of two symmetrical wings connected by a porch and houses two garages for five vehicles, workshops, living rooms, bedrooms with bathrooms, and kitchens. The upper floor opens onto a monumental 150 m² reception hall, extended by two private living rooms, several bedrooms, and bathrooms. This space is ideal for an art collection, luxury cars, or a high-end event or hospitality business. The Cottage comprises three buildings: The guest house or caretaker's house, which consists of a double living room, a kitchen, two bedrooms, two bathrooms, and a private terrace. The Artist's Studio, with its glass-enclosed metal dome and striking structure, which houses a former greenhouse. The Orangery, a building full of character, features two spacious rooms on one level adorned with large vertical windows. The park, a true oasis, is a lush green haven. Once you pass through the large automated wrought-iron gate, the atmosphere is exceptionally calm and captivatingly serene. Entirely enclosed by walls for absolute privacy, the 3. 3-hectare park is a veritable private arboretum home to more than fifty rare tree species from all over the world. This green paradise is enhanced by exclusive amenities: two water features, a monumental 180 m² Belle Époque-style metal aviary topped with zinc pagoda roofs, a heated swimming pool sheltered from view with its own pool house, a tennis court, a period gazebo, and several pergolas. Its 19th-century architectural elegance, the beauty of its grounds, and the vastness of its outbuildings make this an exceptional estate—ideal for a family home or a prestigious development project—less than an hour from Paris. This property is being offered for sale via an interactive ascending auction through . Starting price reminder: 2,300,000 euros (including agency fees) The auction is scheduled for SATURDAY, November 21 th, 2026, at 01:00 p.m. Participation in the interactive auction is subject to prior approval.

Ref. : 87100977

DROUOT Propriétés

CANNES2 590 000 €

Apartment for sale historical - 5 rooms - 170 m²

CANNES SUQUET - OCEAN VIEW - TERRACE - 4 BEDROOMS

Cannes Suquet: In a quiet neighborhood, a small, secure 3-story building constructed in 2012, featuring a true rooftop terrace with a Carrez-law area of 170 sqm, located 400 m from the Forville Market. This apartment, currently undergoing renovation, features an entryway, a beautiful living-dining room with an open-concept, fully equipped kitchen and a utility room; the entire space opens onto a large terrace offering stunning views of the sea and the Lérins Islands. A master bedroom with sea views, featuring a beautiful shower room and a large walk-in closet; a second master bedroom with a shower room and walk-in closet; as well as two additional en-suite bedrooms, each with its own walk-in closet and shower room. These last three bedrooms open onto a large north-facing balcony with unobstructed views of the greenery. To complete this exceptional apartment, it features a double garage with a motorized door and an underground parking space. Located in the Suquet district, the historic heart of Cannes, this property benefits from an authentic setting steeped in history in the heart of Old Cannes. With its picturesque alleyways, charming restaurants, and panoramic views of the harbor and bay, the area captivates with its quintessentially Mediterranean atmosphere and timeless elegance. Renowned worldwide for its elegance and art de vivre, Cannes captivates with its iconic beaches, the Croisette, its renowned restaurants, and its luxury boutiques. Considered the world's premier destination for hosting festivals and events, the city welcomes prestigious gatherings each year at the Palais des Festivals, such as the Cannes Film Festival, MIPIM, and the Cannes Lions. Ideally situated between Monaco and Saint-Tropez, near Nice International Airport and the Cannes-Mandelieu Airport, Cannes offers an exclusive lifestyle in the heart of the French Riviera. A major player in the luxury real estate sector and an ambassador for the French art of living, BARNES operates an integrated network of 159 agencies across 21 countries and 75 destinations, supporting its clients in all their life projects. Agency fees payable by vendor - Montant estimé des dépenses annuelles d'énergie pour un usage standard, établi à partir des prix de l'énergie de l'année 2024 : 1130€ ~ 1540€ - Candice MARIDET - Agent commercial - EI - RSAC 497569814

Ref. : 84282669

BARNES Cannes