OK
More than Less than
€  ok

Key-words : historical

Houses and Apartments, your real estate specialist magazine offers a selection of ads that match with the keyword historical. You can refine your search by specifying the area or price range in the navigation bar link Search for a House/Apartment.

ROQUEFORT-LES-PINS1 390 000 €

House for sale historical - 7 rooms - 208 m²

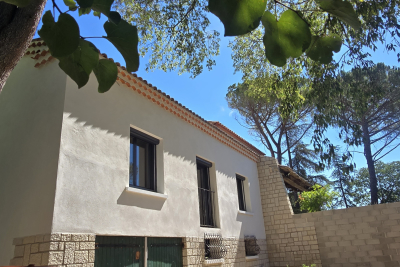
Roquefort-les-pins – a character property between heritage and mediterranean lifestyle some homes are not simply discovered — they are felt. Nestled in one of the most sought-after residential areas of roquefort-les-pins, this elegant property perfectly embodies the timeless charm of historic residences, where authenticity meets refined contemporary comfort. Set within approximately 2,400 sqm of landscaped grounds, the property reveals itself gradually, offering privacy, serenity, and a natural mediterranean atmosphere. Originally dating back to the late 19th century and thoughtfully extended in the 1960s, the home presents a unique architectural identity — a rare balance of character and harmony. Inside, the living spaces are warm and inviting. The living room, centered around a fireplace, opens onto a spacious kitchen designed for both everyday living and elegant entertaining. The property offers five bedrooms, each with its own ambiance, allowing for both family living and guest accommodation in complete comfort. Outdoors, the landscaped garden unfolds like a private retreat. The recently renovated swimming pool, perfectly integrated into its surroundings, becomes a natural extension of the living space — a place to relax, entertain, and embrace the mediterranean art of living. Modern amenities subtly enhance the experience, including full air conditioning, recent double glazing, security system, and quality technical features. Ideally located close to schools, shops, and main access routes, this property offers a rare balance between convenience and peaceful living. A home to experience, not just describe more than a property, this is a place filled with atmosphere and emotion. A unique opportunity for those seeking character, space, and an authentic riviera lifestyle. Legal mentions (in french) : honoraires à la charge du vendeur. Les informations sur les risques auxquels ce bien est exposé sont disponibles sur le site géorisques : www. Georisques. Gouv. Fr .

Ref. : 904
RE/MAX SUNSET

NICE1 490 000 €

Apartment for sale historical - 5 rooms - 174 m²

Luxury duplex apartment near Cours Saleya and the Mediterranean

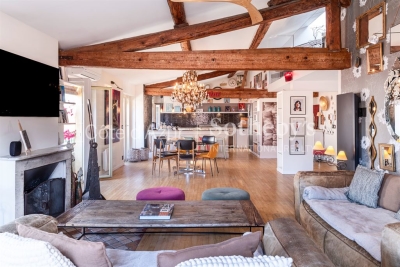
Top-floor duplex apartment in central Nice near the Mediterranean Located on the top floor of a traditional Niçois building with elevator access, this duplex apartment offers approximately 174 sqm of living space in the heart of Nice city centre, only a short walk from the Mediterranean Sea, Cours Saleya and the city's most desirable amenities. The property features a spacious reception area of more than 65 sqm comprising a living room, dining area and open-plan kitchen. Several balconies provide pleasant open views across the rooftops of Nice and the surrounding historic neighbourhood. The accommodation includes five bedrooms and multiple bathrooms, offering flexibility for family living, holiday use or long-term investment. Benefiting from excellent natural light and a sought-after duplex layout, the apartment combines generous interior volumes with a highly desirable central location. Restaurants, boutiques, beaches, the Promenade des Anglais, the port of Nice and public transport are all within walking distance, creating an exceptional lifestyle opportunity on the French Riviera. Côte d'Azur Sotheby's International Realty Complete brochure and private viewings are available upon request. Contact Côte d'Azur Sotheby's International Realty, your trusted luxury real estate specialist in Nice and across the French Riviera.

Ref. : CA14-755

COTE D'AZUR SOTHEBY'S INTERNATIONAL REALTY

ANTIBES549 000 €

Apartment for sale historical - 3 rooms - 60 m²

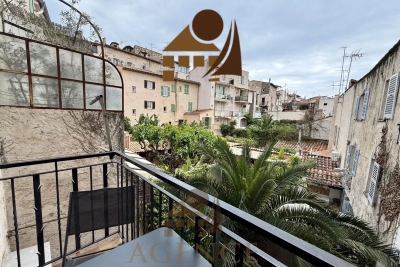
OLD ANTIBES – Charming 2-bedroom apartment of approx. 60 sqm with balcony and garden view

A true gem in the heart of Old Antibes! Ideally located in one of the most sought-after areas of the old town, this beautiful 2-bedroom apartment of approximately 60 sqm immediately stands out for its charm, authenticity and generous volumes. The apartment offers a warm and characterful atmosphere typical of Old Antibes, with high ceilings, traditional terracotta floors, exposed beams and lovely natural light. The spacious and inviting living room provides a particularly pleasant living environment. The separate, fully equipped kitchen retains all the charm of the old while offering a practical and functional space for everyday use. The sleeping area includes two quiet bedrooms, ideal for a main residence or a charming pied-à-terre. The real highlight of this property is its balcony, offering a lovely open view over the gardens and rooftops of Old Antibes, bringing a rare feeling of calm, space and greenery in the heart of the historic centre. Just a few steps from shops, restaurants, the Provençal market, the port and the beaches, this apartment brings together all the key features buyers are looking for: location, charm, outdoor space and potential. A rare property in Old Antibes, ideal as a character-filled second home.

Ref. : 86914357

AGENCE DU VIEIL ANTIBES

VILLEFRANCHE-SUR-MER390 000 €

Apartment for sale historical - 3 rooms - 54 m²

EXCLUSIVE - VILLEFRANCHE SUR MER - in the heart of the old town;

In the heart of the old town, discover this superb two-bedroom apartment with authentic charm and in excellent condition. From the moment you enter, you'll be captivated by its magnificent high ceilings, which bring volume, light, and elegance to every room. This apartment perfectly blends period character with the comfort of a meticulously maintained property. Ideally located in the historic center, it enjoys a prime location just steps from shops, restaurants, and the sea, allowing you to fully appreciate the neighborhood's relaxed lifestyle. A rare find, perfect as a primary residence, a charming pied-à-terre, or a sound investment. Agency fees on sellers charge

Ref. : 816289 VA B

NICOLAS PISANI & LAURENT ROMOR

BIOT2 590 000 €

House for sale historical - 10 rooms - 378 m²

BIOT – Saint Julien – Contemporary villa with panoramic views

Co-Exclusivity Located at the end of a cul-de-sac, in the heart of a quiet and unspoiled residential neighborhood, this villa of approximately 379 m² offers panoramic views of the sea, the surrounding hills, and the historic village of Biot. Built in 2014 on a landscaped, south-facing lot of approximately 4,500 sq.m, the property offers an exceptional living environment that combines privacy, comfort, and high-quality amenities, just a few minutes from the village, local shops, and Sophia Antipolis. The ground floor features a spacious garage, a bedroom, a bathroom, a sauna, a gym, a game room, and a home theater, providing ample space dedicated to wellness and leisure. A half-level houses a two-room apartment comprising a living room with a kitchen, a bedroom, and a bathroom—ideal for accommodating family, guests, or staff. The garden level, which opens onto the terraces and outdoor spaces, houses the main living areas, including a spacious, light-filled living room of approximately 42 sq.m, an open kitchen, and a dining room. This level also features two additional bedrooms as well as a master suite with a walk-in closet and a bathroom. The living spaces take full advantage of the view and natural light. The outdoor areas have been designed to take full advantage of the surrounding setting. They feature a salt-heated swimming pool, a pool house, a pétanque court, a pizza oven, and spacious areas dedicated to relaxation and entertaining. The landscaped grounds, covering approximately 4,500 sq.m, preserve the property's privacy while offering numerous spaces for relaxation and entertaining. Several parking spaces, both indoor and outdoor, complete the property. The property also features a natural lookout point, accessible via a staircase carved into the rock, offering an unobstructed view all the way to Cap d'Antibes. Built in 2014, the villa features ducted air conditioning, a fireplace, home automation, an alarm system, and an electric gate. Just a few minutes from the village of Biot, shops, schools, golf courses, beaches, and Nice International Airport, this property offers a rare balance of tranquility, comfort, and accessibility. Energy efficiency class: B – Climate class: A / Estimated annual energy costs for standard use: between €2,470 and €3,400 (reference year 2021). Information on the risks associated with this property is available on the Géorisques website: www.georisques.gouv.fr. The property is located in an area subject to mandatory brush clearing. Andréa MILAZZO : Consultant – Independent commercial agent (E.I.) RSAC : 893 468 033 Agency fees payable by vendor - Montant estimé des dépenses annuelles d'énergie pour un usage standard, établi à partir des prix de l'énergie de l'année 2023 : 2490€ ~ 3380€ - Les informations sur les risques auxquels ce bien est exposé sont disponibles sur le site Géorisques : www.georisques.gouv.fr - Andrea MILAZZO - Agent commercial - EI - RSAC Antibes 893468033

Ref. : 87124814

Barnes Valbonne

PARIS 5EME3 700 000 €

Apartment for sale historical - 7 rooms - 208 m²

Paris 5 Val de Grâce: exceptional apartment, triple reception room, 4-5 bedrooms, rare views

BARNES Panthéon exclusively presents an exceptional apartment of 188.37 sq m (Carrez law) / 208.3 sq m total, on the fifth floor with elevator of a beautiful 1900 building. This rare property, directly opposite the majestic dome of the Val-de-Grâce, offers breathtaking unobstructed views of the sky, the dome of one of Paris's most beautiful historical monuments, and the former abbey. From the moment you enter, the 3-meter high ceilings and exceptional cornices and moldings set the tone. A triple reception room totaling 75 sq m opens onto continuous balconies and this rare view. One of the reception rooms could easily be converted into a large additional bedroom. The separate, fully equipped, and updated kitchen is complemented by a storage room and private access to a walkway on the landing leading to the service staircase. On the bedroom side, the apartment features four comfortable and quiet bedrooms, one of which could be used as a child's room or an office. It also includes two bathrooms, a separate dressing room, and a guest toilet. Ample storage space completes the layout. Habitable as is, this well-preserved period property also allows its future owners the opportunity to design a bespoke interior. The building has a concierge and is connected to the district heating system. The apartment faces east (overlooking Val-de-Grâce), north, west, and south. This apartment is presented exclusively by Nicolas Watrin, tel. +33 6 10 30 36 34. Just steps from the Luxembourg Gardens, the Val-de-Grâce district is one of the most sought-after on the Left Bank. It is dominated by the Notre-Dame du Val-de-Grâce church, founded by Anne of Austria after the birth of Louis XIV. Its dome houses a fresco by Pierre Mignard, celebrated by Molière. The shops on Rue Saint-Jacques and the prestigious high schools on Montagne Sainte-Geneviève are within easy walking distance. School catchment area: Lavoisier. Property subject to co-ownership regulations. Information on the risks to which this property is exposed is available on the Géorisques website: www.georisques.gouv.fr 3,540,670 € Agency fees not included - Agency commission: 4.5%VAT included Agency fees payable by buyer - Nombre de lots dans la copropriété: 45 - Montant moyen de la quote-part de charges courantes 5,800 €/yearly - Montant estimé des dépenses annuelles d'énergie pour un usage standard, établi à partir des prix de l'énergie de l'année 2021,2022,2023 : 2970€ ~ 4060€

Ref. : 87430011

BARNES PANTHEON

VILLEFRANCHE-SUR-MER599 000 €

Apartment for sale historical - 4 rooms - 80 m²

Charming 3-Bedroom Apartment in Vieille Ville with Sea View

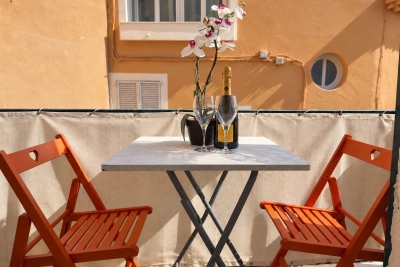
Located in the heart of the picturesque Vieille Ville of Villefranche-sur-Mer, this beautifully furnished 3-bedroom apartment offers an authentic Riviera lifestyle. Spanning 80.7 m², the property boasts a spacious open-plan living and dining area seamlessly connected to a modern kitchen, perfect for both entertaining and relaxation. Large windows and double glazing ensure peace and quiet while allowing natural light to fill the space. Enjoy your morning coffee or evening aperitif on the charming balcony that overlooks the terracotta rooftops and provides delightful views of the Mediterranean Sea. The apartment features essential modern comforts including high-speed internet, double flow ventilation for perfect air quality, and a cozy, move-in-ready interior. With its prime location, you're steps away from the vibrant local markets, cafes, and historic sights that define Villefranche-sur-Mer. This unique opportunity combines coastal charm, modern amenities, and an extraordinary setting—offering the perfect home or holiday retreat on the French Riviera.

Ref. : 87405454

RIVIERA SMITH

MENTON590 000 €

House for sale historical - 4 rooms - 86 m²

New Villa Semi-detached MENTON Garavan

Located in the residential area of Menton Garavan, just a stone's throw from the historic centre and facing the beaches, this semi-detached villa comprises a double living room and kitchen on the garden level, and 3 bedrooms upstairs with sea views. Very quiet and sunny location. Private use of landscaped garden with arbour and barbecue. Private covered parking and outside parking space. Ideal for a family or second home. Direct access

Ref. : F3057

AGENCE CENTRALE DE TRANSACTION

NICE1 499 000 €

Apartment for sale historical - 5 rooms - 266 m²

Bourgeois apartment to renovate in a Belle Époque palace

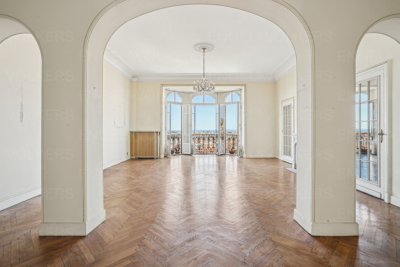
In one of Nice's most beautiful Belle Époque palaces, listed as a historic monument, discover this sumptuous bourgeois apartment to renovate on a high floor, offering 266 m² of refinement and character. Bright and ideally oriented, this rare property enjoys an exceptional panoramic view over the sea and the city. It impresses with its generous volumes, high ceilings and period features, including magnificent parquet flooring. The spacious reception living room of approximately 63 m², bathed in light, opens onto a panoramic sea view. The apartment has three en-suite bedrooms and a fourth bedroom used as an office. Prime location, within a luxury residence in the center of Nice and close to its shops. A unique property, steeped in history, for lovers of fine Nice residences. EPC: C-118; GHG: C-19 Estimated annual energy costs for the home: €2,540 - €3,470 Condominium of 247 lots, average annual charges: €9,872, ongoing proceedings: no Transaction fees incl. VAT payable by the seller Information on the risks to which this property is exposed is available on the Géorisques website: www.georisques.gouv.fr The luxury real estate market on the French Riviera is one of the most attractive in the Mediterranean region. Holiday homes and second residences on the French Riviera offer not only an incomparable lifestyle and quality of life, but also, given the international economic situation, a safe investment and a smart retirement plan, especially at prime addresses. Nice, the capital of the French Riviera and France's 5th-largest city, shines brightly. It has the charm of Mediterranean towns where the gentle way of life owes as much to the beauty of the city and its colorful façades as to its exceptional climate, with more than 300 days of sunshine a year. A city of arts and culture, it is, after Paris, the city with the greatest number of museums. Flavors and traditions, the charm and authenticity of Old Nice and its flower market, the splendor of the Bay of Angels, its beaches and its luxurious hotels, the historic richness of its many monuments, parks and bourgeois palaces—Nice, a city both elegant, dynamic and welcoming, lives to the rhythm of its two thousand cultural, festive and sporting events. Its international airport, spectacular for its unique approach along the coastline, serves more than 100 direct destinations.

Ref. : W-048VHN

ENGEL & VÖLKERS

PARIS 4EME218 000 €

Apartment for sale historical - Studio - 14 m²

Paris 4th - Charming quiet studio in the heart of the Marais

In the heart of the highly sought-after Rue des Rosiers, in one of the most iconic areas of Le Marais, Engel & Völkers offers you this charming 14 m² studio, located on the 4th floor (stairs) of a well-maintained period building. Renovated, this apartment enjoys a particularly quiet setting thanks to its outlook onto a pleasant inner courtyard. The living room, filled with light from two windows, charms with its authentic character and exposed beams, typical of Le Marais' historic buildings. The property comprises an entrance, a main room with a fitted kitchen area, and a shower room with WC. Its exceptional location, absolute calm, and character make it a rare opportunity, ideal for a first purchase, a Parisian pied-à-terre, or a quality rental investment. Energy rating: G/562 Greenhouse gas emission: C/22 Housing with Excessive Energy Consumption: G Estimated annual housing energy costs: 780 - 1080 €. Joint ownership of 24 lots. Average annual charges: 714€. Pending proceeding : No Transaction fees VAT to be paid by the seller Information on the risks to which this property is exposed is available on the Géorisques website: www.georisques.gouv.fr Located in Le Marais, one of the capital's most sought-after districts, this condominium on Rue des Rosiers enjoys an especially pleasant living environment, prized by lovers of art, history and urban culture. Le Marais charms with its lively atmosphere and refined art of living, blending contemporary galleries, designer boutiques and charming terraces. There are many options for going out and relaxing. Stroll through the green, historic setting of Place des Vosges, explore the collections and exhibitions at the Pompidou Center, or attend a performance at the Châtelet Theatre, all within walking distance. The area is also renowned for its outstanding culinary scene, from celebrated fine-dining restaurants to typically Parisian bistros.

Ref. : W-04ACB0

ENGEL & VÖLKERS

PARIS 6EME1 395 000 €

Apartment for sale historical - 4 rooms - 65 m²

Family Apartment & Maid's Room – École Alsacienne

Engel & Völkers presents, just steps from the prestigious École Alsacienne, a fully renovated 2-bedroom apartment measuring 65.59 sq m under the Carrez Law (72.23 sq m of floor area), located on the 2nd floor of a charming Parisian building with an elevator and caretaker. Historic charm meets contemporary comfort. From the entrance, the 25 sq m south-facing living room impresses with its natural light. It features a fully equipped open-plan kitchen, naturally integrated into the space, and opens onto a balcony offering unobstructed views of the Observatory gardens. The apartment comprises two bedrooms: a 15.04 sq m master bedroom with a private toilet, and a second bedroom measuring 10.65 sq m. A shower room on the north-eastern side and a separate toilet near the entrance complete this functional layout. The property also includes a maid's room on the 6th floor, with a balcony overlooking the Panthéon, as well as an approximately 9 sq m cellar in the basement. Individual electric heating, air conditioning in every room and a ceiling height of 2.69 metres provide genuine everyday comfort in all seasons. A sought-after location, immediately close to one of the capital's most prestigious schools, for this apartment offering strong potential. Additional information - No proceedings pending. - Annual condominium charges: €3,500 - Property tax: €1,810 - Number of lots: 35 Energy performance - Energy performance certificate (DPE): D – 239 kWh/sq m/year. - Greenhouse gas emissions (GES): B – 9 kg CO2/sq m/year. - Estimated annual energy costs: between €1,470 and €2,030. Transaction fees payable by the purchaser: 3.5%. Net seller's price: €1,347,826 Information on the risks to which this property is exposed is available on the Géorisques website: www.georisques.gouv.fr Ideally located in Paris's 6th arrondissement, between the Luxembourg Gardens and the Observatory Gardens, this sought-after Left Bank neighborhood combines residential tranquility with a lively community atmosphere. Just steps from the prestigious École Alsacienne, it appeals to families seeking an exceptional quality of life, close to shops, cafés and transport links (RER B and bus routes), while remaining near Paris's major cultural landmarks.

Ref. : W-04BDYW

ENGEL & VÖLKERS

PARIS 4EME525 000 €

Apartment for sale historical - 2 rooms - 36 m²

LE MARAIS – VIEW OF THE HÔTEL DE SULLY ¦ BEAUTIFUL RENOVATED ONE

In the heart of the Marais, in a charming historic building dating from the 19th century, Engel & Völkers presents this delightful renovated one-bedroom apartment measuring 36.35 sq m under the Carrez Law, located on the third floor with lift. Facing west, the apartment enjoys abundant natural light and an unobstructed, leafy view over Rue de l'Hôtel-Saint-Paul, with a perspective towards the elegant Hôtel de Sully. Quietly situated, the property offers an optimized layout comprising a separate eat-in kitchen, a living room, a bedroom and a shower room with WC, and a laundry. Its charm, renovation and prime location make it an ideal address for enjoying the Parisian art of living, close to shops, galleries, discreet establishments and the iconic landmarks of the Marais. A bright and charming apartment, ideal as a Parisian pied-à-terre or primary residence, in a particularly sought-after historic district. A cellar completes this property. Energy Rating: D/242 Greenhouse Gas Emissions : B/7 Estimated annual housing energy costs: €580 - €830 Average annual charges €1,388 per year Joint ownership of 47 lots Pending proceeding YES Transaction fees VAT to be paid by the seller Information on the risks to which this property is exposed is available on the Géorisques website: www.georisques.gouv.fr In the heart of the Marais, this neighborhood charms visitors with its remarkable historic heritage, grand private mansions, and charming winding streets. Just steps from Place des Vosges and the shops on Rue Saint-Antoine, it offers a lively neighborhood atmosphere, with art galleries, discreet boutiques, and excellent restaurants. A prime location for fully enjoying Parisian elegance and the French art of living.

Ref. : W-04BGQV

ENGEL & VÖLKERS

MOUGINS2 340 000 €

House for sale historical - 7 rooms - 245 m²

Mougins, neo Provençal villa with infinity pool and views of the old village

Within a peaceful and preserved residential setting in Mougins, this neo Provençal villa of approximately 245 sqm of living space occupies a privileged position in a secure estate, close to Mougins School, golf courses and local amenities. Set within 1,517 sqm of landscaped grounds, the property benefits from a south west exposure, abundant natural light and complete privacy from neighbouring properties. Its open views towards the old village of Mougins create a distinctive outlook from the house and its outdoor spaces. The ground floor is largely dedicated to reception and entertaining. A lounge and generous living room with fireplace provide comfortable spaces for everyday life, with the living room opening onto a terrace protected from view. A separate dining room and fully equipped independent kitchen complete the reception areas. Also on this level are an office and an en suite bedroom with its own dressing room and bathroom, providing the convenience of bedroom accommodation on the main floor. The garden level comprises three further bedrooms, together with a dressing room, bathroom and shower room. The villa therefore provides four bedrooms in total. Outside, the landscaped garden becomes a natural extension of the interiors. The infinity swimming pool forms the centrepiece of the grounds and is complemented by a pool house with a fully equipped kitchen, creating a dedicated environment for summer dining and entertaining. A private wellness area with hammam and shower room adds another dimension to the property, providing a dedicated space for relaxation at home. Two large fully tiled garages, a wine cellar and a laundry room complete the amenities. Beyond the property itself, the location offers access to the lifestyle for which Mougins is internationally recognised. Its green residential environment, golf courses, proximity to Cannes and historic old village have made the area an established destination for buyers seeking space and privacy on the French Riviera. The proximity of Mougins School is an additional consideration for international families. Bringing together approximately 245 sqm of living space, four bedrooms, 1,517 sqm of landscaped grounds, an infinity pool, pool house, private wellness area and views towards the old village of Mougins, the villa offers a comprehensive lifestyle proposition in a private residential setting. Presented by Côte d'Azur Sotheby's International Realty, your specialist in luxury real estate in Mougins and the Cannes hinterland. Contact our Mougins agency for further information or to arrange a private viewing.

Ref. : CA15-392

COTE D'AZUR SOTHEBY'S INTERNATIONAL REALTY

ST-PAUL-DE-VENCE1 990 000 €

House for sale historical - 8 rooms - 322 m²

Charming and Spacious Provençal Villa with Sea Views – Saint-Paul-de-Vence

Set in one of the most prestigious locations in Saint-Paul-de-Vence, this exceptional 322 m² property features five en-suite bedrooms on a private 3,005 m² plot. Ideally situated in a peaceful residential area within walking distance of the historic village, the residence enjoys an elevated position with sweeping views stretching toward the Mediterranean Sea. The property combines authentic Riviera elegance with premium construction quality, maintained to an impeccable standard and perfectly arranged for grand-scale entertaining as well as welcoming family and guests in complete privacy. Garden Level: The main entrance leads to a spacious, independent apartment featuring two en-suite bedrooms, a fully equipped kitchen, a dining room, and a wine cellar—all. With direct access to the pool area and its stunning views. Ground Floor (Main Level): A staircase leads up to an open reception hall and an expansive living room boasting high ceilings and exposed wooden beams. The adjoining open dining room and fully equipped kitchen both offer direct access to a covered terrace—perfect for alfresco dining while overlooking the pool and the breathtaking views. This level also features the master bedroom with an en-suite bathroom and walk-in wardrobe. First Floor: The landing opens to two large en-suite bedrooms, both offering magnificent views, with one featuring its own private balcony. The Outdoors: The beautifully landscaped terraced grounds with a private driveway that brings you high up to the property; feature a heated infinity pool surrounded by large terraced areas designed for relaxation. Fully enclosed with a secure electric gate, the property includes a carport, storage spaces, and parking for several cars.

Ref. : 87322545

WRETMAN ESTATE & CONSULTING

NÎMES368 000 €

House for sale historical - 5 rooms - 120 m²

Turnkey house in the city center, 5 rooms, gardens

NÎMES CITY CENTER. In one of Nîmes' most sought-after areas, Les Trois Piliers, Route de Sauve, just 5 minutes from the historic center. Discover this superb 120 sq m (1,292 sq ft) 5-room, 4-bedroom house, completely renovated to a high standard, situated on a 511 sq m (5,500 sq ft) fenced plot. The main living area, 90 sq m (969 sq ft) on one level opening onto a private garden, offers a beautiful, bright, south-facing living room with an open-plan kitchen, three bedrooms, and two bathrooms, including a master suite. On the garden level, 30 sq m (323 sq ft) comprises a laundry room, a wine cellar, and an additional converted space offering multiple possibilities to suit your needs: independent studio, workshop, office, or extra bedroom. A large 22 sq m (237 sq ft) garage completes this property. A turnkey home, combining comfort and quality renovation ducted heat pump, interior insulation, and beautiful new hardwood floors. The exterior, suitable for a swimming pool, offers two gardens: a front patio-style area for games or relaxation, and a rear garden with a landscaped, rocky terrain, ideal for a terrace. Ample parking is available for several cars/motorhomes. A prime location, not to be missed! For all information and viewings, please contact Valérie Béaur at +33 6 50 70 92 54. Diaz Immobilier agency, 2 Quai de la Fontaine, Nîmes.

Ref. : 179

Diaz IMMOBILIER