OK
More than Less than
€  ok

Key-words : hills

Houses and Apartments, your real estate specialist magazine offers a selection of ads that match with the keyword hills. You can refine your search by specifying the area or price range in the navigation bar link Search for a House/Apartment.

STE-MAXIME3 200 000 €

House for sale hills - 6 rooms - 210 m²

Contemporary villa, close to beaches - 83120 SAINTE-MAXIME

Situated in a sought-after neighborhood in the hills of Sainte-Maxime, close to beaches and amenities, this brand-new contemporary villa impresses with its architectural elegance, abundant natural light, and high-end finishes. Set on a landscaped plot of 1,077 m², this 210 m² property spans three levels, offering bright, elegant, and perfectly balanced living spaces. Upon entering, natural light takes center stage, streaming through large floor-to-ceiling windows that seamlessly blend indoor and outdoor living. The expansive living area opens onto the terraces and garden. Light tones and clean lines create a warm, refined atmosphere. The semi-open, fully fitted and equipped kitchen offers a welcoming space, featuring a central island and a dining area that opens directly onto a private terrace. Designed in an L-shape, the villa wraps around the swimming pool, which serves as a natural focal point. The four bedrooms—including a master suite with a cozy, serene ambiance—provide intimate retreats perfect for rest and relaxation. An 82 m² garage attached to the main house completes the property's features. Outside, carefully landscaped grounds surround the natural stone pool, bordered by terraces shaded by a bioclimatic pergola. It is a private, secluded setting where every day feels like a holiday, located in one of Sainte-Maxime's most desirable areas. Please contact: Jeanine MELCHIOR (EI) Tel: +33 (0)6 61 13 84 12 Email:

Ref. : CP2-088
CONFIDENTIAL PROPERTIES

SPÉRACÈDES1 450 000 €

House for sale hills - 6 rooms - 233 m²

Spéracèdes – Villa on the edge of the village with panoramic views

Beautiful villa of approximately 230 sq.m, in excellent condition and requiring no work, offering stunning views over the sea, the lake, the village and the surrounding hills, ideally located on the edge of the village center in a quiet and privileged setting. The main entrance on the ground floor leads into an impressive open-plan space, comprising of fitted Italian kitchen with appliances, dining area, and living room with wood burner and direct access to sun-drenched terraces, affording breath-taking views to the south and west. An outdoor kitchen and bar ensure ease of entertaining on the dining terrace, overlooking the garden, pool and Bay of Cannes. The Master Suite comprising of double aspect bedroom, dressing room, and luxury shower room with 'His & Hers' vanity units, is also located on this floor, affording privacy and single-level living if required. Downstairs on the garden level, there are 3 double bedrooms, each with direct access to the secluded lower terrace, and each with its own shower or bathroom. Included in this is a generous and flexible studio space of 31 sq.m with a luxury bathroom and office or potential walk-in wardrobe or kitchen. This floor also offers a laundry room and extensive built-in storage. Set on a fully enclosed plot of approximately 2,500 sq.m, the property features a beautiful outdoor area with a heated swimming pool 8 x 4 m, several terraces, a summer kitchen, and ample parking space for multiple vehicles. The house benefits from comfortable amenities including ducted air conditioning and electric radiators, mains drainage, aluminum shutters, double glazing, electric sunshades, etc.

Ref. : 86797105

Spéracèdes Immobilier

VALBONNE2 990 000 €

House for sale hills - 7 rooms - 289 m²

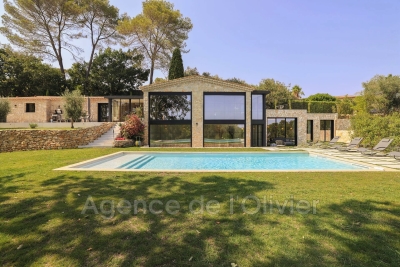
FOR SALE - BEAUTIFUL FULLY RENOVATED STONE VILLA Beautiful fully renovated stone villa peacefully located near the village of Valbonne. The house features an impressive living room with an open kitchen, four bedrooms, and three bathrooms/showers on the main floor. On the garden level, the house also offers a charming lounge (set up as a screening room and billiard room), a fifth suite, a sauna, and a steam room. The property includes several terraces to fully enjoy the outdoor spaces and panoramic views of the hills and forest. Lovely flat plot of 2500 m² with a swimming pool and pétanque court. Direct access to numerous walking trails. Several parking spaces. Very quiet

Ref. : 485V3077M

AGENCE DE L'OLIVIER

EZE1 500 000 €

House for sale hills - 3 rooms - 75 m²

Beautiful property offering great potential

This charming house, ideally located just 10 minutes from the village of Èze and 15 minutes from Monaco, offers remarkable potential for further development. Bathed in natural light thanks to its south-facing exposure, the property benefits from a privileged setting and a lovely garden, offering excellent possibilities for enhancement, including the option to extend the house and create a swimming pool. Nestled in a peaceful and highly sought-after residential setting, just 10 minutes from the medieval hilltop village of Èze and 15 minutes from Monaco, this charming south-facing property offers a rare opportunity to create an exceptional home on the French Riviera. Renowned for its cobbled streets, historic architecture, Michelin-starred restaurants, artisan boutiques and spectacular views over the Mediterranean, Èze is one of the Côte d'Azur's most prestigious villages. Ideally positioned between Nice and Monaco, it combines authentic Provençal charm with easy access to the Riviera's finest beaches, marinas, and international amenities. Bathed in natural light throughout the day, the house enjoys a privileged position with breathtaking panoramic views across the surrounding hills and the Mediterranean coastline. Set within a delightful garden, the property offers significant potential for enhancement, including the possibility of extending the existing house and creating a swimming pool (subject to the necessary planning permissions), allowing future owners to design a truly bespoke residence. The current accommodation comprises an entrance hall, a spacious and bright living room, a separate kitchen, one bedroom, a bathroom, and a separate WC. Whether as a primary residence, a refined holiday home, or a prestigious investment, this property represents a rare opportunity locations, where timeless elegance, natural beauty, and proximity to Monaco combine to create an exceptional lifestyle. A rare opportunity not to be missed. The property comprises an entrance hall, a spacious bright living room, a kitchen, a bedroom, a bathroom, and a separate toilet. The house enjoys superb panoramic views, providing an exceptional lifestyle in the heart of the French Riviera. A rare opportunity not to be missed.

Ref. : 87180049

Marks Real Estate

MANDELIEU-LA-NAPOULE1 470 000 €

House for sale hills - 6 rooms - 175 m²

Villa with swimming pool and golf view

Located in a highly sought-after residential area of Mandelieu-La-Napoule, in a quiet setting close to amenities, this 175 m² villa is set on a 1,511 m² plot with swimming pool. Arranged over two levels, it offers on the main floor a living room with fireplace, a kitchen opening onto a south-facing terrace, two bedrooms with en-suite bathrooms, as well as an other bedroom transformed as an office. On the garden level, two additional bedrooms have direct access to the terrace and pool. This level also includes a shower room, a laundry room, a double garage, and outdoor parking spaces. Peaceful environment, open views of the golf course and the Esterel hills, double South and West exposure.

Ref. : 86152727

SOLARI PROPERTIES

VALLAURIS449 000 €

Apartment for sale hills - 4 rooms - 132 m²

In the heart of Vallauris, within the contemporary Villa Paloma residence, discover this rare 3-bedroom apartment on the top floor, designed like a true rooftop villa, offering generous living volumes, an exceptional garden terrace and a private underground parking space. Located on the 5th and top floor, the apartment offers approximately 75 sq m under the Carrez Law. Thanks to its beautiful volumes and the mezzanines fitted in the bedrooms, it provides nearly 87 sq m of measured interior space. In addition, there is a superb terrace of over 46 sq m, bringing the total indoor/outdoor living space to nearly 133 sq m. A true green haven, this planted terrace, filled with numerous plants, creates a rare, intimate and soothing outdoor space. All three bedrooms, as well as the living room and kitchen, open directly onto the terrace. This creates a natural flow between indoor and outdoor living, with the feeling of a suspended house in the heart of the city. Here, everything comes together: city-centre living, shops and amenities within walking distance, and yet, once inside the apartment, a true haven of peace, in absolute calm, where you feel completely disconnected from the outside world. The terrace also offers a beautiful open view over the hills, in a green and preserved environment. The entrance leads to a pleasant living room with an open-plan kitchen, enhanced by a cathedral ceiling and beautiful natural light. The night area comprises 3 bedrooms, each optimised with a mezzanine — ideal for storage, a home office, an additional sleeping area or a children's space. The apartment also includes a bathroom, a separate toilet, a laundry room and a functional layout designed for family living. A large private underground parking space, built to disabled-access standards and suitable for conversion into an enclosed garage, completes this property. Key features: top floor, rooftop villa feel, garden terrace of over 46 sq m, all main rooms opening onto the outside, open hill views, absolute calm, cathedral ceiling living room, 3 bedrooms with mezzanines, underground parking, contemporary residence, energy rating B, and service charges including provisions for cold and hot water according to meter readings. A unique, bright and family-friendly property, rare on the market: a true green cocoon on the top floor, just moments from the amenities of Vallauris and within easy reach of Cannes, Antibes, Mougins and Le Cannet. Sale price: €449,000 Agency fees payable by the seller.

Ref. : 87151393

PROVIDENCE PROPERTIES

EZE4 500 000 €

House for sale hills - 11 rooms - 325 m²

Provençal villa with panoramic views over the Mediterranean and Èze village

Set in a peaceful residential position in the hills above Èze, this characterful Provençal villa enjoys far-reaching views across the Mediterranean, the surrounding coastline and the medieval village of Èze. Its south-west-facing orientation provides excellent natural light, while the elevated setting offers privacy and a calm atmosphere. The property provides approximately 270 m² of living space, arranged around stone terraces, landscaped gardens and traditional Provençal architectural features. Stone arches, terracotta floors and mature Mediterranean planting contribute to its authentic character, with the sea views present throughout the principal reception rooms and outdoor areas. The main residence comprises a spacious living and dining area centred around a double-sided fireplace, an independent kitchen, three bedrooms, the study, two bathrooms and a guest WC. The reception rooms open directly onto generous terraces overlooking the sea, creating a natural connection between the interiors and gardens. A lift serves the different levels of the house. The property also includes two independent annexes. The caretaker's apartment offers a living room with kitchen, two bedrooms and one bathroom, while the separate guest house comprises a living area with kitchenette, two bedrooms and two bathrooms. Together, the accommodation provides seven bedrooms and five bathrooms, allowing family, guests or staff to be hosted independently. The grounds extend to approximately 2,658 m² and are arranged over landscaped terraces planted with mature Mediterranean vegetation. An infinity swimming pool occupies a particularly attractive position facing the sea and Èze village, complemented by several outdoor entertaining areas and a pétanque court. A double garage and additional parking for several vehicles complete the property. The villa is conveniently positioned close to Èze village, local shops, schools, tennis facilities and motorway access. The beaches, coastline and ports can be reached in approximately twenty minutes, while Nice International Airport is around thirty minutes away. Monaco and Nice are both readily accessible, making the property suitable as either a primary residence or a well-connected second home. While retaining its original Provençal identity, the villa would benefit from updating and offers considerable potential for a future owner to adapt the interiors to their own requirements. Its substantial accommodation, independent annexes, established gardens and uninterrupted views provide a strong basis for a refined residence between Nice and Monaco.

Ref. : 87175044

Marks Real Estate

NICE510 000 €

Apartment for sale hills - 3 rooms - 72 m²

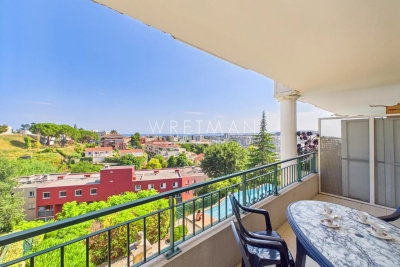
3-room apartment with terrace and sea view - Nice Corniche Fleurie

Located on the second floor of a well-maintained residence featuring an infinity pool, this bright three-room apartment enjoys a peaceful setting in a sought-after residential neighborhood. The apartment opens onto a spacious entrance hall with built-in storage, leading to a generous living room and a separate kitchen, both of which have direct access to a large south-facing terrace. From here, you can enjoy uninterrupted views of the sea and the surrounding green hills. On the north side of the apartment are two comfortable bedrooms, each offering storage space. A bathroom and a separate guest toilet complete the interior layout. For added convenience, the property is sold with two underground garages. Situated in the Corniche Fleurie district, the apartment is surrounded by greenery and tranquility, just moments from Nice's beautiful botanical garden. Despite its peaceful location, it is only a ten-minute drive from both Nice Côte d'Azur International Airport and the Mediterranean sea.

Ref. : 87093924

WRETMAN ESTATE & CONSULTING

BONNIEUX12 900 000 €

House for sale hills - 21 rooms - 785 m²

Exceptional Luberon estate with tennis court and formal gardens.

Rising tall above the lavender fields and formal grounds that surround it, this striking Bastide occupies one of the most privileged positions the Luberon valley has to offer, in the heart of Bonnieux, a commune renowned for its Michelin-starred restaurants and easy pace of life. Set above the valley, the property enjoys sweeping views of the Luberon and the perched villages, grape vines and rolling hills that define it. A cypress-lined drive winds up through the grounds to the house, building an impressive sense of arrival, while the property itself was entirely remodelled in 2013 – a masterfully executed project, carried out with great care and precision. The BastideThe foyer immediately sets the tone, with tall vaulted ceilings, natural stone flooring and a handsome staircase rising up to the upper floors, with a crystal chandelier centrepiece. The ground floor comprises: grand entrance hall; boot room; sitting room with a stone fireplace; dining kitchen with large island unit and stone countertops, and French doors onto the garden and dining terrace; adjoining chef's kitchen, with larder; formal salon; temperature-controlled wine cellar; TV room; office. The first floor comprises: principal suite with adjoining bathroom, dressing room and steps leading up to the office, set within the colombier tower – an inspiring and tranquil space to work; four double bedroom suites, each with a shower room and large fitted cupboards; home gym. This floor also accommodates: laundry room, with steps leading down to a further laundry area with machines, fridges, and storage; machine room; three large garages; access to the caretaker's house. The second floor comprises: large suite with playroom, bedroom and shower room; two further bedroom suites. Caretaker's houseBenefitting from a separate access, the caretaker's house is composed of: open-plan living space with fully equipped kitchen; two double bedroom suites. Grounds & AmenitiesThe Bastide is arranged around a stone-flagged courtyard, with large terraces and formal gardens extending out towards unobstructed views of the Luberon valley. Layered lawns and formal English gardens unfold from the main façade, linked by handsome stone steps that serve each level – a thoughtful balance of landscaping and functional outdoor living, from seating terraces shaded from the summer sun to dining terraces made for large gatherings. Throughout the gardens, the Luberon valley, the property's lavender fields and private oak woodland form a striking backdrop, each area offering its own perspective on the countryside. Beyond this, the 18m x 7m heated swimming pool enjoys a large covered terrace and adjoining pool house with shower room, offering a welcome escape from the heat, while the grounds also accommodate a producing truffle orchard, a synthetic tennis court, cutting garden and vegetable gardens. Amenities include: high-speed Fibre and Starlink internet; ducted air conditioning in all bedrooms; underfloor heating and cooling throughout; sound system throughout the Bastide and the gardens; sophisticated alarm system; Canal de Provence for garden watering; mains water for the house. Rarely does a property offer such a complete expression of Provençal living - the scale and pedigree of the Bastide itself, matched by grounds and amenities suited to family life, entertaining and quiet retreat in equal measure. __________Information on the risks to which this property is exposed is available on the Géorisques website: payable by the seller

Ref. : V03269.01993L

Maison Victoire

TOULON2 600 000 €

House for sale hills - 7 rooms - 300 m²

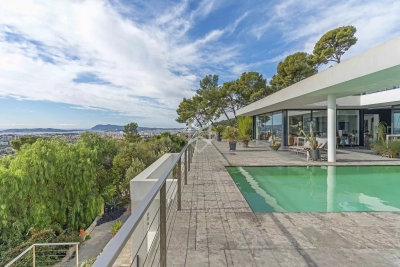
Contemporary Villa in Toulon Sea, City & Hills Views

Perched on the heights of Toulon, this contemporary villa of over 300 sqm unfolds on a landscaped 4,000 sqm plot, offering a unique 360° panorama encompassing the sea, city, and surrounding hills. Designed with clean, contemporary lines, the property emphasizes light, transparency, and a seamless integration with its natural surroundings. The heart of the home features a generous 120 sqm living area, enhanced by expansive sliding glass doors, opening directly onto a 200 sqm terrace and an infinity-edge mirror pool, creating a harmonious flow between interior and exterior spaces. The villa includes a bespoke designer kitchen and four spacious bedrooms, including a 70 sqm master suite with dressing room and en-suite bathroom. Flexible spaces allow for easy adaptation to the owner's needs. High-end amenities include ducted air conditioning, aluminum joinery, a 130 sqm underground garage with direct access, and a landscaped garden featuring a vegetable patch and a variety of plants. Set in a calm and private environment, this exceptional villa perfectly combines contemporary design, modern comfort, and the Mediterranean art of living.

Ref. : 83414

MAGREY&SONS SAINT-TROPEZ

HYÈRES2 995 000 €

House for sale hills - 6 rooms - 300 m²

The spirit of a penthouse, the independence of a villa

Perched at the highest point of Mont des Oiseaux in Hyères, Villa Sentinelle is a rare architectural gem, designed by Thierry Lombardi and Pascale Bartoli. Conceived as an ideal secondary residence, the property combines the independence of a villa with the comfort of a penthouse: open spaces, seamless flow between indoor and outdoor living, low-maintenance design, and breathtaking views from every room. The rooftop terrace with its unique swimming pool is the ultimate expression of this lifestyle. The architecture follows the natural slope of the terrain, offering a clear understanding of the volumes and a perfect integration into the environment. Every opening frames the landscape, revealing over 180° panoramic views of the Hyères salt flats, the Giens Peninsula, Porquerolles, the town, and surrounding hills. On clear days, the peaks of the inland mountains complete the horizon. Spread over three levels, the villa features five bedrooms, including one on the ground floor, all bathed in natural light and extended by generous terraces. These outdoor spaces, present on every level, enhance the feeling of lightness and continuity, like a penthouse suspended above the landscape. The rooftop terrace, a true belvedere, includes a 12 x 2. 5-meter lap pool and a summer kitchen, offering an exceptional space to fully enjoy the tranquility, the sunlight, and the uninterrupted views. The villa allows its future owner to define the finishes and uses, in a thoroughly contemporary spirit. The volumes are in place, the light carefully managed, and the perspectives precisely drawn. Just 10 minutes from the beaches and Toulon/Hyères International Airport, Villa Sentinelle offers a rare residential experience: a unique home where life at the summit combines unparalleled panoramic views with complete comfort.

Ref. : 83439

MAGREY&SONS SAINT-TROPEZ

ROQUEBRUNE-CAP-MARTIN527 000 €

Apartment for sale hills - 3 rooms - 57 m²

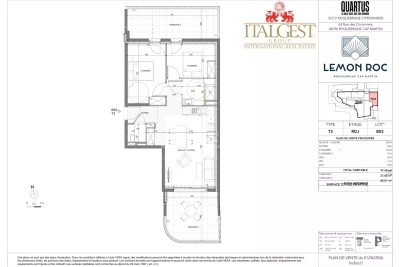
Roquebrune-Cap-Martin – Lemon Roc · New 2 bedroom apartment with two terraces, 2028 delivery, reduced notary fees and 2 parking spaces included

On the raised first floor of the Lemon Roc residence, this elegant 57.65 m² 2 bedroom apartment offers bright, well-designed interiors, enhanced by two enjoyable terraces of 13.40 m² and 14.46 m², facing South-West with pleasant open views over the hills. The living area with kitchen (24.96 m²) opens to the outside, creating a natural flow between indoor and outdoor spaces. The two bedrooms (12.52 m² and 9.14 m²) ensure comfort and privacy. The layout also includes a shower room, a separate WC and a practical entrance. Two parking spaces included. A perfect home for those seeking brightness, usable outdoor areas and refined living in a modern, peaceful residential setting.

Ref. : T3 B03

ITALGEST GROUP INTERNATIONAL REAL ESTATE

CANNES4 790 000 €

House for sale hills - 8 rooms - 245 m²

Cannes California - Private Estate - Panoramic Sea View

Cannes: Located in the most prestigious gated community in California, on the hills of Cannes, this renovated Provençal villa offers breathtaking panoramic sea views of the Cannes Bay and the Esterel. Facing southwest, it enjoys absolute tranquility. It offers approximately 211 sqm of living space and includes a bright double living room, a fully equipped kitchen, five ensuite bedrooms, an office, and a laundry room. The landscaped garden of 856 sqm with a pool, a large terrace, a garage, and parking spaces complete this exceptional property. An extraordinary setting, rare on the market! The property is subject to co-ownership regulations. The co-ownership includes 32 lots, of which 26 are residential. Located in the California district, this property benefits from a highly sought-after residential environment, surrounded by iconic villas, Belle Époque mansions, and lush landscapes. Renowned for its tranquility and panoramic views of Cannes Bay and the Estérel massif, the sector attracts with its refined and prestigious living environment. Known worldwide for its elegance and way of life, Cannes captivates with its legendary beaches, La Croisette, renowned restaurants, and luxury boutiques. Considered the best global destination for hosting festivals and events, the city hosts prestigious events annually at the Palais des Festivals, such as the Cannes Film Festival, MIPIM, and Cannes Lions. Ideally located between Monaco and Saint-Tropez, near Nice Côte d'Azur Airport and Cannes-Mandelieu aerodrome, Cannes offers an exclusive lifestyle in the heart of the French Riviera. A major player in luxury real estate and an ambassador of French art of living, Maison BARNES operates a network of 159 agencies in 21 countries and 75 destinations, supporting its clients in all their life projects. Agency fees payable by vendor - Nombre de lots dans la copropriété: 32 - Montant moyen de la quote-part de charges courantes 8,400 €/yearly - Montant estimé des dépenses annuelles d'énergie pour un usage standard, établi à partir des prix de l'énergie de l'année 2023 : 2679€ ~ 3625€ - Les informations sur les risques auxquels ce bien est exposé sont disponibles sur le site Géorisques : www.georisques.gouv.fr - Christian MONNIER - Agent commercial - EI - RSAC 350025532

Ref. : 86018776

BARNES Cannes

ROQUEBRUNE-CAP-MARTIN449 000 €

Apartment for sale hills - 2 rooms - 42 m²

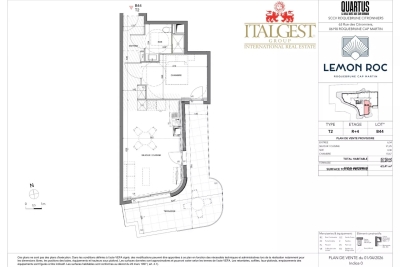
Roquebrune-Cap-Martin · T2 B44 – Lemon Roc · New one-bedroom apartment with large terrace, 2028 delivery, reduced notary fees and parking included

On the 4th floor of the Lemon Roc residence, this bright 42.49 m² one-bedroom apartment offers a modern and functional layout, enhanced by a 20.49 m² terrace facing South-West, with a beautiful panoramic view over the hills. The 6.54 m² entrance leads to the living area with kitchen (21.25 m²), a spacious and welcoming environment opening to the outside. The 10.67 m² bedroom ensures comfort and tranquillity, while the bathroom with WC (4.46 m²) completes the interior layout. One parking space included in the price. An ideal solution as a main residence, pied-à-terre or investment, in a modern and elegant setting close to shops, services, the sea and the train station.

Ref. : T2 B44

ITALGEST GROUP INTERNATIONAL REAL ESTATE

ROQUEBRUNE-CAP-MARTIN316 000 €

Apartment for sale hills - Studio - 30 m²

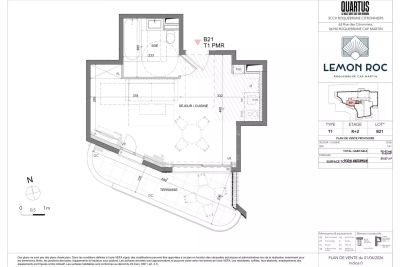
Roquebrune-Cap-Martin · T1 B21 – Lemon Roc · New studio with terrace, delivery end of 2028, reduced notary fees and parking included

On the 2nd floor of the Lemon Roc residence, this bright 30.47 m² studio offers a modern and well-designed layout, enhanced by a 9.4 m² terrace facing South-West, with pleasant open views over the hills. The living area with kitchen (25.06 m²) provides a comfortable and easily furnished space. The bathroom completes the interior layout. Parking space included in the price. An ideal option as a pied-à-terre, investment or first home, in a modern residence with high-quality features.

Ref. : STUDIO B21

ITALGEST GROUP INTERNATIONAL REAL ESTATE