OK
More than Less than
€  ok

Key-words : high floor

Houses and Apartments, your real estate specialist magazine offers a selection of ads that match with the keyword high floor. You can refine your search by specifying the area or price range in the navigation bar link Search for a House/Apartment.

CANNES3 490 000 €

Apartment for sale high floor - 5 rooms - 110 m²

Renovated Dual-Facing Apartment – Elegance and Panoramic Sea View

Discover this exceptional 110 m² through-apartment, perched on the 6th floor of a prestigious secure residence with caretaker, offering breathtaking views of the Mediterranean. From the moment you enter, the charm is immediate: a bright 40 m² living space opens onto a 16 m² terrace, a true balcony overlooking the sea. The elegant, high-end open-plan kitchen blends seamlessly into the refined and welcoming living area. The apartment features four ensuite bedrooms, each with its own private bathroom, ensuring both comfort and privacy. Fully renovated with premium materials and impeccable finishes, this property combines luxury, modern design, and effortless Riviera living. A private garage and a cellar complete this rare opportunity on the Croisette market. Contactez Permanence AGENCE au +33601045034

Ref. : 86401313

LG PRESTIGE IMMOBILIER

CANNES2 450 000 €

House for sale high floor - 6 rooms - 199 m²

Exceptional master house in the heart of Cannes in a quiet area

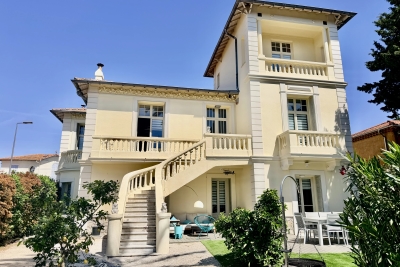
This very beautiful master house, built at the beginning of the last century, was fully renovated and modern reinterpretation in 2022. With an area of about 200 sqm spread over two levels, it is organized as follows: On the upper floor, a large reception area including a living / dining room with bar, as well as two en-suite bedrooms, including a master bedroom, and a guest toilet. On the garden level, a large equipped and furnished kitchen opens onto the garden with terrace, heated swimming pool, boulodrome, and guest parking. This level also includes a bedroom en suite, a TV / library lounge, an office, a separate toilet, a laundry room, and a large garage. The space for a future elevator has been planned. In the tower, on the second floor, an additional en-suite bedroom with sea view completes the set. Thus, the charm of the Belle Époque, completely preserved, harmoniously combines with home automation and high-quality modern materials. Information about the risks to which this property is exposed can be found on the Georisques website

Ref. : 86972947

Capazur Estate

L'ISLE-SUR-LA-SORGUE595 000 €

Apartment for sale high floor - 4 rooms - 123 m²

Contemporary apartment on the river banks.

Located just a 10-minute walk from the centre of the highly sought-after town of L'Isle-sur-la-Sorgue, this exceptional residence offers remarkable proportions together with absolute peace and tranquillity. Set on the second floor of a modern residence with lift access, this superb 123 sqm apartment benefits from two beautifully positioned terraces, creating a particularly pleasant and unique living environment. The entrance opens onto a hallway leading to an impressive open-plan living space, comprising a stylish and functional kitchen, dining area and generous sitting room with built-in sofas. The entire living area opens onto two terraces, creating a wonderful sense of space and seamless indoor-outdoor living. Large floor-to-ceiling windows, fitted with electric shutters, flood the interiors with natural light. The sleeping accommodation, accessed from the main living area, comprises a spacious principal suite with its own shower room, as well as a second double bedroom with a private shower room. A utility room, guest WC, fibre-optic internet connection and reversible air-conditioning complete the apartment's excellent amenities. The property also benefits from three private parking spaces, a storage room and access to an attractive communal garden. Designed to meet the demands of modern living, this exceptional property enjoys a peaceful setting away from the bustle of the town centre while remaining within easy reach of all the shops, restaurants and amenities that make L'Isle-sur-la-Sorgue such a desirable place to live. A rare opportunity combining generous proportions, contemporary comfort and an enviable location within walking distance of the heart of L'Isle-sur-la-Sorgue.

Ref. : V02594.01857L

Maison Victoire

BOULOGNE BILLANCOURT3 400 000 €

House for sale high floor - 10 rooms - 400 m²

Exclusive listing Boulogne - Contemporary townhouse with terraces, rooftop and garage

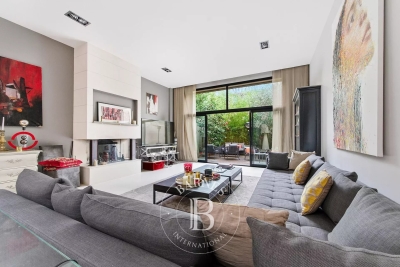
Magnificent 400m² (4,306 sq ft) contemporary townhouse with generous, modular volumes laid out over four levels, with terraces and a rooftop. The house features two wings, comprising 5 separate bedrooms/offices: Master suite with wardrobe and bathroom Four additional bedrooms and shower rooms. The ground floor features a large living room with fireplace and a good ceiling height, opening onto a landscaped garden-terrace. A bar area under a glass roof and an office round off this level. A mezzanine has been fitted out as a wellness area with a gym and hammam. An eat-in kitchen opens onto another terrace. Delightful open-air rooftop terrace. The fully converted lower level comprises a garage, a laundry room, a reception room with home cinema, a second kitchen and a room with a shower room. A rare and highly modular property, perfect for a family in search of comfort, volume and outdoor areas, but also for a combined residential/professional project just a few minutes from Paris. Listed with BARNES Boulogne Contact Sébastien Ancelle-Hansen +33 (0)6 49 63 28 02 Fees payable by the seller - Average amount of the share of charges €6,500/year - Estimated amount of annual energy costs for standard use based on 2021 energy costs: €4,010 ~ €5,430 Agency fees payable by vendor - Montant moyen de la quote-part de charges courantes 6,500 €/yearly - Montant estimé des dépenses annuelles d'énergie pour un usage standard, établi à partir des prix de l'énergie de l'année 2021 : 4010€ ~ 5430€

Ref. : 86663771

BARNES BOULOGNE

NICE179 900 €

Apartment for sale high floor - Studio - 40 m²

NICE CIMIEZ « NOAH » Studio 40m² - Calm

*** UNDER ACCEPTED OFFER *** NICE HEART OF CIMIEZ – Avenue Marianna : EXCLUSIVITY, new listing at the end of September, come invest in « NOAH », this large studio with a sleeping area of 40 m², located in the Minerva residence, a sought-after high-end residence in the heart of Cimiez. Why live or invest in Cimiez? Because it is one of Nice's most sought-after neighborhoods for its tranquility, green and family-friendly environment, beautiful residences, and proximity to the city center. South-facing, « NOAH » is located on the ground floor overlooking the courtyard and directly faces the vegetation, quiet and protected from traffic. Previously rented, its tenant has left the premises following a notice for sale: the apartment is therefore currently vacant and available immediately. Your choice of what to do with it: rental investment, first purchase, or pied-à-terre in Nice. And above all, « NOAH » offers real potential for layout. Thanks to its generous volumes and existing sleeping area, it is quite possible to transform it into a true 2-room apartment: either by converting the current kitchen into a bedroom, or by enlarging the alcove and closing it with a nice glass roof. Large wardrobe in the entrance. Double glazing. « NOAH » requires renovation: kitchen, bathroom, painting, and electrical work need to be redone. The advantage? You start from a sound basis with beautiful volumes and can completely rethink it and customize it to your taste. A cellar completes this property. Collective parking in the residence, parking is relatively easy in the vicinity, and there is a bus stop nearby. An apartment with potential, a sought-after address, and several layout possibilities: it's up to you to imagine the next chapter of the story of « NOAH ». Energy class E — Co-ownership of 54 main lots — Monthly charges €165 — No ongoing proceedings to our knowledge. Information on the risks to which this property is exposed is available on the Georisques website:

Ref. : AM513-NOAH

L'agence M

PARIS 16EME2 095 000 €

Apartment for sale high floor - 4 rooms - 129 m²

Paris 16th – rue de Longchamp – 3-bedroom apartment

Located on the 5th floor of a recent high-end building, this elegant 129 sqm air-conditioned apartment stands out for its exceptional brightness and impeccable finishes. The entrance opens onto a separate kitchen and a spacious light-filled living room extended by a balcony overlooking Rue de Longchamp. The night area features a first bedroom with its own shower room, guest toilets, and a beautiful master suite with a large bathroom and toilet. An independent studio located on the same landing completes this rare property, ideal for hosting guests or creating a separate workspace. A parking space is available in addition for €60,000. A cellar completes the property. Charles-Antoine Grislain +33 6 78 78 76 76 Agency fees payable by vendor - Montant moyen de la quote-part de charges courantes 8,000 €/yearly - Charles-Antoine GRISLAIN - Agent commercial - EI - RSAC 851664243

Ref. : 86905238

BARNES TROCADERO

ROQUEFORT-LES-PINS1 785 000 €

House for sale high floor - 7 rooms - 186 m²

House in Roquefort Les Pins, 7 rooms, 186 m2

OFF MARKET VALBONNE Exclusively presented by LAFORET VALBONNE Exclusive Properties: An opportunity offered in complete confidentiality. In the heart of a highly sought-after area of Valbonne, in absolute tranquility, with no overlooking neighbors and within walking distance of schools, this 186 sq m villa has undergone a complete renovation overseen by an architect. It offers high-end amenities and boasts an A-rated energy performance certificate. Beautiful unobstructed views of the forest and the Gorges du Loup. The house opens onto a large entrance hall and features a 26 sq m kitchen, which flows into a 40 sq m living room with a cathedral ceiling. This living space benefits from large sliding glass doors opening onto the terraces and the swimming pool. The ground floor also includes a utility room with laundry facilities, a separate WC, and a beautiful master suite opening directly onto the terrace and the pool, with a dressing room, shower room, and private WC. In addition, a separate apartment includes a living room with a kitchenette, a small bedroom, a shower room, and a toilet. Upstairs, the villa offers three bedrooms and a shower room with a toilet. Situated on a perfectly oriented plot of nearly 3,000 sqm, the property boasts over 85 sqm of Egyptian stone terraces, an in-ground saltwater swimming pool tiled in Bali, a large 34 sqm garage, a 20 sqm cellar, and ample parking within the property. High-end features include: Complete renovation overseen by an architect; a completely new roof; a new, compliant septic tank; a ten-year structural warranty; potential for expansion; sliding glass doors and aluminum window frames; ducted air conditioning with independent zone control; beautiful hardwood floors; completely rewired electrical system; fully renovated plumbing; and a limescale-resistant water filter. This property is being sold off-market; no photos are available at this time. Further information and a presentation of the property will be provided after an initial discussion about your purchase plans. MELANIE VALLUET 06 30 97 31 18

Ref. : 860

Laforêt VALBONNE Exclusive Properties

LES GETS1 964 000 €

Apartment for sale high floor - 3 rooms - 139 m²

NAGANO 307 - 2 bedrooms + cabin

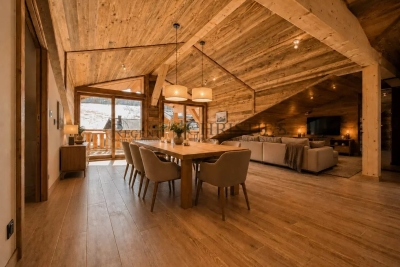
Regent alps exclusivity - christie's international real estate an exceptional "ski-in ski-out" location on the snowfront les gets, in a premium and highly strategic location, directly at the foot of the slopes, on the main snowfront of the resort. This exceptional property offers immediate, smooth, and privileged access to the 650 km of pistes for all levels in the interconnected portes du soleil ski area, the largest in europe. The property also benefits from the exceptional summer vitality of the station, recognized worldwide for its high-end infrastructure and major events: 18-hole golf course facing mont-blanc, world mtb championships, equipped swimming lake, and its preserved historic village center. A rare and sought-after heritage investment in the heart of an idyllic alpine environment. A high-standard architectural signature with exquisite finishes a high-end residence completed in december 2024, the building stands out for the excellence of its traditional construction: authentic noble aged wood cladding on the facades, elegant dressings in local ashlar stone, and artisanal copper eaves. Located on the 3rd and top floor, a true "penthouse" of the residence, this 109 m² livable apartment (plus 30 m² under 1.80 M, for a total useful surface of 139 m²) offers generous volumes, grandeur, and an unparalleled warm atmosphere. From the entrance, a large fitted closet with mirrored facades sets the tone for the interior high standards. The space then opens onto a majestic and spacious living area with exposed old wood beams, fully bathed in natural light. The high-end, fully equipped, and customizable kitchen seamlessly extends the living room. This area provides direct access to a large south-facing private terrace, a true summer lounge overlooking the snowfront and offering an breathtaking panoramic view of the surrounding mountains. The particularly cozy night area includes a comfortable cabin bedroom with its private shower room, two additional large bedrooms including a superb master suite, a second contemporary shower room, and an ergonomic guest wc/laundry area. Here, you will find the spirit, prestige, and comfort of a true individual chalet, a signature of renowned local builders biotope and aspen immobilier, combining authenticity, timeless elegance, and modernity. Cutting-edge technologies and exceptional annexes high-end equipment: individual underfloor heating with remote domotic control, centralized electric shutters, connected electronic lock with remote control, all meeting the strictest energy performance standards and current environmental regulations. Annexes: a private cellar, a ski locker, and, exceptionally for the sector, 2 large secure enclosed garages. Legal information property under co-ownership status (32 main lots). Annual co-ownership charges: €1,715 (a perfectly controlled and optimized cost for such a large surface). No ongoing procedures. Ai virtual arrangement suggestion to illustrate decorating potential, scrupulously preserving architectural integrity and actual volumes. Information on the risks to which this property is exposed is available on the georisques website: www. Georisques. Gouv. Fr.

Ref. : NAG307

REGENT ALPS - Christie's International Real Estate

STE-MAXIME6 500 000 €

House for sale high floor - 12 rooms - 500 m²

Landmark Propety with panoramic sea views - unique

Modernist villa in a prime location with panoramic sea views - your signature property in the Golfe de Saint-Tropez Are you looking for a unique property? A property that exudes class and is known and recognised by everyone? A villa that is characterised by its unique appearance, its cultural significance, its imaginative history? This spacious villa has it all. A unique opportunity to step in the footprints of the Princes of Monaco, the English aristocracy, the leading company L'Oreal,... The property is situated in Sainte Maxime and was built around 1930 by the architect André Barbier-Bouvet (Versailles, 15 October 1893, graduate of the Ecole des beaux-arts in Paris). He was a contemporary of Georges-Henri Pingusson (Latitude43 in St.-Tropez), René Darde (Casino in Ste.Maxime), Jean Prouvé (Villa Seynaeve in Grimaud Beauvallon) and Le Corbusier. The villa was built in the typical modernist style: Concrete, glass and steel; a free floor plan, load-bearing structures, a flat roof, white walls, ... it is perfectly orientated towards the sea and the magnificent view. The property was designed as a hotel for the Princes of Monaco, the Grimaldis. L'Oréal, the world's leading cosmetics brand, bought the property from the Grimaldis. Lord Hesketh (of the famous Hesketh Racing Fomule 1 team from the United Kingdom) then took possession. In April 2023, the building was declared a heritage site: it has thus earned its star as a ‘Historic Monument'. The villa features a living area of 500 m2 and 12 rooms, including 6 bedrooms with en-suite bathrooms, all with spacious terraces and magnificent sea views. The staff quarters have a separate entrance and access to the kitchen. The penthouse on the 3rd floor offers an exceptional panoramic view: of the village of Saint-Tropez and across the entire bay to Cap Camarat. The villa is situated on a spacious plot of 4.530 m², landscaped with mature Mediterranean trees and plants, such as the typical Pins Parasol trees, olive trees, oleander,... The equally large swimming pool (18 x 8 metres, heated) and the pool house are centrally located in front of the villa. The property is ideally situated in a strategic and very accessible location: in one of the most sought-after districts of Sainte-Maxime (Sémaphore), just a few hundred metres from the town centre with its shops, restaurants, casino, galleries,... . The marina, the “Bateau Verts” (a fast boat connection between SteMaxime with St. -Tropez and to the entire Gulf) and the white sandy beaches with exclusive beach bars are also only a 5-minute walk away. With its exceptional and eye-catching architecture, this property offers a unique opportunity to make your mark on the Golfe de Saint-Tropez. There are many possible uses for the property: a spacious family villa, a high-end B&B hotel, a corporate and/or events venue... or a combination of all of the above. Either way, this property stands for unforgettable moments - in perfect reflection of the sophisticated atmosphere that characterised the Cote d'Azur during the Golden Age! Please contact us - we will be happy to discuss the possibilities with you. We speak English!

Ref. : 87407262

MED-ESTATES

MANDELIEU-LA-NAPOULE416 000 €

Apartment for sale high floor - 3 rooms - 61 m²

Superb, recently built 2-bedroom apartment with terrace, cou

Come and discover this superb 2-bedroom apartment, located on the 3rd floor of a prestigious building in impeccable condition. Built in 2021, the south-facing apartment offers magnificent views of the countryside. It comprises a living room opening onto a fully equipped open-plan kitchen which leads to a dining room, a sunny terrace, two bedrooms, a bathroom, a separate WC, an underground parking space, an outdoor parking space, and a cellar. The building is situated in the quiet, residential area of Mandelieu-la-Napoule and boasts high-end amenities: elevator, double glazing, secure residence, reinforced door, electric blinds and shutters, swimming pool, and visitor parking.

Ref. : 879V342A

Orion immobilier

CAVALAIRE-SUR-MER2 850 000 €

House for sale high floor - 9 rooms - 251 m²

Magnificent sea view - turn-key villa - Fully Renovated property

Nestled on a peaceful hillside, this beautiful high-end villa, fully renovated, offers a stunning sea view over the Bay of Cavalaire and Cap Lardier. It boasts 251 sqm of living space, featuring five en-suite bedrooms, each with its own shower room, toilet, and dressing area, as well as a gym that can be converted into a sixth bedroom. The layout is as follows: On the ground floor, enjoy a beautiful sea view from all areas. It includes a spacious master bedroom with dressing room and shower room, and a lovely independent bedroom with a kitchenette opening onto the garden. You will also find a 16 sqm fitness room (or sixth bedroom), a fully equipped summer kitchen with pergola opening onto the main terrace, the pool, and the garden, ideal for relaxing while enjoying the sea view and a refreshing breeze. The living room is bathed in natural light thanks to large bay windows and multiple openings facing all directions. The view is breathtaking, overlooking the Bay of Cavalaire, Île du Levant, the beaches of Gigaro, Cap Lardier, and perhaps even an impromptu regatta. An open-plan equipped kitchen connecting to the living room and terrace completes this convivial space. Three bedrooms, each with its own shower room, open onto a large north-facing terrace with a view of the hills, offering a refreshing retreat in the summer months. Connected to mains drainage, fiber optic internet, two carport spaces, a 25 sqm cellar, gym, enclosed garden, automatic watering and lighting system, and ten-year building guarantees, elevatoir.

Ref. : 83293

MAGREY&SONS SAINT-TROPEZ

NICE362 000 €

Apartment for sale high floor - 2 rooms - 64 m²

NICE - FLOWERS / FRÉDÉRIC PASSY: LOVELY 1-BEDROOM APARTMENT WITH BALCONIES

NICE - FLEURS/FRÉDÉRIC PASSY: In a beautiful 1970s ROMETTI residence, a spacious, bright, two-room apartment on a high floor with balconies. It comprises an entrance hall, a bright living room opening onto a balcony with unobstructed views, a separate fitted and equipped kitchen, a large bedroom also opening onto a balcony, ample storage, a shower room, and a separate WC. The apartment is in excellent condition, with two lovely balconies perfect for enjoying the outdoors. A cellar completes this property. Ideal as a primary residence, a second home, or a rental investment. Close to all shops and amenities, a stone's throw from the tram station, and just minutes from the Promenade des Anglais and the beaches. Contact our Nice Era Gambetta real estate agency, specialists in the Gambetta/Fleurs/Musiciens/Carré d'Or districts, for more information (sales, purchases, valuations, real estate advice, etc.). Contact us at 04 92 07 87 52!

Ref. : n1037

ERA GAMBETTA

NICE420 000 €

Apartment for sale high floor - 3 rooms - 70 m²

NICE CIMIEZ – HIGH FLOOR 2-BEDROOM APARTMENT (71 SQM) FOR SALE – BALCONY – UPSCALE RESIDENCE – PARK – ENCLOSED GARAGE

NICE CIMIEZ: a quiet residential area close to the city center. A 2-bedrooms apartment situated on a high floor. Located in a secure, high-standard residence featuring landscaped grounds and a caretaker, this 70.98 m² apartment offers a highly desirable living environment. A lovely entrance hall leads to all rooms; the living room opens onto a balcony-terrace. Notably, the separate kitchen could be opened up to the living area during renovation—or separated by a glass partition—to add character to the space. A cellar and a garage complete the property. This neighborhood is highly sought-after in Nice for its proximity to top schools, restaurants, and city-center shops, all while maintaining a peaceful atmosphere.

Ref. : B-1964

Century 21 LAFAGE TRANSACTIONS Beaulieu-sur-mer

LE TOUQUET PARIS PLAGE2 827 650 €

Apartment for sale high floor - 5 rooms - 196 m²

LE TOUQUET WALKING DISTANCE TO THE MARKET 4 ROOMS FOR SALE

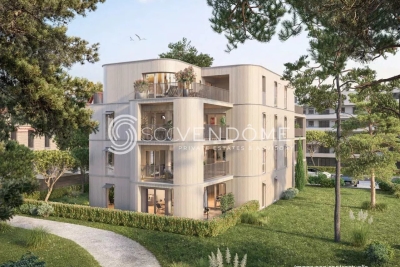
Le Touquet, in a quiet, wooded setting within a magnificent new residence featuring high-end, refined amenities and an intimate scale (6 apartments) spread over 3 floors, just steps from the market square; spacious four-room apartment with over 195m² (196.44m²) of living space, with three large terrace (18/23/24m²). Entrance hall Living room and kitchen opening onto the terrace. Two master suites with an en-suite bathroom. Two bedrooms, a shower and bathroom. An underground garage accessible by a car elevator, equipped with a charging station for electric vehicles. One cellar. Smart home, refined finishes, generous floor plans. At your disposal: an interior designer for customization Scheduled for completion in late 2027. Property sold subject to co-ownership status. Information on the risks to which this property is exposed is available on the Géorisques website: www.georisques.gouv.fr.

Ref. : 171 3E

SCC VENDÔME

NICE565 000 €

Apartment for sale high floor - 3 rooms - 68 m²

NICE CIMIEZ - 3-ROOM APARTMENT OF 68 SQM FOR SALE - TERRACE - BALCONY - OPEN VIEW - CELLAR - QUIET - BRIGHT - RENOVATED

Nice Cimiez, George V — Within a gated and secure residence, perfectly quiet, with a landscaped park, close to the city center, Libération district, tramway, and shops all within walking distance. This fully renovated 70 sqm two-bedroom apartment offers rare features on the market. Set in a peaceful environment, it enjoys an open view over the park with no overlooking neighbors. It comprises an entrance hall with storage, a living room with open-plan kitchen, two bedrooms including one en-suite, a shower room with WC, as well as a guest WC. You will also enjoy a deep south-facing terrace and a north-facing balcony. The apartment is sold with a cellar/storage room. A large 19 sqm ground-level garage is available at an additional cost. High-end materials throughout: solid wood herringbone parquet flooring, ducted air conditioning, fully fitted Italian kitchen, Calacatta Viola marble countertop and sink, double-glazed aluminum windows, electric roller shutters, concealed bronze faucets, dimmable lighting, custom-made wardrobes, etc.

Ref. : Z-26068

Century 21 LAFAGE TRANSACTIONS - Cimiez