OK
More than Less than
€  ok

Key-words : high floor

Houses and Apartments, your real estate specialist magazine offers a selection of ads that match with the keyword high floor. You can refine your search by specifying the area or price range in the navigation bar link Search for a House/Apartment.

LES GETS3 250 000 €

House for sale high floor - 6 rooms - 279 m²

Chalet La Turche – 5 bedrooms, 279 m²

REGENT ALPS - CHRISTIE'S INTERNATIONAL REAL ESTATE A rare property, in the heart of the Portes du Soleil Ideally located in the town of Les Gets, in the sought-after and preserved sector of La Turche, this individual chalet is in a prime location on the edge of the slopes, offering direct and privileged access to the 650 km of pistes in the Portes du Soleil ski area. This exceptional alpine refuge has a rare situation, a true haven of peace within a lively village resort open all year round. The station is renowned worldwide for its upscale infrastructure and large-scale events (18-hole golf course facing Mont-Blanc, MTB World Championships, equipped swimming lake, and its historic village center with timeless charm). Spectacular volumes across 4 levels Spread over a generous surface area of 279.88m² (Carrez law) and structured on 4 fully optimized levels from basement to attic, the building offers majestic interior volumes where attention to detail is omnipresent. The sleeping area, designed as an oasis of serenity, consists of 5 spacious suites (including bathrooms, shower rooms, and private walk-in closets), ensuring complete independence for guests, complemented by a professional office space ideal for remote work or a library. The ground floor features a large living-dining room flooded with light thanks to majestic glass openings, incorporating a high-end open kitchen suitable for sharing moments. A second more intimate lounge is located on the 1st floor, centered around a cozy atmosphere, opening onto several balconies offering breathtaking alpine views of the surrounding peaks. Technical and leisure spaces have been carefully thought out: they include a laundry room, a fully equipped ski room under the porch for comfortable ski return, as well as a large multi-purpose room that can be customized according to your wishes (custom home cinema project or wellness space with spa), and a beautiful wine cellar in the basement for connoisseurs of fine wines. Strong exterior potential and perfect accessibility The chalet is built on a magnificent wooded plot offering a rare and highly valuable possibility for construction extension in the sector. An exceptional chalet, where spectacular volumes and very bright rooms blend into an impressive natural setting, offering total privacy without any overlooking for lovers of discretion. Easily accessible for an exigeant international clientele from Geneva International Airport (only 1 hour drive), the city of Lyon, and ideally served by the A40 and A41 motorways. Virtual decor proposal by AI to illustrate decoration potential, strictly preserving architectural integrity and actual volumes. “Information on risks related to this property can be found on the Géorisques website: www.georisques.gouv.fr”

Ref. : 60FEA

REGENT ALPS - Christie's International Real Estate

LE CANNET399 000 €

Apartment for sale high floor - 2 rooms - 55 m²

Le Cannet Mairie, renovated one bedroom apartment with terrace, pool and tennis court

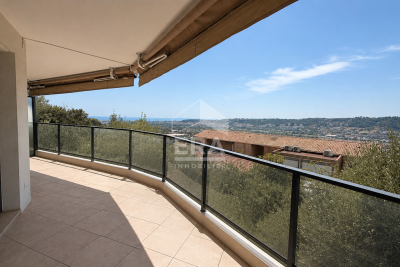
Located on a high floor in the Le Cannet Mairie area, this fully renovated one bedroom apartment is set within a prestigious and secure residence with a caretaker, surrounded by landscaped grounds with a swimming pool and tennis court. The apartment comprises a bright living room opening directly onto a pleasant terrace and a modernised, well designed semi separate kitchen. The sleeping accommodation includes a comfortable bedroom with its own private balcony, a contemporary bathroom and separate WC. Extensive integrated storage provides additional practicality throughout the apartment. A cellar and a private lock up garage complete the property. Fully renovated and ready to move into, the apartment enjoys an exceptionally peaceful setting within a gated estate. Its location also allows shops, schools and public transport to be reached on foot, while residents benefit from the landscaped surroundings and leisure facilities of the residence. Presented by Côte d'Azur Sotheby's International Realty, this one bedroom apartment combines contemporary renovation, two outdoor spaces, a garage and desirable residential amenities in the sought after Le Cannet Mairie area. For further information or to arrange a private viewing, contact Côte d'Azur Sotheby's International Realty.

Ref. : CA6-3177

COTE D'AZUR SOTHEBY'S INTERNATIONAL REALTY

CHAMONIX-MONT-BLANC795 000 €

Apartment for sale high floor - 3 rooms - 90 m²

CHAMONIX - A large bright 2-bedroom apartment

This spacious 95 m² apartment offers generous accommodation in a peaceful setting, just a short walk from the centre of Chamonix. The property enjoys exceptional views of the Mont Blanc massif from both the living room and bedrooms. The apartment comprises two double bedrooms, a bathroom, a separate WC and a fully equipped kitchen. The large living space provides plenty of room for relaxing and entertaining, with additional sleeping accommodation available via a sofa bed. With particularly high ceilings and a number of floor to ceiling windows, the apartment is bathed in sunlight. Key features - 95 m² apartment - Two double bedrooms - Exceptional views of the Mont Blanc massif - Private parking - Ski storage - Approximately five minutes' walk from Chamonix centre Our opinion A spacious apartment with one of the key things buyers are looking for in Chamonix: excellent Mont Blanc views combined with easy access to the town centre. The generous floor area and two-bedroom layout offer good potential as either a primary residence, second home or rental investment. Location The apartment is located in Chamonix, within easy walking distance of the town centre, where there is a wide choice of shops, restaurants and bars. A ski shuttle stop is approximately 200 metres away, providing convenient access to the valley's ski areas, while local amenities are also close by.

Ref. : L'Arve

Douglas Elliman France

LES HOUCHES390 000 €

Apartment for sale high floor - 4 rooms - 40 m²

LES HOUCHES - A 3 bedroom apartment with garden

Set high on the hillside in Les Houches, Gens is a beautifully renovated 3-bedroom ground floor apartment offering direct access to a large terrace and tranquil private garden. Nestled in a quiet residential hamlet surrounded by nature, the property boasts stunning panoramic views and a true sense of calm — while still being just minutes from the centre of Les Houches. At the bottom of the hill, you'll find shops, restaurants, and ski lifts, making this an ideal location that blends peace and privacy with convenience. The apartment has been recently renovated and includes two private storage units and an underground garage — a valuable asset in the area. Currently rented on occasion, the property also offers the opportunity to purchase all furniture and contents, making it a ready-to-go, turnkey investment. Key features - Stylishly renovated 3-bedroom apartment on the ground floor - Spacious garden and terrace with mountain views - Quiet, residential setting surrounded by nature - Two storage units and secure underground garage - Optional furniture package for a turnkey solution - Excellent rental potential Our opinion This is the perfect alpine retreat for those seeking peace and nature while staying close to the action. The apartment sleeps six comfortably and performs well as a rental. The generous storage and garage also make it a strong option for year-round living — ideal for a small family or couple. Location Gens is located at the top of Route des Gens, just above the centre of Les Houches — a well-loved and authentic mountain village popular with both locals and visitors. It's perfect for those who prefer a quiet lifestyle with nature at their doorstep, yet still want to be within easy reach of amenities. Les Houches centre is just a 3-minute drive or a 1 km walk downhill, and Chamonix is only 10 minutes away by car. The nearest ski lift, Bellevue, is just a 5-minute drive.

Ref. : Gens

Douglas Elliman France

CANNES2 795 000 €

Apartment for sale high floor - 4 rooms - 103 m²

Cannes Croisette - Luxury flat with park and sea view

Nearby from luxury boutiques, gourmet restaurants and the Palais des Congrès, in a luxury residence on the Croisette, secure with 24/7 guard, magnificent apartment completely renovated with high-end services benefiting from a terrace with a sea view and on the gardens of the Grand Hôtel. The apartment is on the 4th floor facing east and composed of an entrance, a bright living room with dining area and fully equipped kitchen, 3 bedrooms including dressing rooms and their bathrooms, guest toilets and plenty of storage space. A cellar completes this exceptional property.

Ref. : 1847 AD

Agence IMPACT

PARIS 3EME950 000 €

Apartment for sale high floor - 4 rooms - 61 m²

Apartment for sale - Paris 3 - Arts et Métiers - Renovated - 2 bedrooms

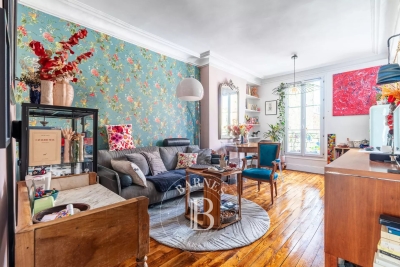
BARNES is listing this superb 62m² (667 sq ft) 2-bed apartment, fully renovated by an interior designer, located in the vibrant Vertbois neighbourhood. Situated on the second floor overlooking the courtyard, it comprises a large living-dining area, an open kitchen, a shower room, a separate toilet and two bedrooms. In a quiet location, this apartment will delight with its custom-built woodwork elements and subtle, elegant colour scheme, in a dynamic neighbourhood at the crossroads of fashion and gastronomy. This property is sure to delight with its high-quality materials and amenities, as well as its elegant décor. This sought-after area in the heart of the 3rd arrondissement lies within the historic Haut Marais, near Square du Temple and Enfants Rouges market. A well-preserved, avant-garde neighbourhood, it offers a unique quality of life, punctuated by contemporary art galleries, independent showrooms and designer boutiques. With its elegant architecture, handsome paved courtyards and prestigious townhouses, the neighbourhood offers a peaceful residential setting right in the heart of the capital. It is popular with families and executives seeking a rich cultural life, and also benefits from a first-class educational environment thanks to its proximity to reputable establishments such as Quatre-Fils primary school, Victor Hugo middle school and Turgot high school. The area enjoys excellent transport services, with ideal access to Filles du Calvaire (line 8), Temple (line 3), and Arts et Métiers (lines 3 and 11) stations, offering seamless connectivity across the capital. Cellar also included. Furniture available for sale separately at an additional cost. Exclusive listing - Caroline Baudry - +33 (0)6 84 01 09 10 Fees payable by the seller - Number of lots in the building: 26 - Average amount of the share of charges €1,380/year - Estimated amount of annual energy costs for standard use: €1,790 ~ €2,470 - Information on the risks to which this property is exposed is available on the Géorisques website: www.georisques.gouv.fr Agency fees payable by vendor - Nombre de lots dans la copropriété: 26 - Montant moyen de la quote-part de charges courantes 1,380 €/yearly - Montant estimé des dépenses annuelles d'énergie pour un usage standard : 1790€ ~ 2470€ - Les informations sur les risques auxquels ce bien est exposé sont disponibles sur le site Géorisques : www.georisques.gouv.fr

Ref. : 87322343

BARNES LE MARAIS

CANNES858 000 €

Apartment for sale high floor - 3 rooms - 81 m²

CANNES - BASSE CALIFORNIE - Spacious 2-bedroom corner apartm

Rear Croisette 'Basse Californie', In a secure residence with caretaker. Large 3-room apartment of 82 m2, located on a high floor, completely renovated with modern and high-quality features. The apartment consists of a 10 m2 entrance hall with dressing rooms, a fully equipped kitchen opening onto a large, bright living room, offering a lovely, convivial living space with access to a 26 m2 south-facing corner terrace; The sleeping area comprises a master bedroom with its own shower room and toilet, a second bedroom also with its own shower room, and a guest toilet. A cellar completes this property, possibility of acquiring a garage for rent in the residence at 120 euros per month, possibility of buying a garage in the residence. A turnkey apartment, ideal for enjoying a comfortable living environment close to the city centre and its amenities.

Ref. : 1510

Rossi Croisette

NICE980 000 €

Apartment for sale high floor - 3 rooms - 80 m²

Exclusive apartment for sale within Villa Diano, a historic residence on Mont Boron in Nice

Exclusive listing. Located within the prestigious Villa Diano, one of Mont Boron's most remarkable historic residences, this elegant apartment offers approximately 80 sqm of living space in one of Nice's most sought after residential districts. Originally built at the end of the nineteenth century as Villa Schukrafft, and subsequently known as Villa Oriza and Villa Moraes, this former Belle Époque villa is recognised as part of Nice's architectural heritage. The residence has preserved many of its original decorative features, including magnificent painted and moulded ceilings. Fully renovated while respecting its original character, the apartment combines period elegance with modern comfort. It benefits from generous volumes, high ceilings, solid hardwood flooring throughout and fully integrated air conditioning. The south and west facing corner living room opens onto an approximately 20 sqm terrace overlooking the landscaped gardens and enjoying a pleasant glimpse of the Mediterranean Sea. The property also includes two bedrooms, two bathrooms, two separate WCs and an independent kitchen. A private parking space completes the apartment. Mont Boron is recognised as one of Nice's most prestigious residential districts, appreciated for its remarkable architecture, historic villas and immediate proximity to the Port of Nice, the beaches, the city centre and Villefranche-sur-Mer. For further information or to arrange a confidential private viewing, contact Côte d'Azur Sotheby's International Realty, specialists in luxury real estate on the French Riviera.

Ref. : CA14-820

COTE D'AZUR SOTHEBY'S INTERNATIONAL REALTY

L'ISLE-SUR-LA-SORGUE1 072 000 €

House for sale high floor - 10 rooms - 310 m²

Exclusive - Close to L'Isle-sur-la-Sorgue – Stunning renovated mansion with a swimming pool

Exclusive : Just a few minutes from the centre of L'Isle-sur-la-Sorgue, in the heart of the charming village of Velleron, this magnificent, fully renovated mansion elegantly combines old-world charm with contemporary comfort. With approximately 310 m² of living space, it is spread over three floors and offers spacious, light-filled rooms. The ground floor features superb reception areas organised around an elegant entrance hall: a living room with a fireplace opening onto a shaded terrace, a spacious kitchen-diner, and a magnificent, light-filled conservatory – a true living space with pillet stove, housing a second kitchen, a dining area and a lounge overlooking the terrace and its swimming pool. This level also includes a guest toilet and a spacious area currently fitted out as an office with an open wine cellar, which could easily be converted into a fifth en-suite bedroom on the ground floor. The first floor comprises two beautiful bedrooms, each with a large walk-in wardrobe, sharing a comfortable and elegant bathroom as well as a separate toilet. The top floor offers two further bedrooms, a shower room with a toilet, and a spacious room currently used as a utility room, opening onto a ‘Tropézienne' terrace offering superb views of the village, the Luberon and Mont Ventoux. Outside, the enclosed plot of approximately 690 m² is centred around a superb terrace featuring a pond – a true invitation to relax – where several areas for socialising and unwinding allow you to fully enjoy the gentle Provençal way of life. A large garage and a carport for two vehicles complete the property. A rare property, having undergone a high-quality renovation that has preserved its authenticity, offering a privileged living environment on the outskirts of L'Isle-sur-la-Sorgue.

Ref. : MZIGO3482

Michaël Zingraf Christies International Real Estate GORDES

LES LOGES EN JOSAS1 300 000 €

House for sale high floor - 8 rooms - 300 m²

Les Loges-en-Josas - 230m² (2,476 sq ft) contemporary house - 4 bedrooms

Barnes Versailles is listing a contemporary house with 230m² (2,476 sq ft) of living space, set on an 804m² (8,654 sq ft) plot in the heart of Les Loges-en-Josas. Built in 2013, this property has a smooth-flowing layout and offers a light-filled living environment in a sought-after residential area. The ground floor opens onto an entrance with guest cloakroom, leading to a light-filled dual-aspect living room extended by a terrace and the garden and enhanced with a suspended fireplace. The fully equipped kitchen includes a central island and a dining area, and offers direct access to the outside. An office fitted with water supply points could easily be converted into a bedroom with shower room. A separate toilet rounds off this level. Upstairs, a central landing with a living area leads to a master suite comprising bedroom, wardrobe and full bathroom, two bedrooms of a similar size with storage space, a shower room, and a fourth bedroom. The fully fitted full basement level features a gym, a heated games room, a laundry room, technical areas, a cellar and a boiler room. Outdoors, the meticulously landscaped garden forms the perfect complement to the house. A two-vehicle car port and a garden shed round off the property. The house is in immaculate condition and benefits from modern amenities including underfloor heating, mechanical ventilation with heat recovery (MVHR), centralised vacuum system and home automation equipment. Close to all conveniences and schools. Golf club, tennis club and two horse-riding clubs. The station is a 15-minute walk away with direct trains to Versailles and Paris (RER B and C). There are good schools in Buc, such as the renowned Lycée Franco-Allemand, as well as very good high schools and middle schools in Versailles, 8km (3.7 miles) away, not to mention the HEC and X campuses nearby. With the motorway easily accessible from the house, the centre of Paris is just 20km (12 miles) away, 18km (11 miles) from the business district of La Défense. It is easy to reach the major roads such as the A86, the N118, the A10, A11 and A13 motorways and Orly. BARNES contact: Nicolas Moirignot +33 (0)6 63 26 32 32 €1,250,000 Agency fees not included - Agency fees: 4% incl. VAT Fees payable by the buyer - Estimated amount of annual energy costs for standard use based on 2026 energy costs: €2,400 ~ €3,000 1,250,000 € Agency fees not included - Agency commission: 4%VAT included Agency fees payable by buyer - Montant estimé des dépenses annuelles d'énergie pour un usage standard, établi à partir des prix de l'énergie de l'année 2026 : 2400€ ~ 3000€

Ref. : 86905498

BARNES YVELINES

LES GETS1 100 000 €

Apartment for sale high floor - 5 rooms - 121 m²

APARTMENT T5 DUPLEX - LES GETS

Hoani – A Distinctive Duplex Apartment in Les Gets REGENT ALPS EXCLUSIVITY – CHRISTIE'S INTERNATIONAL REAL ESTATE Situated in the highly desirable hamlet of La Turche, Hoani is a newly completed development by Biotope & Aspen Immobilier, offering a limited collection of spacious apartments in one of Les Gets' most sought-after locations. With the ski slopes just 50 metres from the residence and the village centre within easy reach, Hoani combines direct access to the Portes du Soleil ski area with the convenience of restaurants, shops and year-round amenities. Designed to blend naturally into its Alpine surroundings, the residence combines traditional mountain architecture with contemporary construction and carefully selected finishes, creating homes that are both elegant and practical. Offering approximately 126 m² of living space, this beautifully designed duplex apartment stands out thanks to its carefully considered reverse-level layout. By placing the main living accommodation on the upper floor, the apartment makes the most of its elevated position, allowing natural light to flood the interior while creating bright and welcoming living spaces with attractive views across the surrounding mountains. The upper level opens into a spacious entrance hall with built-in storage before leading into an impressive open-plan living and dining area of more than 45 m². The fully fitted Italian kitchen will integrate seamlessly into the room, creating a sociable space that is equally suited to everyday family life and entertaining guests. Large glazed doors open onto two private terraces, allowing you to enjoy different aspects of the sun throughout the day and providing comfortable outdoor spaces for dining, relaxing or simply taking in the mountain setting. This floor also benefits from a contemporary shower room, a guest WC and a practical laundry cupboard, ensuring the living spaces remain both functional and uncluttered. The lower level has been dedicated to the sleeping accommodation, providing a peaceful and private retreat away from the main reception rooms. Two spacious en-suite bedrooms each benefit from their own shower room, with one enjoying direct access to a private terrace where there is the option to install a jacuzzi, creating the perfect space to unwind after a day on the slopes. Two further bedrooms provide excellent flexibility for family or visiting guests and are served by an additional shower room and separate WC. Throughout the apartment, the specification reflects the high standards of the Hoani development. Engineered wood flooring, underfloor heating with individual remote control, traditional timber finishes and carefully selected, quality materials create a warm, contemporary interior that remains true to its Alpine setting while offering all the modern comforts expected from a newly completed residence. The apartment is sold with a private cellar, a secure underground parking space and a private garage, providing excellent storage for skis, bicycles and outdoor equipment together with secure year-round parking. Hoani enjoys one of the most convenient locations in Les Gets. The La Turche ski slopes are just moments from the residence, offering direct access to the extensive Portes du Soleil ski area, while the village centre can be reached within minutes. In the summer, the same location provides immediate access to mountain biking, hiking and numerous outdoor activities, making this an ideal property to enjoy throughout the year. With its generous proportions, flexible accommodation and distinctive reverse-level design, this apartment offers an excellent opportunity to acquire a contemporary Alpine home in one of the French Alps' most established and desirable resorts. Key Features: • Approximately 126 m² reverse-level duplex apartment • Newly completed residence in Hoani, La Turche, Les Gets • Ski slopes approximately 50 metres from the property • Bright

Ref. : HOANI102

REGENT ALPS - Christie's International Real Estate

PARIS 8EME13 500 000 €

Apartment for sale high floor - 9 rooms - 372 m²

Golden Triangle - Superb reception apartment

Exceptional - Located within the most beautiful condominium of the Golden Triangle, avenue Montaigne and rue de Marignan, this superb 372 m² apartment is situated on the second floor with lift. Featuring stunning 3m60 ceiling height, totally air-conditioned, it offers magnificent living spaces and is laid out as follows: - A spacious entryway, - A living room with a fireplace opening onto a balcony, - A lounge with a bar, - A formal dining room, - A kitchen with dining area, - A master bedroom with a large walk-in closet and a bathroom with hammam, - Four additional bedrooms, - Three bathrooms with toilets, - A guest restroom. The apartment is sold furnished. Magnificent common areas. A highly secure, luxury condominium. A basement storage unit and a parking space complete this property.

Ref. : V3658PA

JOHN TAYLOR PARIS

BORDEAUX830 000 €

Apartment for sale high floor - 3 rooms - 108 m²

Apartment with elevator Bordeaux Triangle D'Or

In the heart of the highly sought-after neighborhood of Grands Hommes, this apartment is located within a sumptuous stone building, emblematic of Bordeaux charm. Situated on the third floor with elevator, this apartment immediately appeals with its loft spirit, where generous volumes and fluid circulation of spaces create an atmosphere that is both contemporary and warm. From the entrance, the eye is attracted to a large living room bathed in natural light and a streamlined architectural staging. The living room, designed as a true reception area, opens harmoniously onto a semi-open fitted kitchen. The sleeping area, in continuity with this loft spirit, offers a comfortable bedroom with custom wardrobes, where every detail has been considered to optimize space and storage. The current layout easily allows for the creation of a second bedroom, thus offering great modularity according to needs. A bathroom and a shower room complete this space, accompanied by independent toilets.

Ref. : V0685BX

JOHN TAYLOR BORDEAUX

PARIS 7EME730 000 €

Apartment for sale high floor - 2 rooms - 45 m²

Paris 7 - Gros Caillou - dual-aspect apartment - ideal pied-a-terre

Located in a sought-after address in the heart of the Gros-Caillou district, on Rue Saint-Dominique, we are pleased to present this spacious, fully renovated, dual-aspect one-bedroom apartment. Situated on the first floor of an 1800s building with a lift, the apartment enjoys a peaceful and pleasant setting. It comprises an entrance hall leading to a living room with separate lounge and dining areas, a beautiful semi-open, fully fitted and equipped kitchen, a bedroom with built-in storage and an en-suite bathroom, as well as a separate WC. Two storage rooms complete the property, which overlooks a charming inner courtyard. Its well-designed layout, with no wasted space, ample built-in storage and abundant natural light, thanks to its dual North-East/South-West aspect, make it a particularly pleasant home. Ideally located just moments from Les Invalides and the Champ-de-Mars, in a lively and vibrant neighbourhood with a wide range of shops and amenities. Its prime location and high-quality features make it an ideal property for a pied-à-terre or a rental investment. No ongoing legal proceedings to report for this property, part of a co-ownership of 7 lots. Agency fees payable by vendor - Montant moyen de la quote-part de charges courantes 2,612 €/yearly - Montant estimé des dépenses annuelles d'énergie pour un usage standard, établi à partir des prix de l'énergie de l'année 2026 : 1140€ ~ 1550€ - Les informations sur les risques auxquels ce bien est exposé sont disponibles sur le site Géorisques : www.georisques.gouv.fr

Ref. : 87322459

BARNES Pied-à-terre Bac-Varenne

LA COLLE-SUR-LOUP1 495 000 €

House for sale high floor - 5 rooms - 175 m²

Architect-designed villa - Spacious, light-filled, peaceful

Architect-designed villa of 180 m2, in a dominant position, in a quiet location, with infinity pool and panoramic views of the hills. In a sought-after residential area, this property impresses with its location, southwest exposure, and high-quality features. Meticulously maintained, it offers generous living spaces, abundant natural light, and a true connection to the outdoors. Built on two levels, the villa is organized around a spacious 71 m2 reception room, which extends onto an elegant covered terrace boasting beautiful exposed beams, generous ceiling height, and unobstructed views of the swimming pool and the hills. The separate, fully equipped kitchen connects to the living room via a large sliding glass door and also benefits from external access. The villa features a ground-floor master suite with a dressing area, shower room, and private toilet. Upstairs, three bedrooms, one of which is en suite, are complemented by a bathroom and a separate toilet. Outside, the saltwater infinity pool blends seamlessly into a 2,453 m2 landscaped garden, offering beautiful outdoor spaces and a particularly secluded setting. This layout is a real asset, preserving a clear and peaceful area in front of the house while enhancing the property's privacy. The property benefits from two garages, one with a mezzanine and the possibility of extension thanks to an existing connection to the main house. Secure parking within the property completes the package. The villa also offers desirable comfort features: full air conditioning, underfloor heating on both levels, electric shutters, double glazing, fiber optic internet, an alarm system, and mains drainage connection. The villa is offered for sale fully furnished, with all gardening equipment. A rare property, combining architecture, spaciousness, privacy and panoramic views, just minutes from amenities and only 15 minutes from Nice airport.

Ref. : 15691

AGENCE LE MAS PROVENÇAL