OK
More than Less than
€  ok

Key-words : high floor

Houses and Apartments, your real estate specialist magazine offers a selection of ads that match with the keyword high floor. You can refine your search by specifying the area or price range in the navigation bar link Search for a House/Apartment.

PARIS 12EME690 000 €

Apartment for sale high floor - 3 rooms - 69 m²

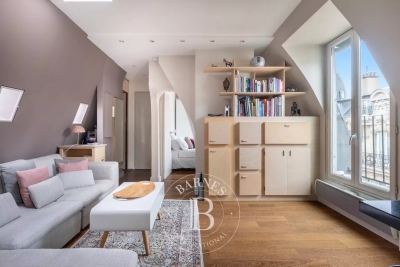
High floor - Open views - Bel Air

EXCLUSIVITY - In the highly sought-after Bel Air / Picpus neighbourhood, Barnes Paris Est is pleased to present a dual-aspect flat with unobstructed views, situated on the 7th floor (with lift) of a beautiful building. It comprises a lovely east-facing double living room, a separate kitchen, a bedroom overlooking the courtyard, and a bathroom with a toilet. Original features have been preserved (parquet flooring, mouldings, fireplace). A bicycle storage area and a cellar complete this property. Close to shops, transport links, the market and schools. Translated with (free version) Agency fees payable by vendor - Nombre de lots dans la copropriété: 22 - Montant moyen de la quote-part de charges courantes 5,160 €/yearly - Montant estimé des dépenses annuelles d'énergie pour un usage standard, établi à partir des prix de l'énergie de l'année 2021 : 1480€ ~ 2020€ - Les informations sur les risques auxquels ce bien est exposé sont disponibles sur le site Géorisques : www.georisques.gouv.fr - Barbara BOUILLOL - Agent commercial - EI - RSAC 890592785

Ref. : 86802425

BARNES PARIS EST

PARIS 16EME8 800 000 €

House for sale high floor - 10 rooms - 337 m²

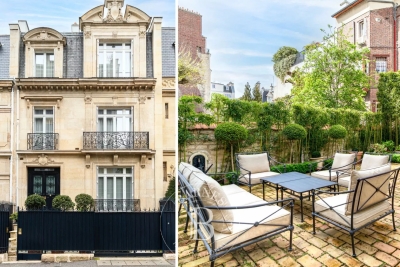
Paris 16 - Muette- ansion - Terrace and garden

Barnes is pleased to present this 337 m² townhouse situated on a quiet, sought-after street. Fully renovated by an architect using high-quality materials, this property is in immaculate condition and offers an exceptional living environment. Upon entering, a staircase leads to the various floors. The bright, dual-aspect living room opens onto an elegant, semi-open-plan kitchen, which is fully fitted and equipped. The living room opens onto a terrace and then onto a peaceful, west-facing garden with trees. The master suite occupies an entire floor, featuring a study, walk-in wardrobes and a bathroom. On the upper floor, three bedrooms share two bathrooms. The top floor comprises a bedroom, a study, a bathroom and ample storage space. The basement houses a relaxation or massage area, a wine cellar, a utility room and storage space. The house is fully air-conditioned and secure. It combines old-world charm with modern comfort. A large garage, accessible directly from the basement, completes this rare property and is a real asset in the neighbourhood. Translated with (free version) Agency fees payable by vendor - Montant estimé des dépenses annuelles d'énergie pour un usage standard, établi à partir des prix de l'énergie de l'année 2021 : 4540€ ~ 6160€ - Les informations sur les risques auxquels ce bien est exposé sont disponibles sur le site Géorisques : www.georisques.gouv.fr - Thomas DE FRESCHEVILLE - Agent commercial - EI - RSAC 878644889

Ref. : 86853553

BARNES PASSY-LA MUETTE

CANNES750 000 €

Apartment for sale high floor - - 89 m²

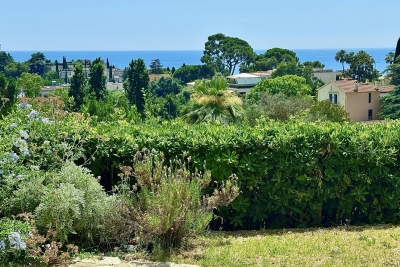
Cannes, at the start of the Croix des Gardes – ground floor garden with sea view

CO EXCLUSIVE rare find in the highly residential area of La Croix des Gardes, the closest to the centre at 1.7 km from the Old Port, nestled amongst lush greenery in absolute tranquillity, this luxury residence boasts 3 hectares of grounds and a secure natural landscape, complete with a caretaker, swimming pool and tennis court, a comfortable three-room flat of 89 m² with a 36 m² terrace and a 61 m² garden, offering a beautiful, commanding and unobstructed view, and above all a sea view stretching as far as the Esterel, with no overlooking properties The flat would benefit from a refresh to restore it to its full splendour, maximising natural light, with all rooms opening onto the south-facing terrace. It comprises an entrance hall, a spacious living/dining room, a semi-open-plan kitchen, a sleeping area with two lovely bedrooms, one bathroom with a toilet, a shower room, a walk-in wardrobe and a guest toilet. To top it all off, it comes with a cellar, an outdoor parking space and a garage.

Ref. : 87166776

ERIC LABOURÉ IMMOBILIER

ANTIBES550 000 €

Apartment for sale high floor - 3 rooms - 75 m²

Downtown, 3-room apartment, 75 m², high floor + large terrace

Rare, located just 100m from De GAULLE square on a high floor. Spacious 3-room apartment of 75 m² complemented by a 28 m² terrace, partly covered by an enclosed veranda. The apartment includes a living room, dining area, and a fully equipped kitchen, all within a 37 m² open space. The bedroom area is well separated and includes 2 bedrooms, one with direct access to the terrace, a room ideal for a laundry with a walk-in closet, a shower room with bidet, and a separate toilet. The overall condition of the apartment is excellent following a major renovation completed a few years ago, and the building's façade has just been refurbished. An extensive underground parking space that can be enclosed as a garage adds to the comfort of this charming city-center apartment.

Ref. : 284V2830A

COTE IMMOBILIER

PARIS 16EME610 000 €

Apartment for sale high floor - 2 rooms - 42 m²

Paris 16 - Trocadéro / Chaillot - Bright - 1-bed - Top floor

Lovely apartment in a prime location near Avenue Kléber, between Place du Trocadéro and Place Victor Hugo. Offering a surface area of 37.50m² (404 sq ft), this property is located on the 6th and top floor of a period building dating from 1880 with a lift, and comprises an entrance hall, a living room, a fitted and equipped open kitchen, a bedroom and a shower room. Its sought-after location, natural light and highly functional floor plan make it a high-quality property, whether as a primary residence, a pied-à-terre or a rental investment. Janson de Sailly school sector. Property subject to the co-ownership regime. Fees payable by the seller - Average amount of the share of charges €916/year - Estimated amount of annual energy costs for standard use based on 2021 energy costs: €910 ~ €1,270 - Information on the risks to which this property is exposed is available on the Géorisques website: www.georisques.gouv.fr Agency fees payable by vendor - Montant moyen de la quote-part de charges courantes 916 €/yearly - Montant estimé des dépenses annuelles d'énergie pour un usage standard, établi à partir des prix de l'énergie de l'année 2021 : 910€ ~ 1270€ - Les informations sur les risques auxquels ce bien est exposé sont disponibles sur le site Géorisques : www.georisques.gouv.fr

Ref. : 85283789

BARNES PIED-A-TERRE TROCADERO

ST-RAPHAËL1 850 000 €

House for sale high floor - 7 rooms - 230 m²

ESTEREL GOLF COURSE 7-ROOM VILLA WITH POOL AND GOLF COURSE VIEW

Located in a highly sought-after area of Valescure, this superb 7-room neo-Provençal villa enjoys a commanding position and magnificent views of the golf course. The villa boasts spacious interiors and exteriors. The ground floor comprises an entrance hall, a double living/dining room with an adjoining semi-open kitchen, a master suite with built-in wardrobes and a bathroom with shower, bathtub, and toilet, and an office. The living room opens onto a large terrace overlooking the golf course and a gazebo. Upstairs, there are two bedrooms, one opening onto a solarium, a shower room, and a separate toilet. The garden level offers two further bedrooms, a shower room, and a separate toilet, plus outbuildings including a laundry room, pantry, cellar, ample storage, crawl space, and a double garage. All of this is set on a beautifully landscaped plot of over 1600sqm, featuring an infinity pool with surrounding terraces and stunning views of the golf course. A rare find in this area - viewings are highly recommended. Contact the Cape Town agency at 04 94 82 48 38

Ref. : 9857

IMMOGOLF

PARIS 1ER510 500 €

Apartment for sale high floor - Studio - 25 m²

EXCLUSIVITE - 1st arrondissement, Paris – Architect-designed apa

Engel & Voelkers offers a 25 m² apartment just steps from the Louvre Museum, on the 2nd floor of a well-maintained building secured by an intercom system. Fully renovated, it combines historic charm with contemporary comfort in an elegant and functional setting. This apartment was renovated by architect Glenn Sestig using high-quality materials. Designed like a hotel suite, it features a marble bathroom, a cleverly designed fitted kitchenette and numerous built-in cupboards, making it an ideal pied-à-terre or first investment! Energy rating: D/274 Greenhouse gas emission: B/10 Estimated annual housing energy costs: €680 - €980 Joint ownership of 17 lots Average annual charges €1400 Pending proceeding NO Transaction fees VAT to be paid by the seller Information on the risks to which this property is exposed is available on the “Géorisques” website: www.georisques.gouv.fr In the heart of the 1st arrondissement, opposite the Cartier Foundation, this address appeals to Parisian and international clientele seeking elegance, culture and convenience. The Louvre and Tuileries Garden are just a few minutes' walk away, while Palais Royal–Musée du Louvre and Pyramides stations provide excellent transport links. Prestigious boutiques, galleries, refined restaurants and cultural institutions create an exceptional setting. A rare Parisian address, at the heart of the French art of living.

Ref. : W-04A5AY

ENGEL & VÖLKERS

PARIS 5EME1 664 000 €

Apartment for sale high floor - 2 rooms - 89 m²

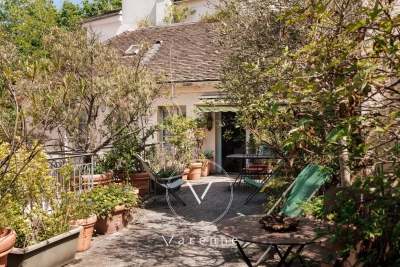
Apartment Paris 5 - Top floor - 70.87 sq.m (763 sq ft) - 55 sq.m (592 sq ft) terrace

Between the River Seine and Marché Maubert, in a highly sought-after location, this stunning 70.87 sq.m (763 sq ft) apartment extends onto a 55 sq.m (592 sq ft) terrace affording a superb view of the spire of Notre-Dame Cathedral, creating the feel of a penthouse. This rare property situated on the third and top floor of a beautiful 19th-century building will delight with its space and natural light. The living room, boasting an incredible 4m (13ft) ceiling height, opens directly onto the cosy and sunny terrace that offers all the benefits of outdoor living. The apartment also has a fully equipped kitchen with plenty of built-in storage. Upstairs you'll find a comfortably sized bedroom with bathroom, combining elegance and privacy.

Ref. : 6634

AGENCE VARENNE PARIS 6E

CANNES2 894 000 €

Apartment for sale high floor - 3 rooms - 122 m²

CANNES CENTER – PENTHOUSE WITH PANORAMIC SEA VIEW AND 220 M² OF TERRACES

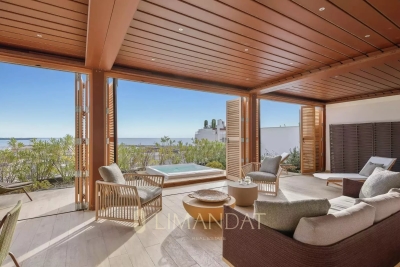
Ideally located just a short walk from Rue d'Antibes and the Palais des Festivals, this rare penthouse occupies the top floor of a fully renovated upscale residence delivered in 2024. In a peaceful area at the heart of Cannes, it offers an exclusive lifestyle combining comfort, space and centrality. This elegant 117 sqm apartment features a spacious and light-filled double living room with an open-plan fitted kitchen. Both en-suite bedrooms open onto a wide south-west facing terrace of 56 sqm, creating perfect indoor-outdoor harmony. A laundry room and guest toilet complete the layout. A private staircase leads to a spectacular 166 sqm rooftop terrace, transformed into an open-air lounge with jacuzzi, sunbathing area, and a bioclimatic pergola that can be fully closed. The panoramic views over the Bay of Cannes, the Lérins Islands and Le Suquet are simply breathtaking. Connections are ready for the future installation of a summer kitchen and toilet. Two underground parking spaces are included in a secured area. A unique property offering generous spaces, high-end features and an exceptional location in the heart of Cannes. Energy performance: Climate class A (4 kg CO2/sqm.year) Co-owned property – Number of units: 17 Information on risks is available at www.georisques.gouv.fr

Ref. : 84911904

LIMANDAT REAL ESTATE

BORDEAUX339 200 €

Apartment for sale high floor - 3 rooms - 70 m²

Apartment in the Golden Triangle – with elevator

A turnkey pied-à-terre in the heart of Bordeaux's Golden Triangle On the first floor of this elegant building set back from the street, just steps from Place Tourny, Place des Grands Hommes and Place Gambetta, this approximately 70.80 m² apartment stands out for a rare feature in the area: lift access. Fully renovated and delivered turnkey, it immediately impresses with its light-filled living room, opening onto a fitted kitchen designed for entertaining. Two bedrooms provide genuine living comfort, while the contemporary shower room with walk-in shower and double basin, along with the separate WC with hand basin, reflect the care given to every detail of the renovation. No work required: simply bring your furniture. An ideal property for a high-end primary residence in the city centre, or for an investor seeking an immediately lettable asset in one of Bordeaux's most sought-after neighbourhoods. Energy performance rating C — controlled service charges, assured thermal comfort. Location Description Located in the heart of Bordeaux, this building benefits from a prime location in a sought-after neighbourhood combining vibrancy, architectural elegance and the Bordeaux art of living. Within a few minutes' walk, the surrounding area offers a remarkable variety of destinations: food shops, renowned establishments, cafés, restaurants, wine cellars, galleries and high-end boutiques, as well as the city's main shopping streets and pedestrian thoroughfares. This address therefore offers an exceptionally high-quality living environment, equally suited to use as a primary residence or as part of a high-end rental investment strategy. Thanks to its location, the rarity of this type of asset and its market positioning, this building represents a particularly attractive investment opportunity in the heart of Bordeaux, offering a balance between capital appreciation, rental potential and long-term value growth prospects.

Ref. : W-04BMPD

ENGEL & VOLKERS BORDEAUX

PYLA-SUR-MER1 975 000 €

House for sale high floor - 5 rooms - 200 m²

PYLA-SUR-MER - 5-ROOM VILLA WITH A SWIMMING POOL

Michael Zingraf Real Estate is pleased to present this villa located in the heart of a peaceful, tree-lined neighborhood, just a few minutes from the beach and the shops in Le Moulleau. Completely renovated in 2023 with high-end finishes, this villa offers approximately 200 m² of living space. On the ground floor, there is a cathedral-ceiling living room with a fireplace, an open-concept kitchen, a laundry room, and a large master suite with an en-suite bathroom and walk-in closet. Upstairs, there is a bedroom with an en-suite bathroom, two additional bedrooms, and a half-bath with a toilet. The enclosed, landscaped lot of approximately 1,000 m² features several relaxation areas, a swimming pool, and a carport.

Ref. : MZIBA1472

MICHAEL ZINGRAF BASSIN ARCACHON

ROQUEBRUNE-CAP-MARTIN795 000 €

Apartment for sale high floor - 4 rooms - 75 m²

Modern 3-Bedroom Apartment with Panoramic Sea Views

Welcome to this stylish 3-bedroom apartment located in the sought-after Carnolès neighborhood of Roquebrune-Cap-Martin, France. Boasting a generous 75.36 m² of living space, this bright and contemporary home offers breathtaking views of the sea and the surrounding cityscape from its spacious living area. The floor-to-ceiling sliding windows fill the rooms with natural light and provide seamless indoor-outdoor living, accentuated by a large balcony perfect for relaxing or entertaining guests. The open-plan living and dining area is designed for comfort and conviviality, featuring elegant finishes, modern furnishings, and abundant greenery to create a welcoming atmosphere. The property is equipped with high-speed optical fiber, making it ideal for remote work and streaming, as well as a convenient lift for easy access to all floors. This apartment consists of three well-proportioned bedrooms, offering ample space for family or guests. The prime location allows residents to enjoy the vibrant lifestyle of the French Riviera, with nearby shops, cafés, and the beautiful coastline just moments away. This is an exceptional opportunity for both primary residence and holiday living in a desirable Mediterranean setting.

Ref. : L17235

AGENCE MARTINI

ST-RAPHAËL1 230 000 €

Apartment for sale high floor - 4 rooms - 124 m²

4-room apartment with terrace, sea and greenery views in Val

DELUXIA presents this contemporary apartment in the sought-after Valescure district of Saint-Raphaël, located in a quiet area, with no overlooking neighbors and surrounded by greenery. Located within a secure residence of only four apartments and surrounded by a wooded park, this property offers a pleasant and private living environment. Its layout is reminiscent of a house, with its various outdoor spaces, independent access to the living areas, and a double garage. The entrance leads to a bright living room with high ceilings. The living room and open-plan kitchen form a convivial space, largely oriented towards the outside. Large openings provide access to a terrace of approximately 36 m2, which pleasantly extends the living room. It benefits from an unobstructed view of the surrounding vegetation, with a panorama that stretches far into the distance to the sea and the bay of Saint-Raphaël. This level also includes a first suite with closets and private bathroom, offering a sleeping area on one level. Upstairs, a mezzanine can be converted into an office, relaxation area, or reading nook. The master suite features a dressing room, a shower room, and a private terrace. A third bedroom with its own terrace and a separate shower room completes this level. On the ground floor, directly accessible from the apartment, a fully fitted double garage with storage and workshop space completes the property. Thanks to its layout, small co-ownership, outdoor spaces and quiet environment, this villa apartment is an attractive alternative to a detached house, while also benefiting from a sought-after location in Valescure. It is located near the Valescure golf courses, shops, the city center of Saint-Raphaël and the Var coastline. DELUXIA Immobilier your real estate specialist in Saint-Raphaël, Valescure and on the French Riviera.

Ref. : 2360

Deluxia Immobilier

PARIS 16EME1 265 000 €

Apartment for sale high floor - 5 rooms - 124 m²

Passy – 124 m² family apartment – 3 bedrooms – 5th floor

Offer accepted Engel & Völkers presents this family apartment in the heart of Passy, on a high floor with lift in an elegant 1929 stone building. Featuring triple exposure, abundant natural light and unobstructed views with no overlooking neighbours, it offers generous proportions and high ceilings, creating a pleasant sense of space. An entrance gallery leads to a well-proportioned double reception room, a separate kitchen, three bedrooms, a bathroom and separate WC. Ample storage and dressing rooms complete the property. In need of renovation, the apartment offers remarkable potential and the opportunity to redesign the layout and create a completely bespoke interior. Its configuration can be adapted to the needs and wishes of its future occupants, including the possibility of creating a second bathroom. A large service room accessible via the staircase and a cellar complete the property. The well-maintained and secure building benefits from a live-in caretaker and has a bicycle storage area. No works are currently planned within the co-ownership. A parking space in the immediate vicinity may be acquired in addition for €40,000. Energy performance: E/322; GHG emissions: E/63 Estimated annual energy costs for the property: €3,280–€4,480 Co-ownership comprising 61 lots Average annual charges: €8,800 Proceedings in progress: no Transaction fees, including VAT, payable by the seller Information on the risks to which this property is exposed is available on the Géorisques website: www.georisques.gouv.fr W-04A64K The apartment enjoys a prime location in the heart of Passy, in one of the most sought-after areas of the 16th arrondissement. Both residential and lively, the neighbourhood offers a particularly appealing quality of life for families, with numerous shops, boutiques, restaurants and services within walking distance. Near the Jardin du Ranelagh, the neighbourhood provides a highly desirable setting for families, notably thanks to the quality of its educational environment. In addition to local state schools, including Passy and Chernoviz primary schools and Collège Molière, several renowned private institutions are also nearby, such as Saint-Jean de Passy, La Providence Passy, La Tour, Gerson and Franklin. Metro line 9 at La Muette and the RER C at Boulainvilliers provide easy access to the other districts of Paris. A sought-after location combining neighbourhood life, shops, schools, transport links and proximity to green spaces.

Ref. : W-04A64K

ENGEL & VÖLKERS

PARIS 15EME2 450 000 €

Apartment for sale high floor - 7 rooms - 187 m²

OFF MARKET PARIS 15 – MONTPARNASSE CHERCHE MIDI Haussmann-style duplex apartment – 4 to 5 bedrooms – Top floors – Unobstructed views

This stunning 180m² or 1,938 sq ft (Carrez Law surface) duplex apartment is situated on the top two floors of a fully renovated, high-end Haussmann-style building, located close to Gare Montparnasse and the 6th arrondissement (Cherche Midi neighbourhood). Optimised floor plan much like a house, on the upper floors of a prestigious shared ownership building. The spacious first level is reserved for the reception rooms and parents. It comprises an entrance hall, a large living/dining room with a fireplace, a separate fitted kitchen, a guest toilet, and a master suite: bedroom overlooking a courtyard with a shower room, toilet, and office or potential fifth bedroom. The cosy second level under the eaves is laid out as follows. Three bedrooms, plenty of cupboard space, a shower room/laundry area and a bathroom with toilet. The apartment is in immaculate condition and boasts Haussmann-style features (beautiful herringbone parquet flooring, 2.90m (9.5ft) ceiling height with a cornice, and a fireplace), creating an atmosphere that combines modernity with classicism. All enhanced by the building's stunning architecture and common areas, which face mainly southeast and, on the top floors, offer views of the open sky over the courtyard, pretty slate roofs and, on the street side, the large open spaces of the Dalle de Vaugirard. A large cellar on the basement level completes the property. Fees payable by the seller – Number of units in the building: 37 - Average amount of the share of charges €8,272/year - Estimated amount of annual energy costs for standard use based on 2026 energy costs: €4,880 ~ €6,610 - Information on the risks to which this property is exposed is available on the Géorisques website: www.georisques.gouv.fr - Emmanuel Virton - Sales agent - EI - RSAC 430 223 529 Agency fees payable by vendor - Nombre de lots dans la copropriété: 37 - Montant moyen de la quote-part de charges courantes 8,272 €/yearly - Montant estimé des dépenses annuelles d'énergie pour un usage standard, établi à partir des prix de l'énergie de l'année 2026 : 4880€ ~ 6610€ - Les informations sur les risques auxquels ce bien est exposé sont disponibles sur le site Géorisques : www.georisques.gouv.fr - Emmanuel VIRTON - Agent commercial - EI - RSAC 430 223 529

Ref. : 87160378

BARNES CHAMP DE MARS