OK
More than Less than
€  ok

Key-words : high floor

Houses and Apartments, your real estate specialist magazine offers a selection of ads that match with the keyword high floor. You can refine your search by specifying the area or price range in the navigation bar link Search for a House/Apartment.

PORT-GRIMAUD1 690 000 €

House for sale high floor - 4 rooms - 78 m²

GULF OF ST TROPEZ RENOVATED HOUSE & 16M MOORING

Elegant fisherman's cottage, close to a small, secluded beach, in a quiet and secure neighborhood. On the ground floor, an entrance hall with a guest toilet, a beautiful living room with an open-plan, fully equipped kitchen featuring high-quality materials. A living room opens onto the terrace and the 16 x 4.20 meter mooring. On the first floor, a bedroom with a dressing room, shower room, and toilet. On the second floor, two bedrooms. Air conditioning and parking.

Ref. : M2609

Logi Service Immobilier

LE CANNET965 000 €

Apartment for sale high floor - 4 rooms - 128 m²

Fully renovated luxury top floor apartment with huge furnished terrace

[Explore this apartment via a video on our website to visualize it before a viewing] Rare for sale! Discover this magnificent family apartment located on the top floor of a small condominium of only three lots, offering a unique living environment with a private panoramic terrace of 130 m² and a breathtaking panoramic view of the city and up to the sea. Designed by a renowned architect, this exceptional property has been completely renovated with top-of-the-range materials and custom-made furniture, combining elegance and absolute comfort. Offering a very nice living space in two parts, living room with fireplace, dining room, high-end fitted kitchen with concealed adjoining laundry room. Master bedroom with fitted wardrobes, shower room and ensuite WC, two bedrooms with fitted wardrobes sharing a bathroom with showers and WC, guest WC. Two private car parks. Small residence with swimming pool, public transport at the foot of the condominium.

Ref. : 04323

LABEL PROPERTIES

ST-JEAN-CAP-FERRAT1 680 000 €

Apartment for sale high floor - 4 rooms - 130 m²

Saint-Jean-Cap-Ferrat – Living in the Light

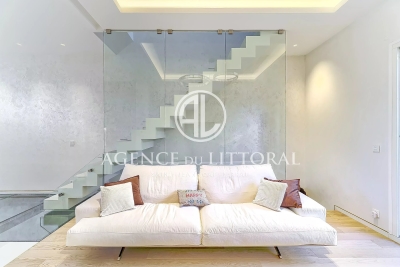
Just five minutes from the village center, this contemporary 130 m² home (103 m² Carrez) captivates with its elegance and high-end finishes. Large windows flood the rooms with natural light, creating a refined atmosphere where every detail has been thoughtfully designed. The open, sleek kitchen flows seamlessly into the living area, while the upper floor hosts a bright master suite with a bathroom, complemented by an additional bedroom with its own facilities. On the garden level, a wellness space with a hammam and multipurpose room completes this unique property. Outside, an intimate garden with a barbecue provides the perfect spot to enjoy the Mediterranean climate. Fully integrated smart home system, quality finishes, and modern comforts make this a rare gem in the heart of Saint-Jean-Cap-Ferrat.

Ref. : 1060

AGENCE DU LITTORAL

ROQUEBRUNE-CAP-MARTIN4 950 000 €

House for sale high floor - 8 rooms - 338 m²

Villa El Mirador

In a dominant position with sea views from all rooms, the Villa offers 338 m2 of living space and 5 comfortable bedrooms ranging from 16 to 27 m2, each with its own private bathroom. Located 15 minutes from Monaco, in the highly residential Hameau district, a 15-minute walk from the sea and shops, this residence, solidly built in 1980 in the modern Provençal style, has been completely redesigned and refurbished by a team of talented architects/decorators and is being sold brand new and furnished. It's a haven of well-being, a villa where you can feel the flow, the spaces are so intelligently and fluidly arranged. The ground floor is dedicated to physical well-being, with a sports area, sauna, a shower room, and a bedroom that could also become a massage room, as well as entertainment with a first lounge that leads to a cinema room. The first floor is dedicated to the reception area with its large open space of over 80m2 opening onto the terrace with swimming pool and jacuzzi. On the same floor, a beautiful master suite. On the second floor, 3 generous bedrooms, each with a sea view.

Ref. : 373

PRINCESSE IMMOBILIER

VENCE5 975 000 €

House for sale high floor - 7 rooms - 445 m²

Modern villa with postcard view of the Mediterranean

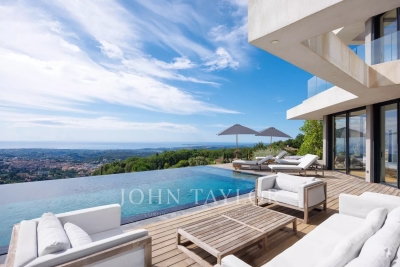
This superb, recently-built 355 m² contemporary villa is ideally located on the heights of Vence, in the heart of a 4,000 m² landscaped plot. It offers an exceptional setting with postcard views of the sea - from Cap d'Antibes to the Baie des Anges and as far as Cap Ferrat - and the surrounding mountains. From the moment you enter, the house captivates with its generous volumes, including a vast living room bathed in light thanks to large bay windows, high ceilings and a fully-equipped kitchen opening onto the terrace. An adjoining laundry room is equipped with a washing machine and dryer. On the first floor, a first master suite with dressing room, full bathroom and direct access to the main terrace and saltwater heated mirror infinity pool. Upstairs, four comfortable suites, each with en-suite shower room and toilet, offer varied views of the garden, sea or mountains. An office completes this level. The exterior, with its 300 m² terrace, is a true haven of peace: garden furniture, Bali stone swimming pool 12 x 5 m, panoramic views... everything invites you to relax in absolute calm. Two outdoor parking spaces and two garage spaces complete this exceptional property. A new villa with top-of-the-range amenities, perfect for enjoying the Côte d'Azur to the full in a setting that's both luxurious and soothing!

Ref. : V2689CO

JOHN TAYLOR SAINT PAUL DE VENCE

CANNES14 880 000 €

Apartment for sale high floor - 6 rooms - 324 m²

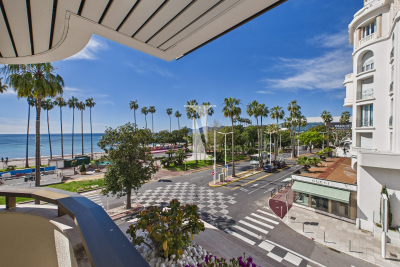
Discover an enclave of refinement and modernity, nestled in the heart of an exclusive residence where luxury meets the art of living. This 324.17 m² T5 apartment, fully renovated in 2000 and in excellent interior condition, opens the doors to a world where every detail has been crafted for your ultimate comfort. Imagine waking up each morning to the breathtaking sea views, bathed in the warm glow of a southwest exposure that floods every room with natural light. The 53 m² living room, with its 2.50 m ceilings, is a true architectural masterpiece where you can host lavish dinner parties or cherished family moments. The 6 rooms, including 5 spacious bedrooms, offer unparalleled comfort, while the 5 bathrooms and 6 toilets (including separate ones) ensure privacy for every member of the household. The two terraces totaling 89 m² are extensions of your living space. Whether for an evening aperitif or a sunlit breakfast, these outdoor areas let you fully embrace the Mediterranean climate. The apartment also features an elevator for easy and secure access, even with luggage or groceries. The fully equipped kitchen is designed for culinary enthusiasts. Its granite countertops, high-end appliances, and ergonomic layout make meal preparation a pleasure. The aluminum windows provide optimal thermal and acoustic insulation, while their sleek design adds a contemporary touch to the space. The noble materials and meticulous finishes of this high-end apartment reflect an unparalleled attention to detail. The solid hardwood floors, subtle moldings, and solid oak doors lend a timeless elegance to the residence. Every element has been chosen to create a perfect harmony between aesthetics and practicality. With a 2 m² cellar and a basement, this apartment offers practical storage solutions for all your needs. Whether for seasonal items, cherished memories, or sports equipment, these additional spaces keep your interior organized and inviting. The secure indoor parking for 3 vehicles is a major asset in such a prestigious residence. Protect your cars from the elements and enjoy direct access to your apartment via the elevator. This convenience is a true daily peace of mind. Located on the 2nd floor of an 8-story building, this apartment boasts an unobstructed sea view. The well-maintained common areas reflect the high standards of this exclusive residence. The individual heating system allows you to adjust the temperature to your liking, ensuring optimal comfort in all seasons. Treat yourself to the luxury of living in a setting where Mediterranean charm blends seamlessly with modern comfort. This apartment is a rare gem, a sound investment for the future, and an endless source of daily joy. Key Features to Remember: - 324.17 m² living space in a T5 apartment - Unobstructed sea view and southwest exposure - 5 spacious bedrooms and 5 bathrooms - Two terraces totaling 89 m² for outdoor enjoyment - Fully equipped kitchen with granite countertops and high-end appliances - Secure indoor parking for 3 vehicles - Elevator for easy and secure access - Individual heating system for optimal comfort - Cellar and basement for additional storage - High-end residence with well-maintained common areas Just a short distance away, you'll find a variety of amenities to meet all your daily needs. Local shops, renowned schools, and green spaces are all within a few minutes' walk, while beaches, gourmet restaurants, and cultural centers are less than 10 minutes away. Public transportation is also nearby, allowing easy travel throughout the region. Finally, medical services and sports facilities complete this idyllic setting, making this location a true haven of peace where everything is within reach. Don't miss the chance to live in this exceptional apartment! Contact ISAMBERT Croisette today to schedule a private viewing and discover this real estate gem. ISAMBERT Croisette Phone: +33 (0)4 93 12 34 56 Email: Websit

Ref. : VA4898-ISAMBERT

ISAMBERT SAS

CAVALAIRE-SUR-MER1 750 000 €

House for sale high floor - 5 rooms - 150 m²

New contemporary villa with sea view – Les Calanques district

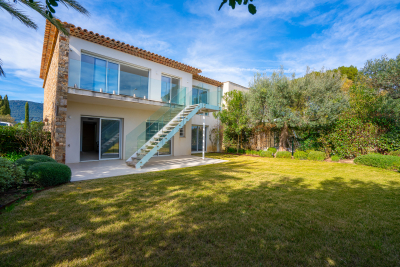
Located in one of the most sought-after areas of Cavalaire-sur-Mer, this new contemporary semi-detached villa (one side attached) offers 151 sqm of living space, a privileged setting and a beautiful sea view. Built on a plot of approximately 500 sqm, this property was constructed by the same developer using quality materials and high-end finishes, providing a comfortable and modern living environment. The villa is arranged over two levels: On the ground floor, there is an entrance hall, a laundry room, storage space under the staircase, one bedroom with built-in wardrobe, a bathroom with WC, as well as a separate shower room with WC. A 19 sqm garage with direct access to the villa completes this level. Upstairs, a spacious living/dining area with a fully equipped open-plan kitchen (high-end German appliances) opens onto a sunny terrace with sea view and direct access to the garden via an external staircase. This level also includes two additional bedrooms, one of which features a dressing room and en-suite shower room with WC, as well as a study that can be used as a fourth bedroom, also with its own shower room and WC. The villa offers 4 bedrooms, 3 shower rooms, 1 bathroom and 4 WCs, as well as reversible air conditioning ensuring optimal comfort all year round. The land is suitable for a swimming pool, subject to planning permission. Close to beaches, the town centre and amenities, this villa represents a rare opportunity in the Calanques area, ideal as a main residence or a holiday home. Energy Performance Rating: B - 82 Greenhouse Gas Emissions: A - 2 Estimated annual energy costs: €801 – €1,083 Agency fees (incl. VAT) payable by the seller. Information regarding potential risks to which this property is exposed is available on the Géorisques website: www.georisques.gouv.fr The luxury real estate market on the French Riviera is one of the most attractive in the Mediterranean region. Holiday homes and second residences on the French Riviera not only offer an incomparable lifestyle and exceptional quality of life, but also represent a secure investment and a smart retirement plan in light of the international economic context, particularly at premium addresses. Cavalaire-sur-Mer is a French municipality located in the Var department, in the Provence-Alpes-Côte d'Azur region, between Saint-Tropez and Le Lavandou. The Bay of Cavalaire is framed by two capes: Cap Cavalaire to the west and Cap Lardier to the east. Renowned as a seaside resort, Cavalaire lies on the southernmost bay of the Var coastline. Its magnificent 3 km-long sandy beach has built the reputation of this summer destination, along with its charming coves.

Ref. : W-0487XO

ENGEL & VÖLKERS

CANNES3 350 000 €

House for sale high floor - 7 rooms - 216 m²

CANNES, LOWER CALIFORNIA: RENOVATED VILLA

EXCLUSIVE A rare find in the Basse-Californie area, close to local shops and a 15-minute walk from the beaches and Rue d'Antibes, this stunning half-timbered villa was fully renovated in 2023 using high-quality materials. It stands on a 913 m² plot featuring a beautiful infinity pool surrounded by lush, tropical vegetation, offering privacy, along with a comfortable two-room annexe and a carport for two vehicles. A very pleasant outdoor area with a sitting and dining area in front of a well-equipped pool house, perfect for entertaining friends. The villa comprises a large living and dining room with an open-plan kitchen fitted with top-of-the-range appliances, a TV lounge, a guest toilet and a wine cellar. Upstairs, accessed via a beautiful staircase, are two large en-suite bedrooms, and on the second floor, a third en-suite bedroom. It is air-conditioned and fitted with an alarm system. An exceptional property in this area.

Ref. : 85822756

ERIC LABOURÉ IMMOBILIER

EZE7 500 000 €

House for sale high floor - 14 rooms - 1191 m²

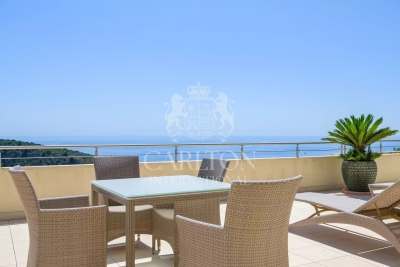
Eze, a few minutes from Monaco, beaches, large property with stunning sea view.

A few minutes from Monaco and the beaches of Èze and Saint-Jean-Cap-Ferrat, lies an exceptional property within a private domain. Of approximately 610 m² of habitable space, it includes a main villa of 545 m², an independent apartment, and a professional kitchen. The property also features a large garage of about 113 m², various technical and auxiliary rooms, as well as three large terraces totaling 336 m², for a total ground surface of about 1,100 m². This residence offers generous volumes, two master bedrooms with private jacuzzis, as well as six suites with adjoining bathrooms. Six of the eight bedrooms open onto a breathtaking sea view and provide access to a large terrace. The master bedrooms, matching the magnificence of the place, have dressing rooms and private jacuzzis. The living area, spread over a 150 m² level, includes a majestic hall, an elegant living room, a refined dining room, and a high-end open kitchen. A large terrace surrounds this floor, naturally extending the interior spaces outward. A 40 m² office and a spacious wine cellar occupy the first floor, while the garage can accommodate up to ten cars. A second professional kitchen and an independent apartment complete this offer. Outside, a generous swimming pool and a pool house invite relaxation, with a superb sea view. All levels are served by a main elevator and a service elevator. For more information, a complete file is available upon request, including more than 120 photos and plans. As indicated in the caption of some photos, some images were generated by artificial intelligence to imagine a more contemporary decoration of this property. Ref. 15195

Ref. : 15195

CARLTON INTERNATIONAL Saint-Jean-Cap-Ferrat

LE CANNET371 000 €

Apartment for sale high floor - 4 rooms - 100 m²

LE CANNET - 3 BEDROOMS - FULL CENTER - TERRACE

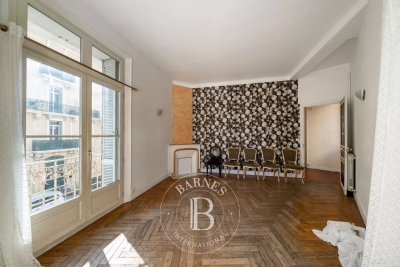
Ideally located in the heart of Old Cannet, close to all shops and services, this approximately 100 sqm apartment on the 1st floor offers a great opportunity to create an interior that reflects your style. It consists of a living room opening onto a terrace, ideal for enjoying the Azur climate, an independent kitchen, and three bedrooms. A bathroom and a shower room provide true everyday comfort, especially for a family. To be renovated, this property offers large volumes and significant potential for a tailor-made renovation project, with added value to be gained. Its location allows you to fully enjoy the charm of Old Cannet, its alleys, Saint-Sauveur Street, its restaurants, and its neighborhood life, while remaining just minutes from the center of Cannes, the beaches, and the Croisette. A rare opportunity for a family main residence or an investment project. The property is subject to co-ownership regulations. The co-ownership includes 8 lots, of which 5 are for residential use. Located in the charming area of Old Cannet, this property benefits from an authentic setting between picturesque alleys, art galleries, and characterful restaurants. Highly appreciated for its Provençal atmosphere and unobstructed views of the Bay of Cannes, the neighborhood also appeals due to its proximity to the Bonnard Museum and the famous Bellevue Square, known for its panoramas and Mediterranean lifestyle. Ideally located on the heights of Cannes, Le Cannet is admired for its residential elegance, Provençal atmosphere, and sought-after quality of life. Highly valued for its green districts, unobstructed views of the Bay of Cannes, and immediate proximity to the Croisette, Le Cannet offers a privileged living environment combining tranquility, refinement, and quick access to the amenities of the French Riviera. A major player in high-end real estate and an ambassador of the French art of living, Maison BARNES deploys its integrated network of 159 agencies in 21 countries and 75 destinations, supporting its clients in all their life projects. Agency fees payable by vendor - Montant moyen de la quote-part de charges courantes 1,680 €/yearly - Montant estimé des dépenses annuelles d'énergie pour un usage standard, établi à partir des prix de l'énergie de l'année 2021 : 1570€ ~ 2140€ - Marine LEES-BUCKLEY - Agent commercial - EI - RSAC 953 495 025

Ref. : 86001038

BARNES Cannes

CANNES530 000 €

Apartment for sale high floor - 3 rooms - 49 m²

Modern 1-Bedroom Furnished Apartment in Cannes

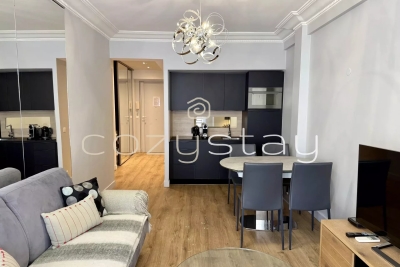
Discover this beautifully furnished 1-bedroom apartment in the heart of Cannes, offering 47.72 sqm of bright and comfortable living space. The apartment features a spacious living room with chic décor, contemporary lighting, and elegant wooden flooring that flows throughout the main areas. The open-plan kitchen and dining space are perfect for entertaining, equipped with modern appliances and ample storage. Enjoy excellent comfort year-round with air-conditioning, double glazing, and PVC windows, ensuring both energy efficiency and tranquility. Electric shutters, a security door, and a digicode entry provide peace of mind, while the lift and optical fiber connectivity offer everyday convenience and high-speed internet access. The apartment's layout includes three distinct rooms designed for style and practicality. This turnkey property comes fully furnished and is ready to welcome you—ideal as a primary residence, vacation home, or rental investment. Situated in a secure and well-maintained building, it offers easy access to local shops, restaurants, and Cannes' famous beaches. Don't miss this outstanding opportunity to own a modern retreat in one of France's most sought-after destinations.

Ref. : 86917832

COZYSTAY

NICE6 800 000 €

House for sale high floor - 8 rooms - 490 m²

CONTEMPORARY PROPERTY WITH UNIQUE PANORAMA

This property is located in a sought-after neighborhood on the border of Nice and Villefranche-sur-mer. It overlooks the sea as far as the Esterel, the mountains of the Préalpes d'Azur and the bay of Villefranche. It's a 10-minute walk from the local shops at Col de Villefranche. The contemporary villa offers a total surface area of 490 m2 (inc 278 m2 of living surface) and is harmoniously set on a flat plot of 2560 m2, entirely landscaped and planted with rare Mediterranean species. The beautiful, large mirror-finish swimming pool is surrounded by sunbathing areas and includes a pool house. The villa is an exclusive creation. Designed by a renowned architect in a resolutely contemporary style, it faces south-west. The layout is fluid, with no loss of space. The materials chosen are of the highest quality, and home automation makes the villa intelligent with a high level of security. Colors are bright and light is omnipresent. All living areas have sea and mountain views, and open onto large terraces and the garden. A glass staircase leads to all floors. The garden level opens onto a vast entrance that leads to the living areas: a warm and inviting lounge, a dining room shared with a fitted and equipped kitchen and a utility/laundry room. Two en suite bedrooms, including a master with dressing room and bathroom, also occupy this level. The second floor features two further bedrooms with en suite shower rooms opening onto large terraces. Level -1 features a large garage for at least 8 cars, an office area and a wine cellar with tasting room. Numerous other parking spaces are available on the property. This rare property, positioned in a noble and sought-after environment, suffers no nuisance from noise or vis-à-vis. It offers the 4 conditions of an exceptional property: space, location, view and peace and quiet!

Ref. : V2064SJ

JOHN TAYLOR Cap Ferrat

MARSEILLE 8EME1 250 000 €

Apartment for sale high floor - 5 rooms - 145 m²

EXCEPTIONAL PENTHOUSE – FOUR BEDROOMS – PRIVATE ROOFTOP TERRACE

Located within an intimate and secure residence of just ten units, featuring a private swimming pool and set in one of the most sought-after areas of Marseille's 8th district, BARNES is pleased to present this exceptional penthouse of approximately 145 sqm, situated on the second and top floor. This rare property immediately stands out for its unique character, generous volumes, and layout designed like a house, offering a fluid and functional organization across multiple levels. The living area, spanning an impressive 63 sqm, forms the heart of the apartment. Bathed in natural light thanks to large openings, it features an elegant lounge with a fireplace, creating a warm and inviting atmosphere. This space extends seamlessly onto a beautiful 30 sqm terrace, ideal for enjoying the Mediterranean climate and entertaining in complete privacy. The interior layout is thoughtfully arranged around this central space. On the first level, a fully independent bedroom with dressing room, shower room, and toilet offers perfect accommodation for guests or family members, ensuring comfort and privacy. A few steps lead to the main sleeping area, comprising three well-proportioned bedrooms, a shower room, separate toilet, and ample storage space. A refined master suite, featuring its own bathroom and dressing room, completes this area dedicated to comfort and privacy. On the upper level, the property reveals a stunning rooftop terrace of approximately 40 sqm, offering an additional living space with open views over the surrounding greenery and a glimpse of the sea. Designed for convivial living, this space is equipped with a fully fitted summer kitchen, a pizza oven, and a plancha—perfect for enjoying special moments with family and friends. A double garage and a cellar complete this property, providing additional convenience highly sought after in this area. Ideally located close to Lycée Provence, Parc Borély, the beaches, shops, and restaurants, this apartment benefits from a prime location combining quality of life, accessibility, and a prestigious residential environment. A rare, warm, and distinctive property offering high-quality features and a unique lifestyle in the heart of Marseille. Contact: Brigitte Reina +33 (0)6 49 55 43 99 Information regarding natural and technological risks is available at: www.georisques.gouv.fr Agency fees payable by vendor - Nombre de lots dans la copropriété: 47 - Montant moyen de la quote-part de charges courantes 3,600 €/yearly - Montant estimé des dépenses annuelles d'énergie pour un usage standard, établi à partir des prix de l'énergie de l'année 2021 : 1680€ ~ 2290€ - Les informations sur les risques auxquels ce bien est exposé sont disponibles sur le site Géorisques : www.georisques.gouv.fr

Ref. : 85975241

BARNES MARSEILLE CASSIS LITTORAL

STE-MAXIME550 000 €

Apartment for sale high floor - 4 rooms - 65 m²

Two-room apartment facing the sea

Located on the first floor, facing the sea and within walking distance of the Port of Les Issambres, this rare property consists of two one-bedroom apartments. The first apartment offers a bedroom, an open-plan kitchen leading to a bright living room, a separate WC, a beautiful bathroom, and a private terrace with a pleasant view of the mountains. The second apartment, on the front line facing the sea, enjoys a prime location. It features a living/dining room with an open-plan kitchen, extended by a long terrace offering panoramic views of the beaches. It also includes a guest toilet and an elegant bathroom with a window, opening onto the bedroom and benefiting from a sea view. The whole can be kept as is or redesigned to create a single high-end apartment, with generous volumes and an exceptional location. The property is sold with two parking spaces and offers the possibility of creating a closed garage on the ground floor. Property not subject to the condominium regime. Energy Performance Diagnosis: C- 177 Greenhouse Gas Emissions: B - 6 Estimated annual energy costs for the dwelling: €906 - €1,226 Transaction fees incl. VAT payable by the seller Information on the risks to which this property is exposed is available on the Géorisques website: www.georisques.gouv.fr The luxury real estate market on the French Riviera is one of the most attractive in the Mediterranean region. Holiday homes and second homes on the French Riviera offer not only an incomparable lifestyle and quality of life but also, in view of the international economic situation, a safe investment and a smart retirement plan, especially at premium addresses. Perfectly situated between the Massif des Maures and the Gulf of Saint-Tropez, Sainte-Maxime is renowned for its charm and pleasant climate. Opposite Saint-Tropez, not far from the towns of Ramatuelle, Grimaud and Port Grimaud, Cogolin and Fréjus, the commune has many fine sandy beaches sheltered from the wind. These assets make it a prime tourist destination, highly popular with artists. The town hosts several events and shows. In addition to its casino, there are also a number of museums, including the Tour Carrée Museum and the Phonograph Museum, as well as the Museum of Mechanical Music and Inventions. Also worth seeing is Sainte-Maxime Church, one of the oldest buildings in the town.

Ref. : W-02Q542

ENGEL & VÖLKERS

SIVRY COURTRY1 020 000 €

House for sale high floor - 10 rooms - 437 m²

OFF-MARKET INVESTMENT OPPORTUNITY

This offer, offered as an exclusive mandate, is primarily aimed at real estate professionals: property dealers, developers, investors or builders of individual homes. Presentation of the property Located 8 km from Melun, in the heart of a sought-after village, La Ferme du Château constitutes a characterful real estate complex, free of any occupation. Organized around a square courtyard typically from Briard, this architectural ensemble bears witness to the local agricultural heritage and offers remarkable volumes to be exploited. * Main house of approximately 268m² on two levels * Convertible attic 137.75 m² Total floor space (living space, excluded and less than 1.8m): 432.86 m² * Numerous outbuildings and agricultural buildings Please note: a shed with independent access, located on the outskirts, remains for agricultural use and is not included in the sale. Development potential A development project is currently being considered in conjunction with the municipality, aiming to support the transformation of the site: * Creation of around 20 housing units (apartments) *Provision of 2 parking spaces per accommodation * Construction of 3 individual houses within the enclosure * 2 parking spaces per house This project is part of a municipal desire to requalify the site, with an orientation towards classification as an urban area to be densified. A strategic asset * Sought after location in the immediate vicinity of Melun * Qualitative living environment, between rural charm and accessibility * Strong potential for value creation in a sector under pressure Conditions of transfer * Single lot sale * File intended for professional buyers only * Feasibility study and support possible Our analysis about this exclusivity. A rare property combining land, architectural character and transformation potential, ideal for a highly profitable promotion or asset division operation. DPE and mandatory diagnostics carried out April 9, 2026. Although the residential house is to be completely redesigned as part of this project, it is possible to create 2 of the 20 apartments. Sale price: 1,020,000 Euros H.A.I (Seller fees included.) Information on the risks to which this property is exposed is available on the site: Georisks:

Ref. : 86868329

VANEAU BOULOGNE