OK
More than Less than
€  ok

Key-words : high floor

Houses and Apartments, your real estate specialist magazine offers a selection of ads that match with the keyword high floor. You can refine your search by specifying the area or price range in the navigation bar link Search for a House/Apartment.

PARIS 16EME10 800 000 €

Apartment for sale high floor - 6 rooms - 295 m²

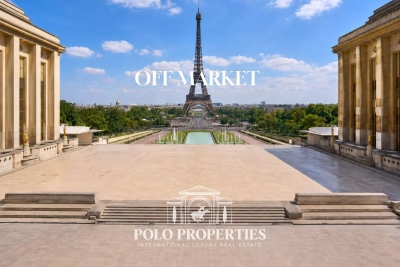
Exceptional apartment with Eiffel Tower view - Palais de Tokyo

Paris 75116 - Just a few steps from the Palais de Tokyo and the most prestigious addresses on the right bank, within a majestic 19th-century Haussmannian stone building, Polo Properties presents an exceptional apartment of nearly 300m², located on the third floor with elevator. Designed like a true work of art, this extraordinary apartment embodies the perfect blend of Parisian architectural heritage and contemporary excellence. Every detail, every material, every perspective has been imagined to offer an incredibly refined living experience. From the entrance gallery, the volumes impress with their elegance and fluidity. The luxurious reception areas, consisting of a large double living room and a prestigious dining room, extend onto a balcony with an unobstructed view of the Eiffel Tower, providing a rare light-filled setting in the heart of Paris. The custom-made, fully equipped kitchen meets the highest international standards. The private space reveals a spectacular master suite, a true sanctuary of serenity, along with three additional suites, each with its private bathroom, guaranteeing each guest a comfort worthy of the finest palaces. Offered turn-key, the property is sold fully furnished. Complete home automation, reversible air conditioning, custom carpentry, numerous fitted wardrobes, and perfectly integrated storage spaces demonstrate a high level of service without compromise. A private parking space within the building and a cellar complete this exceptional address. Annual charges: €13,948. Condominium of 24 units. No ongoing procedures. Transaction fees including VAT are borne by the seller. Information on the risks to which this property is exposed is available on the Géorisques website: www.georisques.gouv.fr

Ref. : 84200014
Polo Properties

ANTIBES159 000 €

Apartment for sale high floor - Studio - 25 m²

Charming 25 m² studio with a 7 m² terrace, located on a high floor of a residential building on Boulevard Wilson. Facing east, this apartment enjoys plenty of natural light. It features a fitted open-plan kitchen and a bathroom with WC. For your comfort, it is equipped with air conditioning and double glazing. Some areas will need refreshing to suit your taste. This apartment is perfect as a pied-à-terre or as a rental investment. Shops and public transport are right at the building's doorstep. 500 m from Place de Gaulle and 1 km from the beaches. ''The information about the risks associated with this property is available on the Géorisques website

Ref. : 435V1383A

CHANCEL IMMOBILIER

SOSPEL795 000 €

House for sale high floor - 8 rooms - 300 m²

A Ranch in Sospel

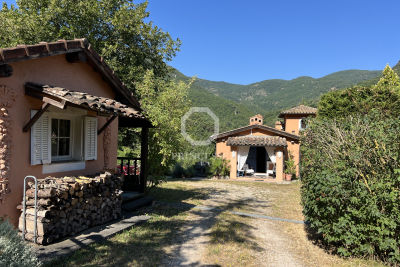
40 minutes from Monaco and 25 minutes from the center of Menton, easy to access because located between the tunnel and the village of Sospel, you can access this property of almost 2 hectares, fully enclosed by a beautiful gate and an access path lined with poplars. Welcoming at first glance, a central courtyard with its hundred-year-old lime tree is surrounded by the main building (200m2 Carrez), the 60m2 annex building including its summer kitchen area, the garage (for two large vehicles + motorcycles) and the workshop of almost 40m2, both with very high ceilings. At a glance, you can see the charm of this hilly terrain, which currently accommodates horses. With the exception of the annex building, which is older and requires renovation, all the buildings were constructed in 1995 and are in excellent condition. The 200 square meter mansion is on three levels: on the ground floor, two large rooms each of 40m2 with heights of 4 meters under the ridge, one of which is a generous kitchen/dining room in a 'Ranch' spirit followed by a living room with its large library, each of the rooms having its beautiful fireplace. On the lower floor, a very generous night space with a 40m2 master bedroom with its numerous cupboards/dressing rooms, its 11m2 bathroom and a laundry area. Independently accessible, a 45m2 guest apartment (2 bedrooms, a bathroom and a living room) is on the lower level of the house, knowing that it would be easy to connect it with the upper level. The property is well-maintained, with some new features, including the spring water storage and filtration system that supplies the house. The sanitation system is self-contained. Located in an agricultural area, it opens up possibilities for those who would like to use it as a professional agricultural destination. Its easy access would allow, for example, the creation of a farm inn. Other destinations are of course available: a property dedicated to horses, dog breeding, a healing and wellness center, or simply a vacation home for city dwellers in need of recharging their batteries, a large family or a group of friends.

Ref. : 362

PRINCESSE IMMOBILIER

CANNES1 050 000 €

Apartment for sale high floor - 3 rooms - 110 m²

Renovated apartment with sea view and private garden

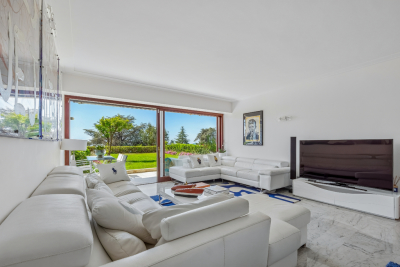
Located in Cannes, in the highly sought-after Croix des Gardes district, within a prestigious, secure residence with on-site caretakers, landscaped grounds listed as a protected site spanning approximately 2.5 hectares, a swimming pool and tennis courts. Peaceful, exclusive surroundings. With approximately 109 sq m of Carrez floor area, this stunning dual-aspect apartment has been fully renovated to a high standard. Designed like a house, each room opens naturally onto the outdoor areas, creating a genuine additional living space. The sea view is ever-present. The main living area and one en-suite bedroom open onto a large terrace and a private 110 sq m garden. Extending from these, the kitchen and a second en-suite bedroom overlook a 47 sq m patio. The property as a whole offers optimal comfort in an exceptional setting. A basement garage completes this property. Energy Performance Certificate: 73 – B Greenhouse Gas Emissions: 5 – A Estimated annual energy costs for the property: €633–857. Co-ownership of 168 lots; average annual charges for the lots: €8,031. Ongoing proceedings: yes. Transaction fees, including VAT, payable by the seller. Information about the risks to which this property is exposed is available on the Géorisques website: www.georisques.gouv.fr The luxury real estate market on the French Riviera is one of the most attractive in the Mediterranean region. Holiday homes and second residences on the French Riviera offer not only an incomparable lifestyle and quality of life but, given the international economic situation, also represent a secure investment and a smart retirement plan, particularly at premium addresses. La Croix des Gardes is one of Cannes' most exclusive residential areas. It is characterised by prestigious residences with parks, swimming pools and villas. This area is close to the Croisette, its beaches, restaurants and luxury shops, while retaining peace and tranquillity.

Ref. : W-049SP7

ENGEL & VÖLKERS

STE-MAXIME3 290 000 €

House for sale high floor - 5 rooms - 550 m²

Virtual 3D Tour available on request. Discover this beautiful detached house with a pool and sea view, ideally located close to the town center of Sainte-Maxime within a secure gated community. Built in 2016 on a nearly flat plot of 1370 m², this modern-style villa offers a total area of 550 m², including approximately 250 m² of living space complemented by nearly 300 m² dedicated to garages, cellar, workshop, and gym, plus an additional 220 m² of terraces. Spread over two levels, with the living area entirely on one level, it enjoys a south-facing exposure that bathes the home in natural light year-round. You will also appreciate the lovely sea view, hillside scenery, and its beautiful garden filled with Mediterranean plants. The house comprises an entrance, a spacious living and lounge area opening onto a terrace, a fully equipped semi-open kitchen, 4 en-suite bedrooms, a bathroom, three shower rooms, and 6 toilets. High-end features such as a swimming pool, alarm system, electric shutters, fireplace, ground-floor bedrooms, double glazing, automatic irrigation, laundry room, automatic gate, and a pétanque court add to the comfort of this property. The interior condition is excellent. Heating is provided by reversible air conditioning, and hot water is electric. The house includes 3 terraces, 4 parking spaces, and a cellar. The basement area consists of - a hallway and a large air-conditioned laundry room - a spacious tiled garage with double doors for 5 cars and electric charging stations - a large workshop room plus a storage room - a gym with WC - a large cellar room (with water and sink) The setting is peaceful, allowing you to fully enjoy this privileged environment. Information about risks related to this property is available on the Géorisques website: www.georisques.gouv.fr. Link for Virtual 3D Tour available on request.

Ref. : 300V4833M

AGENCE IMMOBILIERE PROVENSAL

VILLENEUVE-LOUBET1 350 000 €

Apartment for sale high floor - 4 rooms - 120 m²

VILLENEUVE-LOUBET 4-ROOM GROUND FLOOR APARTMENT WITH GARAGE

In the heart of one of Villeneuve-Loubet's most sought-after residences, complete with a swimming pool and green spaces, and boasting direct beach access, discover this superb 120 sq m (1,292 sq ft) apartment, offering an exceptional living environment between the sea and the surrounding greenery. The impeccably maintained and secure residence, featuring a magnificent swimming pool, is renowned for its high-quality surroundings, tranquility, and residential clientele. The apartment comprises a fully equipped, semi-open kitchen and a spacious living room, both opening onto a splendid 45 sq m (484 sq ft) south-facing terrace, a true extension of the living space, offering pleasant views of the greenery and a glimpse of the sea, all within a peaceful and private setting. The sleeping area includes three bedrooms. One has direct access to the south-facing terrace, while the other two open onto a charming 22 sq m (237 sq ft) north-facing garden. A 10 sq m loggia completes the amenities. You will also have a shower room with WC, a bathroom with WC, and a separate WC. This property is sold with a closed garage and a cellar. Property subject to co-ownership regulations. Annual charges: EUR5,492 . Agency fees payable by the seller.

Ref. : 3247

PLANET IMMOBILIER

ROQUEBRUNE-CAP-MARTIN995 000 €

Apartment for sale high floor - 2 rooms - 100 m²

Roquebrune Cap Martin, Le Chateau de la mer, top floor apart

Get ready to make your dream come true in this superb 102 m2 two-room apartment located in Château de la Mer in Roquebrune-Cap-Martin, a few steps from Monaco. The sea view is simply breathtaking, stretching as far as the eye can see across the Mediterranean, Monaco, and even as far as Italy. Perched on the top floor of this magnificent Florentine palace, this apartment is distinguished by its high ceilings and impressive living space. The spacious living room and kitchen, totaling over 60 m2, open onto a deep 30 m2 terrace, perfect for enjoying the magnificent views. The majestic entrance and historic staircase add a touch of charm, and thanks to an elevator, access to your haven of peace is the easiest. The residence features lush gardens, a luxurious swimming pool and an elegant pool house for your moments of relaxation. The apartment is equipped with high-end Gaggenau appliances, integrated air conditioning, and an elegant entrance with guest WC and courtesy cloakroom. The master suite is a true haven, offering plenty of storage, including a dressing room, and its own bathroom with toilet. This unique apartment is the only one in the building to benefit from a deep terrace on the top floor. It also includes a large underground parking area and two cellars for all your storage needs. If you are looking for your dream pied-à-terre near Monaco, look no further!

Ref. : DSVAP40000568

Dray and Partners

CANNES1 590 000 €

Apartment for sale high floor - 2 rooms - 61 m²

Two rooms Croisette - Penultimate Floor - Panoramic Sea View

Located on the Croisette, within a recent and contemporary residence, this apartment is on a high floor (7th) and offers a panoramic sea view. Crossing and bright, it benefits from a large terrace, constituting a pleasant extension of the living space. It consists of a reception room with a fully furnished and equipped open kitchen. The sleeping area includes a bedroom, a bathroom, and separate toilets. It is possible to purchase a basement garage, at an additional cost.

Ref. : CAN260208

Savills Cannes

NICE523 800 €

Apartment for sale high floor - 3 rooms - 66 m²

2-Bedroom apartment in a bourgeois building

In the heart of Nice's highly sought-after Musiciens district, just a short stroll from Boulevard Victor Hugo, discover this superb 66.8 m² two-bedroom apartment, located on the first floor of an elegant bourgeois building dating from the 1890s, fully renovated and served by a lift. Ideally positioned between the Alsace-Lorraine tram stop and Avenue Jean Médecin, this property enjoys a prime location, offering a peaceful lifestyle while being within immediate reach of shops, public transport and all everyday amenities. Tastefully renovated to a high standard, the apartment impresses from the moment you enter with its bright and spacious living area, flooded with natural light through a large opening. Featuring a charming original fireplace, the living room flows seamlessly into a modern, fully fitted kitchen, creating a welcoming and elegant living space. The sleeping area comprises two comfortable bedrooms and a contemporary bathroom. The apartment benefits from no direct overlooking neighbours, ducted reversible air conditioning throughout, and an individual hot water system. Combining the timeless elegance of a period property with the comfort of modern finishes, this character-filled apartment is ideal as a primary residence, a stylish pied-à-terre or a quality investment in one of Nice's most desirable neighbourhoods.

Ref. : 87221136

Les Chasseurs Immobilier

CASSIS1 490 000 €

House for sale high floor - 7 rooms - 218 m²

For sale - Cassis - Villa with sea views - Close to the Village Centre - Swimming pool

BARNES is delighted to present this beautifully renovated villa, where every detail has been carefully considered, ideally located in one of Cassis' most sought-after residential settings. Just moments from the village centre, the harbour, and all local amenities, this exceptional property enjoys a prime location combining easy access with complete tranquility, offering a rare and highly desirable lifestyle. Thoughfully redesigned in a contemporary style, the villa impresses with its high-quality finishes, harmonious proportions, and abundant natural light. Carefully selected materials, refined craftsmanship, and a fluid layout create an elegant yet welcomin atmosphere, perfectly suited as either a primary residence or a luxurois holiday home. From the moment you enter, the ground floor reveals a spacious, light-filled living area oriented towards the sea. Designed for both everyday living and entertaining, this inviting reception space enjoys beautiful sea views. The fully fitted kitchen blends seamlessly into the living area, combining modern design with everyday practicality, while a separate laundry room adds further convenience. Upstairs, the sleeping quarters have been designed to maximise comfort and privacy. The superb principal suite enjoys stunning panoramic sea views, creating a peaceful and exclusive retreat. Two additional bedrooms share a family bathroom, while a fourth bedroom benefits from its own en-uite shower room, offering an ideal layout for family life and welcoming guests. On the garden level, a fully fitted independant apartment, with its own private entrance while remaining connected to the main house, provides exceptional flexibility. It is ideal for accomodating family and friends or generating rental income, adding further value to the property. Outside, the landscaped grounds have been designed to embrace the Mediterranean lifestyle. A beautiful swimming pool blends perfectly into the surroundings, complemented by an elegant pool house, creating an inviting space for relaxing and entertaining in a peaceful, sun-filled setting. Combining a prime location, a meticulous renovation, beautiful sea views, and absolute tranquility, this villa reprensents a rare opportunity on the Cassis property market. A remarkable property not to be missed. Contact : Maureen BERNARD Tél : +33 (0)6 27 33 31 27 Mail : Agent commercial EI (RSAC 912409299) Les informations relatives aux risques auxquels ce bien est exposé sont disponibles sur le site Géorisques : www.georisques.gouv.fr Agency fees payable by vendor - Montant estimé des dépenses annuelles d'énergie pour un usage standard, établi à partir des prix de l'énergie de l'année 2023 : 1960€ ~ 2700€ - Les informations sur les risques auxquels ce bien est exposé sont disponibles sur le site Géorisques : www.georisques.gouv.fr - Maureen BERNARD - Agent commercial - EI - RSAC 912 409 299

Ref. : 86353342

BARNES MARSEILLE CASSIS LITTORAL

CABRIÈRES D'AVIGNON1 490 000 €

House for sale high floor - 6 rooms - 203 m²

19th-century stone house with Luberon views and buildable land.

Set within a privileged location on the edge of Cabrières-d'Avignon, just a short stroll from the heart of the village, this authentic stone property offers a rare opportunity to create a remarkable home in one of the Luberon's most desirable settings. Dating from the mid-19th century and enjoying a magnificent position overlooking the Luberon mountains, the house stands at the centre of an expansive 1.95 acres (7.900m²) plot of constructible land, offering enormous potential for renovation, extension or further development, subject to the necessary permissions. Rich in character and authenticity, the original stone “bergerie” (traditional farmhouse) is believed to date from around 1850 and is one of the few remaining original properties in the neighbourhood. Whilst the house now requires comprehensive renovation and modernisation, it offers generous volumes and a straightforward layout upon which future owners can realise their vision. Large windows, unusual for a traditional “bergerie”, ensure excellent natural light throughout, whilst the beautiful dry-stone façade remains a testament to the property's Provençal heritage. The accommodation comprises on the ground floor: kitchen; dining room “in the round” with exposed stone walls and a charming stable door opening to the outside; spacious sitting room with handsome stone fireplace; impressive cathedral-ceilinged “grand salon” with second fireplace; shower room and guest WC; storage room. The first floor is composed of: three bedrooms; family bathroom; separate WC.The house is nestled within a superb enclosed plot featuring traditional dry-stone walls and planted with mature olive trees, pines and oaks, ensuring complete privacy. To the front, the garden enjoys wonderful uninterrupted views across the Luberon, whilst the handsome façade, adorned with arches, génoises and climbing trumpet vines, contributes greatly to the property's undeniable charm. The panoramic views over the valley are both permanent and spectacular.The property is located in zone UD of the local planning code which means that you could detach constructible plots or build up to 30% of the total plot size (1.95 acres or 7.900m2). Amenities include: oil-fired central heating; two fireplaces; mains drains and water. Cabrières-d'Avignon is one of the Luberon's most sought-after villages, appreciated for its authentic character, pretty stone architecture and enviable location within the renowned Golden Triangle. The shops and amenities of Coustellet are just minutes away, whilst Gordes, Ménerbes and the region's other celebrated perched villages are all within easy reach. Offering a combination of authenticity, exceptional views, significant development potential and a highly desirable location, this is a rare opportunity to create a truly exceptional Provençal home, whether as a primary residence, a holiday retreat or a long-term investment project. __________Information on the risks to which this property is exposed is available on the Géorisques website: payable by the seller

Ref. : V03286.02012L

Maison Victoire

NICE325 500 €

Apartment for sale high floor - 3 rooms - 50 m²

NICE Avenue Californie 3-room apartment with sea view and balcony

Your real estate agency in Nice (Anjelika BORISSOV tel: 33 6 62 33 54 22) presents for sale in Nice, Avenue Californie, a 2-bedroom, 51 sq m (549 sq ft) apartment with a sea view and balcony. This magnificent, bright, and fully equipped 2-bedroom apartment is located on the 2nd floor with elevator access. Ideal as a primary residence, pied-à-terre, or turnkey investment. Key features include: an air-conditioned living room opening onto a balcony with sea views; a modern, fully equipped open-plan kitchen; two well-designed bedrooms; a hallway with a large double dressing room; a bathroom; and a separate WC. A cellar in the basement completes this property. Reversible air conditioning, fiber optic internet, no work required. Ideal location: beach across the street; tram stop at the foot of the building (airport a few minutes away, city center 8 minutes away); shops and amenities at the foot of the building. Highly sought-after property. Viewings highly recommended! Contact by email: or by phone: 06 62 33 54 22;

Ref. : 12077AB

ERA Côte d’Azur Immobilier

STE-MAXIME1 490 000 €

House for sale high floor - 6 rooms - 158 m²

Sea views, pool and absolute peace – Renovated villa at the Golf

A residential street in the Golf estate, with villas spaced among the oaks and cicadas as the only sound of summer. Here, on a landscaped 1,175 m² plot, a 158 m² villa has been completely redesigned and recently renovated. All on one level with the entrance, the dual-aspect living room opens east and southeast: on one side, the terrace-balcony and the sea on the horizon; on the other, a covered, arcaded terrace designed for long lunches. The independent L-shaped kitchen connects to the dining area. Five bedrooms, four shower rooms. The principal suite occupies the upper floor, with arched windows opening onto the sea horizon. Three garden-level bedrooms extend directly onto the garden and pool. One bedroom shares the upper floor with the living areas. The interior design is contemporary and understated: large-format light tiling, immaculate spaces and walk-in showers. Outside, there is an approximately 50 m² swimming pool, a large wooden pool deck, olive trees and oleanders. The beaches and town centre are five minutes away. Energy performance rating: 106 (B) Greenhouse gas emissions: 4 (A) Estimated annual energy costs for the property: €1,490–€2,070 Transaction fees, including VAT, payable by the seller. Information on the risks to which this property is exposed is available on the Géorisques website: www.georisques.gouv.fr The luxury real estate market on the French Riviera is one of the most attractive in the Mediterranean region. Holiday homes and second homes on the French Riviera offer not only incomparable style and quality of life, but also, in view of the international economic situation, a safe investment and a smart retirement plan, particularly at premium addresses. Nestled between the Maures Massif and the Gulf of Saint-Tropez, Sainte-Maxime is renowned for its charm and pleasant climate. Facing Saint-Tropez and close to the towns of Ramatuelle, Grimaud and Port Grimaud, Cogolin and Fréjus, the municipality boasts numerous fine sandy beaches sheltered from the wind. These assets make it a prime tourist destination, highly popular with artists. The town hosts numerous events and shows. In addition to its casino, it is also home to several museums, including the Musée de la Tour Carrée and the Phonograph Museum, as well as the Museum of Mechanical Music and Inventions. Also worth seeing is the Church of Sainte-Maxime, one of the town's oldest buildings.

Ref. : W-04ATTT

ENGEL & VÖLKERS

VILLEFRANCHE-SUR-MER890 000 €

Apartment for sale high floor - 3 rooms - 61 m²

FOR SALE – VILLEFRANCHE-SUR-MER – EXCEPTIONAL SEAFRONT – TOP-FLOOR APARTMENT

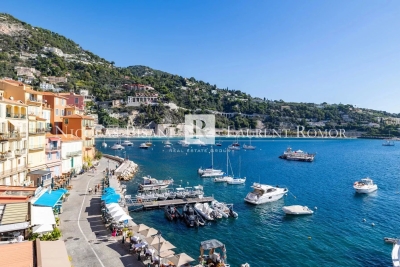
Ideally located on the iconic waterfront of Villefranche-sur-Mer's Old Town, this superb top-floor apartment, set within a charming character building, enjoys a rare seafront position. Completely renovated to an exceptional standard using premium materials, it perfectly combines elegance, comfort and high-quality finishes. The apartment comprises an entrance hall, a bedroom with bespoke built-in wardrobes, a contemporary shower room with WC, and a fully fitted kitchen opening onto a bright living and dining area. Sold fully furnished, the property benefits from reversible air conditioning, double glazing and carefully selected high-quality finishes throughout. Excellent rental yield. An additional bedroom, fully renovated and located on the ground floor of the residence, can also be offered as an add-on. Boasting breathtaking views over the Port of Villefranche-sur-Mer, this exceptional property enjoys a prime location just a short stroll from the beaches, restaurants and local amenities. It represents a prestigious address, ideal as a luxury holiday home or a sound investment opportunity in the heart of the French Riviera. Agency fees payable by the seller.

Ref. : 87220805 VA B

NICOLAS PISANI & LAURENT ROMOR

ST-SATURNIN-LÈS-APT2 300 000 €

House for sale high floor - 8 rooms - 325 m²

Countryside villa with swimming pool and panoramic views.

Located in a dominant position of the commune of Saint-Saturnin-lès-Apt, this superb property offers a rare setting with incredible panoramic views over the Luberon valley and the surrounding villages. Set within a beautifully landscaped and enclosed garden of approximately 1.39 acres, this villa combines generous volumes with every modern comfort. Designed to maximise natural light through its floor-to-ceiling windows, the villa features beautifully proportioned living spaces, five suites and an infinity pool commanding exceptional views. The main house comprises: vast entrance hall with stone staircase, leading to an impressive 65m² sitting room, filled with natural light and extending seamlessly onto the outdoor terraces; fully equipped, recently renovated kitchen with a large central island, also opening onto the garden; elegant dining room complements this convivial living space. On the first floor, the property is composed of: two en suite bedrooms, each benefiting from its own private bathroom. The property also benefits from three independent suites, offering the ideal accommodation for family, guests or seasonal rentals; each has its own private bathroom and terrace. A vast 180m² basement comprises: garage; wine cellar; storage area. The basement offers potential to create a gym, spa or bespoke space tailored to individual needs. The gardens are beautifully landscaped with Mediterranean species including roses, jasmine and olive trees. A large, partially covered terrace extends the living areas and provides the ideal setting for dining and entertaining throughout the year. The heated saltwater infinity pool overlooks the garden and enjoys spectacular views over the Luberon. A “pétanque” court adds the finishing touch to this outdoor space, designed to fully embrace the Provençal climate. Amenities include: underfloor heating and cooling, with home automation system; fireplace insert; solar and photovoltaic panels; double glazing; fibre-optic internet; alarm system; intercom; electric gates; electric shutters; automatic watering system; heated saltwater infinity pool; garage; wine cellar; storage; enclosed landscaped grounds. This property offers a highly sought-after combination of absolute tranquillity, exceptional views, and proximity to the amenities of Saint-Saturnin-lès-Apt - a typically Provençal village. With its fantastic volumes, extensive accommodation and quality technical features, it represents an ideal residence for fully enjoying the Provençal art of living, in one of the most desirable areas of the Luberon. __________Information on the risks to which this property is exposed is available on the Géorisques website: payable by the seller

Ref. : V03307.02014L

Maison Victoire