OK
More than Less than
  ok

Key-words : high floor

Houses and Apartments, your real estate specialist magazine offers a selection of ads that match with the keyword high floor. You can refine your search by specifying the area or price range in the navigation bar link Search for a House/Apartment.

CANNES2 990 000 €

Apartment for sale high floor - 5 rooms - 197

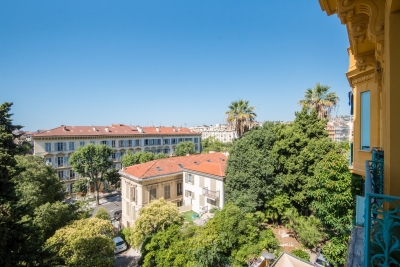
Elegant Belle Époque Duplex with Panoramic Views – Cannes

Located on the top floor of a prestigious Belle Époque building, this 230 m² duplex offers a rare combination of timeless elegance and contemporary comfort. Ideally positioned in the heart of Cannes, just moments from the Croisette and the Palais des Festivals, the property provides an exclusive and refined lifestyle. The main level (R+6) opens onto a generous living area filled with natural light, enhanced by large picture windows offering panoramic views. Noble wooden flooring, a contemporary fireplace, and airy volumes create a sophisticated yet welcoming atmosphere. The open-plan designer kitchen is fully equipped with high-end appliances and a central island, seamlessly connected to a spacious dining area designed for elegant entertaining. This level also features a spacious master suite with bespoke dressing room and a luxurious marble bathroom (freestanding bathtub, walk-in shower, double vanity, and designer lighting), as well as a separate office. The upper floor (R+7) hosts two additional en-suite bedrooms, each with its own bathroom or shower room and ample storage. Additional features include an outdoor parking space within the residence and a cellar. The building is secured with digital access and a video intercom system. There is also the option to acquire a separate garage with a studio. An exceptional property combining historic architectural charm with modern luxury in one of the most sought-after locations on the French Riviera.

Ref. : 85176962

WRETMAN ESTATE & CONSULTING

FRÉJUS1 249 000 €

House for sale high floor - 6 rooms - 220

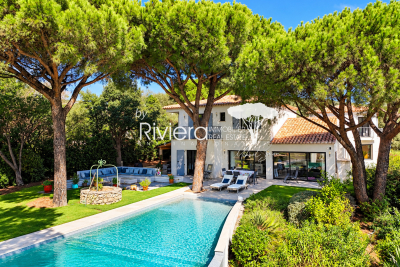
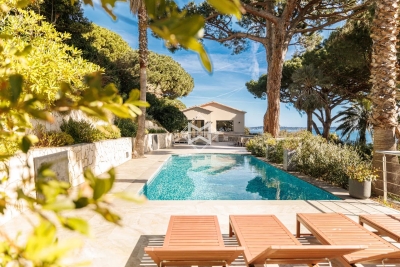
Exceptional neo-Provençal villa with pool and independent apartment in Saint-Aygulf

Hidden from view, in the heart of the highly sought-after neighborhood of Saint-Aygulf, an elegant 220m² neo-Provençal villa blending the art of Mediterranean living, contemporary comfort, and absolute serenity. Built in 2005 at the end of a particularly quiet residential dead-end, this property immediately captivates with its preserved environment, complete privacy, and high-quality amenities. The reception room of nearly 50m², flooded with natural light thanks to large folding bay windows, opens harmoniously onto a large terrace and a beautiful landscaped garden of 1,200m². A true green haven, this garden features a magnificent traditional saltwater pool measuring 10 x 5 meters, inviting residents to fully enjoy the privileged Riviera climate. The independent, fully equipped kitchen offers a pleasant, unobstructed view of the surrounding terrain, creating an inspiring and calming setting. The ground floor features a spacious master suite of 27 m² with dressing room, private shower room, and toilet, as well as a separate bathroom. An office, easily convertible into a guest bedroom, completes this level. Upstairs, two spacious bedrooms with private terraces enjoy lovely views of the sea. They share a shower room and separate toilets. Designed for hosting family and friends independently, the garden level houses a fully autonomous two-room apartment with its own private entrance. It is an ideal solution for seasonal rental, a family home, or a space dedicated to guests. This high-end property also features sought-after amenities: reversible air conditioning, alarm system, electric gate, dressing rooms, and automatic watering. A discreet address, between sea and nature, where every space has been designed to offer comfort, privacy, and a gentle way of living year-round. Energy Performance Certificate: C (137.9 kWh/m²/year) Greenhouse Gas Emissions: 5 kg CO2/m²/year Estimated annual energy costs for the dwelling: between €1,940 and €2,640. Transaction fees including VAT are paid by the seller.

Ref. : 87070540

Polo Properties

MORZINE969 000 €

Apartment for sale high floor - 4 rooms - 75

SKI-IN/SKI-OUT - New 3-Bedroom Apartment in the AUBERGADE Residence - Morzine's Best Location

SKI-IN/SKI-OUT - New 3-Bedroom Apartment in the AUBERGADE Residence - Morzine's Best Location Chalet L'Aubergade is a high-end residence located at the foot of the Pléney slopes in Morzine. This new residence will be built over five levels, each serving 1 to 5-bedroom apartments. Apartment 204 is located on the second floor and will comprise 3 bedrooms, a large living room, kitchen, and dining area, two bathrooms, and a terrace. The total area of the apartment is 75.96m². The design of this luxurious residence makes the comfort of its occupants a priority; all apartments will feature large living spaces and balconies or terraces. A wide choice of quality materials and equipment will be made available to future residents to design the interior of your dreams. Secure parking and a ski locker are included in the sale price. For those looking for a rental investment, these apartments have huge potential thanks to their exclusive location right in the center of Morzine. Buyers can recover the 20% VAT under a pure rental scheme. We will be happy to provide you with information on the rental potential of the apartments. For more information, contact us at Morzine Immobilier. Information on the risks to which this property is exposed is available on the Géorisques website

Ref. : 204

MORZINE IMMOBILIER

MONTREUIL2 100 000 €

House for sale high floor - 8 rooms - 251

Vincennes boundary Montreuil Charming meulière house with garden

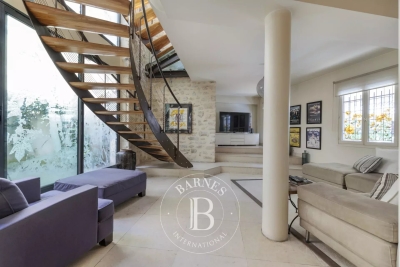
A 20 m from Vincennes, Bas Montreuil Neighborhood, 250m2 meulière house, 8 rooms, 4 bedrooms, leafy garden without vis-à-vis, dependance, more than 3m high ceilings, moldings, parquet, fireplaces. Behind its blond stone facade dressed with wisteria and old roses, in the heart of a greenery setting without vis-à-vis, it reveals what today's constructions no longer know how to do: generous proportions, a soul, and this particular light of the beautiful homes of the Belle Époque. More than 3 meters under ceilings, finely worked moldings, numerous marble fireplaces, large openings, Hong Kong point parquet, every detail testifies to care and a bygone era. A wooden staircase with wrought iron railing leads to three levels: on the ground floor, a double living room flooded with light of 34 m² naturally connects to a large open kitchen directly onto the garden, inviting the outside in all seasons. On the first floor, three bedrooms of 18 m², 15.4 m² and 9 m² as well as a bathroom make up a perfectly distributed sleeping area. Under the exposed frames and their beautiful ceiling heights, the top floor reveals an exceptional master suite in the making: currently a 31 m² bedroom and a 23 m² room, tomorrow a private suite with dressing room and bathroom. Outside, the vis-à-vis-free garden is the kind that is no longer found: planted with century-old trees, generous flower beds, and blooming roses, it envelops the house in absolute silence and privacy. The 21 m² dependance, equipped with its own bathroom, offers all possibilities, studio for close ones, private office, guest suite. A large 62 m² basement completes the ensemble. Altogether, nearly 250 m² of floor area make up this exceptional property, a rare potential, in a preserved setting, just minutes from Paris. A house unlike any other. Transport: Bérault and Croix de Chavaux Metro, Vincennes RER A This ad is written and published by a real estate agent registered with the Créteil Court under No. 842 293 656.

Ref. : AV-3589

Maison BONAPARTE

NICE899 000 €

Apartment for sale high floor - 3 rooms - 77

Nice city centre 2 bedroom apartment with terrace near Promenade des Anglais French Riviera

Nice city centre 2 bedroom apartment 77 sqm with terrace near Promenade des Anglais high floor residence Located in the centre of Nice, within walking distance of the Promenade des Anglais and the pedestrian area, this dual-aspect apartment offers approximately 77 sqm of living space on a higher floor of a residence with caretaker. The property features a bright living room with open-plan kitchen opening onto an 11 sqm terrace, as well as two bedrooms overlooking a quiet courtyard, each with its own shower room. A cellar is included. Close to beaches, shops and public transport. Suitable for a primary residence, second home or rental investment on the French Riviera.

Ref. : CA14-691

COTE D'AZUR SOTHEBY'S INTERNATIONAL REALTY

NICE429 000 €

Apartment for sale high floor - 3 rooms - 55

Nice - Wilson - Superb 3-room completely renovated and furnished with balcony

// Nice - Wilson - Rue Defly // Ideally located just a few steps from Place Garibaldi, MAMAC of Nice, and the future Police Station, this superb 3-room apartment fully renovated and sold furnished is situated within a Nice building that has benefited from a complete renovation of the common areas. Designed with quality features, the air-conditioned apartment is attractive due to its elegance and modern comfort: parquet flooring, double glazing, harmonious volumes, and meticulous finishes. The bright living/dining room opens onto a quiet balcony overlooking the courtyard, a true outdoor space in the city. The custom-made, fully equipped kitchen combines design and functionality. The sleeping area consists of two comfortable bedrooms, one of which has an original fireplace, adding charm and authenticity. A contemporary shower room and a separate toilet complete this property. Immediately near the tramway, shops, restaurants, and all amenities, this rare property is suitable for primary residence, secondary residence, or a high-quality rental investment. A premium address in a sought-after and rapidly developing sector. Property under co-ownership status: XX main lots Annual current charges: €720 / year No ongoing procedures Fees paid by the seller Information on risks available at:

Ref. : 87031195

MAISON CINO Real Estate

ROQUEBRUNE-CAP-MARTIN525 000 €

Apartment for sale high floor - 2 rooms - 50

Lot 2302 – 48.95 m² One-Bedroom on the third and top floor, duplex apartment with large panoramic terrace – Le Bellevue, New Development

Located on the third and top floor, this duplex-type one-bedroom apartment of 48.95 m² is part of the new Le Bellevue residential development. It enjoys a south-facing exposure and a panoramic view of the sea and hills, offering a bright and privileged setting. The main level features a 25.20 m² living area opening onto a beautiful 16.85 m² terrace. The upper level includes a 9.15 m² bedroom, a 1.65 m² utility room and two modern shower rooms (6.20 m² and 3.55 m²). The finishes are contemporary and refined, within a residence built to RE 2020 standards, ensuring comfort and high energy performance. Completion is scheduled for late 2028, with reduced notary fees. Price: €525,000

Ref. : 2P 2302

ITALGEST GROUP INTERNATIONAL REAL ESTATE

LE CANNET770 000 €

Apartment for sale high floor - 3 rooms - 87

Residential area - Penultimate floor - Sea and Esterel view

Located in a highly sought-after area of Le Cannet, within an elegant residence featuring a swimming pool, discover this 2 bedrooms apartment offering a bright living area, a separate kitchen extended by a loggia, and two bedrooms, each with its own shower room. The terrace enjoys open views of the sea and the Estérel hills. A garage and a cellar complete this property. Key features: -Beautiful unobstructed view -Very residential area -Intimate residence

Ref. : 04258

LABEL PROPERTIES

NICE795 000 €

House for sale high floor - 5 rooms - 103

NICE CHAMBRUN - 103 M² FIVE-ROOM VILLA FOR SALE - BRIGHT - PARKING - QUIET LOCATION - RENOVATED - GARDEN - CLOSE TO AMENITIES

Nice Chambrun: Just steps from Parc Chambrun, in a peaceful and prestigious residential setting, this superb 103 m² bourgeois house is located within the highly sought-after Cité Fleurie. Fully renovated in 2024 with high-end features, this two-level home comprises a spacious and bright 35 m² double living room, a fully fitted and equipped kitchen, an office area, and a separate WC. Upstairs, you will find 3 bedrooms, a shower room, and a second separate WC. The property benefits from two terraces of approximately 15 m² each, as well as an adjoining workshop. It boasts exceptional charm and character, including 3. 5-meter-high ceilings, solid herringbone parquet flooring, moldings, a fireplace, and an original staircase. The entire property was completely renovated in 2024, including the roof, and features reversible air conditioning and double glazing. Thanks to its East/West exposure, the house enjoys beautiful natural light throughout the day. Ideally located close to shops, schools, and the tramway, and only 5 minutes from the Nice Nord motorway access. Sold with a parking space and shared use of a 750 m² garden. A true favorite, ideal for a family. No condominium charges.

Ref. : Z-26050

Century 21 LAFAGE TRANSACTIONS - Cimiez

CANNES1 360 000 €

Apartment for sale high floor - 3 rooms - 98

Splendid penthouse with panoramic sea view terrace - Cannes Basse Californie

** CO-EXCLUSIVE ** Located in the highly sought-after Basse-Californie neighborhood of Cannes, this top-floor penthouse offers an exceptional living environment just steps away from the Croisette, downtown, and the beaches. Nestled on the eighth floor of a luxury residence with an elevator, it boasts a floor area of approximately 100 m², extended by a 100 m² terrace facing south, east, and north. The light-filled corner living room opens onto the south-facing terrace, creating a bright and refined living space, ideal for entertaining or enjoying moments of relaxation. The separate, fully fitted and equipped kitchen combines functionality with elegance. The master suite, with direct access to the north-facing terrace, guarantees privacy and serenity, while a second bedroom offers a bright and comfortable space for guests. A modern bathroom completes the layout, and reversible air conditioning ensures optimal comfort year-round. With only two apartments per floor, this penthouse offers peace and privacy. A spacious garage of approximately 70m² completes this rare property. Combining an exceptional location, high-end amenities, and spectacular views, this penthouse represents a unique opportunity.

Ref. : 86855075

WRETMAN ESTATE & CONSULTING

OPPÈDE1 395 000 €

House for sale high floor - 8 rooms - 361

Elegant Luberon farmhouse with views, independent gîte and pool.

This beautiful Provençal mas enjoys a privileged setting close to the village of Oppède, in the heart of the Luberon. Offering approximately 320m2 of living space on a landscaped plot of 0.9 acres, the property combines authentic 19th-century character with modern comfort. Generous reception rooms, high ceilings, an independent gîte, and a heated swimming pool create a wonderfully versatile home suited to both year-round living and holidays. Mature pine trees, multiple terraces, and lovely views across the surrounding countryside and the Luberon hills complete this quintessential Provençal property. The accommodation comprises, on the ground floor: spacious entrance hall with guest WC; “Fabre” kitchen with central island and AGA cooker; expansive sitting room with fireplace, exposed beams and cathedral ceilings; veranda opening onto a shaded north-facing terrace; principal bedroom with en suite bathroom, built-in dressing closets and private office / sitting room. This floor has been renovated to a high standard with beautiful oak floors, lovely bathroom fittings, custom cabinetry and air conditioning. The lower floor is composed of: double bedroom with bathtub and garden access; double room; shower room; separate WC; utility room; additional guest bedroom; garage housing the boiler and swimming pool heat pump. This floor also provides access to the independent gîte, comprising: en suite bedroom with shower; spacious open-plan kitchen, dining area and sitting room; adjoining room offering flexibility for a variety of uses. Whilst this floor requires some refreshing, it offers great potential. Outside, the property benefits from several terraces serving both the main house and the gîte, providing numerous spaces for outdoor dining, entertaining, and relaxation. The landscaped garden is planted with mature olive trees and pines, while a large orangeraie adds to the Provençal atmosphere. A heated 12m x 6m swimming pool with a fountain forms the centrepiece of the outdoor living space, surrounded by a generous stone terrace and benefitting from a pool house equipped with a WC. The property also enjoys two separate entrances, one with an electric gate, allowing independent access to the main house and the gîte. Amenities include: mains water; borehole water for the garden; fibre-optic internet; oil-fired central heating; air-conditioning; fireplace; mostly double-glazed windows; alarm system; garden lighting; heated 12m x 6m swimming pool; pool house; garage; independent gîte; two entrance gates (one electric). Ideally located just minutes from the shops, restaurants and weekly markets of the Luberon's most sought-after villages, this attractive property strikes a rare balance between authenticity, comfort and practicality. Its flexible accommodation, independent gîte, beautiful views of the Luberon, and exceptional outdoor spaces make it equally appealing as a family home, holiday retreat, or rental investment in one of Provence's most desirable locations. __________Information on the risks to which this property is exposed is available on the Géorisques website: payable by the seller

Ref. : V03218.01991L

Maison Victoire

VERSAILLES930 000 €

Apartment for sale high floor - 5 rooms - 126

Versailles, near Notre-Dame Cathedral, 115m² (1,238 sq ft) apartment, 3 bedrooms, lift, 2 parking spaces.

A Barnes Versailles exclusive, Near Notre Dame and Rue de Montreuil, this 115m² (1,238 sq ft) apartment (Carrez Law surface) (126.52m² - 1,362 sq ft of floor surface) is situated on the top floor of a very upmarket residence built in 1998 with lift, composed of just two floors and set back from the street, entirely surrounded by gardens, in a quiet and green setting. Close to the schools and shops (Hoche school sector), this property is located in a sought-after residential sector, combining tranquillity with access to local facilities. On the second and top floor with lift access, 102.8m² (1,106 sq ft) Carrez Law surface, 126.3m² (1,359 sq ft) total surface area. The entrance hall has a wardrobe for guest's coats, leading to a fully parquet-floored living room overlooking the residence's gardens and boasting a soaring ceiling, fireplace and fantastic natural light. The fully fitted kitchen blends harmoniously into the living room area. A mezzanine overlooking the living room provides the ideal space for a desk or reading corner. The master suite comprises a bedroom, wardrobe and bathroom, in addition to two bedrooms on with cupboards and a shower room. A cellar and two parking spaces are also included on the basement level, with direct access via the lift. The apartment is in very good condition and filled with light, as well as being well laid out with high-quality materials. Quiet and green surroundings, just 5 minute from the station and Rue de Montreuil, 10 minutes from Lycée Hoche and 15 minutes from Notre-Dame market. Your BARNES contact: Nicolas Moirignot: +33 (0)6 63 26 32 32 or by email at “Information on the risks to which this property is exposed is available on the Géorisques website: www.georisques.gouv.fr” €952,000 Agency fees not included - Agency fees: 3.99% incl. tax Fees payable by the buyer - Number of lots in the building: 19 - Average amount of the share of charges €1,860/year - Estimated amount of annual energy costs for standard use based on 2021 energy costs: €1,990 ~ €2,750 893,000 € Agency fees not included - Agency commission: 4.14%VAT included Agency fees payable by buyer - Nombre de lots dans la copropriété: 19 - Montant moyen de la quote-part de charges courantes 3,000 €/yearly - Montant estimé des dépenses annuelles d'énergie pour un usage standard, établi à partir des prix de l'énergie de l'année 2021 : 1990€ ~ 2750€

Ref. : 86674993

BARNES YVELINES

CANNES685 000 €

Apartment for sale high floor - 3 rooms - 55

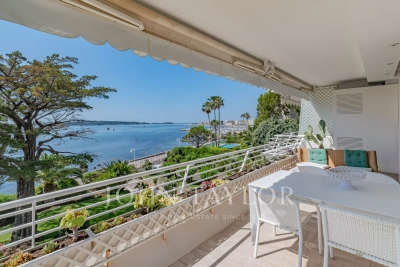
CANNES – WALKING DISTANCE TO THE BEACHES AND LA CROISETTE

Within a well-maintained luxury residence, this beautifully renovated two-bedroom apartment of approximately 55 sqm is located on the 6th floor of an 8-storey building and benefits from a deep south-facing terrace with sea views. Fully refurbished throughout, the property stands out for the exceptional quality of its finishes and meticulous attention to detail. Premium materials, bespoke joinery and custom-designed fittings reflect a level of craftsmanship rarely found on the market. The bright living area opens seamlessly onto the terrace and enjoys pleasant open views of the Mediterranean. The fully integrated kitchen combines elegance, practicality and contemporary design. The apartment features two genuine bedroom suites, each with its own private shower room and dressing area, ensuring both comfort and privacy. Ducted air conditioning, extensive custom-made storage, integrated lighting and high-end equipment throughout create a refined and comfortable living environment with no compromises. Sold with a secure underground garage. A turnkey property just a short walk from the beaches, La Croisette, shops and restaurants, offering an exceptional combination of location, sea views and top-quality finishes.

Ref. : 87068694

LILAMAND REAL ESTATE SAS

BEAUSOLEIL1 295 000 €

Apartment for sale high floor - 4 rooms - 96

3-Bedroom Sea View Apartment – Beausoleil

In Beausoleil, in a quiet and highly sought-after elevated setting, discover an exclusive new development of just 12 apartments spread across four levels (R+4). This exceptional residence stands out for its high-end finishes and its breathtaking views over the Mediterranean Sea and the Principality of Monaco. Located on the 3rd floor, this 4-room apartment benefits from triple exposure, ensuring exceptional natural light throughout the day and offering an open panoramic outlook over the sea and surrounding hills. The living area extends onto a pleasant sea-view terrace, perfect for enjoying the unique setting and stunning sunsets. The property features three comfortable bedrooms and two elegantly finished bathrooms, designed to combine sophistication, comfort, and practicality. The residence showcases contemporary architecture and refined amenities, set within a highly desirable residential area just moments from Monaco. Expected delivery: late 2027 – early 2028. Parking available for each apartment at an additional cost.

Ref. : SJB0284

BEAUCHAMP ESTATES

PARIS 15EME850 000 €

Apartment for sale high floor - 5 rooms - 109

Paris 15th. Charles Michels-Javel. View of Paris and the Seine

Paris 15th. In the Charles Michels and Beaugrenelle area. The Vaneau group presents to you in a prestigious tower in Beaugrenelle, a beautiful five-room apartment on a high floor with elevators. It includes: an entrance with plenty of storage, a spacious sunny double living room with a view of Paris and the Seine, an office - or third bedroom - a separate kitchen (US possible), two other bedrooms, bathroom with toilets, water room, separate toilets. Dressing room and storage. Very bright thanks to numerous bay windows. A cellar and a parking concession complete this property. DPE D. Surface area of 109.24 m2 Carrez law. Accessibility for disabled persons. Bike storage. 24/7 security. Transportation, shops, Beaugrenelle Center nearby. This tower is well maintained, renovated, and secure. Information on the risks to which this property is exposed is available on the website.

Ref. : 86195916

VANEAU SAINT CHARLES