OK
More than Less than
€  ok

Key-words : he

Houses and Apartments, your real estate specialist magazine offers a selection of ads that match with the keyword he. You can refine your search by specifying the area or price range in the navigation bar link Search for a House/Apartment.

VAUCRESSON2 490 000 €

House for sale he - 8 rooms - 386 m²

Vaucresson, edge of Garches, Exceptional property with swimming pool

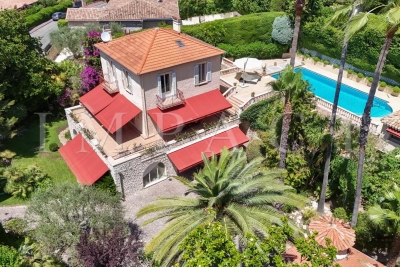
This exceptional family house, set in a quiet, leafy environment, combines great volume, high-end amenities and total immersion in nature, just a few minutes from Paris. Accessed via a beautiful driveway lined with 32 century-old lime trees, this custom-built home was designed in 1998 by Anthony Bechu and is set on a 1,162m² (12,508 sq ft) plot. It offers 221m² (2,379 sq ft) of living space, with a total of 250m² (2,691 sq ft) of floor space and a total built area of approximately 386m² (4,155 sq ft), including the indoor swimming pool, garage, and basement level. On the garden level, the entrance hall leads to a large 80m² (861 sq ft) living room with a fireplace and a fitted kitchen open on the dining room, all of which lead directly onto a south-facing terrace and a landscaped garden. This level is completed by a southeast-facing office, a guest closet, a secure 50m² (538 sq ft) indoor swimming pool area with a 9m×4m (29.5ft x 13ft) pool and sundeck, an enclosed garage and a carport providing parking spaces for several vehicles. The first floor has three light-filled bedrooms with storage space, one of which is fitted out as a TV room with a video projector, one with an office, and one with a mezzanine and private terrace with independent exterior access. Shared bathroom and separate toilet. On the same level, the magnificent triple-aspect 35m² (377 sq ft) master suite features two wardrobes, an open bathroom with bath, a separate toilet, and leads onto a beautiful 60m² (646 sq ft) landscaped terrace (facing east and south) affording views of Garches bell tower. The basement level comprises a gym, a sauna, a boiler room (two recent heat pumps) and a temperature-controlled wine cellar. EPC rating: B – high performance and energy-efficient. The high-end fittings and materials used (Burgundy stone flooring with underfloor heating/cooling, Morzine slate roofing, IPE timber terrace, indoor swimming pool, heat pumps) lend it the character of a permanent holiday villa on the outskirts of Paris. In a prime location close to Saint-Cloud golf course, schools, shops and transport services (Line L to Paris) Barnes contact: Clarissa Blanchet: +33 (0)6 22 27 75 78 Fees payable by the seller - Estimated amount of annual energy costs for standard use based on 2021 energy costs: €1,880 ~ €2,560 Agency fees payable by vendor - Montant estimé des dépenses annuelles d'énergie pour un usage standard, établi à partir des prix de l'énergie de l'année 2021 : 1880€ ~ 2560€

Ref. : 87145010
BARNES HAUTS DE SEINE SUD/OUEST

CANNES498 000 €

Apartment for sale he - 2 rooms - 40 m²

Superb 1 bedroom apartment in prestigious residence

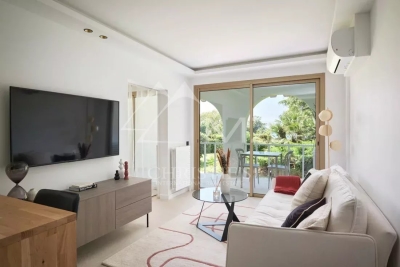
Nestled in the prestigious Californie district, within a luxury residence, this charming 40 sqm one-bedroom apartment on the garden level enjoys a privileged setting with pleasant views over the residence's landscaped gardens and a glimpse of the Mediterranean Sea. The apartment features a bright living room with an open-plan kitchen, a spacious en-suite bedroom with its private bathroom, and a 10 sqm terrace, perfect for enjoying the peaceful surroundings and the Riviera lifestyle.

Ref. : MZICC4875

Michaël Zingraf Christies International Real Estate CANNES CALIFORNIE

LE CANNET1 990 000 €

House for sale he - 7 rooms - 280 m²

Le Cannet Villa for sale

Near the village of old Cannet, Impact presents charming villa of 1930, perfectly maintained, with a surface of 280m ² enjoying a wonderful garden planted and fenced of 1600 m ², in quiet and residential area, with generous volumes. Ground floor level: equipped kitchen with pantry overlooking a spacious dining room with plenty of storage. On the same level we find, a large office overlooking the garden. 1st Floor: A large living room opening onto a spacious terrace occupies the entire level. 2nd Floor: 2 bedrooms and a bathroom with shower and toilet Pool house with kitchen, showers toilet. Independent apartment consisting of one bedroom, kitchen and bathroom. Many annexes: wine cellar, cellars, laundry room, large garage parking for 6 cars Very lovely villa, which is very lovely and easy living, 8 minutes from the city of Cannes and the high way.

Ref. : 2075 RF

Agence IMPACT

NICE245 000 €

Apartment for sale he - 2 rooms - 41 m²

Nice Bas Fabron - Two-room apartment with sea view

In Nice, in the lower Fabron sector, close to the tramway, the beach and all amenities, we present to you a one-bedroom apartment in a beautiful jointly owned property with its landscaped park. Come and discover this top-floor apartment consisting of a bright living room, a bedroom, a furnished kitchen, a bathroom, and a separate toilet. The property offers a nice sea view. It has great potential which only requires total modernization. All charges are included, and a concierge ensures the proper maintenance of the co-ownership.

Ref. : 87323554

Agence Riviera Real Estate

ST-ANDRE-DE-SANGONIS334 750 €

House for sale he - 5 rooms - 127 m²

Modern 4-Bedroom Villa in Saint-André-de-Sangonis

Discover this contemporary 127 m² villa in the peaceful commune of Saint-André-de-Sangonis, offering comfort and style in a natural setting. The property features a spacious, light-filled living area with elegant finishes, equipped with air conditioning and modern PVC windows for optimal insulation and comfort throughout the seasons. The open-plan design flows seamlessly from the inviting lounge to the dining area, perfect for entertaining friends and family. With four generous bedrooms and five well-appointed rooms in total, there is plenty of space to accommodate the needs of a growing family or to create dedicated work-from-home areas. Electric shutters are featured throughout, enhancing convenience and security, while outdoor lighting sets a welcoming ambiance for evening gatherings on the shaded terrace or in the beautifully landscaped garden. A secure fenced yard offers privacy and peace of mind, complemented by a private garage and attractive exterior. This villa is ideally situated in a quiet neighborhood, close to local amenities, and represents the ideal balance of modern living and Mediterranean charm. Schedule your viewing today to make this stylish villa your new home.

Ref. : 1490 SP

Riviera King

ASNIERES SUR SEINE1 250 000 €

House for sale he - 5 rooms - 125 m²

ASNIERES FLACHAT / BECON - 3-BED HOUSE + OFFICE AND GARDEN - FREE FROM OVERLOOK

Family house set on a 257m² (2,766 sq ft) plot on a street prized for its tranquillity, just 5 minutes from Bécon les Bruyères station. Featuring a vast dual-aspect lounge and open kitchen both opening onto the garden through patio doors; the ground-floor master suite has its own shower room, as does the second ground-floor bedroom in addition to an office area. Further bedroom and bathroom on the first floor. Near local schools (Flachat and Albert Camus), shops and public transport services. A basement level rounds off the spaces. A true love-at-first-sight property. Contact Marie Blanc: +33 (0)6 66 23 81 99 €1,201,923.08 Agency fees not included - Agency fees: 4% incl. tax Fees payable by the buyer - Estimated amount of annual energy costs for standard use: €2,160 - Information on the risks to which this property is exposed is available on the Géorisques website: www.georisques.gouv.fr - Marie Blanc - Sales agent - EI - RSAC 491254884 Real estate property under offer accepted 1,201,923.08 € Agency fees not included - Agency commission: 4%VAT included Agency fees payable by buyer - Montant estimé des dépenses annuelles d'énergie pour un usage standard : 2160€ - Les informations sur les risques auxquels ce bien est exposé sont disponibles sur le site Géorisques : www.georisques.gouv.fr - Marie BLANC - Agent commercial - EI - RSAC 491254884

Ref. : 87314339

BARNES HAUTS DE SEINE NORD

NICE313 200 €

Apartment for sale he - 2 rooms - 72 m²

NU PROPERTY - Top floor - 2 rooms of 72m2 with 86m2 of terrace

NU PROPERTY occupied Sale of bare ownership with usufruct reservation for a 70-year-old man. Good investment without price risks! Come and discover this spacious 2-room apartment crossing more than 72 m², located in a quiet and sought-after environment, very close to the Villa Arson. On the top floor of a well-maintained residence with elevator, this apartment will seduce you with its large volumes, brightness, and functional layout. It consists of a large living room of more than 41 m² with open kitchen, a beautiful bedroom with plenty of storage, a shower room, and a separate toilet. The real asset of this apartment lies in its two magnificent terraces of 43 m² each, or nearly 86 m² of outdoor spaces. Facing east and west, they offer unobstructed views and allow you to enjoy the sun throughout the day, according to your desires. Outdoor showers have been installed on the terraces, and one of them also has a large pantry, offering a particularly appreciated storage space. You will benefit from optimal comfort with ducted air conditioning and double glazing. A garage in the basement and a cellar complete this property. Market value: €520,000 Cash payment: €313,200 (including buyer's fees) Information on the risks to which this property is exposed are available on the Georisques website: www.georisques.gouv.fr

Ref. : 87434761

AMOUR IMMO CÔTE D'AZUR

VILLEFRANCHE-SUR-MER580 000 €

Apartment for sale he - 2 rooms - 46 m²

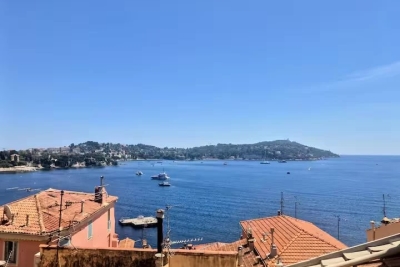
Charming Furnished Apartment with Sea View in Villefranche-sur-Mer

Discover this delightful 46 m², 2-room furnished apartment ideally located in the heart of Villefranche-sur-Mer. Enjoy breathtaking panoramic sea views from your windows, with charming Provençal streets and traditional architecture right at your doorstep. The property is nestled in a peaceful, picturesque setting just moments from the vibrant waterfront and local shops. Inside, the apartment features a spacious, open-plan living area with modern finishes. The space is equipped with air-conditioning, double glazing, and flyscreens for optimal comfort year-round. High-speed internet is available, making this home perfect for both relaxation and remote work. Every detail ensures a blend of style and functionality. This apartment is sold fully furnished, offering a turnkey solution for your new home or holiday retreat. Immerse yourself in the unique Mediterranean ambiance and enjoy all the conveniences of modern living in a tranquil, historic setting. A rare opportunity to experience the best of the French Riviera lifestyle.

Ref. : 87272484

RIVIERA SMITH

NICE216 000 €

Apartment for sale he - Studio - 20 m²

NICE WILSON - STUDIO APARTMENT FITTED OF 21SQM FOR SALE - VERY CHARMING - CLOSE TRAMWAY - IDEAL RENTAL INVESTMENT

NICE - WILSON Furnished studio apartment of approximately 21 sq m combining modern, high-end amenities with period charm, in a quiet, bright location with high ceilings. The Palais Riviera, a building renovated in 2023, enjoys a highly sought-after address: just steps from the tram, Place Wilson, and the Lycée Massena. Located on the first floor with elevator access, it comprises an 18 sq m living room facing southwest, an open-plan fitted and equipped kitchen, and a shower room with toilet. Currently rented on a mobility lease (which will begin in June 2026). Perfect for a rental investment!

Ref. : C-3147

Century 21 LAFAGE TRANSACTIONS NICE CORVESY

TALENCE219 996 €

Apartment for sale he - 4 rooms - 80 m²

Talence (33400) - Bright-through 80 m², 4-room apartment with balcony, parking space, storage room a

In Talence, in the Bontemps-Sévène residence, Abriculteurs offers this 80 m² T4 apartment (Carrez Law) on the second floor of a building served by an elevator. This bright, dual-aspect apartment features a well-designed layout: - a 5 m² entrance hall providing access to all the rooms; - a 21 m² living room opening through a sliding glass door onto a nearly 4 m² balcony, fitted with an awning and offering unobstructed views; - a separate 9 m² kitchen with a window; - a 6 m² hallway leading to the sleeping area; - three bedrooms measuring 9 m², 10 m² and 11 m², one of which has a built-in closet; - a shower room with a shower and washbasin, and a separate toilet; - a 3 m² storage room/dressing room with shelves, ideal for storage. The windows are PVC double-glazed and fitted with shutters; ceiling fans add to summer comfort. Heating is provided by individual electric heaters, and hot water by an electric water heater. A private parking space completes this property. The apartment is in its original condition and would benefit from some updating, offering the ideal opportunity to personalize it entirely to suit your tastes. Its straightforward layout, with clearly separated living and sleeping areas, makes it well suited to a family, a first-time buyer or a rental investment, close to Talence's university campuses. Price: €219,996 including agency fees, comprising €210,000 excluding fees and €9,996 incl. VAT in fees payable by the buyer (4.76% of the price excluding fees). Property subject to condominium ownership regulations. Condominium comprising 20 units. Energy rating C (179 kWh/m²/year), climate rating B (7 kg CO2/m²/year). Estimated annual energy costs for standard use: between €1,350 and €1,880 per year, based on average energy prices indexed for 2021, 2022 and 2023 (including subscriptions). Some photos feature virtual staging for illustrative purposes. Photos are non-contractual. Real estate listing prepared under the editorial responsibility of Hadrien DERAMECOURT, commercial agent (EI) registered with the Bordeaux Trade and Companies Register (RSAC) under no. 913 910 022, acting on behalf of SARL Abriculteurs immobilier (share capital: €5,000) - SIREN: 837 704 584 - Professional License CPI 7501 2018 000 025 842 issued by the Paris Île-de-France Chamber of Commerce and Industry - Legal representative: Mr. Adrien Piot - Registered office: 12 rue des Halles, 75001 Paris. Fee schedule available on our website.

Ref. : RXKQ0318_HD_3010_3

abriculteurs

LE THORONET435 000 €

House for sale he - 4 rooms - 114 m²

MAS PRONVENCAL - LE THORONET

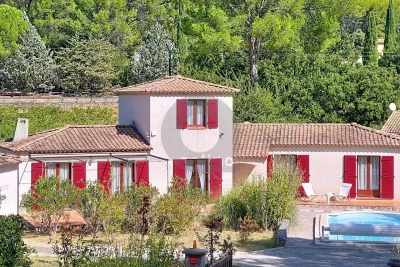
In the commune of Le Thoronet, home to one of our most beautiful Cistercian abbeys, for sale a charming Provencal mas built in 1996 on a 1500 m2 flat plot in the heart of the Var vineyards. With a surface area of 114 m2 on 2 levels, it comprises : - garden level: entrance hall, hallway, living room, independent fitted kitchen, 2 bedrooms, bathroom, WC and storeroom. - First floor: bedroom and shower room with WC. Double glazing, air-conditioning, terrace with arbour. A 34 m2 garage and swimming pool (9m x 3.9m) complete the property.

Ref. : A06211

RACCOSTA Immobilier

NICE449 000 €

Apartment for sale he - 3 rooms - 70 m²

Fabron - 3 rooms 70m2 - terrace and garden - swimming pool

Located in the Fabron district, in a secure residence with janitor, swimming pool and wooded garden, discover this beautiful garden-level apartment, enjoying absolute calm. It comprises an entrance hall with cupboard, a vast 35 m² living room with open kitchen, two bedrooms and a shower room with toilet. Each room opens onto a charming 90 m² private garden, ideal for enjoying fine weather, organizing outdoor meals or relaxing in the jacuzzi. The apartment, in excellent condition, features air conditioning, double glazing and a fully equipped kitchen. For added convenience, a cellar and a collective parking lot complete this property. Possibility of acquiring a closed garage at an additional cost.

Ref. : 86801848

Louvre Immobilier

PARIS 15EME2 450 000 €

Apartment for sale he - 7 rooms - 187 m²

OFF MARKET PARIS 15 – MONTPARNASSE CHERCHE MIDI Haussmann-style duplex apartment – 4 to 5 bedrooms – Top floors – Unobstructed views

This stunning 180m² or 1,938 sq ft (Carrez Law surface) duplex apartment is situated on the top two floors of a fully renovated, high-end Haussmann-style building, located close to Gare Montparnasse and the 6th arrondissement (Cherche Midi neighbourhood). Optimised floor plan much like a house, on the upper floors of a prestigious shared ownership building. The spacious first level is reserved for the reception rooms and parents. It comprises an entrance hall, a large living/dining room with a fireplace, a separate fitted kitchen, a guest toilet, and a master suite: bedroom overlooking a courtyard with a shower room, toilet, and office or potential fifth bedroom. The cosy second level under the eaves is laid out as follows. Three bedrooms, plenty of cupboard space, a shower room/laundry area and a bathroom with toilet. The apartment is in immaculate condition and boasts Haussmann-style features (beautiful herringbone parquet flooring, 2.90m (9.5ft) ceiling height with a cornice, and a fireplace), creating an atmosphere that combines modernity with classicism. All enhanced by the building's stunning architecture and common areas, which face mainly southeast and, on the top floors, offer views of the open sky over the courtyard, pretty slate roofs and, on the street side, the large open spaces of the Dalle de Vaugirard. A large cellar on the basement level completes the property. Fees payable by the seller – Number of units in the building: 37 - Average amount of the share of charges €8,272/year - Estimated amount of annual energy costs for standard use based on 2026 energy costs: €4,880 ~ €6,610 - Information on the risks to which this property is exposed is available on the Géorisques website: www.georisques.gouv.fr - Emmanuel Virton - Sales agent - EI - RSAC 430 223 529 Agency fees payable by vendor - Nombre de lots dans la copropriété: 37 - Montant moyen de la quote-part de charges courantes 8,272 €/yearly - Montant estimé des dépenses annuelles d'énergie pour un usage standard, établi à partir des prix de l'énergie de l'année 2026 : 4880€ ~ 6610€ - Les informations sur les risques auxquels ce bien est exposé sont disponibles sur le site Géorisques : www.georisques.gouv.fr - Emmanuel VIRTON - Agent commercial - EI - RSAC 430 223 529

Ref. : 87160378

BARNES CHAMP DE MARS

PARIS 5EME825 000 €

Apartment for sale he - 2 rooms - 43 m²

PARIS - 5TH - CONTRESCARPE / MOUFFETARD - Architect-renovated dual-aspect flat - 1 bedroom Set in a historic and highly sought-after neighbourhood, within a building dating from 1800, this dual-aspect flat of 42 sq m / 452 sq ft (to be confirmed by a certified surveyor) occupies the second floor, accessed by the staircase. Fully renovated by an architect, it combines high-end finishes with the character of a period building. It looks onto a leafy courtyard, is not overlooked, and offers rare calm in the very heart of Paris. The entrance hall, which includes a home office area, leads to a fitted kitchen opening onto the living and dining room. This main living space faces the planted courtyard and benefits from the dual aspect, bringing in natural light throughout the day. The bedroom features a double walk-in wardrobe. A large bespoke storage area makes the most of every square metre, and a shower room with quality finishes completes the layout. High-performance thermal and acoustic insulation ensures genuine comfort all year round. The flat is ready to move into or to let, with no work required. Contrescarpe Mouffetard is one of the oldest and liveliest neighbourhoods in Paris. Place Monge and Censier-Daubenton metro stations, on line 7, serve the area. Rue Mouffetard, one of the oldest streets in the capital, follows the line of an ancient Roman road from Place de la Contrescarpe down to Saint-Médard church. It is lined with cheese shops, bakeries, greengrocers, cafés and wine bars. The Place Monge market brings the area to life three times a week. The Arènes de Lutèce, a first-century Gallo-Roman amphitheatre now a public garden, the Jardin des Plantes and the Panthéon are all within walking distance, as are the renowned universities of the Latin Quarter. A unique setting, where history meets the Parisian art de vivre. An ideal pied-à-terre or buy-to-let investment in one of the most sought-after areas of the Left Bank. Agency fees payable by vendor - Nombre de lots dans la copropriété: 32 - Montant moyen de la quote-part de charges courantes 2,000 €/yearly

Ref. : 86211209

BARNES PANTHEON

LES GETS1 160 000 €

House for sale he - 7 rooms - 330 m²

Chalet with building permit

A rare opportunity in Les Gets: an existing chalet, a plot of 1,270 m2 and a reconstruction project already authorized. Nestled in a preserved green setting on the southern slope of Les Gets, this chalet enjoys an exceptional dominant position, offering a 180o panoramic view, completely unobstructed, of the village of Les Gets, the ski area and the surrounding peaks. Its main advantage lies in its approved building permit, which is free of any appeals, allowing for an expansion to build a new chalet of approximately 330 m2 on a beautiful plot of 1,255 m2. Easily accessible, the property benefits from a calm and preserved environment, without overlooking neighbors, as well as a south-facing exposure offering plenty of sunshine. A free shuttle stop located just 100 meters away provides easy access to the centre of Les Gets and the ski slopes. A rare property offering the opportunity to realize an exceptional chalet project, in a privileged setting, with a building permit already obtained and free of any appeals.

Ref. : LG1692

AGENCE IMMO'SELECT