OK
More than Less than
  ok

Key-words : haute

Houses and Apartments, your real estate specialist magazine offers a selection of ads that match with the keyword haute. You can refine your search by specifying the area or price range in the navigation bar link Search for a House/Apartment.

MORZINE1 250 000 €

Apartment for sale haute - 5 rooms - 163

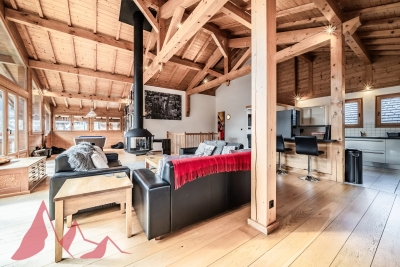
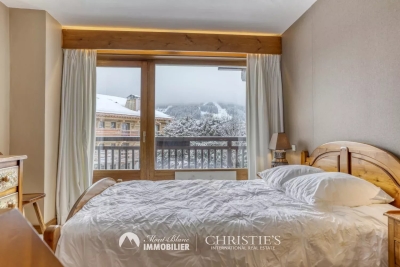
Stunning 4-Bedroom En-Suite Duplex Apartment in Morzine

Stunning 4-Bedroom En-Suite Duplex Apartment in Morzine Nestled in a quiet and sunny area of Morzine, this exceptional 4-bedroom duplex offers the perfect blend of Alpine charm and modern luxury. Discover a spacious, light-filled living space, ideal for mountain lovers and those seeking a peaceful, sun-drenched location within easy reach of the resort center. Key Features: Vaulted Ceilings & 360° Wood-Burning Stove: A breathtaking living area featuring double-height ceilings and a central log burner, perfect for relaxing after a day on the slopes. 4 Generous En-Suite Bedrooms: Spaciously and elegantly appointed, providing ample accommodation for family and guests. There is also the potential to create a 5th bedroom. South-West Facing Terraces: Soak up panoramic mountain views from a large, covered terrace. Exclusive Residence: An intimate development with only 3 apartments sharing the entire building. Secure Garage: A rare find in the heart of the resort, ensuring safe and convenient parking. Additional Amenities: A large private cellar (cave), a ski locker, and an extra outdoor parking space complete this high-end property. This unique duplex represents an incredible opportunity, whether as a luxurious holiday home, a high-yield rental investment, or a year-round residence. Don't miss your chance to own an exceptional piece of Morzine real estate. Contact us today to arrange a viewing: For further information, please contact MORZINE IMMOBILIER. Information on the natural risks to which this property is exposed is available on the Géorisques website: www.georisques.gouv.fr

Ref. : 4188

MORZINE IMMOBILIER

ASNIERES SUR SEINE430 000 €

Apartment for sale haute - 2 rooms - 65

Duplex apartment, 65.50 sqm - Top floor - Terrace/loggia - 300 m from the RER C Les Grésillons station

Located just 300 meters from the RER C Les Grésillons station and in the immediate vicinity of local shops (bakery, mini-market, restaurants, etc.), this 65.50 sqm duplex occupies the 2nd and 3rd floors, the top levels of a recent, well-maintained, and secure building with Vigik access control, video intercom, and intercom (no elevator). The functional entrance includes a built-in closet, a laundry area, and a separate toilet. The spacious and bright living room, thanks to its southwest exposure, offers a pleasant living environment. It features an open-plan, fully fitted and equipped kitchen and extends onto a furnished loggia-terrace, a true additional living space. Upstairs, a landing with a closet leads to a contemporary bathroom with a walk-in shower and toilet, as well as a comfortable bedroom with a built-in wardrobe. With its duplex layout, well-designed spaces, abundant natural light, and high-quality finishes, this apartment is a highly sought-after property in the area. Its excellent condition allows for immediate occupancy, requiring no renovations. A cellar and a private parking space equipped with an electric vehicle charging station complete the package. A virtual tour is available upon request. Information regarding the risks to which this property is exposed can be found on the Géorisques website: www.georisques.gouv.fr.

Ref. : 1639

LOISELET DAIGREMONT TRANSACTIONS

ST-MARTIN-BELLEVUE690 000 €

House for sale haute - 3 rooms - 86

House to renovate in Fillières

Located in a quiet and sought-after area of Fillière, this house built over a basement offers spacious rooms and significant potential for renovation. On the ground floor, you will find an entrance hall leading to a separate kitchen and a bright, double living room. This level also includes two bedrooms, a bathroom, a shower room, and a separate toilet. Upstairs, the attic provides additional space that can be converted to suit your needs (storage, extra living space, etc.). The full basement comprises a garage, a cellar, a boiler room, and an additional room. For more information on the risks to which this property is exposed, please consult the Géorisques website: www.georisques.gouv.fr

Ref. : SU26-446

Stone Invest

LE GRAND-BORNAND242 000 €

Apartment for sale haute - 2 rooms - 40

Apartment - Mountain view & close to the village

In Le Grand-Bornand, this apartment benefits from a pleasant setting close to the village, its shops and the resort's activities. Situated on the second floor of a well-maintained residence, it enjoys a southwest exposure that provides lovely brightness throughout the day as well as an unobstructed view of the surrounding mountains. Covering 40.15 m², this one-bedroom apartment charms with its functional layout and potential for development. It represents an attractive opportunity to create a comfortable pied-à-terre in the heart of the Aravis or to develop a rental investment project. The living area includes a bright lounge with access to the outside, inviting you to fully enjoy the panorama and the sunlight. The separate kitchen can be redesigned according to the needs and wishes of future owners to optimize space and the overall conviviality. The sleeping area consists of a comfortable bedroom that preserves occupants' privacy, as well as a bathroom. This configuration offers real practical comfort, both for mountain stays and for more regular occupancy. The apartment also appeals through its open setting overlooking the Aravis landscapes and its proximity to the resort's facilities. Its modernization potential will allow each owner to personalize it to their taste. A functional and adaptable property, ideal for enjoying the mountains in every season. Référence agence : 3638

Ref. : I7RJ-X9Y-IYQ

Agence ATHERAC - Transaction

VAUCRESSON2 190 000 €

House for sale haute - 10 rooms - 308

Vaucresson, Plateau Théry, 6-bed family house set on a 1,076m² (11,582 sq ft) plot

A property filled with character. Located in the heart of the Vaucresson plateau, in the prestigious Théry district. Fantastic charm and generous volumes. Set on a 1,076m² (11,582 sq ft) plot, the house offers 267m² (2,971 sq ft) of living space (308m² or 3,315 sq ft of floor space excluding the basement level), divided up into 10 main rooms. The elegant reception rooms are the first thing to catch the eye: a 60m² (646 sq ft) space filled with light and affording views on three sides, consisting of a dining room with a skylight and a large living room boasting a working stone fireplace. The generous ceiling heights enhance the sense of grandeur in this open-plan space, which opens out onto the property's various outdoor areas. A fully fitted and equipped separate kitchen completes this level. The two additional living areas on the ground floor consist of a 20m² (215 sq ft) TV room with fireplace and a large communicating office featuring an elegant Art Deco fireplace. The four bedrooms upstairs guarantee peace and comfort, including a 30m² (323 sq ft) master suite with bathroom, wardrobes and a balcony. The three other bedrooms each have a bathroom and toilet. The second floor has two additional bedrooms, as well as an insulated and converted attic, ideal as a playroom or work spaces. And the cherry on the cake is the 80m² (861 sq ft) fully converted basement level offering endless possibilities: home cinema, playroom or reception room. Covered parking for two cars, with space to park several more vehicles on the plot. Period charm throughout thanks to the solid oak flooring, period fireplaces and remarkable ceiling heights. A rare property combining authenticity and timeless elegance. Barnes contact Clarissa Blanchet: +33 (0)6 22 27 75 78 €2,126,213.59 Agency fees not included – Agency fees: 3% incl. tax Fees payable by the buyer - Estimated amount of annual energy costs for standard use based on 2021 energy costs: €6,010 ~ €8,140 2,126,213.59 € Agency fees not included - Agency commission: 3%VAT included Agency fees payable by buyer - Montant estimé des dépenses annuelles d'énergie pour un usage standard, établi à partir des prix de l'énergie de l'année 2021 : 6010€ ~ 8140€

Ref. : 87129641

BARNES HAUTS DE SEINE SUD/OUEST

RUEIL MALMAISON749 000 €

Apartment for sale haute - 4 rooms - 97

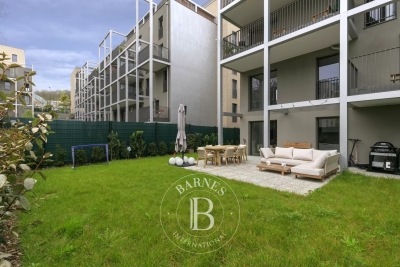
RUEIL-MALMAISON BUZENVAL SAINT-CUCUFA Stunning 97m² (1,044 sq ft) garden-level duplex apartment

Stunning 97m² (1,044 sq ft) garden-level duplex apartment. 3-bed property with the feel of a house. Located on the ground floor and first floor of a recent, secure and well-maintained building (5 floors) completed in 2024, featuring a gym, a co-working space, a DIY room and a studio apartment for hosting family. Its spaces and natural light are sure to delight. On the first level, it comprises an entrance hall with storage space, a spacious southeast-facing living room open onto a kitchen and the garden, a bedroom, and a shower room with toilet. The second level features a landing leading to two large bedrooms with cupboards, a balcony, a separate toilet, a bathroom and an open mezzanine area above the living room. The apartment opens onto a 153m² (1,647 sq ft) private garden, including a 36m² (388 sq ft) terrace. Two adjoining parking spaces and a cellar complete the property. This apartment's surface area and perfect floor plan make it a rare find in the area. Less than a 5-minute walk from the Passy, Daniélou and Richelieu schools and local shops. PRM standards – video surveillance, alarm, home automation system and bicycle storage room. EPC B/C Shared ownership building (no ongoing proceedings). Annual charges: €1,060. Fees payable by the sellers. Your Barnes contact: Patricia Porquet: +33 (0)6 61 85 65 93 Information on the risks to which this property is exposed is available on the Géorisques website: www.georisques.gouv.fr Fees payable by the seller - Number of lots in the building: 240 - Average amount of the share of charges €1,060/year - Estimated amount of annual energy costs for standard use based on 2021 energy costs: €1,080 ~ €1,470 - Information on the risks to which this property is exposed is available on the Géorisques website: www.georisques.gouv.fr Agency fees payable by vendor - Nombre de lots dans la copropriété: 240 - Montant moyen de la quote-part de charges courantes 1,060 €/yearly - Montant estimé des dépenses annuelles d'énergie pour un usage standard, établi à partir des prix de l'énergie de l'année 2021 : 1080€ ~ 1470€ - Les informations sur les risques auxquels ce bien est exposé sont disponibles sur le site Géorisques : www.georisques.gouv.fr

Ref. : 86803111

BARNES HAUTS DE SEINE NORD

MORZINE365 000 €

Apartment for sale haute - 3 rooms - 42

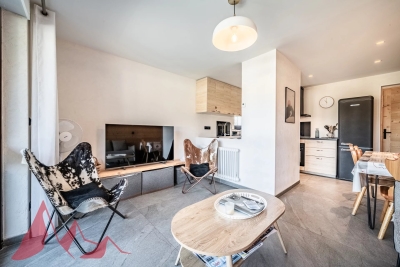
Spacious, fully renovated one-bedroom apartment with bunk room - center of Morzine

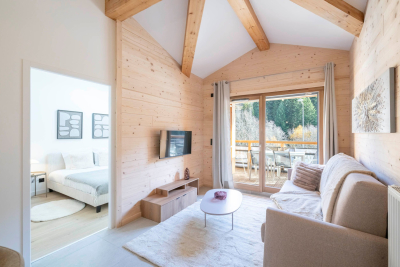
Spacious, fully renovated one-bedroom apartment with bunk room - center of Morzine The apartment is part of a recently renovated residence in a highly sought-after area of Morzine, just a 5-minute walk from the resort center, but in a very peaceful street called Le Chemin de la Vieille Plagne, with direct access to Super-Morzine and the shops! A very pleasant area, with traditional farmhouses and chalets preserving Morzine's authentic charm. For connoisseurs of the area, we're just a stone's throw from the renowned La Chaudanne restaurant and wine bar. The apartment is located on the 1st floor and has a pleasant balcony with a splendid view of the surrounding mountains and the Village of Morzine. It comprises an entrance hall with cupboard, a spacious living room with kitchen opening onto the balcony, a bedroom with double bed, a sleeping area with bunk beds and a shower room. A cellar, ski locker and parking space are included in the sale price. A great opportunity to acquire an apartment just 2 minutes' walk from the center. The apartment was completely renovated in 2023. The property is covered by co-ownership rules. For further information, please contact Morzine Immo at . Information on the risks to which this property is exposed is available on the Géorisques website

Ref. : 4184

MORZINE IMMOBILIER

BOULOGNE BILLANCOURT825 000 €

Apartment for sale haute - 3 rooms - 72

Central Boulogne Les Passages - 2-bed apartment - South-facing balcony/terrace

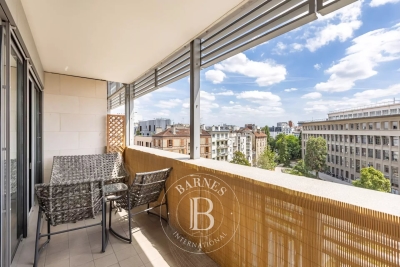
72m² (775 sq ft) dual-aspect apartment on the upper floor of a secure and very high-end, modern residence, in a prime location near Les Passages, within walking distance of the shops and midway between metro lines 9 and 10. Laid out as follows: An entrance hall, a living room with kitchen opening onto a south-facing balcony/terrace with no overlook, two quiet bedrooms overlooking gardens, a bathroom and a separate toilet. Sought-after location - Light-filled apartment - Plenty of storage space. A lock-up garage and basement storage unit round off the property. Listed by BARNES Fees payable by the seller - Average amount of the share of charges €2,400/year Agency fees payable by vendor - Montant moyen de la quote-part de charges courantes 2,400 €/yearly

Ref. : 87146698

BARNES BOULOGNE

ST-PAUL-DE-VENCE4 875 000 €

House for sale haute - 9 rooms - 402

Les Hauts de Saint-Paul - Contemporary villa with panoramic sea views

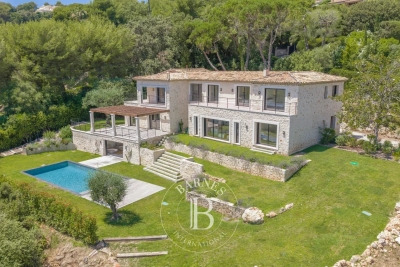
Nestled within the prestigious gated estate of Les Hauts de Saint-Paul, one of the French Riviera's most exclusive residential addresses, this exceptional contemporary villa offers a rare blend of timeless elegance, absolute privacy and refined Mediterranean living. Meticulously redesigned, extended and renovated to an outstanding standard, the property combines refined architecture with beautifully balanced living spaces, where natural light, generous volumes and seamless indoor-outdoor living create an atmosphere of understated sophistication. Ideally located just minutes from the charming village of Saint-Paul-de-Vence, renowned international schools, Nice Côte d'Azur Airport and the beaches of the French Riviera, the villa enjoys absolute tranquillity while remaining at the heart of the Côte d'Azur lifestyle. Set within beautifully landscaped grounds of approximately 2,671 sqm, the property offers around 400 sqm of elegant living space. The beautifully proportioned reception rooms have been designed to embrace seamless indoor-outdoor living. A generous lounge, elegant dining room, library and bespoke kitchen open effortlessly onto the terraces through expansive floor-to-ceiling glazing, bathing the interiors in natural light while framing peaceful views towards the Mediterranean. The result is an atmosphere of exceptional serenity, where every space invites relaxation and effortless entertaining. Designed with both family living and elegant entertaining in mind, the villa features five beautifully appointed en-suite bedrooms. A superb primary suite on the main level offers the comfort of single-level living, while four additional en-suite bedrooms occupy the upper floor, where the villa's elevated position reveals spectacular panoramic views across the Mediterranean. Entirely dedicated to relaxation and wellbeing, the lower level features a magnificent wine cellar, a sauna and a fully equipped fitness room with direct access to the gardens, creating a private wellness retreat within the home. Outside, beautifully landscaped gardens unfold around the swimming pool, while a succession of elegant terraces provides the perfect setting for every moment of the day — from relaxed family lunches and sun-drenched afternoons to refined evenings overlooking the Riviera. Every aspect of the property has been thoughtfully considered to provide exceptional comfort through discreet, state-of-the-art amenities, perfectly complementing its timeless elegance and contemporary lifestyle. Combining an exceptional address, impeccable craftsmanship and a remarkable quality of life, this is far more than a residence. It is a private retreat designed for those seeking the very best of the French Riviera lifestyle. Agency fees payable by the seller. Energy rating: B – Climate rating: A Estimated annual energy costs for standard use: between €2,220 and €3,004 (reference years: 2021, 2022 and 2023). Information regarding potential risks to which this property is exposed is available on the Géorisques website: www.georisques.gouv.fr Agency fees payable by vendor - Montant estimé des dépenses annuelles d'énergie pour un usage standard, établi à partir des prix de l'énergie de l'année 2021 : 2220€ ~ 3010€ - Les informations sur les risques auxquels ce bien est exposé sont disponibles sur le site Géorisques : www.georisques.gouv.fr

Ref. : 87147635

BARNES Saint-Paul de Vence

NEUILLY SUR SEINE1 690 000 €

Apartment for sale haute - 5 rooms - 135

Neuilly-Chézy-Perronet - 4-bed apartment - Bright and Quiet

135m² (1,453 sq ft) dual-aspect apartment with balcony on the first floor of a semi-recent shared ownership building with a lift, in a prime location in the heart of “Village Chézy”, within walking distance of shops and transport services. The property consists of an entrance hall, a double-sized living room opening onto a balcony, a fitted and equipped separate kitchen and pantry, four bedrooms, a bathroom with toilet, a separate toilet, a shower room and plenty of storage space. Cellar and lock-up garage included in the sale. Sought-after neighbourhood - Bright - Quiet and leafy surroundings - Smooth-flowing and modular floor plan - Double glazing - Pasteur upper and lower secondary school sector - Close to shops and public transport services. Property subject to shared ownership status. €1,620,000 Agency fees not included - Agency fees: Fees at 4.32% incl. tax payable by the buyer - Number of lots in the building: 16 - Average amount of the share of charges €10,000/year - Candice Gautier de Bonneval - Sales agent - EI - RSAC 899338958 1,620,000 € Agency fees not included - Agency commission: 4.32%VAT included Agency fees payable by buyer - Nombre de lots dans la copropriété: 16 - Montant moyen de la quote-part de charges courantes 10,000 €/yearly - Candice GAUTIER DE BONNEVAL - Agent commercial - EI - RSAC 899338958

Ref. : 87085256

BARNES NEUILLY

LES GETS570 000 €

Apartment for sale haute - 3 rooms - 69

EDEN325 - T3

Eden Weiss is a new development of 25 properties a stone's throw from the Les Perrières lift and nearby shops. With its facades of wood and stone, Eden Weiss reflects the spirit, architecture, and elegant style of Haute-Savoie chalets. With one to four-bedroom apartments available, each of these 25 properties has a balcony, a private parking space, a pantry on the landing, and access to the equipped ski and bike stores. From parquet flooring to stoneware tiles, every detail of the interior finish has been carefully selected to contribute to creating a welcoming, cosy atmosphere in a chalet style. Eden Weiss offers the perfect combination of comfort with the ease of a conveniently located, top-quality residence. Discover this attractive two-bedroom available at the end of 2024.

Ref. : EDEN325

AGENCE IMMO'SELECT

NEUILLY SUR SEINE1 135 000 €

Apartment for sale haute - 4 rooms - 95

Neuilly-Sablons – Beautiful period building – 2 to 3-bed apartment to renovate - Unobstructed views - Close to shops and transport services - Pasteur school sector

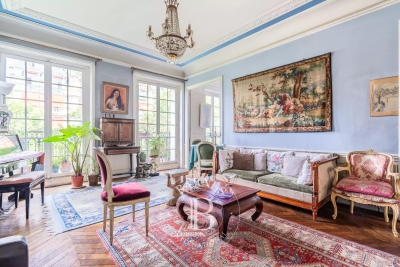
This 95m² (1,023 sq ft) apartment boasting great volume, period charm and attractive unobstructed views, is situated on the fourth floor of a stunning stone building with a lift, in a prime location in the heart of the Sablons district, a stone's throw from shops, transport services and reputable schools. The property currently comprises an entrance hall, a living room, a dining room and two bedrooms with a good ceiling height (3.10m or 10ft), a fitted and equipped separate kitchen, a bathroom, a separate toilet and plenty of storage space. Highly sought-after neighbourhood – Unobstructed views – Period charm (herringbone parquet flooring, mouldings, fireplaces) – Optimised and modular layout with no wasted space (two or three bedrooms) – Madeleine Michelis primary school and Pasteur secondary school sector – Close to shops and transport services – Renovation work required Property subject to shared ownership regulations €1,089,984. Agency fees not included – Agency fees: 4.13% incl. tax Fees payable by the buyer - Number of lots in the building: 46 - Average amount of the share of charges €3,850.92/year - Estimated amount of annual energy costs for standard use based on 2021 energy costs: €2,400 ~ €3,300 - Information on the risks to which this property is exposed is available on the Géorisques website: www.georisques.gouv.fr 1,089,984 € Agency fees not included - Agency commission: 4.13%VAT included Agency fees payable by buyer - Nombre de lots dans la copropriété: 46 - Montant moyen de la quote-part de charges courantes 3,850.92 €/yearly - Montant estimé des dépenses annuelles d'énergie pour un usage standard, établi à partir des prix de l'énergie de l'année 2021 : 2400€ ~ 3300€ - Les informations sur les risques auxquels ce bien est exposé sont disponibles sur le site Géorisques : www.georisques.gouv.fr

Ref. : 87149127

BARNES PIED-A-TERRE NEUILLY

BOULOGNE BILLANCOURT1 650 000 €

Apartment for sale haute - 4 rooms - 129

NORTH BOULOGNE - 129m² (1,389 sq ft) PENTHOUSE WITH LARGE TERRACE AND VIEWS - DOUBLE GARAGE

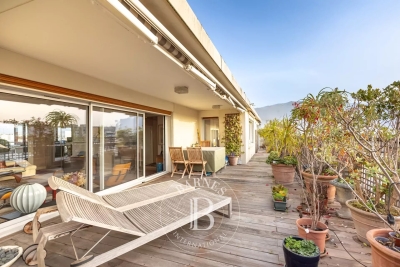
North boulogne - exceptional 129m² (1,389 sq ft) penthouse with no overlook - dual aspect with unobstructed views - beautiful sky view terraces & double lock-up garage - this rare property, forming the entire top floor of a building near jean jaurès metro station, offers the feel of a house on the rooftop. It comprises a dual-aspect living room opening on one side onto a large sky view terrace on the same level and, on the other side, onto a tree-lined walkway with views stretching as far as the eiffel tower. A dining room, veranda currently used an office, a kitchen and 2 bedrooms or suites. The entire apartment offers unobstructed views, wooded walkways and a beautiful south-west facing terrace. Cellar and double lock-up garage on the basement level. A rare property in a prime location. Some redecoration work required for this property with a truly exceptional atmosphere. Exclusive listing barnes boulogne +33 (0)1 86 63 81 31 €1,583,494 agency fees not included - agency fees: 4.2% incl. Tax fees payable by the buyer 1,583,494 € agency fees not included - agency commission: 4.2%vat included agency fees payable by buyer

Ref. : 86797421

BARNES BOULOGNE

NEUILLY SUR SEINE1 625 000 €

Apartment for sale haute - 5 rooms - 125

Neuilly - Pasteur - 3-bedroom apartment

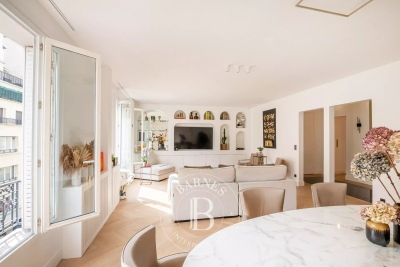
In the heart of Neuilly, near the shops, the schools and public transport services. 128m² (1,378 sq ft) apartment facing south and flooded with light on the 3rd floor of a condominium building, built in 1930, with concierge and lift. Featuring a hall, a double-sized living room, an equipped kitchen, three bedrooms including a master bedroom with dressing room and bathroom, and a separate bathroom. Refurbished by an architect and in immaculate condition, the apartment boasts an elegant and tasteful decoration. Cellar also included. Ecole Bleue and Pasteur school sectors. 1,562,500 € Agency fees not included - Agency commission: 4%VAT included Agency fees payable by buyer - Montant moyen de la quote-part de charges courantes 4,576 €/yearly - Montant estimé des dépenses annuelles d'énergie pour un usage standard, établi à partir des prix de l'énergie de l'année 2021 : 2300€ ~ 3160€ - Les informations sur les risques auxquels ce bien est exposé sont disponibles sur le site Géorisques : www.georisques.gouv.fr

Ref. : 87115836

BARNES NEUILLY