OK
More than Less than
  ok

Key-words : haute

Houses and Apartments, your real estate specialist magazine offers a selection of ads that match with the keyword haute. You can refine your search by specifying the area or price range in the navigation bar link Search for a House/Apartment.

PARIS 8EME3 248 000 €

Apartment for sale haute - 4 rooms - 125

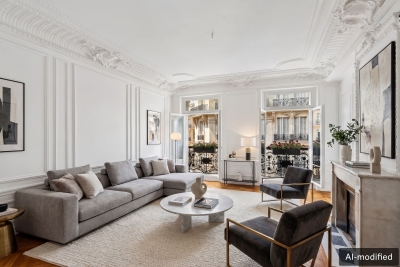
Elegant 2/3-bedroom apartment – Golden Triangle

Ideally located in the heart of the Golden Triangle, between Avenue George V and Rue François I, in one of the capital's most prestigious districts, this elegant 125 sq.m Carrez Law apartment is set within a remarkable Haussmann-era cut-stone building. Fully renovated and offering an outstanding standard, the common areas, together with the presence of a caretaker, further enhance the exclusive character of this address. Located in a corner building, the apartment enjoys beautiful natural light throughout the day. From the moment you enter, the generous volumes, enhanced by a 3. 20-meter ceiling height, reveal all the charm of Haussmann architecture. The reception rooms provide an elegant and welcoming living environment, ideal both for family life and for entertaining. The sleeping area offers a flexible layout of two to three bedrooms, complemented by a bathroom and a shower room. This perfectly designed layout makes it possible to adapt the spaces to different lifestyles, offering an ideal setting both for a family residence and for an elegant Parisian pied-à-terre. The property stands out for the quality of its location, the nobility of its building, the security provided by the presence of a caretaker, as well as the excellent overall condition of the condominium, recently established and requiring no works to date. A cellar completes this property. Additional information - Haussmann building from 1890. - Elevator. - Caretaker. - Condominium of 41 lots, including 25 main lots. - EPC: D (173) / GHG: D (36) - No proceedings in progress. - No condominium works to be planned. - Condominium charges: €1,440 per quarter. - Property tax: €3,675 per year. - Individual gas heating. Transaction fees payable by the buyer. Information on the risks to which this property is exposed is available on the Géorisques website: www.georisques.gouv.fr - Images in the Exposé may have been optimized or adapted using AI for illustrative purposes. Ideally located in the heart of the Golden Triangle, this apartment enjoys an exceptional location just steps from Avenue Montaigne and its haute couture fashion houses. Combining residential elegance, luxury boutiques, Parisian palaces and renowned cultural institutions, this area embodies the very best of the Parisian art of living.

Ref. : W-04APU2
ENGEL & VÖLKERS

MORZINE625 000 €

House for sale haute - 5 rooms - 249

MORZINE - Semi-detached farm

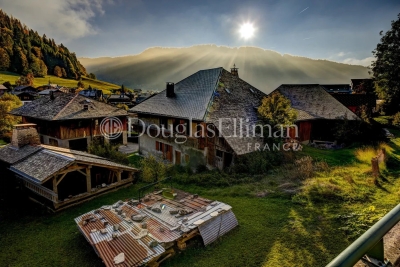
La Ferme des Udrezants is a semi-detached farmhouse with planning permission to renovate into a 216m², 5-bedroom, 5-bathroom property. It is in the charming, historic hamlet of Udrezants, just to the east of Morzine town centre on the way towards Avoriaz. The project is currently on 3 main floors plus a basement, with space within the roof to create a mezzanine. The open-plan living space, on the 1st floor, opens onto a full-length balcony with a 2nd balcony off the 1st floor bedroom with wonderful views across to the Pleney slopes. The farmhouse sits on a manageable plot with garden and permission for covered parking. A full dossier of the planning consent, including floorplans, is available on request. Key features - Semi-detached farmhouse renovation project - Planning consent for 216m² of habitable space on a 477m² plot - 5 ensuite bedrooms plus games room - Wonderful, mountain views - Walkable to Morzine centre with easy access to Avoriaz Our opinion This is a very interesting, ready-to-go project in a charming part of Morzine, full of character and potential. Its proximity to town and ease of access to Avoriaz make in an appealing investment, either to add value or as an income-producer. Location Udrezants is one of the original quarters of Morzine, roughly 20 minutes' walk (1.4km) to the east of the town centre. It is very close to 2 different bus routes providing access to Avoriaz and the town centre. The property is in the heart of the hamlet, close to the church but off the main road.

Ref. : Ferme Des Udrezants

Douglas Elliman France

FILLIERE410 000 €

Building plot for sale haute - - 664

Fillières - Building plot of 851m2

In the commune of Fillière, in a quiet and sought-after area, a building plot of 851 sqm is available. The land is buildable, but not yet serviced with utilities. Please do not hesitate to contact us to receive the complete application. For more details on the risks to which this property is exposed, please consult the Géorisques website: www.georisques.gouv.fr.

Ref. : SU26-449

Stone Invest

REILLANNE750 000 €

House for sale haute - 12 rooms - 390

Reillane – An elegant property with great potential

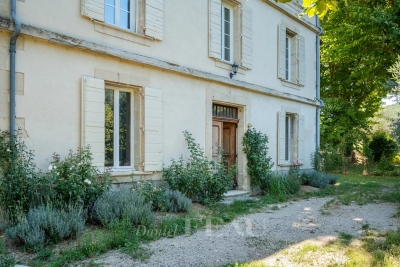
Accessed by means of a track bordered by fields, this elegant near 300 sqm property oozing with charm is set in 2700 sqm of peaceful grounds featuring rose bushes, apple cypress and a majestic plane tree, as well as a boules pitch. Formerly the living accommodation for the adjacent farm, it includes a living/reception room with a wood-burner, and a kitchen with dining facilities opening onto the garden. A staircase featuring original terracotta floor tiles accesses five bedrooms, as well as a number of rooms to fit as desired. The convertible attic offers further potential living space. A near 80 sqm annex to restore could create a gite or artist's workshop.

Ref. : 82564555

Daniel Feau Provence / Lourmarin

LES GETS320 000 €

Apartment for sale haute - 2 rooms - 35

1 bedroom+cabin apartment, ideal location

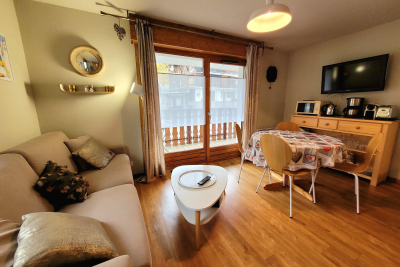
Located in the sought-after Lery area, just a stone's throw from the centre and the ski slopes, this charming ground-floor 2-bedroom apartment in a recently-built residence will win you over with its comfort and strong rental potential. With a well-optimised surface area, it comprises : - Entrance hall with cupboard and 2-bed mountain area - A shower room with washing machine - A separate WC - A pleasant living room with fitted kitchenette, lounge area and access to a first balcony - A beautiful bedroom with cupboard and access to a second balcony Additional benefits: ? Sold furnished and equipped ? A cellar for your ski and/or mountain bike gear ? Two parking spaces (1 in the basement + 1 outside) Come and visit without delay!

Ref. : LG 1603

AGENCE IMMO'SELECT

MORZINE1 775 000 €

House for sale haute - 8 rooms - 200

MONTRIOND – Modern 6-bedroom chalet with panoramic views and A rating

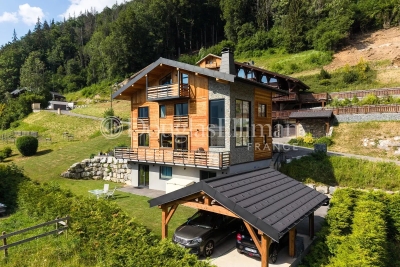
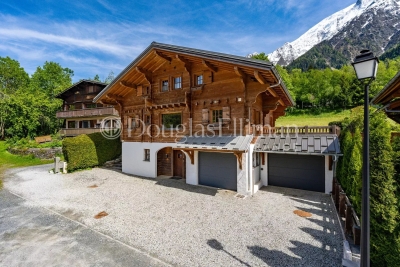
Completed in 2023, Chalet Panoramique is a contemporary 6-bedroom chalet situated in the sought-after L'Élé area of Montriond. Occupying an elevated south-west facing position, the property enjoys all-day sunshine, uninterrupted mountain views and a peaceful setting just a short walk from both Montriond village and Morzine centre. Designed for modern alpine living, the chalet offers bright, open-plan living spaces with impressive volume, large picture windows and direct access to the terrace and garden. The generous outdoor space is ideal for families and entertaining, with connections already in place for the installation of a sauna or jacuzzi. The flexible layout includes the possibility of creating a self-contained 2-bedroom apartment, offering excellent potential for guest accommodation, multi-generational use or rental income. Built to the highest modern standards, Chalet Panoramique benefits from triple glazing, excellent insulation and underfloor heating powered by an air-source heat pump. The result is an A-rated energy performance certificate and remarkably low running costs, a rare advantage compared with many traditional alpine properties. In summer, the chalet's location is particularly appealing, with direct access to mountain biking trails nearby and countless walking routes on the doorstep. Key features - Contemporary 6-bedroom chalet completed in 2023 - Panoramic mountain views and south-west facing aspect - Large garden with sauna/jacuzzi connections already installed - Bright living spaces with excellent natural light - Potential self-contained 2-bedroom apartment - Direct access to nearby mountain bike trails - A-rated energy performance with exceptionally low running costs - Approximately 15 minutes' walk to Morzine centre Our opinion Chalet Panoramique combines the comfort and efficiency of a new-build property with one of Montriond's most convenient residential locations. With panoramic views, excellent sun exposure, generous outdoor space and exceptionally low running costs, it offers an increasingly rare opportunity for buyers seeking a modern chalet that can be enjoyed immediately without renovation or future energy-efficiency concerns. Location Montriond village, with its excellent restaurants and mini supermarket for daily bread/croissants, is an 8 minute walk. The free bus stop is 350 m away, and serves both Montriond (and onto the Ardent ski-lift) and Morzine. A flat 15-minute walk to Morzine village and the Super Morzine ski lift.

Ref. : Chalet Panoramique

Douglas Elliman France

CHAMONIX-MONT-BLANC1 995 000 €

House for sale haute - 7 rooms - 272

CHAMONIX - Classic alpine chalet with 6 bedrooms

Chalet Olive is a traditionally-styled, 6-bedroom chalet in the popular Les Tines sector, to the north-east of Chamonix, close to the golf course and the Flégère ski area. The chalet is a typical, timber-built Alpine chalet over 3 floors. The main living space is on the ground floor with a fireplace and good-height ceilings, opening onto a large terrace with lovely, wide views down the Valley. There are bedrooms on the top and basement levels along with a spa area, TV room and wine cellar. The chalet comes with a garage and a flat garden. Key features - Traditional Alpine chalet with 6 bedrooms in Les Tines - Large, high-ceiling living area opening onto the terrace - Sunny, easily-manageable flat garden - Wonderful views of the mountains - Garage and external parking spaces Our opinion This is a charming, family chalet in a sought-after area, close to walking trails in the forest on either side. The property is in good condition, but offers potential to modernize to add value and personal style. Location Chalet Olive is located in the Les Tines area of Chamonix, between Les Praz and Argentière. It is a very short drive to the ski areas of la Flégère (2km, 3 minutes) and the Grands Montets (4km, 5 minutes), as well as the Chamonix Golf Club (2km). The chalet is a short walk (400 metres, 5 minutes) to the Les Tines train station with adjacent bus stops, serving up and down the Valley. There are walking trails on both sides, into the Paradis des Praz forest and Balcons Sud, plus the Balcons Nord up to Lavancher.

Ref. : Olive

Douglas Elliman France

COURBEVOIE1 270 000 €

House for sale haute - 8 rooms - 205

COURBEVOIE - FAMILY HOUSE WITH GARDEN

Barnes exclusive: This charming 200m² (2,153 sq ft) family house is set on a 200m² (2,153 sq ft) plot on the edge of La Garenne Colombes, in a peaceful residential neighbourhood close to the shops on Avenue Marceau, Courbevoie railway station and the tramway. Ground floor: entrance hall, living room, kitchen and dining room. 1st floor: three bedrooms, a bathroom with bath and shower, and a shower room. 2nd floor: a 42m² (450 sq ft) master bedroom. A fifth bedroom with its own shower room is located on the entresol level (a separate studio apartment that can also be accessed via the garden, ideal for an au pair). This same level also features a family room organised as a TV lounge, laundry area and storage space. A large wine cellar is also included with this fantastic property. All the ground-floor living spaces offer same-level access to the garden planted with trees. This 1930s property boasts incredible charm complete with its original decorative features, parquet flooring, mouldings, fireplaces and terracotta floor tiles. Light-filled house, recently renovated to high standards. Unobstructed view, peaceful surroundings, double-glazed windows. Parking space on a renewable lease in a building right opposite the house. Contact: +33 (0)6 03 84 60 34 €1,251,208 agency fees not included - Agency fees: 3.5% incl. tax Fees payable by the buyer - Estimated amount of annual energy costs for standard use: €4,308 ~ €5,828 1,227,053 € Agency fees not included - Agency commission: 3.5%VAT included Agency fees payable by buyer - Montant estimé des dépenses annuelles d'énergie pour un usage standard : 4308€ ~ 5828€

Ref. : 87035031

BARNES HAUTS DE SEINE NORD

CHAMONIX-MONT-BLANC1 750 000 €

House for sale haute - 6 rooms - 330

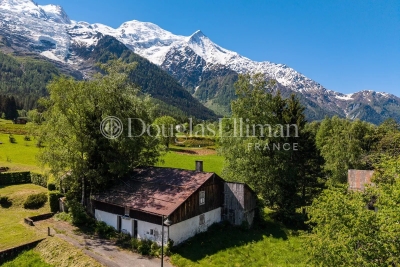
CHAMONIX - A Unique Opportunity to create a Legacy Home

Presenting Ferme des Prés, located in Les Pèlerins, just a few minutes from the centre of Chamonix, this exceptional property comprises a historic farmhouse dating from the early 1700s, set on approximately 4,000 m² of flat land. Offering around 300 m² of existing surface area as well as a traditional, 2-story, mazot, the estate presents a rare opportunity to create a most remarkable private residence. Benefiting from complete privacy and exceptional year-round sunlight, the property enjoys breathtaking 360° views of Mont Blanc, the Aiguille du Midi, Le Brévent and the surrounding peaks. A setting of remarkable quality, combining tranquillity, space and immediate access to all the amenities and attractions of Chamonix. An initial review has already been undertaken with a local architect, confirming the potential to renovate and extend the existing buildings, subject to the necessary permissions. The combination of constructible and agricultural land provides flexibility while preserving the property's unique sense of openness and connection to its natural surroundings. Key features - Historic farmhouse dating from the early 1700s - Approximately 4,000 m² of flat land - Around 300 m² of existing surface area plus a traditional mazot - Potential to renovate and extend, subject to planning permissions - Panoramic 360° views of Mont Blanc, the Aiguille du Midi and Le Brévent Our opinion Properties of this nature rarely come to market. The combination of a substantial landholding, historic character, complete privacy and uninterrupted mountain views creates an opportunity that is increasingly difficult to find in Chamonix. While the farmhouse itself offers considerable charm and authenticity, it is the potential of the site that truly stands out. For a buyer looking to create a bespoke family estate or a landmark residence, this property offers the foundations to realise an exceptional vision. A discreet address, a remarkable setting and the opportunity to leave a lasting mark in one of the Alps' most established and desirable destinations. Location Ferme des Prés is located in the “Les Pelerins” area of Chamonix, just under 2km from the town centre. It is a 7-minute walk to the Les Pelerins commercial centre with several shops including a supermarket, bakery and bar/restaurant. The Gaillands lake, climbing wall and ropes park is 500 metres away as well as many hiking trails into the forest. For public transport, there is a bus stop close to the property as well as the Les Pelerins train station 400 metres away (with stops for other bus lines).

Ref. : Ferme des Prés

Douglas Elliman France

CHAMONIX-MONT-BLANC1 950 000 €

Apartment for sale haute - 4 rooms - 128

CHAMONIX - Recently-built penthouse apartment

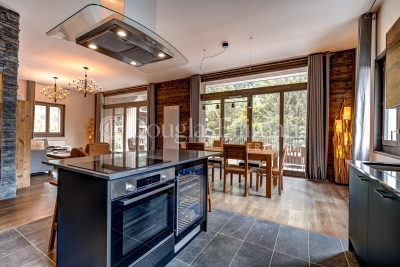
White Pearl C21 is a recently-built 3-bedroom, 3-bathroom penthouse apartment a short walk to the south of Chamonix centre. The apartment has impressive volume throughout and a triple aspect, offering plenty of natural light. The living space has high (3.2m) ceilings and full-height, full-width glass openings onto a sizeable covered balcony/terrace. The loggia measures more than 25m² with plenty of space for outside dining and a hot tub if desired, with wonderful Mont Blanc views. The apartment has a large entrance room, a laundry room and comes with 2 double (inline) garages for 4 cars and 2 ski lockers with heated boot racks. Key features - Recently-built 3-bedroom, 3-bathroom penthouse close to Chamonix centre - Triple aspect with high ceilings throughout - Huge covered balcony/terrace with fabulous Mont-Blanc views - Large entrance hall, laundry room and 2 double garages - Very close to main bus station for easy access to the pistes and Geneva airport Our opinion This is, without doubt, the best apartment in White Pearl. It has the best views and the best sunlight but it is the high ceilings, abundant glass, triple aspect and huge covered balcony that really set it apart. It is in a tranquil spot but everything you need is within easy reach, steps from the main bus station and a very short walk into the centre of town. Appealing to every type of buyer with a strong rental potential. Sold subject to co-ownership status Number of lots: 21 Proceedings in progress Location White Pearl is in a tranquil position just to the south-west of Chamonix centre, a very short walk (250 metres) from the main bus station for easy access to the pistes, the rest of the Valley as well as to/from Geneva airport. The town centre itself is 600 metres away with a number of bars, restaurants and shops in the vicinity. The nearest supermarket is the newly renovated Spar in Chamonix Sud, opposite the Aiguille du Midi cable car (just over a 5-minute walk).

Ref. : White Pearl C21

Douglas Elliman France

LES HOUCHES1 950 000 €

House for sale haute - 7 rooms - 257

LES HOUCHES - 4 bedroom chalet

Chalet Primrose is a traditional 4-bedroom chalet situated in Les Houches with panoramic mountain views in a quiet setting within a short walk of the village centre. Along with its 4 bedrooms, the property provides spacious entertaining areas, a large south-facing garden that receives sunlight throughout the day and additional space including a private cinema room and ski room. Two garages provide ample parking and storage, making it a versatile mountain residence for any season. Key features - 4-bedroom, 3-bathroom chalet in the centre of Les Houches - Stunning panoramic mountain views from the main living area, terrace and garden - Peaceful residential location within easy walking distance of the village centre and local amenities - Spacious open-plan living and dining area, ideal for entertaining - Private cinema room and dedicated ski room - Two garages with extensive storage space Our opinion This is a rare opportunity to purchase a stylish family home in one of the most sought-after spots in Les Houches. What sets this property apart is the balance of incredible mountain views, generous outdoor space and interior volume, alongside excellent practical features like the two garages, a ski room and a private cinema. It is a chalet perfectly set up for either a permanent residence or a luxury alpine getaway. Being just a couple of minutes' walk from the village centre adds massive appeal, offering total convenience without sacrificing peace and quiet. Location Chalet Primrose is located in a quiet residential area of Les Houches, within comfortable walking distance of the village centre, its shops, restaurants and amenities. The ski lifts and extensive hiking and biking trails are close by, while the centre of Chamonix can be reached in approximately 10 minutes by car. The property enjoys an enviable position combining easy access with exceptional mountain scenery.

Ref. : Primrose

Douglas Elliman France

MEGÈVE8 500 000 €

House for sale haute - 7 rooms - 452

Chalet du Mage - Refinement and Intimacy in the Mountains

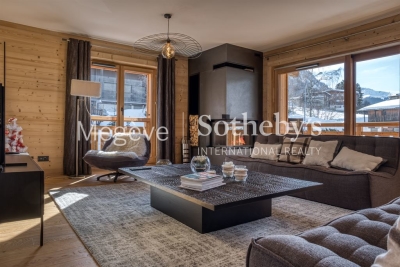
The Chalet du Mage is a prestigious residence, a perfect fusion of authentic Alpine charm and sophisticated contemporary design. Its exclusive location provides unobstructed views of the Megève valley. Designed to combine luxury and comfort, this chalet offers elegant living spaces and state-of-the-art wellness facilities for a truly unique experience. Entering from the upper level, a spacious exposed-beam hall with a glass floor floods the interior with natural light. Two en-suite suites open onto a panoramic terrace with stunning valley views. A large garage and ski storage space complete this level. On the intermediate level, the chalet boasts three stylish suites, including a Master suite, and a fun children's dormitory with a slide leading to the cinema room. This floor also features a luxurious spa, with a rock-surrounded jacuzzi, hammam, sauna, and a fully equipped gym. The garden level hosts a bright and open living space, with a warm lounge featuring a fireplace, a large terrace with panoramic views, a dining area, a marble-finished kitchen, and a wine cellar. A cutting-edge entertainment room completes the space. An elevator connects all floors. This brand-new chalet, sold off-plan (VEFA) including VAT, offers a fully furnished and decorated option, with luxury home equipment included.

Ref. : PM1-644

Megeve Sotheby's International Realty (Or Immo Megeve)

MEGÈVE1 420 000 €

Apartment for sale haute - 4 rooms - 90

Newly renovated 4-bedroom apartment with private garden, jus

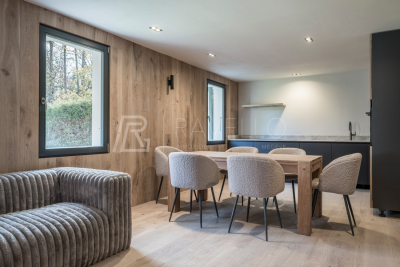
In the heart of the village of Megève, discover this superb luxury apartment located on the garden level of an authentic Megève house from the early 20th century. completely renovated and comprising only four apartments. With a living area of 90.72 m2 (Carrez Law), it comprises four bedrooms, including two suites, and three bathrooms. The main living area, bright and welcoming, includes living room, dining room and fully equipped open-plan kitchen, opening onto a private garden, a rare asset in this area. Located in a privileged environment, this apartment perfectly combines alpine charm and modern comfort, meeting the expectations of a demanding clientele. A 20 m2 chalet is offered in addition to the price, providing a charming annex that can be used as an office, extra bedroom or relaxation area. Mandate reference: 100 Information on the risks to which this property is exposed is available on the Géorisques website: www.georisques.gouv.fr. Property subject to co-ownership, no ongoing proceedings, 4 lots.

Ref. : 217

Ravello Immobilier - Megève

MEGÈVE3 700 000 €

Apartment for sale haute - 6 rooms - 217

Duplex Alba - High-standing in the heart of the Village

Just 300 meters from the pedestrian street and the Chamois gondola, this exceptional 217 sqm duplex combines comfort and refinement within an intimate residence of only four apartments. From the moment you step inside, the charm is undeniable: exposed solid wood beams and generous volumes create a warm and authentic ambiance. The main living area, bathed in natural light, features a lounge with a fireplace, a dining space, and an open kitchen with a central island, all extended by a southwest-facing balcony. Two en-suite bedrooms complete this level, each with its own bathroom or shower room, along with a laundry room and a dressing area. Upstairs, a superb master suite with a walk-in closet and a bathroom with shower opens onto a private south-facing balcony. A second en-suite bedroom and a TV/playroom enhance this floor, designed for comfort and relaxation. Additionally, this rare property includes a private ski storage with boot warmers, a cellar, and two underground parking spaces. A wellness area with a gym and sauna is available to residents. Megève – Sotheby's International Realty, your expert in luxury real estate in Megève.

Ref. : PM1-634

Megeve Sotheby's International Realty (Or Immo Megeve)

CHAVILLE1 290 000 €

House for sale haute - 7 rooms - 229

Viroflay Rive Droite on the edge of Chaville – Contemporary house built in 2016 – 184m² (1,981 sq ft) with 5 bedrooms – Garden – Garage.

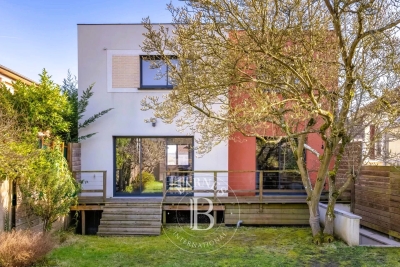
Exclusive listing. Your Barnes Versailles-Viroflay consultant – Damien Portail – is listing this contemporary property, built in 2016, in one of the most sought-after residential areas of Viroflay Rive-Droite, on the edge of Chaville. A stone's throw from Fausse Reposes forest, close to the shops and a 10-minute walk from Chaville Right Bank and Left Bank stations, this property offers 184m² (1,981 sq ft) of living space (229m² or 2,465 sq ft of floor space) and includes a wooded garden with a terrace. Rare property in Viroflay, to be viewed without delay. This quiet property, in immaculate condition, is laid out as follows: - entrance on the ground floor with a bedroom, shower room with toilet, laundry room and storage space - on the garden level, a superb 50m² (538 sq ft) dual-aspect living room with an insert fireplace, underfloor heating and large picture windows overlooking the garden, a fitted open kitchen, an office/TV room area and a toilet - upstairs: a landing, 4 bedrooms with cupboards, one of which is a master suite with shower room, a second shower room, storage space and a separate toilet. A double garage rounds off this rare property in Viroflay, which will delight families in search of a contemporary home in immaculate condition, featuring an open-plan living area that makes the most of the natural light, 5 bedrooms and 3 shower rooms, a double garage, all within easy reach of shops and train stations. Double glazing. Fibre-optic Internet. Mains gas heating and hot water. EPC rating: B / B. 2025 property tax: approx. €3,637/year. Fees at 4% payable by the buyers (€1,240,400 net seller price). €1,240,400 Agency fees not included - Agency fees: 4% incl. VAT Fees payable by the buyer - Estimated amount of annual energy costs for standard use based on 2022 energy costs: €1,160 ~ €1,630 - Information on the risks to which this property is exposed is available on the Géorisques website: www.georisques.gouv.fr - Damien Portail - Sales agent - EI - RSAC 892 234 196 1,240,400 € Agency fees not included - Agency commission: 4%VAT included Agency fees payable by buyer - Montant estimé des dépenses annuelles d'énergie pour un usage standard, établi à partir des prix de l'énergie de l'année 2022 : 1160€ ~ 1630€ - Les informations sur les risques auxquels ce bien est exposé sont disponibles sur le site Géorisques : www.georisques.gouv.fr - Damien PORTAIL - Agent commercial - EI - RSAC 892 234 196

Ref. : 86864043

BARNES YVELINES