OK
More than Less than
  ok

Key-words : haute

Houses and Apartments, your real estate specialist magazine offers a selection of ads that match with the keyword haute. You can refine your search by specifying the area or price range in the navigation bar link Search for a House/Apartment.

SURESNES1 430 000 €

House for sale haute - 5 rooms - 237

Suresnes – Elegant family house of 210 m² with landscaped garden and garage

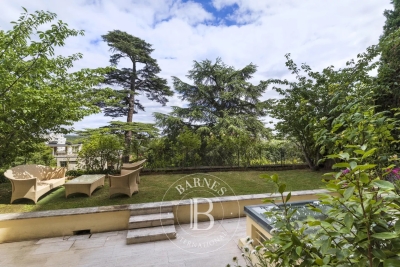
Just a few steps from the shops of Avenue Edouard Vaillant, the Caron market, schools, and transportation, this elegant family house, completely renovated and expanded by an architect in 2019, offers 210m² of living space on a 236m² plot. From the entry, the volumes and brightness are captivating. The main level features a large, open living room of over 58 m² combining the lounge, dining area, and open kitchen. Adorned with a wood stove, this convivial space opens onto the garden and is the true heart of the house. An intermediate level has a private room of nearly 23 m² that can serve as a guest bedroom, office, teleworking space, or leisure room depending on individual needs. The upper floor is dedicated to the sleeping area and includes three bedrooms, including a beautiful 36 m² master suite with dressing room and private bathroom, and a second bathroom with toilet. The finished basement offers generous additional spaces including a versatile room of nearly 40 m², a bathroom with WC, a laundry room, and several storage areas. Outside, the approximately 110 m² garden, facing southeast and perfectly private, pleasantly extends the living spaces and is a true haven of peace in the heart of the city. A closed garage of 26 m² completes this rare set in the sector. Fully renovated in 2019, this house offers a particularly sought-after balance between family spaces, modern comfort, and a prime location. A discreet address for families seeking an exceptional living environment close to Paris.

Ref. : BM-3744
Maison BONAPARTE

VETRAZ-MONTHOUX329 000 €

Apartment for sale haute - 3 rooms - 78

VÉTRAZ-MONTHOUX, GREATER GENEVA AREA - Top Floor 3-Bed Apart

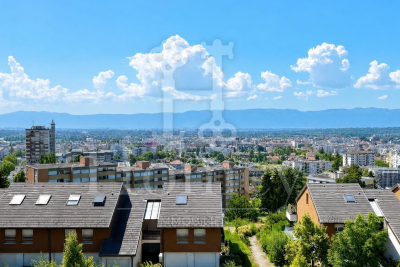
Your dream home in the greater geneva area - homey exclusive homey exclusively presents this stunning 3-bedroom apartment of 71m2, located on the top floor of a 2014 residence in vétraz-monthoux, offering an exceptional panoramic view over annemasse, the jura mountains and geneva. A bright, fully equipped apartment with premium finishes, perfectly designed for comfortable and enjoyable living - whether as a primary residence or a cross-border lifestyle base. Where is vétraz-monthoux? Vétraz-monthoux is a sought-after residential town located in haute-savoie, in the french alps, forming part of the greater annemasse agglomeration - directly on the french-swiss border. It offers the perfect combination of peaceful french residential living and immediate connectivity to geneva. The léman express (cross-border rer train) connects annemasse train station to geneva city centre in just 10 minutes, making this location ideal for professionals working in geneva, at cern, the united nations, the who or any of the hundreds of multinational companies based in the geneva area. Geneva international airport (gva) is approximately 25 minutes away. Property details: 3-bedroom apartment of 70. 62m2 (french loi carrez) - 78. 67m2 total floor area top floor (3rd and last) with elevator built in 2014 - excellent condition, no work required energy rating C (85) / ges C (16): very satisfactory energy performance spacious living room with solid oak parquet flooring and reversible air conditioning separate high-end fully equipped neff kitchen 2 bedrooms with parquet flooring (10.91m2 + bedroom 2 with east-facing garden view) bathroom with bathtub and double sink separate wc with washer-dryer and integrated storage 6m2 balcony with panoramic view generous storage space at the entrance large private cellar included private parking space included service charges including hot water, cold water, heating and collective gas the view - your signature asset:from the top floor, enjoy a breathtaking panoramic view over the city of annemasse, geneva and the jura mountains. A clear, preserved view that you can admire from your living room or your balcony. A permanent spectacle that changes with the seasons and the hours. A rare privilege at this price point in the greater geneva area. The neff kitchen - the detail that makes all the difference:separate fully equipped kitchen with neff brand appliances - a benchmark in premium household equipment, well known to international buyers. Oak-effect fronts, black worktop, grey splashback: a kitchen as beautiful as it is functional for cooking enthusiasts. Premium location in vétraz-monthoux: calm and green residential neighbourhood tango bus + jean monnet park-and-ride: direct connection to annemasse train station annemasse train station 3km away: léman express -> geneva in 10 minutes vétraz-monthoux: one of the most sought-after residential towns in the greater annemasse area shops and services nearby quick access to the swiss border your new home in france - the best of both worlds:are you looking for a quality apartment in a calm and green setting, while staying perfectly connected to geneva? This top-floor apartment is made for you. Oak parquet, high-end neff kitchen, reversible air conditioning, panoramic view over geneva, balcony, cellar and parking included. Built in 2014 with energy rating C: controlled running costs and no work required for many years. Move in and enjoy immediately. For cross-border professionals and international families:vétraz-monthoux is the preferred choice of professionals working in geneva who want to enjoy the french quality of life without sacrificing connectivity. Take the tango bus and park-and-ride to reach the léman express and be in geneva in under 20 minutes total. Live in a peaceful green environment, benefit from the french healthcare system and lower cost of living, while earning a swiss salary. The lifestyle choice that thousa

Ref. : 053

Homey

RUEIL MALMAISON845 000 €

Apartment for sale haute - 5 rooms - 119

RUEIL-MALMAISON Top-floor apartment with views of the Seine

Top-floor apartment – Rueil-sur-Seine area – Exceptional potential. This 111m² (1,195 sq ft) dual-aspect apartment occupies the top floor of a coveted residence free from noise disturbances yet close to restaurants and hustle and bustle of the highly sought-after Place des Impressionnistes, a prime location 5 minutes from the RER. Bathed in light thanks to its east-west aspect, it offers unobstructed and privileged views over the Seine as well as the famous Maison Fournaise. The apartment currently comprises an entrance hall with closets, a large living room extending onto an 8m² (86 sq ft) balcony, a landing with storage space, three bedrooms, two shower rooms and a separate toilet. Renovation work will unlock this property's full potential and turn it into an exceptional home. Possibility to create a superb open eat-kitchen open on the living room to form a bright 50m² (538 sq ft) reception area with views. Two parking spaces and a cellar on the basement level complete this rare property in the area. An apartment offering great volume, in a prime location, with great improvement potential, a stone's throw from the banks of the Seine and local amenities. Shared ownership building (no ongoing proceedings). Annual charges: €4,595.00 Fees at 4% payable by the buyers, i.e. a net seller price of €812,500. Your Barnes contact: Patricia PORQUET: +33 (0)6 61 85 65 93 €812,500 Agency fees not included - Agency fees: 4% incl. tax Fees payable by the buyer - Average amount of the share of charges €4,595/year - Estimated amount of annual energy costs for standard use based on 2021 energy costs: €1,610 ~ €2,220 812,500 € Agency fees not included - Agency commission: 4%VAT included Agency fees payable by buyer - Montant moyen de la quote-part de charges courantes 4,595 €/yearly - Montant estimé des dépenses annuelles d'énergie pour un usage standard, établi à partir des prix de l'énergie de l'année 2021 : 1610€ ~ 2220€

Ref. : 87116829

BARNES HAUTS DE SEINE NORD

LES HOUCHES2 850 000 €

House for sale haute - 5 rooms - 400

Les houches

Equestrian center for sale consisting of 32 building - Building Manager 1 high-quality fiber sand riding arena, low-profile LED lighting, with all its annexes and a bait station, comprising two dwellings, a 30 m² apartment, and a 130 m² apartment with a terrace, built in 2020. The land adjoins the buildings; it consists of: 1.10 hectares owned Approximately 1 hectare rented adjacent to the property The land, not being used for working, is divided into several paddocks fenced with electric wire. In addition, approximately 4 hectares are available on another site. Including fees of 5.56% TTC to be paid by of the purchaser. Price excluding fees 2 700 000 €. DPE in progress. Information on the risks to which this property is exposed is available on the Geohazards website: www.georisques.gouv.fr.

Ref. : 1519-JULIETTECO74400

JULIETTE & CO IMMOBILIER

NEUILLY SUR SEINE1 400 000 €

Apartment for sale haute - 5 rooms - 117

Neuilly-sur-Seine, Perronet Pasteur - family apartment of 117 m2

Engel & Völkers invites you to discover this beautiful family apartment located in the highly sought-after Perronet–Pasteur district. In the immediate vicinity of shops and schools, on a quiet residential street, this 116.73 m² Carrez Law family apartment is on the first floor of a 1950s building with elevator and concierge. Bright and double oriented, it enjoys a pleasant view over a garden and a park. The layout includes an entrance hall with storage, a living room with balconies, southwest-facing and opening onto greenery, four bedrooms (or a double living room and three bedrooms depending on your needs), a separate fitted kitchen, a bathroom with WC, and a shower room with WC. A cellar completes this property. Option to purchase, at additional cost of 35 000 € a parking space within the building Joint ownership of 131 lots Average annual service charges : 6,696 € Pending Proceeding :Yes ECD: C (136) - GGI: C (29) Estimated annual housing energy costs: 1,280€ - 1,760€ Transaction fees VAT included to be paid by the seller Information on the risks to which this property is exposed is available on the Géorisques website: www.georisques.gouv.fr Ideally located family apartment in the heart of the Sablons–Perronet–Pasteur district, on a quiet residential street. A few minutes' walk from Les Sablons metro station (Line 1), it enjoys a prime location in the immediate vicinity of shops, schools, and all amenities. The property falls within the catchment area for Collège and Lycée Pasteur, a particularly sought-after advantage for families.

Ref. : W-049PYE

ENGEL & VÖLKERS

EPAGNY METZ-TESSYNew property

House for sale haute - 6 rooms - 132

Domaine des Érables

€1,120,000 Ideally located on the heights of Épagny and Bromines, in the heart of a peaceful and green residential area, Domaine des Érables enjoys a prime setting facing the mountains, with Lake Annecy as a stunning backdrop. This contemporary timber home by Dunoyer features a beautiful living area, 4 bedrooms and suites, a home office, storage spaces, a garage, and a cellar, all set on a magnificent large 1,064 sq m plot. It benefits from its proximity to Grand Épagny (3 minutes away), schools, and shops, with quick access to the motorways towards Geneva and Switzerland. With panoramic views over the surrounding mountains and Lake Annecy in the background, the Bromines district in Sillingy offers an exceptional living environment with many attractions to discover, just minutes from Épagny and Annecy. Its strategic location at the crossroads of major road networks and the motorway towards Geneva and Lyon makes it ideal for both family life and professional commitments. Épagny offers a wide range of local amenities, including shops, schools, two libraries, a performance venue, and numerous sports and community associations. The area also benefits from a cycle path towards Lake Annecy, numerous walking trails, and a weekly market. Dunoyer contemporary timber homes are instantly recognisable through their distinctive architectural signature based on the Axe&D system, a unique concept that removes the need for load-bearing walls. This sophisticated and high-performance construction approach creates a remarkable continuity between indoor and outdoor spaces. Filled with natural light thanks to their large openings, warm and sustainable through the use of timber, and intelligently designed with optimised layouts, Dunoyer homes create an immediate sense of well-being and a true emotional connection. Each project is unique, fully designed by our architects and manufactured in our workshops near Annecy, ensuring perfect adaptation to the highest sustainability standards. Off-plan sales new home: the indicated price includes the land, the turnkey house construction, outdoor landscaping, studies, and insurances. Notary fees (reduced rate) and kitchen are not included. Non-contractual photos.

Ref. : Villa 5

GROUPE DUNOYER

ASNIERES SUR SEINE2 900 000 €

House for sale haute - 8 rooms - 300

ASNIERES BAC TOWNHOUSE WITH GREAT CHARACTER

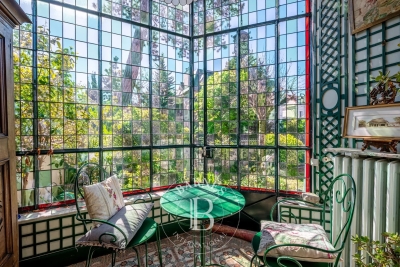
This exceptional townhouse built in 1880, spanning 211m² (2,271 sq ft) of floor surface plus a 78m² (840 sq ft) basement level, is set on a 311m² (3,348 sq ft) plot with an unobstructed view over the gardens of the neighbouring houses, on a highly sought-after residential street in the heart of the Bac district. This large period house features an entrance hall, a double-sized reception room with a view over the front garden, a lounge/library with a conservatory in the classic style overlooking the garden, a kitchen open on the back garden and a dining room, and a toilet; upstairs, an attractive landing gives access to two large bedrooms and a corridor leads to two communicating bedrooms, a bathroom with shower, and a toilet; on the second floor: a large bedroom under the eaves, two small bedrooms, and an attic with a sloping ceiling fitted out as storage space; a full basement level comprising three large cellars and a wine cellar. A sunny garden in front of the house on the street side, a terrace planted with trees to the rear of the house, a garage, and a parking area. This family house, with its elegant original façade, has retained all its period charm (parquet flooring, mouldings, fireplaces, stained glass windows and a fantastic ceiling height). Close to the neighbourhood's reputed schools, shops and train stations. Fees payable by the seller - Estimated amount of annual energy costs for standard use based on 2021 energy costs: €7,220 ~ €9,780 - Information on the risks to which this property is exposed is available on the Géorisques website: www.georisques.gouv.fr Agency fees payable by vendor - Montant estimé des dépenses annuelles d'énergie pour un usage standard, établi à partir des prix de l'énergie de l'année 2021 : 7220€ ~ 9780€ - Les informations sur les risques auxquels ce bien est exposé sont disponibles sur le site Géorisques : www.georisques.gouv.fr

Ref. : 86853260

BARNES HAUTS DE SEINE NORD

SCIEZ4 200 000 €

House for sale haute - - 260

Just 40 minutes from downtown Geneva, this unique waterfront property embodies a rare lifestyle where elegance and nature meet along the water. Set in the heart of a landscaped park of 7,800 m², this residence enjoys an exceptional privilege: 70 meters of lakeside frontage with direct access to Lake Geneva, including a private beach, offering breathtaking views and complete privacy. Built in the 1960s, the property offers approximately 263 m² of living space, with generous proportions and a harmonious layout. It features: - 5 bedrooms - A separate kitchen - 3 bathrooms - Spacious reception areas including a living room with a fireplace and a dining room The living rooms open onto a remarkable terrace of 105 m², a true stage suspended above the lake, where every moment becomes a show. SERVICES A garage of about 42 m² completes this property. Gas heating. A UNIQUE LIVING ENVIRONMENT Between sky and water, this property offers a unique living experience, marked by the light of Lake Geneva and the absolute tranquility of a preserved environment. A discreet place, intended for a clientele seeking exclusivity and privacy. A rare and distinctive property, a true lakeside gem.

Ref. : 1059V3M

LES RIVAGES DU LEMAN

ST-JEAN-DE-SIXT945 000 €

House for sale haute - 5 rooms - 170

Chalets - Mountain views & strong rental potential

In Saint-Jean-de-Sixt, a few minutes from the village center and only 3 km from the ski areas, this rare property comprises two detached chalets set in a privileged environment with unobstructed mountain views. Each chalet has its own entrance, ensuring comfort, privacy and great flexibility of use. Private parking completes the ensemble. The main chalet, approximately 140 m², charms with its warm atmosphere and authenticity. The ground floor houses functional spaces including a garage, ski room, cellar and laundry room, perfectly suited to mountain living, as well as a separate office that could be used for a professional activity or teleworking. The first level, accessible by an exterior staircase, opens onto an intimate terrace that acts as an extension of the living space. The living room of about 40 m², enhanced by a wood-burning stove, offers a friendly and bright setting with an open view. A fitted kitchen and a master suite complete this level. On the upper floor, two bedrooms and two shower rooms create a comfortable and well laid-out sleeping area. The second chalet, an annex of about 32 m², offers a living area with an open kitchen giving access to a south-facing terrace, as well as a separate bedroom with a shower room, ideal for hosting guests or developing a rental activity. A versatile property, ideal for combining a family residence with a legacy investment. Référence agence : 3628

Ref. : CB1Y-OR7-JE5

Agence ATHERAC - Transaction

MARNES LA COQUETTE1 295 000 €

House for sale haute - 6 rooms - 169

Renovated family house

Attractive family house, renovated in 2017 and 2020, offering a surface area of 170m² (1,830 sq ft) and set on a 514m² (5,533 sq ft) plot, located within easy reach of local amenities (public transport, shops, schools). Four bedrooms (fifth possible), one bathroom and two shower rooms. The very bright reception area on the garden level comprises a living room, a dining area, a TV area, a fitted kitchen and a toilet with a washbasin. A laundry room completes the layout of this comfortable house in immaculate condition. Barnes contact: +33 (0)6 60 03 78 44 Fees payable by the seller - Average amount of the share of charges €5,000/year - Estimated amount of annual energy costs for standard use based on 2021 energy costs: €2,500 ~ €3,400 - Information on the risks to which this property is exposed is available on the Géorisques website: www.georisques.gouv.fr Agency fees payable by vendor - Montant moyen de la quote-part de charges courantes 5,000 €/yearly - Montant estimé des dépenses annuelles d'énergie pour un usage standard, établi à partir des prix de l'énergie de l'année 2021 : 2500€ ~ 3400€ - Les informations sur les risques auxquels ce bien est exposé sont disponibles sur le site Géorisques : www.georisques.gouv.fr

Ref. : 86422571

BARNES HAUTS DE SEINE SUD/OUEST

ST CLOUD1 830 000 €

Apartment for sale haute - 7 rooms - 283

Saint-Cloud, Family and reception apartment with the feel of a house, 5 bedrooms

In a secure high-end residence, a family apartment with the feel of a house, with a duplex layout. The first level comprises, in the living areas, an entrance hall with closet and guest toilet, a large living room opening directly onto the terrace and garden spanning 143m² (1,539 sq ft), a south-facing dining room and a separate kitchen. The sleeping area features two children's bedrooms sharing a shower room with toilet, plenty of storage space, and a master suite with bathroom. All the bedrooms on this level open onto the terrace and garden without steps. From the living room, a beautiful staircase leads to the mezzanine level, which features a huge playroom, a large laundry room and two additional bedrooms with lovely views over Paris, each of which has a shower room and toilet. Two parking spaces with direct access from the apartment rounds off the property. Close to schools, shops, Saint-Cloud SNCF station (La Défense–St Lazare) and the future Metro Line 15, the T2 tram (La Défense–Porte de Versailles), and buses to Boulogne (467–360), Contact Barnes Clarissa Blanchet (+33) 6 22 27 75 78 Fees payable by the seller - Number of lots in the condominium: 566 - Average amount of the share of charges €12,600/year - Estimated amount of annual energy costs for standard use based on 2021 energy costs: €5,230 ~ €7,090 - Information on the risks to which this property is exposed is available on the Géorisques website: www.georisques.gouv.fr Agency fees payable by vendor - Nombre de lots dans la copropriété: 566 - Montant moyen de la quote-part de charges courantes 12,600 €/yearly - Montant estimé des dépenses annuelles d'énergie pour un usage standard, établi à partir des prix de l'énergie de l'année 2021 : 5230€ ~ 7090€ - Les informations sur les risques auxquels ce bien est exposé sont disponibles sur le site Géorisques : www.georisques.gouv.fr

Ref. : 87145053

BARNES HAUTS DE SEINE SUD/OUEST

BOULOGNE BILLANCOURT435 000 €

Apartment for sale haute - 3 rooms - 64

BOULOGNE - TOP FLOOR DUPLEX

Victor Hugo / Reine area On the 4thème and top floor of a small, well-maintained building, this charming 64.81 m² (42.68 m² Loi Carrez) apartment benefits from an ideal location, just a stone's throw from all amenities. It comprises a spacious living room with open-plan kitchen, a bedroom and a mezzanine that could be used as a spare bedroom or office. A shower room with WC completes the property, as does a basement cellar. Optimal light, unobstructed views and generous volumes: an apartment full of charm. Price €435,000. Fees payable by the vendor. Annual charges €1668 - Co-ownership of 13 main lots. No proceedings under articles 29-1 A and 29-1 of the 1965 law and article L. 615-6 of the CCH. Information on the risks to which this property is exposed is available on the Géorisques website: www.georisques.gouv.fr Estimated annual energy costs for standard use between €1,530 and €2,110 per year (average energy prices indexed to 2021, 2022, 2023).

Ref. : 86922538

VANEAU BOULOGNE

LES GETS750 000 €

Building plot for sale haute - - 1008

Splendid building plot in a quiet location overlooking LES GETS

Splendid building plot in a quiet location overlooking LES GETS Located in the charming ski resort of Les Gets, this plot is set in a quiet neighborhood, with panoramic views overlooking the valley and the famous Chavannes ski slope. The Massouderie neighborhood is distinguished by its unspoilt setting, combining peace and quiet with exceptional views overlooking the entire village of Les Gets. The plot has a surface area of 1008m2, 785m2 of which is zoned UH (no COS), allowing you to plan and build the chalet of your dreams. It's the ideal location for your primary or secondary residence in an exceptional natural setting. For further information, please contact Morzine Immobilier The natural geographic risks to which the property is exposed can be consulted on the website www.georisques.gouv.fr.

Ref. : 4166

MORZINE IMMOBILIER

NICE4 500 000 €

House for sale haute - 11 rooms - 278

Nice – Haut Gairaut – Charming country house with exceptional land and sea views

Located in the sought-after Haut Gairaut district of Nice, this characterful property enjoys a particularly desirable residential setting, offering a peaceful and leafy living environment whilst remaining within easy reach of the city centre. Built in the late 18th century (around 1788), the main house offers approximately 242m² of living space, including a separate apartment. It sits at the heart of a plot of approximately 3,681m², laid out in terraces and adorned with mature Mediterranean vegetation, notably comprising olive trees and native species. The property offers a rare estate comprising several outbuildings and outdoor facilities, such as a built-in swimming pool, a dovecote, greenhouses, a summer kitchen, garden sheds and covered parking spaces. Part of the plot enjoys a panoramic sea view over the Bay of Nice, whilst the main house benefits more from a green and secluded setting. The land also offers building potential for the construction of two additional villas of approximately 140m² each. Given the heritage status of the building, the size of the land and its development potential, this exceptional property stands out as one of the last large estates in this area of the Nice hills.

Ref. : MZINC571

MICHAËL ZINGRAF CHRISTIE'S INTERNATIONAL REAL ESTATE NICE

NEUILLY SUR SEINE1 650 000 €

Apartment for sale haute - 4 rooms - 115

Apartment – Neuilly – 4th floor – 2/3 bedrooms – Period property – Sablons

This 115.25m² (1,241 sq ft) apartment is on the 4th floor of a beautiful stone building with concierge, in the heart of the Sablons neighbourhood, in a prime location a stone's throw from Les Sablons metro station, shops, buses and schools. Fully renovated in 2024, it has retained all its period charm, with herringbone parquet flooring, beautiful mouldings and a working fireplace. An entrance hall with a desk area leads to a bright, west-facing living room and dining room with lovely unobstructed views, as well as an eat-in kitchen. The bedrooms are extremely quiet and enjoy a very pleasant, leafy views. Each of the two good-sized bedrooms have a bathroom and a walk-in wardrobe. The functional and modular floor plan makes it possible to easily reconfigure the apartment to obtain a three-bedroom property as required. A cellar rounds off this property, as well as a private bicycle storage room available to rent in the building. Property subject to shared ownership status. Fees payable by the seller - Number of lots in the building: 24 - Average amount of the share of charges €5,000/year - Estimated amount of annual energy costs for standard use based on 2023 energy costs: €1,570 ~ €2,180 - Information on the risks to which this property is exposed is available on the Géorisques website: www.georisques.gouv.fr Agency fees payable by vendor - Nombre de lots dans la copropriété: 24 - Montant moyen de la quote-part de charges courantes 5,000 €/yearly - Montant estimé des dépenses annuelles d'énergie pour un usage standard, établi à partir des prix de l'énergie de l'année 2023 : 1570€ ~ 2180€ - Les informations sur les risques auxquels ce bien est exposé sont disponibles sur le site Géorisques : www.georisques.gouv.fr

Ref. : 87160171

BARNES NEUILLY