OK
More than Less than
€  ok

Key-words : haute

Houses and Apartments, your real estate specialist magazine offers a selection of ads that match with the keyword haute. You can refine your search by specifying the area or price range in the navigation bar link Search for a House/Apartment.

NEUILLY SUR SEINE1 625 000 €

Apartment for sale haute - 5 rooms - 125 m²

Neuilly - Pasteur - 3-bedroom apartment

In the heart of Neuilly, near the shops, the schools and public transport services. 128m² (1,378 sq ft) apartment facing south and flooded with light on the 3rd floor of a condominium building, built in 1930, with concierge and lift. Featuring a hall, a double-sized living room, an equipped kitchen, three bedrooms including a master bedroom with dressing room and bathroom, and a separate bathroom. Refurbished by an architect and in immaculate condition, the apartment boasts an elegant and tasteful decoration. Cellar also included. Ecole Bleue and Pasteur school sectors. 1,562,500 € Agency fees not included - Agency commission: 4%VAT included Agency fees payable by buyer - Montant moyen de la quote-part de charges courantes 4,576 €/yearly - Montant estimé des dépenses annuelles d'énergie pour un usage standard, établi à partir des prix de l'énergie de l'année 2021 : 2300€ ~ 3160€ - Les informations sur les risques auxquels ce bien est exposé sont disponibles sur le site Géorisques : www.georisques.gouv.fr

Ref. : 87115836

BARNES NEUILLY

LEVALLOIS PERRET475 000 €

Apartment for sale haute - 2 rooms - 51 m²

Levallois-Jean Zay – Upper floor – 1-bed apartment - Unobstructed views

52m² (560 sq ft) apartment offering a perfectly optimised floor plan with magnificent unobstructed views, situated on the fifth floor of a semi-recent high-end building with lift, in the heart of Village Jean Zay, a stone's throw from shops. Comprising an entrance hall, a living room and bedroom opening onto a full-length balcony, a fitted and equipped separate kitchen, a bathroom, and a separate toilet. Basement storage unit also included with the sale. Bright and sunny - Unobstructed views and no overlook - Close to shops - Optimised floor plan Property subject to co-ownership status €455,000 Agency fees not included - Agency fees: 4.4% incl. tax fees payable by the buyer - Number of lots in the building: 59 - Average amount of the share of charges €3,372/year - Estimated amount of annual energy costs for standard use based on 2025 energy costs: €590 ~ €840 - Information on the risks to which this property is exposed is available on the Géorisques website: www.georisques.gouv.fr 455,000 € Agency fees not included - Agency commission: 4.4%VAT included Agency fees payable by buyer - Nombre de lots dans la copropriété: 59 - Montant moyen de la quote-part de charges courantes 3,372 €/yearly - Montant estimé des dépenses annuelles d'énergie pour un usage standard, établi à partir des prix de l'énergie de l'année 2025 : 590€ ~ 840€ - Les informations sur les risques auxquels ce bien est exposé sont disponibles sur le site Géorisques : www.georisques.gouv.fr

Ref. : 87498813

BARNES PIED-A-TERRE NEUILLY

LA CLUSAZ960 000 €

Apartment for sale haute - 5 rooms - 125 m²

Apartment - Quiet triplex

In La Clusaz, in a quiet, sunny area, this triplex apartment in a condominium enjoys a preserved environment, just 200 meters from the Crêt du Merle slopes and 1 km from the village center. Facing south, it benefits from excellent natural light and a pleasant setting open to the surrounding mountains. Covering 125.05 m² on the ground (94.56 m² Carrez law), this renovated and re-insulated property charms with its triplex layout and its ideal capacity to accommodate a family mountain residence. On the ground floor, the warm atmosphere of the living area is centered around a wood-burning stove, with a semi-open kitchen onto the dining area and direct access to the terrace, a true extension of the living spaces. A shower room and a toilet complete this main level. On the garden level, two bedrooms with access to the terrace and garden, an office that can serve as an additional bedroom, a shower room and a separate toilet make up a comfortable, functional sleeping area. In the attic level, two further bedrooms and a large landing that could be fitted out as a dormitory offer a configuration particularly suited to stays with family or friends. The apartment also benefits from a ski locker and a private outdoor parking space. It represents an ideal opportunity as a second home or as a mountain rental investment. A warm, practical property designed to fully enjoy alpine life in every season. Référence agence : 3634

Ref. : CNCY-ZW7-E8N

Agence ATHERAC - Transaction

SAMOËNS378 000 €

Apartment for sale haute - 3 rooms - 49 m²

Samoëns – T3 with a private garden of 120 m² in a quiet area

A few minutes from the center of Samoëns, in a quiet and preserved environment, this 49 m² T3 apartment offers a true mountain living environment, both summer and winter. It includes a bright living room with an open, fitted and equipped kitchen, two bedrooms, and a bathroom. The living room opens directly onto a large terrace, extended by a private garden of 120 m². This is a rare space to enjoy the sun, outdoor meals, and the view of the mountains. In addition, the apartment has a covered parking space, a large cellar, and a ski locker. These storage spaces are very practical for a primary residence as well as for a holiday home in the resort. This property is suitable for a family, an investor, or nature lovers seeking tranquility without giving up proximity to shops and slopes. Condominium information: co-ownership of 25 lots. The average share of the provisional budget is €948/year. No ongoing procedures. Condominium fees: approximately €1200/year

Ref. : JU77

REGENT ALPS - Christie's International Real Estate

OPPEDETTE9 900 000 €

House for sale haute - 40 rooms - 995 m²

16th-century hamlet on 501 acres, with organic farm and spa.

Set in the heart of the Luberon Regional Nature Park and a UNESCO Biosphere Reserve, close to the dramatic Oppedette gorges, this historic 16th-century hamlet extends over more than 501 acres of private land. The estate enjoys a remarkable setting and unobstructed panoramic views over the Luberon landscape, vineyards and surrounding countryside. Combining a beautiful family home, independent guest accommodation, a caretaker's house, a heated indoor swimming pool, bespoke spaces dedicated to wellbeing and events, and an organic farm, this rare property offers an opportunity for regenerative farming, multi-generational living, or hospitality business and events. The main house, “Le Mas”, and the caretaker's house The main house, “Le Mas”, comprises: entrance hall; sitting/dining room; kitchen; library; five bedrooms, including a lovely principal suite; four bathrooms; study; artist's studio; laundry room; technical room; storage rooms; garage served by a lift, with space for around ten classic cars. Adjoining “Le Mas”, the caretaker's house of approximately 110m2 comprises: sitting room; kitchen/dining room; three bedrooms; two bathrooms; laundry room. “La Bastide” and “Le Bastidon” Linked by a first-floor terrace, “La Bastide” and “Le Bastidon” provide guest accommodation comprising: twelve bedrooms, each with an en suite bathroom, several with their own independent entrance; sitting room opening onto an enclosed terrace; large reception/breakfast room; professional kitchen. Conceived as a place to disconnect and recuperate, “Le Bastidon” deliberately has no internet access. A separate entrance and parking area ensure privacy for guests. Wellbeing and events At the heart of the estate, a heated indoor swimming pool is lined with 13m of sliding doors opening the space to the outdoors, with a sweeping view of the valley below. This area dedicated to relaxation also includes a professional kitchen, a hammam, a massage room, changing rooms and showers. A little further up, accessed by a private path, the events venue comprises: reception room of over 250m2, with a large terrace overlooking the Luberon mountains; changing rooms; showers; storage; professional kitchen. Outbuildings and facilities A separate building, ideal for hospitality and events, comprises: reception area/offices; two studio apartments with shower rooms; additional professional kitchen; laundry room; garage; workshop; technical room; storage areas; carport for the golf carts. An agricultural barn (over 600m2) extends from the events venue, and three wooden chalets are supplied with water from the estate's main network and 12V electricity. Finally, two traditional dry-stone “bories”, one of which remains in its original condition, add a touch of local heritage. Amenities include: oil-fired central heating; wood-fired boiler; heat pumps; underfloor heating in some areas; solar panels; fireplaces with inserts; double glazing with wooden and wrought iron frames; mains water; automatic watering system; water softener; heated indoor swimming pool (12m x 5m); garage with electric door; lift; Starlink internet; outdoor lighting. Of the estate's 501 acres, approximately 183 are arable. Certified organic since 1995, the farm grows several of the region's emblematic crops, including einkorn (“petit épeautre”), lentils, chickpeas, olive trees for oil production, lavandin for essential oils, fruit trees and truffle oaks. Honey production rounds off this diverse agricultural activity. Whether as a prestigious family home, a hospitality estate, a regenerative agritourism project or a venue for events, wellbeing and seminars, this property offers approximately 2,000m2 of usable space. Set in an unspoilt Provençal landscape, just minutes from the village and the renowned “Les Davids” winery, it is an opportunity to bring a large-scale project to life, in close harmony with nature and the rural heritage of the Luberon valley. ____

Ref. : V03332.02041L

Maison Victoire

JARRIE590 000 €

House for sale haute - 6 rooms - 210 m²

Exceptional Haute-Jarrie area

Rarely on the market, this elegant villa of approximately 210 m² benefits from a privileged and peaceful setting, just 15 minutes from Grenoble. Just steps from the village center, it allows access to schools and shops in less than five minutes. A location that combines the calm of a pleasant environment with the proximity of everyday conveniences. The house is built on a wooded plot of 1,200 m², arranged around a pond. The living rooms, spacious and open, all open onto a large terrace and the garden. These outdoor spaces naturally extend the house and offer several possibilities to enjoy nice days, entertain loved ones or simply relax in a green setting. Inside, generous volumes and careful layout create a comfortable living space. The sleeping area includes four bedrooms, including a master suite with a large dressing room and its private shower room. A large bathroom, two toilets, and a laundry room complete the rooms and provide practical spaces for everyday life. The large living room is a pleasant space to gather and share moments with family or friends. Its opening onto the terrace and garden facilitates circulation between the inside and outside and allows full enjoyment of the house's configuration. A large garage and a workshop complete the property. They offer additional spaces for parking, storage, or DIY activities, depending on needs. With its beautiful volumes, its four bedrooms, its wooded outdoor spaces, and its location near the village, this villa brings together many assets for comfortable daily living. It is located in a quiet environment, while remaining close to schools, shops, and Grenoble. The terrace extends the living room and invites you to enjoy the garden for outdoor meals, rest, and good times shared with family.

Ref. : 1751B

Maison BONAPARTE

NICE489 000 €

Apartment for sale haute - 2 rooms - 125 m²

Mont Boron, Contemporary 1-Bedroom Apartment in Prestigious Mont Boron

NICE / HAUT MONT-BORON: Nested in the sought-after Mont Boron neighborhood of Nice, this elegant 1-bedroom apartment offers 50m² of thoughtfully designed living space. The open-plan layout connects the modern kitchen with the bright living and dining area, ideal for both entertaining and relaxation. This stylish apartment includes large sliding windows, double glazing, and flyscreens, ensuring abundant natural light and comfort year-round. Enjoy the benefits of modern living with integrated air-conditioning, high-speed internet, and tasteful outdoor lighting. Every detail has been carefully considered for a seamless living experience. Located in a quiet arra, you'll find yourself just moments from local shops, parks. Whether you are seeking a comfortable residence or a secure pied-à-terre, this apartment is an opportunity to own a quality home. Agency fees included at the charge of the seller.

Ref. : CAL-11517

NICE PROPERTIES Promenade

MOUGINS1 090 000 €

House for sale haute - 6 rooms - 136 m²

Villa for sale in Mougins with a pool, in a peaceful setting

In the residential neighbourhood of Les Hautes Bréguières in Mougins, this recently built, south-facing villa enjoys lovely natural light and a peaceful setting. Large sliding glass doors open the living room onto the terrace and garden, while an elegant glazed partition defines the fitted kitchen. Four bedrooms, including one on the ground floor with a dressing room and en suite shower room, provide a comfortable layout for family and guests. The level garden, saltwater swimming pool and pétanque court invite leisurely lunches in the sunshine and long summer evenings. Underfloor heating, air conditioning and a garage complete this easy-to-maintain home, equally suited to everyday living or holidays on the French Riviera. Information on the risks to which this property is exposed is available on the Géorisques website: www.georisques.gouv.fr.

Ref. : 87493181

AZURE & STONE IMMOBILIER

ST-SIGISMOND560 000 €

House for sale haute - 5 rooms - 160 m²

REGENT ALPS EXCLUSIVITY – Detached chalet of 129 m² on a 1,242 m² plot with garage – Saint-Sigismond

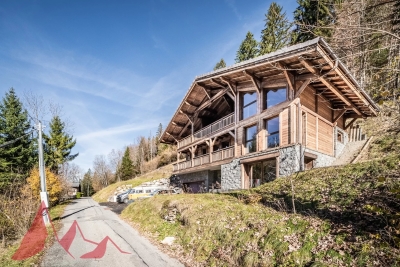
REGENT ALPS EXCLUSIVITY In the municipality of Saint-Sigismond, Regent Alps Christie's International Real Estate offers you exclusively this detached chalet of 129 m² of living space. It is arranged over three levels and surrounded by a beautiful plot of 1,242 m². The ground floor includes a living room with kitchenette, a bathroom as well as a large laundry, workshop, and cellar area. It opens onto a beautiful outdoor terrace. On the first floor, the living room opens onto the dining area and kitchen. This level also includes a bedroom and a shower room. It gives access to an L-shaped balcony running along the south and east facades of the chalet and offers pleasant sunshine throughout the day. The top floor houses two additional bedrooms and an extra living space. Outside, the 1,242 m² plot offers space to enjoy the garden. A small treehouse will delight children. A separate garage completes this property. This chalet offers you a peaceful living environment, close to amenities and valley resorts. It will suit a family as well as a second home project. The chalet will be available from December 2027

Ref. : FRAN74

REGENT ALPS - Christie's International Real Estate

MORZINE2 590 000 €

House for sale haute - 8 rooms - 292 m²

Luxury Detached Chalet with Panoramic Mountain Views – Morzine

Luxury Detached Chalet with Panoramic Mountain Views – Morzine This recently built, detached luxury chalet is ideally located just a 10-minute walk from the centre of Morzine, offering a rare combination of privacy, space and easy access to the village. Set within a great plot of land of over 1,500sqm and enjoying panoramic mountain views, the chalet has been finished to a high specification throughout and is presented in turnkey condition. Arranged over three levels, the chalet centres around a stunning open-plan living, dining and kitchen area with vaulted ceilings and large openings onto a superb panoramic terrace, creating an exceptional space for entertaining and year-round Alpine living. Key Features -Detached, recently built luxury chalet -Approx. 10-minute walk to Morzine centre -Arranged over three levels -Five en-suite bedrooms, all generously proportioned -Spacious open-plan living, dining and kitchen area -Vaulted ceilings and excellent natural light -Direct access onto a large terrace with panoramic mountain views -Games room -Landscaped garden surrounding the chalet -Secure garage with additional storage -High-end finishes and quality build throughout -Ideal as a main residence, second home or premium Alpine retreat A stunning opportunity for someone who would like a luxury new build chalet ready to use immediately upon completion. For more information and plans, please contact Morzine Immobilier an International associate of Savills in Morzine. The natural geographic risks to which the property is exposed can be consulted on the website www.georisques.gouv.fr.

Ref. : 4157

MORZINE IMMOBILIER

ANNECY260 000 €

Apartment for sale haute - 3 rooms - 59 m²

60 m2 apartment with garden, balconies and private parking

Apartment with garden, balconies, and private parking. Located on the first floor of a small, intimate building with only two units, this apartment offers a pleasant living environment and interesting potential for customization. It comprises an entrance hall, a bright living room, a separate kitchen, two bedrooms, and a bathroom. Two balconies, accessible from the living room and kitchen respectively, complement the living spaces. Outside, the property includes two cellars, a private parking space, and a garden, ideal for enjoying sunny days. Renovation work will modernize the entire apartment and personalize the spaces to your liking. Its quiet, residential setting, combined with proximity to shops and major highways, makes it an attractive opportunity for a primary residence or a long-term investment. This property combines the advantages of a small condominium, outdoor spaces, and excellent potential for appreciation. For more details on the risks to which this property is exposed, please visit www.georisques.gouv.fr. Discover our other properties at !

Ref. : SU-K743

STONE INVEST

MORZINE1 545 000 €

House for sale haute - 8 rooms - 184 m²

Detached Chalet with Exceptional Potential in Morzine

Opportunities like this are becoming increasingly rare in Morzine. Set on a generous and sunny 939 m² plot just minutes from the village centre, this detached chalet offers the chance to create a truly exceptional Alpine home or investment property in one of the French Alps' most sought-after resorts. Currently arranged as two spacious two-bedroom apartments, each enjoying bright living accommodation and independent access, the property offers remarkable flexibility. Whether you're looking to create a substantial family chalet, retain one apartment while generating rental income from the other, or undertake a full renovation to maximise its investment potential, the possibilities are extensive. The garden level comprises a large double in-line garage, boiler room and an additional room currently used as a gym, providing further space that could be reimagined as part of a comprehensive renovation (subject to the necessary permissions). Outside, the chalet enjoys a large private garden, ample off-road parking and excellent year-round accessibility, all within easy reach of Morzine's shops, restaurants, ski lifts and village amenities. Properties offering this combination of location, plot size, flexibility and renovation potential are becoming increasingly difficult to find in Morzine, making this an exciting opportunity for private buyers and investors alike. Highlights: Detached chalet on a 939 m² plot Sunny aspect with open mountain views Two independent two-bedroom apartments Large double (in-line) garage Boiler room and additional gym/hobby room Large private garden Off-road parking Minutes from Morzine centre Excellent renovation opportunity Ideal as a family chalet, investment or mixed personal/rental use *Information regarding the natural and technological risks to which this property may be exposed is available on the Géorisques website: *

Ref. : 66VIT

REGENT ALPS - Christie's International Real Estate

ANNECY299 000 €

Apartment for sale haute - 3 rooms - 57 m²

ANNECY - Bright 2-bedroom apartment with balcony

EXCLUSIVE TO STONE INVEST! Discover this charming 57 sq m apartment ideally located on the 2nd floor of a small, fully renovated building without an elevator, nestled in a verdant setting. Just steps from the vibrant city center, enjoy a lifestyle that combines convenience and tranquility. This bright, dual-aspect apartment offers a warm atmosphere with a living room opening onto a sunny balcony. It comprises a pleasant living room, a semi-equipped kitchen, two east-facing bedrooms, a shower room, and a separate toilet. Additional features include a 5 sq m cellar and a bicycle storage room. A 15.5 sq m garage in a secure underground parking garage is available for purchase in addition to the price. Bus line 5 provides easy access to transportation, and you are just a few minutes' walk from Place des Romains and the Courier shopping center. A comfortable apartment, ideal for first-time buyers. Information regarding the risks to which this property is exposed is available on the Géorisques website: www.georisques.gouv.fr

Ref. : SP26-493

STONE INVEST

MORZINE1 150 000 €

Apartment for sale haute - 5 rooms - 110 m²

Stunning renovated 4-bedroom duplex apartment located on Morzine's central square

Exclusive to Morzine Immobilier A fabulous opportunity to acquire a 4-bedroom apartment in the heart of Morzine centre. The apartment benefits incredible views of the Pleney with a South west exposition. From the comfort of you apartment you can watch the fireworks and torch lit descent during the winter on the Pleney slope. The location is the best in Morzine, equidistant from the Pleney ski slopes and the Super Morzine cable car, which provides access to Avoriaz. All amenities are at your doorstep and there's no need to use public transport or a car. To help buyers visualise the potential of the apartment once fully furnished, we have included a selection of computer-generated mock-up images showing how the interior could look in a warm, contemporary Alpine style. These images are for illustrative purposes only and are intended to give an impression of the possibilities offered by the space. The duplex apartment is situated on the top 2 floors of this small residence. There is only one other apartment in the residence with an shop on the ground floor. Salient points Lower level -Open plan living room -Large balcony with panoramic views -2 large double bedrooms -family bathroom -additional independent WC Upper level -2 large double bedrooms -family bathroom The apartment has just been totally refurbished to a great standard. Two parking spaces and a large basement storage area for sports equipment complete this great apartment. For more information, do not hesitate to contact us at Morzine Immobilier The natural geographic risks to which the property is exposed can be viewed on the website www.georisques.gouv.fr.

Ref. : 4049

MORZINE IMMOBILIER

NEUILLY SUR SEINE845 000 €

Apartment for sale haute - 3 rooms - 82 m²

Neuilly-Mairie - Period charm - 2-bedroom apartment - Peace and quiet - Close to shops and transport services -

83m² (893 sq ft) two-bed apartment in immaculate condition, entirely overlooking a garden from a high-end shared ownership building in a prime location, in a quiet, leafy setting in the heart of Neuilly town centre, within easy reach of shops, schools and transport services. The property comprises an entrance hall, a living room overlooking the shared ownership property's tree-lined courtyard, a fully fitted and equipped separate kitchen opening onto a private outdoor courtyard, two bedrooms, a shower room, a bathroom with toilet, a separate toilet and plenty of storage space. Cellar with concrete floor also included with the sale. Highly sought-after neighbourhood – Quiet surroundings – Optimised, coherent floor plan with no wasted space – Good overall condition – Option to keep all the furniture for immediate occupancy – Secure shared-ownership building with concierge – Bicycle storage room – Close to shops and transport services – Property subject to shared-ownership status €812,500 Agency fees not included - Agency fees: 4% incl. tax Fees payable by the buyer - Number of lots in the building: 181 - Average amount of the share of charges €3,240/year - Estimated amount of annual energy costs for standard use based on 2021, 2022 and 2023 energy costs: €2,210 ~ €3,030 - Information on the risks to which this property is exposed is available on the Géorisques website: www.georisques.gouv.fr - Alexis Savard - Sales agent - EI - RSAC 534887138 812,500 € Agency fees not included - Agency commission: 4%VAT included Agency fees payable by buyer - Nombre de lots dans la copropriété: 181 - Montant moyen de la quote-part de charges courantes 3,240 €/yearly - Montant estimé des dépenses annuelles d'énergie pour un usage standard, établi à partir des prix de l'énergie de l'année 2021, 2022, 2023 : 2210€ ~ 3030€ - Les informations sur les risques auxquels ce bien est exposé sont disponibles sur le site Géorisques : www.georisques.gouv.fr - Alexis SAVARD - Agent commercial - EI - RSAC 534887138

Ref. : 87406577

BARNES PIED-A-TERRE NEUILLY