OK
More than Less than
€  ok

Key-words : ha

Houses and Apartments, your real estate specialist magazine offers a selection of ads that match with the keyword ha. You can refine your search by specifying the area or price range in the navigation bar link Search for a House/Apartment.

BIOT2 150 000 €

House for sale ha - 7 rooms - 230 m²

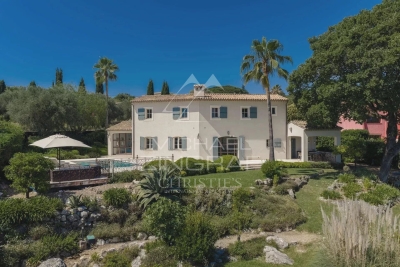
Biot – Provençal villa with open views stretching to the Mediterranean Sea

Nestled at the end of a quiet cul-de-sac in one of Biot's most sought-after residential areas, this elegant contemporary Provençal villa enjoys absolute peace and privacy, as well as a dominant position with magnificent open views stretching all the way to the Mediterranean Sea. Offering approximately 240 sqm of living space, the property impresses with its generous volumes, abundant natural light, and thoughtfully designed layout. The living areas feature a spacious lounge with fireplace, a dining room, and an open-plan kitchen with breakfast bar, all opening seamlessly onto the terraces and pool area. This level also includes a beautiful ground-floor master suite with en-suite bathroom and direct access to the outdoors, as well as a second bedroom, a shower room, and a laundry room with semi-independent access. Upstairs, the sleeping area comprises three additional bedrooms, including one with a fireplace, together with a bathroom and a shower room. Set within beautifully landscaped grounds of approximately 2,000 sqm, the property boasts a superb heated saltwater swimming pool, expansive terraces, and a meticulously maintained garden enjoying lovely views towards the sea. Three garages, three outdoor parking spaces, a cellar, and a wine cellar complete this exceptional property.

Ref. : MZISP2027
Michaël Zingraf Christies International Real Estate SAINT-PAUL DE VENCE

MANDELIEU-LA-NAPOULE285 000 €

Apartment for sale ha - 3 rooms - 67 m²

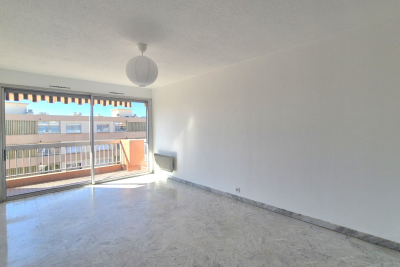
3 room apartment on the top floor

Located on the top floor of a pleasant and well-maintained residence, in the immediate vicinity of all shops, this 3-room apartment offers a bright and functional living environment. It consists of an entrance hall, a separate kitchen opening onto a loggia converted into a back kitchen, and a bright living room giving access to a south-facing terrace, ideal for enjoying the sun. The sleeping area includes two large bedrooms, one with access to the terrace, a walk-in shower room, and two separate toilets for added comfort. A large electrified cellar and an outdoor parking space complete this property. The residence, which does not have a swimming pool, benefits from beautiful outdoor spaces and provides a bicycle storage area.

Ref. : 2668

Orion immobilier

AUBAGNE645 000 €

House for sale ha - 6 rooms - 210 m²

Architect-designed house at the foot of the Garlaban

Nestled in a prime and highly sought-after location in Aubagne, this exceptional property will appeal to those passionate about architecture, tranquility, and beautiful projects. Built in 1975 on a magnificent 1,640 m² wooded plot, this architect-designed family home offers 180 m² of living space spread over three levels and boasts superb unobstructed views of the surrounding greenery and the majestic Garlaban mountain range. Preserved in its original state, this residence with significant potential simply awaits renovation and modernization to fully express its charm. Upon entering, the main level reveals a spectacular living space structured around a cathedral-ceilinged living room with a fireplace, extending into a dining room and kitchen. This entire bright and airy space opens directly onto a lovely terrace. This same level also includes two bedrooms and a bathroom. The upper floor features a pleasant mezzanine overlooking the living room, leading to three bedrooms and a shower room. On the garden level, the house offers a large additional space that can be completely reimagined to suit your needs, ideal for creating a self-contained studio or a recreation area. This level is further functionally complemented by a garage, a workshop, and a cellar. Outside, the landscaped grounds showcase beautiful trees, including a majestic oak that provides shade and character to the property. A large swimming pool completes this enchanting setting, perfect for enjoying sunny days in complete tranquility. A rare opportunity to acquire a characterful home to personalize.

Ref. : MZIAX0827

Michaël Zingraf Christies International Real Estate AIX-EN-PROVENCE

GRIMAUD3 950 000 €

House for sale ha - 7 rooms - 330 m²

Rare property with dominant view of the sea and Saint-Tropez

Nestled in a private, secure and confidential estate in Grimaud, just a few minutes from Saint-Tropez, this exceptional, fully-renovated villa spans around 330 m² and offers spectacular views of the sea and the Gulf of Saint-Tropez, a veritable tableau vivant visible from every area of the property. Generous volumes and luminosity sublimate a superb cathedral living room, a fully-equipped open kitchen and vast indoor and outdoor reception areas, perfectly open to the sea horizon. The omnipresent sea view is revealed from the living room, kitchen, bedrooms, terraces and pool area. The villa offers four en-suite bedrooms, including a sumptuous master suite with large dressing room. An independent studio completes the ensemble, ideal for entertaining family, guests or staff. Set in magnificent landscaped grounds of around 2,500 m², the property boasts a heated saltwater swimming pool, large sunny terraces and a large closed garage, all in the heart of a preserved natural environment, offering absolute calm, refinement and the Mediterranean art of living.

Ref. : V2211ST

JOHN TAYLOR SAINT TROPEZ

LA TESTE-DE-BUCH2 680 000 €

House for sale ha - 5 rooms - 245 m²

ON THE EDGE OF THE ARCACHON GULF - CONTEMPORARY VILLA WITH SWIMMING POOL

Michael Zingraf Real Estate is pleased to present this villa situated on the edge of the Arcachon International Golf Course, in the heart of a peaceful, tree-lined setting. Built in 2020, this villa offers a living area of 245m² and stands out for its architecture and high-end fittings. The ground floor features a living area with exceptionally high ceilings, an open-plan fitted and equipped kitchen, and an adjoining pantry. The sleeping area comprises four en-suite suites with walk-in wardrobes, as well as a mezzanine study offering sweeping views over the golf course. Outside, the landscaped garden, featuring a secluded swimming pool, provides a pleasant extension to the living spaces. A garage and parking space complete this property.

Ref. : MZIBA1432

MICHAEL ZINGRAF BASSIN ARCACHON

VINCENNES1 130 000 €

Apartment for sale ha - 4 rooms - 98 m²

VINCENNES – 2-bedroom flat on the top floor – Unit No. 1

In the centre of Vincennes, close to the woods and all amenities, situated in a sought-after and prestigious location, a lovely two-bedroom flat on the 3rd and top floor of a small, high-quality and secure block of flats. Flooded with light thanks to its three-sided aspect, featuring a large living room with unobstructed views, two large bedrooms (potentially three), a bathroom and a separate toilet. Alarm system, videophone A large cellar completes this property. A parking space may be available. A rare find! Number of co-owners in the building: 8 Total number of units: 16 Enquiries and viewings: Olivier LHOSPIED +33(6) 07 38 84 84 Agency fees payable by vendor - Nombre de lots dans la copropriété: 17 - Montant moyen de la quote-part de charges courantes 3,600 €/yearly

Ref. : 87486185

BARNES VAL-DE-MARNE

CANNES797 000 €

Apartment for sale ha - 4 rooms - 85 m²

CANNES CENTRE DERNIER ÉTAGE PISCINE 3 PIÈCES

CANNES CITY CENTRE – TOP FLOOR – SWIMMING POOL – RECENT RESIDENCE EXCLUSIVE LISTING Nestled on the top floor of a prestigious residence built in 2011, this exceptional 4-room apartment perfectly combines peace, greenery, and the true Cannes lifestyle. Upon entering, you are immediately captivated by a beautiful, bright living area with south-facing exposure, opening generously onto a full-sky terrace. The open-plan kitchen, fully equipped, is ideal for entertaining. Multiple openings provide soothing views over the surrounding greenery, creating a luminous and serene atmosphere. The sleeping area includes a refined master bedroom with private shower room, two additional comfortable bedrooms sharing a bathroom, and a cleverly integrated laundry room that completes this elegant and functional layout. This apartment stands out with its high-end features: Solid oak parquet flooringIntegrated air conditioningCentralised security systemImmaculate conditionA garage and a private parking space further enhance this rare property. Set within a residence boasting immaculate, contemporary common areas and built to the latest standards, this apartment offers a true invitation to the art of fine living in the heart of Cannes. A must-see. In a condominium of 63 lots. Average share of the estimated budget 3 120 €/year. No ongoing proceedings. Energy class B, Climate class A Estimated amount of annual energy expenditure for standard use: between 1080.00 € and 1460.00 € for the years 2021, 2022, and 2023 (including subscriptions). Information on the risks to which this property is exposed is available on the Geohazards website: www.georisques.gouv.fr.

Ref. : VA2302-NGREALESTATE

NOIREAUX & GUEVARA

PARIS 1ER500 000 €

Apartment for sale ha - 2 rooms - 37 m²

PARIS 1 - LOUVRE - PALAIS ROYAL - FONDATION CARTIER - FULLY RENOVATED - 1 BEDROOM

In a sought-after location between the Louvre, the Tuileries, the gardens of the Palais Royal, and the Fondation Cartier, a fully renovated 37m² (398 sq ft) 2nd-floor apartment with EPC rating of D. Period charm and a ceiling height of more than 2.80m (9 feet). This property comprises a living room with a fitted kitchen, a bedroom, and a modern shower room with toilet. Sold furnished. Ideal, central location. No works required. Ideal pied-à-terre or rental investment. Listed with BARNES Saint-Honoré. €500,000 agency fees not included - Agency fees: 5% incl. tax Fees payable by the buyer - Average amount of the share of charges €1,140/year - Alexandre Duseux - Sales agent - EI - RSAC 852512714 478,000 € Agency fees not included - Agency commission: 4.6%VAT included Agency fees payable by buyer - Montant moyen de la quote-part de charges courantes 1,140 €/yearly - Alexandre DUSEUX - Agent commercial - EI - RSAC 852512714

Ref. : 86695906

BARNES PIED-A-TERRE SAINT-HONORE

LA CROIX-VALMER1 895 000 €

House for sale ha - 8 rooms - 165 m²

La Croix-Valmer – Provencal charm and absolute tranquility within walking distance of the town center

Located in La Croix-Valmer, this property enjoys a highly sought-after, absolutely quiet location just moments from the town center, benefit tracking from a desirable south-facing exposure. Built on a magnificent flat, landscaped plot of over 1,900 sqm, this Provencal villa offers approximately 165 sqm of living space spread over two levels. The outdoor areas are designed for effortless Mediterranean living, featuring expansive terraces, a large 50 sqm pool house, a beautiful swimming pool, ample parking space, and a generous 60 sqm garage. The main level opens onto an entrance hall leading to a bright living space, which includes a living/dining room and an open-plan kitchen. These reception rooms extend naturally toward the covered terrace. A primary suite with an en-suite bathroom completes this level. On the garden level, the sleeping quarters offer three additional bedrooms, two bathrooms, an office, a laundry room, and a cellar. Bathed in optimal natural light, this property represents a rare opportunity with significant potential for value enhancement, whether through a contemporary renovation or an expansion project.

Ref. : V2220ST

JOHN TAYLOR SAINT TROPEZ

PARIS 7EME1 350 000 €

Apartment for sale ha - 3 rooms - 76 m²

Rue Cler – 3-room apartment – Perfect pied-à-terre

Paris VII – Cler / Invalides – 2-bedroom / 2-bathroom apartment in perfect condition. Exclusive listing – In the heart of one of the Left Bank's most sought-after neighborhoods, on Rue Cler, Engel & Völkers presents this beautiful 74 m² Carrez-law dual-aspect apartment, located on the first floor of an elegant, prestigious period building with a lift. In perfect condition, this apartment is appealing for its warm atmosphere, generous proportions and quintessential Parisian charm. Its dual-aspect layout provides pleasant natural light and smooth flow between the various living areas. The apartment comprises an entrance hall, a spacious living room offering an excellent reception area, and a fully equipped eat-in kitchen, ideal for sharing convivial moments. The sleeping quarters include two bedrooms, each with its own bathroom, providing comfort and privacy. The first bedroom has a bathroom with WC, while the second has a shower room with WC. The period character has been perfectly preserved, with beautiful original features including parquet flooring and a fireplace that gives the living room an elegant, welcoming atmosphere. A cellar completes the property. Energy Performance Certificate (DPE): D/186; Greenhouse Gas Emissions (GES): D/40; Estimated annual energy costs for the property: €1,300–€1,790 Co-ownership comprising 25 lots; average annual charges: €2,560 No proceedings pending Transaction fees, including VAT, payable by the seller Information on the risks to which this property is exposed is available on the Géorisques website: www.georisques.gouv.fr With its lively street lined with cafés, restaurants and shops, Rue Cler offers authentic Parisian charm, with every kind of food shop and high-quality fresh produce. With its broad, iconic avenues—such as Avenue de la Bourdonnais, Avenues Bosquet and Rapp—and access to the Seine, the Gros-Caillou district is an affluent area of the capital, bordered to the west by the Champ de Mars and to the east by Boulevard de la Tour-Maubourg.

Ref. : W-02WVL2

ENGEL & VÖLKERS

PARIS 16EME3 890 000 €

Apartment for sale ha - 7 rooms - 273 m²

KLEBER - 4th floor apartment - 4 en suite-bedrooms

On the 4th floor of a fine freestone building, within a well-maintained, high-standing condominium, this family apartment of approximately 273 sqm offers exceptional entertaining spaces and an ideal layout. The reception rooms form a south-facing ensemble of nearly 120 sqm. A double living room opens onto a wraparound balcony with a glimpse of the Eiffel Tower. On the other side, a fully equipped open-plan kitchen extends into a warm dining room, brightened by a bow window. The sleeping quarters, set apart from the reception areas, comprise four bedrooms. The master suite features a bedroom with a view of the Eiffel Tower, a large walk-in dressing room and a bathroom with both bathtub and shower. The three other bedrooms each have their own shower room. A laundry room and extensive built-in storage along the hallways complete the apartment. In addition, and sold together with the apartment: On the 6th floor, a fully renovated studio of approximately 17 sqm with kitchenette and bathroom, as well as a maid's room of approximately 7 sqm. A parking space in the building's courtyard. Just moments from avenue Kléber, the Trocadéro and place d'Iéna, the apartment enjoys an ideal location close to schools, shops and public transport. The property is part of a condominium Agency fees payable by vendor - Nombre de lots dans la copropriété: 53 - Montant moyen de la quote-part de charges courantes 17,092 €/yearly - Montant estimé des dépenses annuelles d'énergie pour un usage standard, établi à partir des prix de l'énergie de l'année 2026 : 4200€ ~ 5700€ - Les informations sur les risques auxquels ce bien est exposé sont disponibles sur le site Géorisques : www.georisques.gouv.fr - Sandrine ROCHE - Agent commercial - EI - RSAC 493 452 353

Ref. : 87477502

BARNES TROCADERO

GRIMAUD4 800 000 €

House for sale ha - 10 rooms - 306 m²

Luxury villa with panoramic sea views for sale in Grimaud, Gulf of Saint-Tropez

Luxury villa with panoramic sea views in Grimaud, Gulf of Saint-Tropez Presented co-exclusively, this elegant villa is located within a prestigious gated estate with caretaker in one of Grimaud's most sought-after residential locations. Ideally positioned between Port Grimaud and Sainte-Maxime, only minutes from the beaches and local amenities, the property offers approximately 306 sqm of living space together with spectacular panoramic views across the Mediterranean Sea and the Gulf of Saint-Tropez. The villa has been thoughtfully designed to maximise both natural light and sea views. Expansive reception rooms open seamlessly onto panoramic terraces overlooking the coastline, while generous interiors create an ideal environment for both everyday living and elegant entertaining. The main floor comprises a spacious double living room together with a guest bedroom. The upper level accommodates three generous suites, each featuring a dressing room, en-suite bathroom or shower room and direct access to a large panoramic terrace overlooking the Gulf of Saint-Tropez. The garden level includes a fully independent guest apartment comprising a living room, kitchen and additional bedroom, making it perfectly suited for extended family, visitors or staff accommodation. This level also features a wellness area with hammam together with extensive storage space. Beautifully landscaped gardens surround an impressive 16 x 6 metre heated swimming pool, creating exceptional outdoor living spaces while preserving complete privacy. Additional features include a 58 sqm double garage. Combining panoramic sea views, generous accommodation, premium amenities and an outstanding location close to Port Grimaud, Sainte-Maxime and Saint-Tropez, this exceptional property represents a rare opportunity within the luxury real estate market of the French Riviera. Co-exclusive listing presented by Côte d'Azur Sotheby's International Realty. Complete sales documentation and confidential private viewings are available upon request.

Ref. : CA9-1120

COTE D'AZUR SOTHEBY'S INTERNATIONAL REALTY

MANDELIEU-LA-NAPOULE1 185 000 €

House for sale ha - 7 rooms - 222 m²

PROPERTY TO RENOVATE IN A SOUGHT-AFTER AREA

In the sought-after area of Minelle, this villa of approximately 222 m² boasts a flat plot, a large swimming pool and a lovely south-facing aspect, in a peaceful and private setting. Currently spread over two separate levels, it comprises, on the ground floor, a spacious living area, dining room and kitchen with a fireplace, three bedrooms and a bathroom. Upstairs: a combined living and dining area, a kitchen, two bedrooms and two bathrooms. In need of renovation, this property offers great potential for conversion into an elegant, contemporary family villa, in one of Mandelieu's most sought-after areas, 35 minutes from Nice International Airport, 5 minutes from the town centre and 10 minutes from the beaches.

Ref. : MZIMD262

MICHAËL ZINGRAF CHRISTIE'S INTERNATIONAL REAL ESTATE ESTEREL

NICE1 200 000 €

Apartment for sale ha - 5 rooms - 123 m²

NICE OUEST - BELLES TERRES - 3/4 BEDROOM APARTMENT OF 124 SQM FOR SALE - LARGE TERRACE - SEA VIEW - PARKING SPACES - RENOVATED

NICE WEST – BELLES TERRES - 3/4 bedroom apartment of 124 sqm, south-east facing, featuring a 56 sqm terrace with unobstructed views over the greenery, the city and the sea. This renovated and air-conditioned apartment is located on the 2nd floor with elevator in a secure, prestigious residence with a swimming pool, tennis courts and sports facilities. The apartment consists of an entrance hall, a 53 sqm living room / kitchen / dining area, two bedrooms, a shower room with toilet, a master bedroom with its own en-suite bathroom and dressing room, a separate toilet and plenty of storage space. This family apartment is sold with two underground parking spaces and a cellar.

Ref. : N-41440

Century 21 LAFAGE TRANSACTIONS Nice

LA TURBIE1 190 000 €

House for sale ha - 4 rooms - 125 m²

NEAR MONACO - HOUSE FOR SALE IN LA TURBIE - SERRIERS - SEA VIEW - SWIMMING POOL - GARDEN - 3 BEDROOMS

Located in LA TURBIE, in the highly sought-after Serriers neighborhood, near the Principality of Monaco, in a quiet setting, this charming house enjoys a privileged, particularly lush environment, as well as a beautiful view of the sea. Built in 1990, it offers approximately 125 m² of living space and an adjoining lot of 1,110 m² with a swimming pool. The house is spread over several levels as detailed below: Lower Level (Street Level): 3 garages Level +1: Entryway, bedroom, bathroom, toilet, walk-in closet, laundry room, built-in closets. Level +2: Living room, dining room, kitchen, 2 bedrooms with a mezzanine, shower room, toilet, built-in closets. The outdoor spaces are a real asset: terraces, landscaped garden, swimming pool, and ocean views allow you to fully enjoy the Mediterranean climate in a peaceful and unspoiled setting. Ideal for anyone with business or personal commitments in the Principality of Monaco. Agency fees are due by the SELLER.

Ref. : 87288309 VM P

NICOLAS PISANI & LAURENT ROMOR