OK
More than Less than
€  ok

Key-words : ha

Houses and Apartments, your real estate specialist magazine offers a selection of ads that match with the keyword ha. You can refine your search by specifying the area or price range in the navigation bar link Search for a House/Apartment.

FIGANIÈRES495 000 €

House for sale ha - 4 rooms - 118 m²

Detached house with swimming pool near the village. Close to the village of Figanières, discover this detached house of 118 m², built on a beautifully landscaped plot of 2,000 m². Facing due south, it offers a pleasant view of the countryside and a peaceful setting. Spread over two levels and in excellent condition inside, the house features a bright living room of 35 m² with a fireplace, as well as a 15 m² kitchen. It includes three bedrooms, one on the ground floor, a bathroom, a shower room, and two toilets.Outside, a lovely terrace, a swimming pool, and a garden with automatic irrigation invite relaxation.Two parking spaces and a cellar complete the property. Double glazing, alarm system, automatic gate, electric heating and hot water. Individual sanitation via septic tank.A comfortable and well-maintained home, ideal as a main residence or a holiday house.T. 06 80 96 33 94 -

Ref. : 453V623M

AGENCE KAPNIST

PERPIGNAN339 000 €

House for sale ha -

Perpignan, Aviators district, a 274 m² townhouse entirely designed by a renowned architect from the 1950s. It includes a commercial space, two three-room apartments-one overlooking a courtyard and the other featuring a beautiful 53 m² terrace. Ideal for a liberal profession, renovation is to be expected.

Ref. : 433V2524M

Nathalie Huc Immobilier

RUEIL MALMAISON905 000 €

Apartment for sale ha - 5 rooms - 119 m²

Rueil-Malmaison – Domaine Richelieu: Exceptional 102m² (1,098 sq ft) apartment – Terrace – Lake view – Recent residence

In the heart of the highly sought-after Domaine Richelieu, completed in 2021, discover this superb 102m² (1,098 sq ft) family apartment, completely redesigned and renovated by an architect, enjoying high-end amenities and a privileged living environment. Situated on the first floor of a secure, high-end residence, it enjoys a rare environment: unobstructed views of the lake, no overlook, complete peace and quiet and leafy surroundings. The volume, natural light and quality of the finish delight immediately from the moment you enter. The large, light-filled living area opens onto a pleasant 16m² (172 sq ft) terrace, a true outdoor living space offering a soothing view of the lake. The sleeping area, perfectly separated from the reception rooms, comprises three bedrooms, including a beautiful master suite with shower room, a second contemporary shower room, and a laundry room, which is particularly appreciated for everyday use. Fully renovated by an architect, the apartment benefits from high-end materials, plenty of custom-built storage space and an elegant, timeless décor. No works required. Two parking spaces on the basement level also included. The Domaine Richelieu residence offers a prime location, a stone's throw from Rueil-Malmaison town centre, shops (Monoprix within walking distance of residence), reputable schools and transport services providing quick access to La Défense and Paris. Key features High-end residence completed in 2021 105m² (1,130 sq ft) apartment, fully renovated by an architect 16m² (172 sq ft) terrace with lake views Complete peace and quiet and no overlook 3 bedrooms 2 shower rooms Laundry room High-end amenities 2 parking spaces on the basement level EPC: C | GHG: C Secure residence, close to shops, schools and transport services A rare property on the market, combining elegance, contemporary comfort and quality of life, in one of the most sought-after residences in Rueil-Malmaison. Property subject to shared ownership status. Fees payable by the sellers. Your Barnes contact: Patricia Porquet: + 33 (0)6 61 85 65 93 Fees payable by the seller - Average amount of the share of charges €4,000/year - Estimated amount of annual energy costs for standard use based on 2021 energy costs: €730 ~ €1,000 Agency fees payable by vendor - Montant moyen de la quote-part de charges courantes 4,000 €/yearly - Montant estimé des dépenses annuelles d'énergie pour un usage standard, établi à partir des prix de l'énergie de l'année 2021 : 730€ ~ 1000€

Ref. : 87187022

BARNES HAUTS DE SEINE NORD

LES ALLUES555 000 €

Apartment for sale ha - 4 rooms - 71 m²

Duplex apartment in the heart of Les Allues

Located in the heart of the authentic village of Les Allues, just a few steps from the shuttle stop and a public parking lot, this 71 sq m renovated duplex offers a practical and pleasant living environment. It is situated in a sought-after area, close to shops and restaurants, and near the station. Its unique duplex layout and balcony with mountain views make it a rare property, ideal for enjoying the mountains all year round. The apartment opens onto a beautiful living room with an open kitchen, perfect for sharing convivial moments. This bright space leads to a balcony, allowing for extended relaxation facing the Alpine landscapes. Upstairs, three double en-suite bedrooms make up the sleeping area, two of which have access to a balcony. In addition, this property offers practical features suitable for station life, with a storage area and a ski room. This duplex is an attractive opportunity to acquire a renovated property in a village popular with the Three Valleys.

Ref. : MER260111

Savills Méribel

EXCENEVEX599 000 €

Apartment for sale ha - - 87 m²

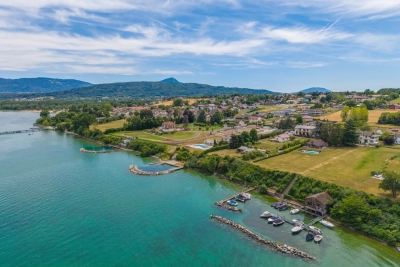
For Sale: Exceptional 4-Room (T4) Duplex – Lakefront in a Historic Residence – Excenevex

Step into the charm and elegance of this magnificent 88.5 m² duplex, born from the renovation of the last gold-leaf beating factory ("Batteur d'Or") in France. Set within an intimate residence of just 6 apartments, this uniquely characterful property offers high-end finishes, breathtaking views over Lake Geneva, and direct access to the shore. Ideal as a prestigious primary residence, an exceptional pied-à-terre, or a heritage investment. LIVING SPACE & BEDROOMS Designed like a house with its own private entrance, this light-filled duplex opens onto a superb living area. The open-plan kitchen, modern in design, is fully equipped (quality appliances, ceramic worktop) and flows naturally out to the exterior. On the sleeping side, the apartment offers rare comfort: 3 bedrooms, each with its own private shower room (finished with care and fitted with Hansgrohe taps), plus 2 separate WCs. THE OUTDOOR SPACES Oriented toward nature and the water, this property offers exceptional outdoor areas: A 20 m² terrace with panoramic views over the lake. A vast 68 m² lakeside garden, a true haven of peace for relaxing by the water. A second, more intimate 12 m² garden, adjoining the ground-floor bedroom. THE EXTRAS To complete this prestigious property, the apartment is sold with: Two private parking spaces. A cellar. The building is nestled within a secure residential area, with access to the private lane protected by a gate at the entrance. The Ultimate Privilege: In addition to direct, private access to the lake, future residents will benefit from priority access to secure a mooring ring on the pontoon at the foot of the residence. This rare privilege offers the possibility of mooring your boat right in front of your home. Don't miss this rare opportunity to own a piece of history in an idyllic setting. Curious to discover this unique lifestyle in Excenevex? Contact us today to arrange a viewing.

Ref. : 87281930

MORZINE IMMOBILIER

LES HOUCHES1 950 000 €

House for sale ha - 7 rooms - 257 m²

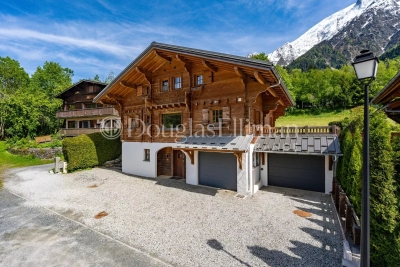
LES HOUCHES - 4 bedroom chalet

Chalet Primrose is a traditional 4-bedroom chalet situated in Les Houches with panoramic mountain views in a quiet setting within a short walk of the village centre. Along with its 4 bedrooms, the property provides spacious entertaining areas, a large south-facing garden that receives sunlight throughout the day and additional space including a private cinema room and ski room. Two garages provide ample parking and storage, making it a versatile mountain residence for any season. Key features - 4-bedroom, 3-bathroom chalet in the centre of Les Houches - Stunning panoramic mountain views from the main living area, terrace and garden - Peaceful residential location within easy walking distance of the village centre and local amenities - Spacious open-plan living and dining area, ideal for entertaining - Private cinema room and dedicated ski room - Two garages with extensive storage space Our opinion This is a rare opportunity to purchase a stylish family home in one of the most sought-after spots in Les Houches. What sets this property apart is the balance of incredible mountain views, generous outdoor space and interior volume, alongside excellent practical features like the two garages, a ski room and a private cinema. It is a chalet perfectly set up for either a permanent residence or a luxury alpine getaway. Being just a couple of minutes' walk from the village centre adds massive appeal, offering total convenience without sacrificing peace and quiet. Location Chalet Primrose is located in a quiet residential area of Les Houches, within comfortable walking distance of the village centre, its shops, restaurants and amenities. The ski lifts and extensive hiking and biking trails are close by, while the centre of Chamonix can be reached in approximately 10 minutes by car. The property enjoys an enviable position combining easy access with exceptional mountain scenery.

Ref. : Primrose

Douglas Elliman France

COLOMARS1 450 000 €

House for sale ha - 9 rooms - 331 m²

COLOMARS - 331 SQM FAMILY - POOL AND 2,262 SQM GARDEN

Located in a peaceful residential area of Colomars, just a few minutes from Nice, this property, built in 2010, offers approximately 331 sq.m. of living space and open views over the surrounding hills and mountains. Set on landscaped grounds of 2,262 sq.m. with a swimming pool, it comprises two independent living areas, each arranged over two levels. The main residence features an entrance hall, a living room of nearly 50 sq.m., a fitted kitchen, a utility room and a terrace on the ground floor. Upstairs are three bedrooms, a bathroom, a dressing room and a landing overlooking the living room. Two terraces, including a sun terrace, extend this living space. The second section comprises, on the garden level, a living room with an open-plan kitchen extended by a 23 sq.m. conservatory, a bedroom, a bathroom, a dressing room and a utility room. The upper level features a second bedroom, a shower room and a terrace. The property also offers potential for further development: an extension of approximately 20 sq.m. has been approved to create an additional room, which could be used as a bedroom, home office or gym, depending on requirements. A further 15 sq.m. of space could also be created by removing a partition wall. Outside, the 10.5 × 5.5 m swimming pool, numerous terraces and landscaped garden provide a pleasant setting for year-round family living. Several private parking spaces complete the property. The various outdoor areas allow residents to enjoy the garden and swimming pool at different times of the day. The property's layout also offers several possibilities for organising the spaces to suit individual needs, in a peaceful residential environment. Close to shops, schools and major roads, with easy access to Nice and the airport, this property is equally suited to a family home or a multigenerational living arrangement. Information regarding the risks to which this property is exposed is available on the Géorisques website: www.georisques.gouv.fr Eliza TORBICZ - Consultant - Agent commercial E.I RSAC : 790 569 107 Agency fees payable by vendor - Montant estimé des dépenses annuelles d'énergie pour un usage standard : 800€ ~ 1160€ - Eliza TORBICZ - Agent commercial - EI - RSAC 790 569 107

Ref. : 87314490

BARNES Nice Beaulieu | Cap-Ferrat

LE LAVANDOU1 976 000 €

House for sale ha - 14 rooms - 250 m²

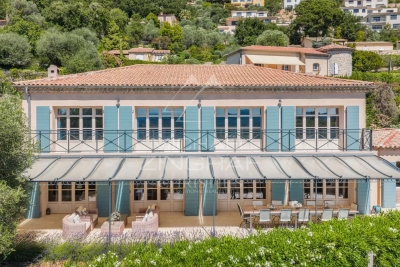
Cavalière – 1980s villa with sea views over the Îles d'Or, plus a self-contained flat and guest house

From the south-facing terrace, the eye travels over the garden to the sea, coming to rest on the Îles d'Or and Cap Bénat. Behind, the hills of the Massif des Maures close the view. The property is in Cavalière, part of Le Lavandou, on a private estate. Cavalière beach is a few minutes' walk away. The landscaped grounds cover more than 2,000 m² and hold three self-contained spaces: the villa, a garden-level flat and a guest house set lower down the plot. Mediterranean planting and fruit trees surround the house and the swimming pool, which was renovated in 2026. Built in the 1980s, the villa is recognisable by its façade of Bormes stone and its generously proportioned front door. As soon as you step inside, the sea comes into view at the far end of the house, and the rooms are full of light. The villa and its flat offer around 197 m² of living space. On the main level, the sitting room of about 21 m² is arranged around a masonry fireplace. It opens onto a dining room of about 20 m², and both rooms lead out to a terrace of more than 30 m² facing the sea and the hills. The separate fitted kitchen has its own terrace, along with a storeroom and a guest cloakroom. On the bedroom side are a principal suite with shower room and WC, two bedrooms of about 15 m², each opening onto a balcony, a large shower room and a separate WC. Upstairs, a room of about 12 m², which can be used as a bedroom or a study, opens onto a balcony with a view across the whole bay. On the garden level, a flat of about 42 m² has its own entrance and terrace. It comprises a living room, kitchen, bedroom, shower room and WC. The same level has more than 100 m² of outbuildings: a garage, laundry rooms, workshops and a storeroom. At the bottom of the grounds, the single-storey guest house of about 52 m² has its own garden, two terraces and a second garage. It comprises a living room open to the kitchen, two bedrooms, a shower room and a WC. With three self-contained spaces, the property can host family and friends while giving each their privacy, or part of it can be let. Dividing the plot is also an option, which would make the guest house a property in its own right, separate from the rest of the estate.

Ref. : V2298ST

JOHN TAYLOR SAINT TROPEZ

BANDOL1 970 000 €

House for sale ha - 8 rooms - 765 m²

For Sale - Bandol - Large Villa - Sea view - Swimming pool - Numerous outbuildings

Situated in a dominant position offering a beautiful sea view, on the heights of Bandol, close to shops, in a secure residence, large property divided into two perfectly independent apartments. The villa also features numerous annexes, including a billiard room, wine cellar, workshop and large garage. An elevator serves all levels. Beautiful sunny terraces, swimming pool and jacuzzi complete the picture. Ideal property for a large family. Agency fees payable by vendor - Montant estimé des dépenses annuelles d'énergie pour un usage standard : 1640€ ~ 2280€

Ref. : 86075224

BARNES SANARY LUXURY REALTY

SPÉRACÈDES2 600 000 €

House for sale ha - 8 rooms - 320 m²

Family Villa with Panoramic Views in a Residential Estate

Sole agent : in a sought-after residential estate, this family villa stands out for its exceptional brightness and the intelligent layout designed by the owners to create a true family home. Recently fully renovated, it offers modern comfort and high-quality finishes throughout. The ground floor features an en-suite bedroom, a warm and inviting living room with a fireplace, a spacious eat-in kitchen, a large office, a workshop, a guest WC and a utility room. On the upper floor, you will find four en-suite bedrooms, including an elegant master suite with balcony. A laundry room completes this level, adding practicality to everyday living. Fully equipped with home automation, the villa also benefits from reversible air conditioning, a beautiful pool house, an infinity pool and a magnificently landscaped garden. Move-in ready, it is the perfect choice for those seeking a refined, meticulously maintained property.

Ref. : MZIOP1139

Michaël Zingraf Christies International Real Estate OPIO

CASSIS2 100 000 €

House for sale ha - 6 rooms - 276 m²

CASSIS MAISON VUE MER ET CAP CANAILLE TERRASSE PISCINE JARDIN PARKING

A rare find: Barnes International presents a beautiful south-facing house offering views of the sea and Cap Canaille. Situated within a quiet, discreet, and secure residential complex, the property features terraces, a swimming pool, a garden, and parking. Living areas: A spacious 46 m² living area with a fireplace and a fully equipped separate kitchen; both open directly onto the terrace and enjoy sea views. Sleeping areas: On the main living level: a bedroom with built-in closets and a shower room. Upstairs: an air-conditioned master suite with sea views, a private terrace, a bathroom, and a walk-in closet. Also on this level are two additional air-conditioned bedrooms with sea views, storage, and terrace access, plus a shower room, a separate toilet, and a dressing room. Outbuilding: a workshop and a small bedroom with a shower and toilet; this space could be converted into an independent studio apartment. Exterior features: several terraces, a lovely swimming pool, a charming fish pond, and a beautiful garden planted with palm, olive, oleander, bougainvillea, orange, strawberry tree, medlar, pomegranate, fig, and cherry trees, as well as a magnificent cactus garden. The property also includes several parking spaces. Located less than a 20-minute walk from the harbor, this home will appeal to Cassis lovers who appreciate the stunning views of Cap Canaille and the sea, which create magnificent colors at sunset. Information regarding the risks to which this property is exposed is available on the Géorisques website: www.georisques.gouv.fr CONTACT Sophie BOCOBZA +33(0)7 85 78 32 90 Commercial Agent EI (RSAC 502 958 283) Agency fees payable by vendor - Montant moyen de la quote-part de charges courantes 1,000 €/yearly - Montant estimé des dépenses annuelles d'énergie pour un usage standard : 3578€ ~ 4842€ - Les informations sur les risques auxquels ce bien est exposé sont disponibles sur le site Géorisques : www.georisques.gouv.fr - Sophie BOCOBZA - Agent commercial - EI - RSAC 502 958 283

Ref. : 85692474

BARNES MARSEILLE CASSIS LITTORAL

MARSEILLE 8EME2 400 000 €

House for sale ha - 5 rooms - 240 m²

FOR SALE – Marseille 8th Arrondissement – Contemporary Home with Refined Finishes, Pool and Rooftop Terrace**

Just steps from Pointe Rouge beach and marina, this elegant 240 sq m contemporary home offers a rare lifestyle, combining generous proportions, clean lines and outdoor spaces designed to make the most of Mediterranean living. Located just 300 metres from the beach and marina, the villa was fully renovated in 2008. Arranged over three levels, it enjoys a notably private setting, sheltered from view. Inside, the generous proportions make an immediate impression. The reception area of more than 77 sq m brings together a living room, dining area and fully fitted open-plan kitchen. Large sliding glass doors open onto the terrace and pool, creating a natural flow between indoors and out. Designed as an extension of the home, the terrace is an inviting place to enjoy sunny days and summer evenings. The secluded pool sits comfortably within this outdoor space, which is equally suited to relaxation and entertaining. Three bedrooms and a shower room complete this level. An elegant concrete staircase leads to the upper floor, devoted entirely to the principal suite. It opens directly onto the rooftop terrace, an additional living space arranged around a hot tub. A spacious dressing room and bathroom complete this private retreat. On the lower level, a dry basement of more than 63 sq m offers excellent potential for conversion. Whether used as a cinema room, gym, wellness area, workshop or guest suite, this flexible space can be adapted to its future owners' needs. An outdoor parking space completes the property. Information on the risks to which this property is exposed is available on the Géorisques website: www.georisques.gouv.fr CONTACT — Romain LINOSSIER +33 (0)7 82 85 17 26 Self-employed commercial agent (RSAC 884 874 652) 2,280,000 € Agency fees not included - Agency commission: 5.26%VAT included Agency fees payable by buyer - Montant estimé des dépenses annuelles d'énergie pour un usage standard, établi à partir des prix de l'énergie de l'année 2022 : 1850€ ~ 2580€

Ref. : 87351884

BARNES MARSEILLE CASSIS LITTORAL

COGOLIN263 000 €

Apartment for sale ha - 2 rooms - 45 m²

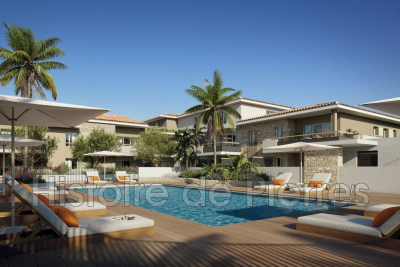
Brand-new 1-bedroom apartment in the heart of the Gulf of Saint-Tropez. Experience the exceptional Exclusive residence: 2-room apartments with high-end finishes. 1-bedroom apartment of 45 m² 22 m² terrace Resident-only pool: intimate setting and total relaxation. Come visit the show apartment Prime location: shops, restaurants, and beaches just minutes away Optimized investment: Jeanbrun law + interest-free loan (PTZ) Notary fees 2% Enjoy luxury, tranquility, and authentic Provençal charm, all while benefiting from exclusive tax advantages. Phone: +33626019845

Ref. : 944V20A

Histoire De Pierres

LACANAU1 490 000 €

House for sale ha - 10 rooms - 280 m²

Family home with 7 bedrooms, swimming pool, 1569 m2 plot, La

Lacanau exceptional house near the ocean. A rare property, combining elegance, comfort, and the art of living. In lacanau, just a 10-minute bike ride from the ocean, discover this magnificent house in perfect condition, offering spacious rooms and high-quality features. Spread over three levels, it offers seven bedrooms, including a beautiful master suite with a bathroom, as well as a vast living area comprising a living room with an open-plan kitchen. A pleasant 16 sq M veranda, bathed in morning sun, extends the living spaces and offers a lovely view of the garden. Upstairs: three beautiful bedrooms, a tv room, and two shower rooms. The mezzanine level includes a 20 sq M dormitory bedroom and two additional 15 sq M bedrooms. Outside, enjoy a pleasant garden and a superb 5 X 10 M covered saltwater swimming pool, ideal for relaxing in any season. The property also benefits from a 30 sq M garage, several parking spaces, and radiant floor heating. A prime location: just a few minutes' bike ride from the beaches, this house offers an exceptional living environment between the ocean, nature, and tranquility. An ideal property for a primary or secondary residence, to be discovered without delay. Lacanau? The ocean within cycling distance, with added comfort. Please note: this house will not be available before september 2027

Ref. : 2770

Agence immobilière Brussol immobilier Lacanau

ESSERT-ROMAND337 000 €

Building plot for sale ha - - 847 m²

Buildable land with granted planning permission

847m2 of land with granted planning permission for a CHALET of 146m2 floor area. Nestled in a quiet area in the commune of Essert Rommand, this plot of land is a rare opportunity to build the chalet of your dreams. The location offers you a privileged natural setting, just a few minutes from the ski lifts of the Portes du Soleil area , one of the largest ski areas in Europe. With its peaceful environment, its beautiful exposure, its panorama and its easy access, this land is perfectly suited to families wishing to build a warm and authentic place to live, summer and winter. Visits by appointment only - Plan upon request.

Ref. : LG1633

AGENCE IMMO'SELECT