OK
More than Less than
€  ok

Key-words : ground floor

Houses and Apartments, your real estate specialist magazine offers a selection of ads that match with the keyword ground floor. You can refine your search by specifying the area or price range in the navigation bar link Search for a House/Apartment.

ST-PAUL-DE-VENCE3 450 000 €

House for sale ground floor - 7 rooms - 296 m²

Saint-Paul-de-Vence – Provençal Elegance and Contemporary Design with Sea View

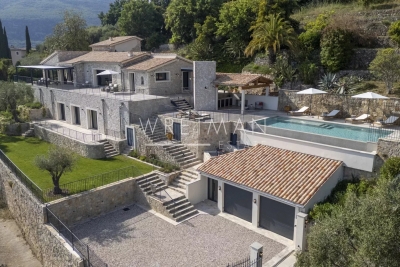
Located in one of the most sought-after areas of Saint-Paul-de-Vence, nestled in a peaceful and privileged setting, this superb stone property of approximately 300 m², fully renovated and extended in 2022–2023, perfectly combines the authentic charm of natural stone with the refinement of contemporary finishes. Set within beautifully landscaped grounds of around 11,000 m², the villa enjoys a commanding position and offers breathtaking panoramic views of the Mediterranean Sea and the picturesque village of Saint-Paul-de-Vence, in a serene and preserved environment. The ground floor features an elegant entrance hall, a spacious and light-filled living room with fireplace, large sliding bay windows, and impressive ceiling height, leading to a high-end open-plan kitchen and a generous terrace with sea view. A laundry room and the main suite, with direct access to the south-facing terrace, complete this level. On the upper floor, a bright suite with private terrace and two additional bedrooms share a refined shower room. The outdoor spaces invite relaxation and conviviality, featuring a magnificent 14 x 4 m swimming pool, a pool house, and a summer kitchen — perfect for entertaining and enjoying the gentle Mediterranean climate. On the lower part of the property, a spacious 120 m² annex completes the estate. Partially fitted as a 60 m² guest apartment, it offers multiple possibilities for conversion — gym, office, or studio, according to your needs — along with two garages and a large sun-drenched terrace.

Ref. : 86424585

Coldwell Banker Art Realty

FRÉJUS1 595 000 €

House for sale ground floor - 7 rooms - 336 m²

Provencal villa for sale with pool in a private domain - Puget near Fréjus

PUGET-SUR-ARGENS (Near Fréjus) – For sale, hidden from view, in the heart of a secure residential estate where peace reigns supreme, this charming property seems to hover between nature and light. From the entrance, the tone is set: an exceptional environment, an immediate sense of serenity, the whisper of trees, the gentle sun of the South… Here, everything invites you to slow down and fully enjoy a rare way of life, in a privileged setting in nature, just 15 minutes from the Mediterranean beaches and 10 minutes from shops. Nestled in a landscaped setting of 4,800 m² entirely enclosed and without any overlooking neighbors, the villa blooms amidst lush vegetation. Shaded terraces, sunlit spaces, and a pool perfectly integrated into the garden create a charming setting where every moment becomes precious. The house, facing south, benefits from constant brightness throughout the day. Its generous volumes and elegant atmosphere offer a perfect harmony between refinement and conviviality. A large double reception room with a fireplace welcomes moments of sharing, while the independent equipped kitchen extends the warm spirit of the home. A summer dining room under a covered terrace will ensure convivial lunches. The main sleeping area consists of 3 comfortable bedrooms (including a ground-floor master suite), 2 bathrooms, and an independent office. To host family and friends in complete privacy, the property also has a charming 30 m² independent apartment opening onto the pool. A large 85 m² garage completes this exceptional property, a true haven of peace where nature, light, and silence create a unique atmosphere. LOVE AT FIRST SIGHT! House for sale through our BIRD office in Saint-Raphaël.

Ref. : 02051

AGENCE BIRD

CANNES1 990 000 €

Apartment for sale ground floor - 4 rooms - 112 m²

CANNES BASSE CALIFORNIE - TERRACE - PENULTIMATE FLOOR - PANORAMIC SEA VIEW

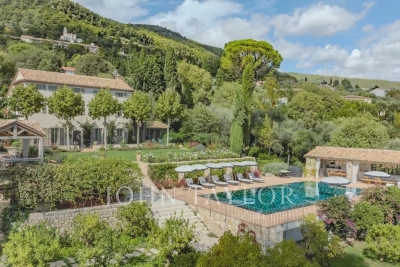
Superb, fully renovated 4-room apartment in a luxury residence with swimming pool, landscaped grounds and janitor service, just a few steps from Rue d'Antibes. It features a spacious living room opening onto a vast 25 m² terrace with panoramic sea views, a fully equipped independent kitchen, and a master suite with sea view, bathroom and dressing room. Two further en suite bedrooms, each with private shower room, one with independent access, complete the night space. A garage and cellar complete this exceptional property.

Ref. : V7087CA

JOHN TAYLOR Cannes

ST-PAUL-DE-VENCE1 850 000 €

House for sale ground floor - 7 rooms - 280 m²

Very pretty, quiet Saint-Paul-de-Vence country house - 280m2

Exclusive! Located in a quiet cul-de-sac, on a flat plot of 3178m2 perfectly planted, this elegant family bastide is an invitation to share. Upon entering, you are greeted by a beautiful Tuscan-inspired mosaic. Inside, the rooms are spacious. On the ground floor, you'll find a large living room opening onto the garden and pool, a dining area with a cathedral ceiling and a fireplace. A bright, fully equipped open-plan kitchen. On the same level, two bedrooms and a bathroom open onto beautiful terraces and a winter garden, as well as a master bedroom with dressing room and large bathroom. On the 1st floor there are 2 beautiful bedrooms, a bathroom, a large terrace and an office space open to the living room. On the lower floor you will find plenty of storage space as well as possible layouts for a games room, cinema room, gym, wine cellar? according to your wishes. The exterior is beautifully landscaped with trees and offers a 12x7 infinity pool, a pétanque court, and numerous terraces to enjoy the sun's journey in complete privacy. Features: automatic gate, automatic watering system, double enclosed garage, several parking spaces, reversible air conditioning, solar panels, video surveillance, pétanque court, stone barbecue, mains drainage. A particularly elegant property that is definitely worth a visit!

Ref. : SPP158MM

Saint Paul Properties

CHATEAUNEUF-GRASSE4 250 000 €

House for sale ground floor - 7 rooms - 286 m²

Elegant stone house with sea and mountans views - Châteauneuf-Grasse

This exceptional and beautifully appointed 4-bedroom stone house of 286 m², featuring a swimming pool, is set in a privileged and peaceful location on the hills above Cannes, within walking distance of the charming village of Châteauneuf-Grasse and close to Valbonne. Surrounded by stunning sea and mountain views, this property offers an outstanding blend of refined contemporary luxury and the relaxed Mediterranean lifestyle. Flooded with natural light, the property is designed for elegant living and effortless indoor-outdoor flow. A harmonious blend of charming natural stone and sleek contemporary architecture creates a sophisticated yet warm atmosphere throughout, while floor-to-ceiling sliding glass doors open the interiors onto generous terraces, perfectly framing the spectacular views. The main living area on the upper level offers an entrance hall, a laundry room, and spacious and inviting reception areas, including a fully equipped open-plan kitchen, a welcoming dining and living space, and a charming en-suite bedroom. All living spaces open onto multiple terraces, each offering a different ambiance—ranging from intimate, romantic Provençal-style corners ideal for convivial moments, to expansive panoramic terraces perfect for relaxing and enjoying the horizon. On the lower level, you will find three additional comfortable en-suite bedrooms, providing privacy and comfort for family and guests. This level also includes a highly attractive air-conditioned wine cellar, elegantly showcased behind large glass panels, as well as additional storage spaces. Outdoors, the property is set on 2,400 m² of south-facing private grounds, designed to embrace the exceptional climate of the Côte d'Azur. A stunning saltwater infinity pool with a stylish pool house forms the heart of the outdoor living experience, surrounded by lush Mediterranean planting and multiple lounging and dining areas designed for relaxation and entertaining in complete privacy. A spacious double garage with a lift providing direct access to the main entrance, as well as several additional parking spaces, complete the comfort of this rare property. This is a truly exceptional opportunity to enjoy the very best of luxury living in the South of France.

Ref. : 87000071

WRETMAN ESTATE & CONSULTING

GRASSE16 000 000 €

House for sale ground floor - 12 rooms - 640 m²

Exceptional Bastide – Panoramic Views, Guest House & Tennis

This exceptional bastide, meticulously renovated with premium materials and an extraordinary attention to detail, is a true jewel set in the most prestigious residential area of Grasse. Nestled within a magnificent landscaped park of approximately 3.3 hectares, the property enjoys breathtaking panoramic views over the surrounding countryside. The heated infinity pool (miroir à débordement), complemented by a fully equipped pool house, sauna, and spa, creates an atmosphere of pure relaxation. A newly constructed and floodlit tennis court adds to the estate's outstanding leisure facilities. Spread across three levels, the bastide perfectly blends authentic Provençal charm with contemporary luxury. The ground floor features an elegant living room with a large fireplace, a cozy TV lounge, a refined dining room—also with fireplace—and a spacious Provençal kitchen opening onto a welcoming terrace. A climate-controlled wine cellar completes this level. Upstairs are four luxurious suites, including a magnificent master suite with its own private office. Two additional independent studios, attached to the main house with private entrances, provide generous guest or staff accommodation. A large laundry room and a double garage complete this exceptional home. Multiple covered terraces invite you to fully embrace the Mediterranean lifestyle, always framed by sweeping panoramic views. The independent guest house offers a stylish living room with fireplace, a fully equipped kitchen, three comfortable suites, a generous terrace, and a private entrance with parking. The expansive grounds are enhanced by two charming water features surrounded by cascading water, thoughtfully placed sculptures, an olive grove, vineyards, and numerous tranquil spots for rest and contemplation. An additional plot of approximately 2,000 m² offers the possibility to build a further guest residence or a caretaker's house—enhancing the potential of this already outstanding estate. Grasse, a UNESCO World Heritage Site, is renowned worldwide for its perfumery heritage, exceptional microclimate, and unmatched quality of life. Its proximity to acclaimed golf courses, international schools, fine dining establishments, as well as to Cannes and Nice Airport (approximately 35 minutes away), further elevates the appeal of this exceptional location. A truly remarkable estate—crafted for those who seek the rare and are ready to embrace the extraordinary.

Ref. : V3566VA

JOHN TAYLOR VALBONNE

MANDELIEU-LA-NAPOULE890 000 €

House for sale ground floor - 8 rooms - 277 m²

VAST PROPERTY!

7km from Mandelieu, Large property of character in Provence, offering quality services and an exceptional setting. This residence, nestled on a park of approximately 15,000 m², will seduce you with its volumes and authenticity. On the ground floor: entrance, bright living room with stove, independent fitted and equipped kitchen, 2 spacious bedrooms, dressing room, office, bathroom, laundry room and pantry Upstairs, 3 bedrooms, 2 with en-suite shower rooms A generous and peaceful park, ideal for nature lovers or outdoor leisure projects. Rare property to discover without delay! Information on the risks to which this property is exposed is available on the Géorisques website: www.georisques.gouv.fr *Agency fees will be paid in full by the seller

Ref. : 8088

LA CENTRALE D'ETUDES IMMOBILIERES

ST-CYR-SUR-MER1 850 000 €

House for sale ground floor - 15 rooms - 392 m²

For sale - Provençal farmhouse - Saint-Cyr-sur-Mer

In the heart of the vineyards, just a few minutes from the village, this carefully renovated 18th-century Provençal farmhouse stands on 7,300 m² of landscaped grounds. It offers approximately 380 m² of living space. Currently operated as a bed and breakfast, it could just as easily become an elegant family home. The main house has a large living room, a kitchen, a veranda, and four suites on the ground floor, including a triple bedroom. Upstairs, a large suite offers two bedrooms. Two independent apartments complete the property, each with a living room with kitchen, a bedroom, a shower room, and a private terrace. A second building houses two apartments (35 m² and 20 m²), as well as a duplex offering a living room, kitchen, office, bedroom, shower room, and terrace. The south-facing garden is planted with Mediterranean species and features a swimming pool, a pergola, and a summer kitchen. Canal de Provence, solar panels, ample parking. Information about the risks to which this property is exposed is available on the Géorisques website: www.georisques.gouv.fr Agency fees payable by vendor - Montant estimé des dépenses annuelles d'énergie pour un usage standard : 3200€ ~ 4400€ - Les informations sur les risques auxquels ce bien est exposé sont disponibles sur le site Géorisques : www.georisques.gouv.fr - Martin SABIN - Agent commercial - EI - RSAC 879 704 690

Ref. : 86235087

BARNES SANARY LUXURY REALTY

COGOLIN1 050 000 €

House for sale ground floor - 5 rooms - 120 m²

Modern, bright house in a quiet area

Set in a peaceful and sought-after residential area, just five minutes from the town centre, this elegant, recently built villa boasts contemporary architecture and clean, refined lines. It stands out for its generous living spaces, abundant natural light and full south-facing orientation. Large windows allow sunlight to flood the interiors, creating a warm and inviting atmosphere throughout the day. On the ground floor, the villa offers a harmonious and functional layout, comprising a spacious living room with dining area, a fully fitted and equipped kitchen, and a separate utility room. The sleeping area features two beautiful bedrooms, each with its own private shower room, ensuring comfort and privacy. A generous 80 sqm garage is a significant additional asset, offering a wide range of possibilities for conversion to suit individual needs, including the creation of a self-contained studio apartment, subject to the necessary planning permissions. Upstairs, an inviting master suite enjoys direct access to attractive rooftop terraces, providing private outdoor spaces ideal for relaxing, enjoying the sunshine and unwinding in complete tranquillity, away from prying eyes. Outside, the beautifully landscaped garden, dotted with fruit trees, creates a peaceful and welcoming green haven. A lovely swimming pool, surrounded by an elegant wooden terrace, completes the property and invites you to make the most of sunny days in a serene and sun-drenched setting. Combining modern architecture, everyday comfort and excellent potential for further development, this villa offers a privileged lifestyle, bringing together privacy, practicality and the relaxed Mediterranean way of life, all within easy reach of local amenities. Energy Performance Diagnosis: B - 99 Greenhouse Gas Emission: A - 3 Estimated annual energy costs for the property: 850 - 1220€ Transaction fees including VAT to be paid by the seller Information on the risks to which this property is exposed is available on the Géorisques website: www.georisques.gouv.fr The luxury real estate market on the French Riviera is one of the most attractive in the Mediterranean region. Vacation homes and second residences on the French Riviera not only offer an incomparable style and quality of life but also represent, in light of the international economic situation, a safe investment and a smart retirement project, especially in premium locations. Cogolin is a town located on the shores of the Gulf of Saint-Tropez, in the Provence-Alpes-Côte d'Azur region, in the south of France. It is one of the few municipalities in the Var department that stretches slowly from the land to the Mediterranean shores. A popular holiday destination, rich in heritage, craftsmanship, and its environment close to the beaches of Saint-Tropez and its peninsula, the town of Cogolin is active and lively throughout the year.

Ref. : W-046Q26

ENGEL & VÖLKERS

VILLENEUVE-LÈS-AVIGNON980 000 €

House for sale ground floor - 12 rooms - 310 m²

House with landscaped garden and pool in Villeneuve-lès-Avignon

Perfectly located, this 308 m² property on a 2800 m² plot offers an unobstructed view of Fort Saint-André. Facing southeast, it consists of two well-organized levels, ideal for a primary or secondary residence. On the ground floor, there is a spacious living-dining room with a terrace, a separate kitchen, a laundry room, three bedrooms, one with an en-suite bathroom, as well as another bathroom and a separate toilet. The garden level includes a master suite with a shower room, two bedrooms, a bathroom, and a cellar. The exterior stands out with a landscaped garden, a pool, and an exceptional view. The property also includes a closed garage, a workshop, a laundry room, and a pantry. An idyllic living environment close to amenities. Information on the risks this property is exposed to can be found on the Géorisques website: www.georisques.gouv.fr

Ref. : VP909

Von Peerc Real Estate

LES ISSAMBRES750 000 €

House for sale ground floor - 4 rooms - 98 m²

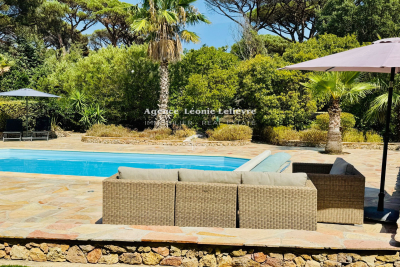
In Les Issambres, ideally located just a few minutes' walk from the beaches and amenities of San Peire, a modern villa of approximately 100 m². Set within a secure residential complex, it features on the ground floor: an entrance with guest toilet opening onto a spacious living/dining room with an open, fully equipped kitchen. Large glass doors lead out to partially covered terraces. The upper floor includes 3 beautiful bedrooms, one of which is a master suite with an adjoining shower room and a small covered terrace. The other two bedrooms share a shower room. There is a separate toilet. The heated pool, measuring 9.50 m x 4.20 m, uses salt chlorination and is equipped with a counter-current swimming system, surrounded by large tiled sunbathing areas. The property is completed with a parking space and a garage.

Ref. : 152V3406M

SAS MALUWI AGENCE LEONIE LELIEVRE

TARASCON449 000 €

House for sale ground floor - 8 rooms - 208 m²

Tarascon – A 5/6 bed period property

This meticulously renovated 18th century freestone-built Town House oozing with character is located in the heart of Tarascon near the shops and just 30 minutes from Avignon TGV station. Benefiting from a courtyard and a terrace, it currently includes a ground floor study, ideal for a self-employed professional or as a spare bedroom. Upstairs are a spacious living/reception room, a sitting room with a stone fireplace, a kitchen and a bedroom. Four further bedrooms are on the 2nd floor. A convertible attic commands a superb view of the chateau. With a double garage, a significant plus in the town centre. To the south, Arles is just 25 minutes away, while the Alpilles to the east are accessible in a similar time.

Ref. : 85642674

Daniel Feau Provence / Lourmarin

LA TURBIE1 490 000 €

House for sale ground floor - 7 rooms - 240 m²

Villa with sea view and the Principality of Monaco

Neo-Provençal style villa located in a residential area of La Turbie with a view of the Principality of Monaco, the sea and the Trophée d'Auguste. This house enjoys a privileged exposure to the south and its environment is peaceful while being a few minutes walk from the shops of the village. It is located on a plot of 744m2 on three levels composed on the ground floor, of a large laundry room, two independent rooms with a fitted kitchen, a bathroom, a toilet and an office/workshop. An external staircase provides access through the front door to a hall with cupboards, a large living room bathed in light by large bay windows with a fully equipped open kitchen, a hallway leading to an office and a separate toilet. A shaded summer dining room has been set up outside. A staircase leads to the three bedrooms upstairs, two of which have an adjoining terrace and bathrooms, one with a toilet. This floor also leads to a mezzanine under a roof frame. The land allows three vehicles to be parked in its flat part, the rest of the land is in small terraces, fully enclosed, with beautiful views of the green hills and the sea in the distance. Possibility of building a swimming pool by submitting a prior declaration to the town hall. Close to access to the Principality of Monaco and the main motorways without having the disadvantages, this villa is suitable for family life as a main residence or can be interpreted as a holiday residence to enjoy village life with many possible activities nearby (municipal tennis courts, swimming pool, hiking trails, etc.) Energy rating: D/209 Greenhouse gas emission: D/46 Estimated annual housing energy costs: 3060 - 4140€ Transaction fees VAT to be paid by the seller. Information on the risks to which this property is exposed is available on the “Géorisques” website: www.georisques.gouv.fr The luxury real estate market at the Côte d'Azur is one of the most attractive in the Mediterranean area. Situated between Nice and Monaco, La Turbie is one of the most sought-after locations. Whilst ‘idyllic lifestyle and escape from city life' remains the primary reason people wish to purchase property in the French Riviera, due to the global economic situation, clients are also looking to buy secondary homes in the South of France as it is a stable investment and intelligent retirement plan. The French Riviera offers, as always, great stability and value for prestigious and unique properties which is not affected by individual economies.

Ref. : W-02XAAQ

ENGEL & VÖLKERS

APT1 190 000 €

House for sale ground floor - 9 rooms - 350 m²

Renovated “bourgeois” townhouse with garden and swimming pool.

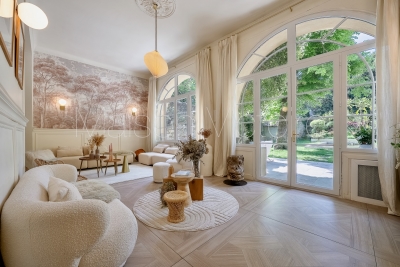
Nestled in the very heart of Apt's town centre, yet discreetly set back from the bustle of the market square, this property enjoys a location that is both central and peaceful. This stunning residence makes an immediate impression with its well-preserved character and distinctive personality, while its two independent entrances - one opening onto the courtyard, the other onto the garden - ensure a calm and sheltered environment. Built across three floors, with generous cellar space, the property spans over approximately 350m2 and offers remarkable, spacious volumes complemented by exceptional ceiling heights. The authentic character of this grand townhouse has been carefully preserved through a meticulous renovation completed in 2023. Immaculate “façades”, a variety of decorative flooring giving each room its own identity, along with numerous period fireplaces and cast-iron radiators, all contribute to the property's timeless charm. On the ground floor, the property comprises: small TV room with a decorative fireplace; study; sitting/dining room of approximately 65m2, also featuring an ornate fireplace; kitchen; separate WC. Steps lead down to the property's spacious vaulted wine cellars and storage spaces. The first floor is composed of: principal suite fitted with both a bath and a shower, and a separate WC, and boasting a private terrace of approximately 45m2 overlooking the garden; two additional double bedrooms; shower room. The second floor accommodates a self-contained apartment, comprising: sitting room with integrated kitchen and antique fireplace; two double bedrooms; bathroom with bathtub and WC. Outside, the front courtyard provides an impressive main entrance, complemented by a south-facing landscaped garden where a heated 11m x 3m swimming pool takes centre stage - a superb commodity in the heart of the town centre. A terrace stretching the full length of the house seamlessly connects indoor and outdoor living, with a small outbuilding tucked further back serving as a technical room. A secondary entrance leads to a garage space (usable, but in need of renovation) located at the far end of the garden. Amenities include: mains water and mains drainage; central heating with a gas condensation boiler; wood-framed double glazing; heated 11m x 3m swimming pool; basements housing the boiler room, wine cellar and storage; garage for 1 to 2 cars, plus two private on-street parking spaces; fibre-optic internet. This exceptional property offers a particularly sought-after balance between privacy and vibrant town life. Just a short walk from Apt's famous weekly market, shops and restaurants, it occupies a prime position in the heart of the Luberon, between the Petit and Grand Luberon ranges and close to the Alpes-de-Haute-Provence. __________Information on the risks to which this property is exposed is available on the Géorisques website: payable by the seller

Ref. : V03190.01980L

Maison Victoire

ANTIBES375 000 €

Apartment for sale ground floor - 3 rooms - 81 m²

ANTIBES City Center - EXCLUSIVE:Discover this 81 m² apartment located on the third floor of a well-maintained building in the heart of Antibes. The entrance opens into a bright living room, complemented by a functional kitchen. Two bedrooms provide private space, along with a modern shower room with WC. The apartment is move-in ready with no renovations needed and has an energy performance rating of C. You will also benefit from a cellar in the basement, perfect for storage. Daily life is made easy with excellent public transport access, as several bus stops are just a short walk away, ensuring quick connections to the city's main routes. This neighborhood is particularly favored by families, with a middle school, high school, and various educational institutions within five minutes' walk. For your leisure moments, enjoy a wide range of sports facilities, including gyms, sports fields, and sports centers just minutes away. Only ten minutes from the sandy beaches of Juan-les-Pins, you can reach the sea on foot. The area is filled with local shops, supermarkets, and a variety of restaurants and cafés where you can enjoy dining out. All this in an environment where everything is within reach, without sacrificing the tranquility of a residential neighborhood.Optional: A large secure garage at ground level with an electric door is available.

Ref. : 3863

CENTURY 21 ALBERT 1ER