OK
More than Less than
  ok

Key-words : ground floor

Houses and Apartments, your real estate specialist magazine offers a selection of ads that match with the keyword ground floor. You can refine your search by specifying the area or price range in the navigation bar link Search for a House/Apartment.

LES ISSAMBRES249 000 €

Apartment for sale ground floor - 2 rooms - 32

SECURE GATED COMMUNITY WITH POOL, RENOVATED 2-ROOM APARTMENT ON THE GROUND FLOOR, IN LES ISSAMBRES

In a secure residence with a swimming pool, discover this charming 32 sq m ground-floor apartment, complete with an 8 sq m enclosed loggia. Tastefully renovated throughout, it comprises a bedroom, a separate toilet, a shower room, and a bright and inviting living room with a modern open-plan kitchen, opening onto a covered terrace and a private garden. A parking space is included. Ideal as a rental investment or pied-à-terre. A real gem!

Ref. : 2601

SEA VIEW PROPERTY / GROUPE AGENCE DU CAP

ST NOM LA BRETECHE775 000 €

House for sale ground floor - 7 rooms - 181

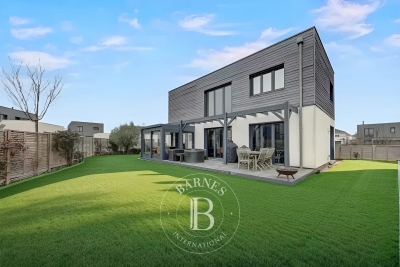
Villepreux - Residential area near station - 160m² (1,722 sq ft) contemporary house - 4 bedrooms

Barnes Versailles is listing a custom-built, eco-friendly house built in 2020, offering 155.5m² (1,674 sq ft) of living space (181m² or 1,948 sq ft of floor space), set on a 515m² (5,543 sq ft) plot, located in Villepreux, in a quiet residential area close to the station, schools and shops. The property offers a contemporary bright and functional living environment, with good volume and generous openings onto the exterior. The property enjoys a peaceful setting, whilst also being close to all amenities. The ground floor is laid out around an entrance hall leading to a dual-aspect reception room, featuring a lounge with wood-burning stove and a dining area with cathedral ceilings. Large picture windows extend the living rooms onto the terrace and garden. The semi-open fitted and equipped kitchen blends seamlessly into the main living space. A veranda with direct access to the garden completes this level. A suite with shower room, laundry/boiler room and separate toilet complete this first level. Upstairs, a second suite with wardrobe and shower room offers an intimate, independent space. Two additional bedrooms with storage space share a shower room and separate toilet. A double garage with an electric vehicle charging point and two exterior parking spaces complete the house. The flat, well-kept garden provides a pleasant, easy-to-maintain outdoor space. The house is in immaculate condition, built using quality materials and is equipped with a top-of-the-range home automation system. Villepreux - Les Clayes station provides access to Paris-Montparnasse in 30 minutes, and all shops and schools are within easy walking distance €787,500 Agency fees not included - Agency fees: 3.49% incl. tax Fees payable by the buyer - Estimated amount of annual energy costs for standard use based on 2021 energy costs: €1,100 ~ €1,490 750,000 € Agency fees not included - Agency commission: 3.33%VAT included Agency fees payable by buyer - Montant estimé des dépenses annuelles d'énergie pour un usage standard, établi à partir des prix de l'énergie de l'année 2021 : 1100€ ~ 1490€

Ref. : 86746384

BARNES YVELINES

FAYENCE1 480 000 €

House for sale ground floor - 6 rooms - 251

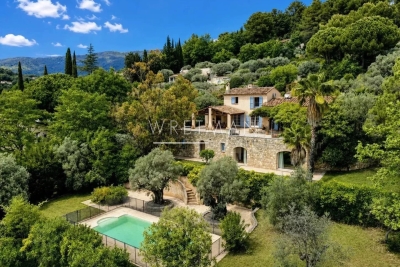
Charming villa with panoramic view and pool - Fayence

In the hills of Fayence, discover this charming villa of approximately 250 m² offering an exceptional view of the village and the valley. The villa has on the ground floor an entrance, a spacious dining room with fireplace and bay windows overlooking a large terrace with panoramic view and covered barbecue area, a living room, a fitted kitchen, two bedrooms with closets, as well as 2 bathrooms. Upstairs, you can find a master bedroom with closets and a bathroom with shower. Through the garden, you can access the garden level consisting of 2 bedrooms, 2 shower rooms, and a large storage and play room. The landscaped garden benefits from a beautiful sunny swimming pool area and beautiful terraces. A garage and a carport complete this property full of charm in a highly sought-after private estate in Fayence.

Ref. : 86968254

WRETMAN ESTATE & CONSULTING

TOURS199 000 €

Apartment for sale ground floor - - 40

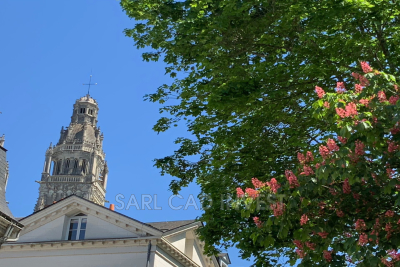
EXCLUSIVE ? HEART OF TOURS, ABSOLUTE PEACE AND QUIET Rare find in the area! Located in the highly sought-after Cathédrale district, on place François Sicard, inside a beautiful historic mansion, this stunning 2-room duplex of 40 m² has been fully renovated and is sold furnished. The apartment enjoys an exceptional location right in the center of Tours while offering complete tranquility. It is just a 3-minute walk from the train station, the tram, and rue Nationale, the city's main shopping street. The property also includes private parking right in front of the apartment, within the secure grounds of the building, as well as an attic of approximately 20 m² and a small outbuilding of about 6 m² located on the same level as the apartment. With no overlooking neighbors, plenty of natural light, and a perfectly optimized layout, this duplex provides a very pleasant living environment, ideal as a main residence, a pied-à-terre, or a quality rental investment. Description On the ground floor: A comfortable living area featuring a lounge with a sofa bed (140 x 190), coffee table, 140 cm flat-screen TV, dining space with table and 4 chairs, a desk corner, and a dressing area. Fully fitted open kitchen: fridge with freezer, induction hob, multifunction oven, microwave, extractor hood, dishwasher, coffee maker, kettle, toaster, complete set of dishes, etc. Separate toilet with hand basin. Upstairs: A bedroom with a double bed (160 x 200), flat-screen TV, and dressing room. Bathroom with toilet, washing machine, vanity unit with mirror, towel warmer, and storage cupboard. Phone: 06 07 32 94 07

Ref. : 623V534A

Cad-Invest

LES ISSAMBRES750 000 €

House for sale ground floor - 4 rooms - 98

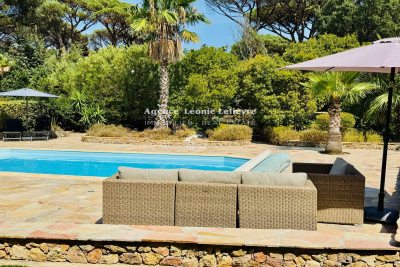
In Les Issambres, ideally located just a few minutes' walk from the beaches and amenities of San Peire, a modern villa of approximately 100 m². Set within a secure residential complex, it features on the ground floor: an entrance with guest toilet opening onto a spacious living/dining room with an open, fully equipped kitchen. Large glass doors lead out to partially covered terraces. The upper floor includes 3 beautiful bedrooms, one of which is a master suite with an adjoining shower room and a small covered terrace. The other two bedrooms share a shower room. There is a separate toilet. The heated pool, measuring 9.50 m x 4.20 m, uses salt chlorination and is equipped with a counter-current swimming system, surrounded by large tiled sunbathing areas. The property is completed with a parking space and a garage.

Ref. : 152V3406M

AGENCE LEONIE LELIEVRE

LA MOTTE1 300 000 €

House for sale ground floor - 8 rooms - 238

Exclusivity – High-End Villa with Views and Infinity Pool – La Motte

Exclusive – Renovated villa with views and infinity pool – La Motte In a peaceful setting with views over the vineyards and surrounding hills, and within walking distance of the village, this elegant 237 m² Provençal villa, built in 2000, was fully renovated in 2021 to a high standard. Designed by an interior architect, the home immediately impresses with its harmonious sand tones, natural materials, and warm yet contemporary atmosphere. The bright living areas include a lounge, dining room, and fully equipped kitchen, all opening onto a large terrace and a spectacular infinity pool. The ground-floor master suite also enjoys direct access to the terrace and pool area. The property also offers four additional bedrooms, including two upstairs, a shower room, and a fully fitted basement with games room, wine cellar, storage areas, and a large garage. Outside, the beautifully landscaped garden invites relaxation with its fruit trees, flowers, vegetable garden, and charming winding pathways. An elegant pool house with fully equipped summer kitchen and barbecue perfectly completes the outdoor living spaces. Comfort features include Underfloor heating in the bathrooms and toilets, reversible air conditioning via heat pump throughout the house, complemented by an elegant pellet stove creating a warm and comfortable atmosphere in every season. The property also offers ample parking, a large carport and a covered space for a camper van, as well as a video intercom, alarm system and cameras. A turnkey property, ideal for enjoying the Provençal lifestyle in an elegant and perfectly finished setting.

Ref. : 86969235

WRETMAN ESTATE & CONSULTING

COMBLOUX4 500 000 €

House for sale ground floor - 8 rooms - 375

Combloux - Authentic renovated farmhouse in a unique setting

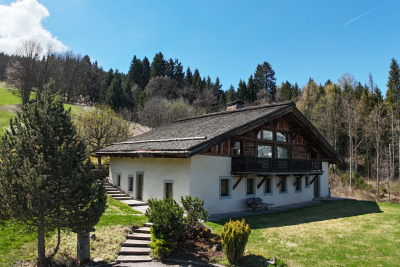
Located on a 2.8 hectare property, in an idyllic setting surrounded by nature, with no neighbors or overlooking properties, this exceptional early 19th-century farmhouse, fully restored and furnished, is a rare find. A true haven of tranquility, this charming property is composed as follows: On the ground floor: Entrance hall with dressing room, 4 spacious and comfortable bedrooms, including a master bedroom with dressing room and bathroom, technical rooms and cellars. Upstairs/garden level: large living room under the beams with open American kitchen, magnificent central fireplace, lounge, dining area giving access to sunny terrace, bedroom with shower room, laundry room, office/bedroom. In the attic: large mezzanine with TV area. On the property, you will enjoy a jacuzzi on the edge of the forest, an authentic mazot (traditional mountain chalet) as well as several relaxation areas, each offering remarkable views of the surrounding mountains. The access route, easy and quick, remains usable in all seasons. Mandate delegation no. 115 in the agency's register. Information on the risks to which this property is exposed is available on the Géorisques website: www.georisques.gouv.fr. Property not subject to co-ownership.

Ref. : 211

Ravello Immobilier - Megève

LA CROIX-VALMER1 250 000 €

House for sale ground floor - 5 rooms - 150

Sea view

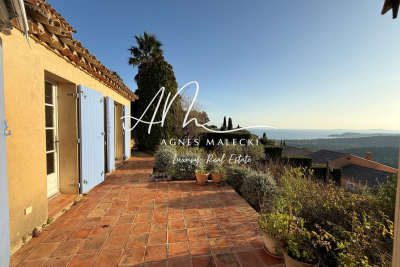
Nestled in a quiet cul-de-sac, this villa, built in 1987, offers a blank canvas for your interior design and breathtaking views. The ground floor features a spacious garage, while the first floor comprises a living room with a fireplace, a separate kitchen, and a master suite with panoramic views overlooking the islands. Upstairs, you'll find two bedrooms and a bathroom. A swimming pool at the rear of the villa completes the property. Ready for modernization, easy to maintain, and with rental potential... Contact me at 06 28 48 02 73

Ref. : 3_V110007745

AGENCE AGNES MALECKI - GOLFE DE SAINT TROPEZ

PRAZ-SUR-ARLY1 935 000 €

House for sale ground floor - 5 rooms - 179

Chalet in Praz-sur-Arly for sale - 4 bedrooms - 233 m2

Located in a quiet and sought-after area of the town of Praz-sur-Arly, this chalet, built in 2007, has recently undergone interior renovations less than 4 years ago, offers excellent amenities and a comfortable living space, all situated on a plot of 830 m2. Ground floor This functional and practical level includes: A bedroom with shower room and toilet, A garage for two vehicles. A cellar, A laundry room, A hallway with storage spaces. Garden level A truly bright and welcoming living space: A living room with a fireplace opening onto a south/southwest-facing terrace, A warm and inviting living room, A fully equipped kitchen with a dining area opening onto a terrace and the garden, Separate toilets. Floor The sleeping area consists of: A master suite with bathroom, dressing room, toilet and shower, A room with a balcony, A dormitory room, A bathroom with a bathtub and toilet. This chalet captivates with its charm, brightness, generous proportions, and multiple living spaces that open onto the outdoors. Its south/southwest exposure guarantees optimal sunshine throughout the day. Mandate No.: 123. Property not subject to co-ownership. Information on the risks to which this property is exposed is available on the Géorisques website: 'www.georisques.gouv.fr'

Ref. : 233

Ravello Immobilier - Megève

CARQUEIRANNE1 990 000 €

House for sale ground floor - 8 rooms - 270

Contemporary Provençal Gem Between Sea and Nature

Set in the sought-after and well-preserved Canebas area, this 270 sqm villa sits on a flat plot of nearly 2,000 sqm, bathed in lush Mediterranean vegetation. Here, Provençal charm meets contemporary comfort, offering a unique lifestyle experience overlooking the Mediterranean and its infinite shades. On the ground floor, the bright and generous living area opens onto a fully equipped modern kitchen, both extending onto a shaded terrace and a sparkling pool. Among the two ground-floor en-suite bedrooms, one opens directly onto the garden, offering breathtaking sea views that accompany every moment from sunrise to sunset. Upstairs, a cozy and intimate space invites relaxation or reading. The master suite and two additional bedrooms, sharing a bathroom, open onto a roof terrace, a true vantage point over the deep blue horizon where sea and sky seem to merge. The garden, designed as a living Mediterranean landscape, unfolds across harmonious terraces and hidden corners, blending palm trees and oleanders. A bioclimatic pergola, two cellars, a storage room, and a workshop complete this exceptional setting, offering a lifestyle where serenity, privacy, and natural beauty come together perfectly. Just steps from Canebas Beach and close to shops, this rare villa combines a prime location, absolute comfort, and authentic Provençal charm. A unique place where each day becomes a suspended moment between sky, sea, and nature, for a truly exceptional way of life.

Ref. : 83398

MAGREY&SONS SAINT-TROPEZ

LE BAR-SUR-LOUP1 500 000 €

House for sale ground floor - - 252

A Peaceful Haven - Le Bar-sur-Loup

Nestled in the hilltop village of Le Bar-sur-Loup, just 15 minutes from Valbonne, this charming family property enjoys a peaceful natural setting with beautiful open views over the surrounding hills. The main house features a spacious, light-filled living area with an open-plan kitchen beneath a vaulted ceiling, as well as four bedrooms, including a ground-floor principal suite. Outside, the landscaped garden unfolds over several levels, offering terraces, relaxation areas, a lily pond and a beautiful swimming pool perfectly positioned to enjoy the panoramic views. A separate 52 m² guest house with its own private terrace provides ideal accommodation for family and friends or an excellent rental opportunity. An additional outbuilding, easily convertible into a home office, together with ample parking, completes this exceptional property. A rare opportunity for nature lovers seeking peace, charm and authentic Provençal living.

Ref. : 87000074

WRETMAN ESTATE & CONSULTING

MOUGINS499 000 €

House for sale ground floor - 3 rooms - 75

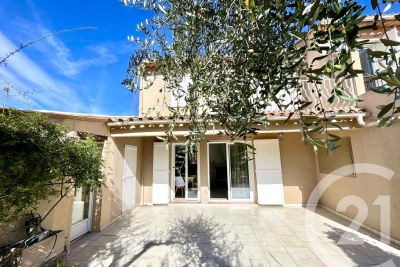
Semi-detached 2-bedroom house offering approximately 75 sqm of living space on a 180 sqm plot. The ground floor features an entrance hall with guest WC, a spacious living and dining area with a fireplace opening onto the terrace and garden, a semi-open-plan kitchen, and access to a small cellar/storage area. Upstairs, there are two bedrooms, a bathroom, and a separate WC. The property benefits from reversible air conditioning, with all windows and sliding glass doors replaced in 2023. The kitchen has been completely renovated, and new flooring has been installed in both bedrooms. A 17 sqm garage is complemented by an adjoining 5.5 sqm storage room, plus additional parking space. Ideally located close to Sophia Antipolis and renowned international schools (CIV, Mougins School, and EBICA), within walking distance of the TZANCK Clinic and École du Devens, with easy access to Cannes and Grasse.

Ref. : 3686

CENTURY 21 COAST & COUNTRY

ST-JEAN-DE-LUZ1 995 000 €

House for sale ground floor - 13 rooms - 304

SAINT-JEAN-DE-LUZ - PROPERTY WITH SWIMMING POOL

On the heights of Saint-Jean-de-Luz, with a dominant view, this beautiful property has been completely renovated in recent years, offering generous volumes and numerous living configurations. Built on a plot of over 2,000 m², it comprises two houses, the main one with approx. 252 m² of living space features two living areas, one with cathedral ceiling and wood-burning stove, all opening onto the garden and swimming pool, a charming veranda for winter sunbathing and a full suite on the first floor, plus a comfortable office area. Upstairs, a mezzanine living area. Four bedrooms, each with its own bathroom. In the annex, a duplex maisonette, approx. 60m2, comprising a ground-floor living area opening onto a terrace, two upstairs bedrooms sharing a shower room. There's also a garage. The center of Saint-Jeandde-Luz is accessible by bike. Lots of charm for this property surrounded by trees, in a peaceful setting with unobstructed, commanding views over the town and the ocean. Price €1,995,000 HAI - Fees at buyer's expense 5%. Contact Anne FRANCOIS - tel. 06 07 72 68 72 e-mail. ERP : Geographical information on request

Ref. : AFR-3381

Maison BONAPARTE

ROQUEBRUNE-CAP-MARTIN4 500 000 €

Apartment for sale ground floor - 8 rooms - 345

Sea View Penthouse – Roquebrune-Cap-Martin, facing the Monte-Carlo Country Club

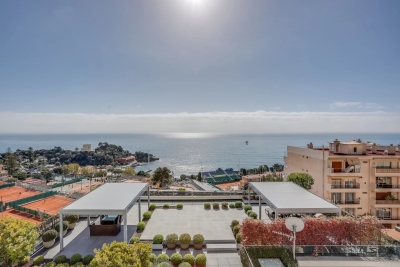
A unique property in an ultra high-end residence located in the immediate vicinity of Monaco and within walking distance of the Casino Square. Magnificent four-level penthouse featuring very large terraces opening onto the sea and the Monte Carlo Country Club. The outdoor space on the first level, approximately 445 sqm, offers an exceptional panoramic view and optimal sunlight thanks to its full southern exposure. This rare property extends over four levels, totaling 345 sqm, with 8 living spaces, offering the feel of a private villa on the top floor of the building. Private elevator access. Ground floor: A cinema room A SPA Guest toilets Ample storage space First floor: A fully equipped modern independent kitchen A living/dining room opening onto the 445 sqm terrace A large dressing room Guest toilets Second floor: A master suite with bathroom and dressing room, with a private balcony offering a beautiful sea view Two bedrooms with their own shower rooms, one of which has a balcony with sea view Third floor: Rooftop terrace with breathtaking views over the entire bay and Cap Martin In the basement of the building: 4 parking spaces, including 2 closed garages. This apartment stands out for the quality of its renovation, carried out with very high-end materials (Venetian plaster, marble, skylights). It may be sold with its luxurious modern decoration. The layout features exclusively contemporary furniture from leading designer brands . +33666996302

Ref. : 86997490

JOHN ROYCE REAL ESTATE

LA TURBIE1 490 000 €

House for sale ground floor - 7 rooms - 240

Villa with sea view and the Principality of Monaco

Neo-Provençal style villa located in a residential area of La Turbie with a view of the Principality of Monaco, the sea and the Trophée d'Auguste. This house enjoys a privileged exposure to the south and its environment is peaceful while being a few minutes walk from the shops of the village. It is located on a plot of 744m2 on three levels composed on the ground floor, of a large laundry room, two independent rooms with a fitted kitchen, a bathroom, a toilet and an office/workshop. An external staircase provides access through the front door to a hall with cupboards, a large living room bathed in light by large bay windows with a fully equipped open kitchen, a hallway leading to an office and a separate toilet. A shaded summer dining room has been set up outside. A staircase leads to the three bedrooms upstairs, two of which have an adjoining terrace and bathrooms, one with a toilet. This floor also leads to a mezzanine under a roof frame. The land allows three vehicles to be parked in its flat part, the rest of the land is in small terraces, fully enclosed, with beautiful views of the green hills and the sea in the distance. Possibility of building a swimming pool by submitting a prior declaration to the town hall. Close to access to the Principality of Monaco and the main motorways without having the disadvantages, this villa is suitable for family life as a main residence or can be interpreted as a holiday residence to enjoy village life with many possible activities nearby (municipal tennis courts, swimming pool, hiking trails, etc.) Energy rating: D/209 Greenhouse gas emission: D/46 Estimated annual housing energy costs: 3060 - 4140€ Transaction fees VAT to be paid by the seller. Information on the risks to which this property is exposed is available on the “Géorisques” website: www.georisques.gouv.fr The luxury real estate market at the Côte d'Azur is one of the most attractive in the Mediterranean area. Situated between Nice and Monaco, La Turbie is one of the most sought-after locations. Whilst ‘idyllic lifestyle and escape from city life' remains the primary reason people wish to purchase property in the French Riviera, due to the global economic situation, clients are also looking to buy secondary homes in the South of France as it is a stable investment and intelligent retirement plan. The French Riviera offers, as always, great stability and value for prestigious and unique properties which is not affected by individual economies.

Ref. : W-02XAAQ

ENGEL & VÖLKERS