OK
More than Less than
€  ok

Key-words : ground floor

Houses and Apartments, your real estate specialist magazine offers a selection of ads that match with the keyword ground floor. You can refine your search by specifying the area or price range in the navigation bar link Search for a House/Apartment.

CAGNES-SUR-MER1 050 000 €

House for sale ground floor - 6 rooms - 205 m²

Cagnes Sur Mer - Amazing property to renovate

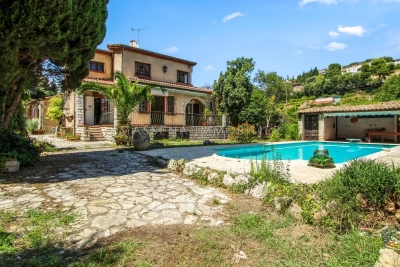
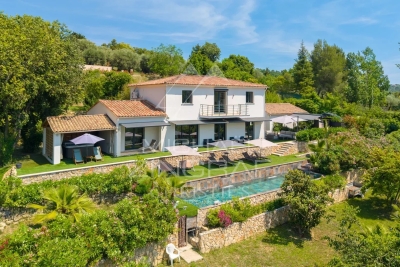
CAGNES-SUR-MER / VAL FLEURI : Nestled in a lush green setting in the heart of the sought-after residential area of Val Fleuri, this rare and secluded property offers peace, sunshine, and an exceptional lifestyle — just minutes from local amenities, schools, and main access roads. Set on a beautifully landscaped 4,031 m² plot, with a large flat section complemented by terraced gardens, the property enjoys a full southern exposure and boasts a magnificent garden featuring a stunning swimming pool and a pool house. The main house, of approximately 150 m², is currently arranged as two combined units, offering generous volumes and great flexibility for reconfiguration. On the ground floor: a spacious living room, an independent kitchen, three bedrooms, a bathroom, and a separate WC. Upstairs: a second living room, kitchen, one bedroom, shower room, and WC. A 70 m² basement, a closed garage, and a double carport complete this main residence. Set back from the main house and accessible both from the street and the garden, a single-storey guest house of approximately 55 m² offers a living room with open kitchen, two bedrooms, a shower room with WC, and a carport — ideal for hosting guests or as a fully independent dwelling. A superb opportunity for renovation or extension, in one of the most desirable areas of Cagnes-sur-Mer. A confidential and charming property, offering a rare quality of life and outstanding potential — not to be missed.

Ref. : 86380959

MASSENA IMMOBILIER

ST-LAURENT-DU-VAR1 260 000 €

Apartment for sale ground floor - 4 rooms - 142 m²

3-bedroom apartment with a superb sea view

Ideally located in a perfectly maintained small condominium, just a stone's throw from the beaches and all amenities, this 112.37 sqm dual-aspect apartment occupies the penultimate floor of its residence. A true corner apartment, it boasts a double south-facing exposure and two private terraces — one of 11 sqm and one of 17 sqm — each offering a beautiful sea view. The interior consists of an open-plan kitchen leading into a sunlit living room, as well as three bedrooms, including a master suite with its own bathroom (featuring both a shower and a bathtub). A second independent bathroom, along with two walk-in closets, complete this spacious and functional layout. Its location is a major asset: just steps from the beaches, a 3-minute walk to Cap 3000, a 4-minute drive to the highway, and 5 minutes from Nice Airport, the apartment combines seaside tranquility with immediate accessibility. The property also includes a double underground garage with an electric door, equipped with an electric vehicle charging station, featuring generous dimensions: 5 m wide, 5.05 m long, and 1.77 m high. Furthermore, for freelance professionals — physiotherapists, speech therapists, psychologists, or others — there is an option to purchase an additional 37 sqm 1-bedroom office space (T2) with its own 25 sqm garden. Available on the ground floor of the same condominium, it offers a unique professional setting just steps from the sea. Information on the risks to which this property is exposed is available on the Géorisques website: www.georisques.gouv.fr

Ref. : W370-JG

Winsome Immobilier

ST-TROPEZ5 995 000 €

House for sale ground floor - 8 rooms - 230 m²

SAINT-TROPEZ - VILLAGE - 5 BEDROOMS HOUSE WITH SWIMMING POOL

Located in the centre of Saint-Tropez, this villa on a plot of 250 sqm is composed on the ground floor of an entrance hall, large living room with open kitchen and dining room opening onto a large terrace and 3 bedrooms en suite. On the first floor a large master bedroom with bathroom, dressing room and private terrace. On the lower level a service room with bathroom, a laundry room, a technical room and a large dressing room. The exterior features a beautiful swimming pool and pool house, and a carport. “Information on the risks to which this property is exposed is available on the Géorisques website: www.georisques.gouv.fr ” Property located in an area subject to compulsory brush clearance.

Ref. : 5480961

BARNES SAINT-TROPEZ

NÎMES115 000 €

House for sale ground floor - 2 rooms - 51 m²

2-room duplex house with outdoor space in the city center

In the city center, very close to the Ecusson district, this air-conditioned, two-room house is located in a small, low-maintenance condominium. Recently renovated and in perfect condition, just move in! It comprises a living room with a fitted kitchen and storage, and a shower room. On the ground floor, there is a large bedroom, an office space, and a laundry room. A large balcony, a courtyard of approximately 9m2, and a cellar complete the property. Very low maintenance fees! A large garage is also available for purchase. Don't miss this opportunity! Ideal as a primary residence, a pied-à-terre, or a rental investment. Contact: Valérie Béaur - Diaz Immobilier, information at 06 50 70 92 54. Viewings by appointment only, personalized support and advice, profitability calculations, and assistance with acquisition.

Ref. : 157

Diaz IMMOBILIER

SEILLANS850 000 €

House for sale ground floor - 6 rooms - 186 m²

Modern high-quality villa with 4 bedrooms - Seillans

PRE-SALES CONTRACT SIGNED Located near the charming village of Seillans, discover this beautiful, light-filled villa of approximately 186 m², presented in perfect condition. Built in 2017, the ground floor features an entrance hall, a spacious and bright living room with a wood-burning stove and access to a sunny terrace, and a dining area opening onto a modern, fully equipped kitchen. There is also a pantry. The sleeping area comprises a master suite with a walk-in wardrobe and a bathroom (with shower), a second bedroom with a built-in wardrobe, a separate toilet, and a sports room of 20 m², that includes a laundry area. Upstairs, there are two additional bedrooms with built-in wardrobes, a shower room, and a separate toilet. The landscaped 2,500 m² garden boasts a lovely pool area, a barbecue zone, and multiple terraces. It also includes a garden shed and a carport. A villa with modern features—well worth a quick visit!

Ref. : 87313990

WRETMAN ESTATE & CONSULTING

SENLIS530 000 €

House for sale ground floor - 7 rooms - 222 m²

Near Senlis - In a highly desirable and absolutely quiet village - Comfortable home with an underground wine cellar.

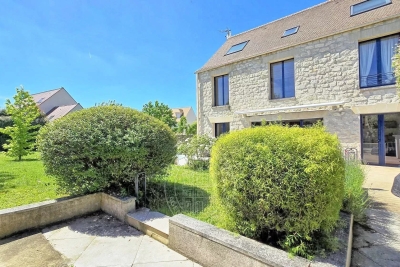
10 minutes from Senlis, 20 minutes from Chantilly and Roissy CDG Airport, in the heart of a charming, highly sought-after village offering absolute peace and quiet, this property is in pristine condition and features all modern comforts. On the ground floor: an entrance hall with a cloakroom, guest toilets, an office with direct access to the garage, and a living space comprising a living-dining room with a cathedral ceiling and a stove, a fully equipped open kitchen with a central island, and a subterranean wine cellar with a motorized glass hatch—all opening via large floor-to-ceiling windows onto a triple-exposure terrace. On the upper floors, there are four bedrooms, including two suites, a bathroom, and a laundry room. Outside, a private, un-overlooked garden of 883 sq. m offers beautiful leisure spaces to fully relax. This property is offered for sale via an interactive auction through . Starting price reminder: €530,000 agency fees included (HAI) The auction date is scheduled for SATURDAY, NOVEMBER 14, 2026, at 10:00 AM. Participation in the interactive sale is subject to prior approval.

Ref. : 87157691

DROUOT Propriétés

GRASSE235 000 €

Apartment for sale ground floor - 3 rooms - 62 m²

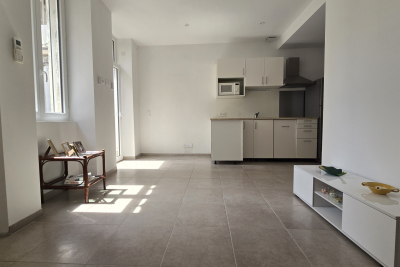
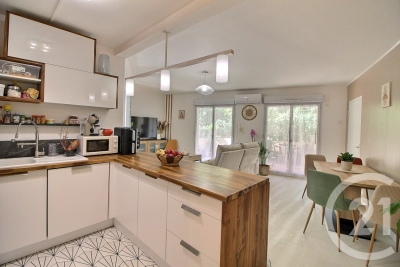
A Must-See Opportunity in Grasse! Exclusively available, this beautiful 2-bedroom apartment is located on the ground floor of a secure residence with a swimming pool, offering a private terrace perfect for enjoying the Mediterranean lifestyle. Fully renovated and equipped with air conditioning, the apartment features a well-designed layout, including a bright living room with an open-plan kitchen leading directly onto the terrace, a spacious master suite with a walk-in dressing area and en-suite bathroom, a home office that can easily be used as a guest bedroom, and an additional shower room with WC. A secure private garage in the underground parking completes this property. No renovation work is requiredsimply move in and start enjoying your new home. Asking Price: €235,000

Ref. : 773

CENTURY 21 Visa Immobilier

CAP D'ANTIBES3 180 000 €

House for sale ground floor - 6 rooms - 180 m²

Cap d'Antibes - Mediterranean Villa – Sea View

Mediterranean villa located on the eastern side of Cap d'Antibes. Sea view. Swimming pool. The living areas — reception lounge, reading room, dining room, and kitchen — open onto shaded terraces overlooking the sea. Upstairs: four bedrooms, two shower rooms, terraces with sea views. Built in 1975, the villa is in excellent condition and retains original features such as terracotta floors and stained-glass windows in the turret. Spacious basement with garage. Landscaped grounds of 902 m².

Ref. : 86820912

ETUDE DU CAP D'ANTIBES

ST-RAPHAËL300 000 €

Apartment for sale ground floor - 3 rooms - 64 m²

SEA AND SHOPS WITHIN WALKING DISTANCE

EXCLUSIVE. In Boulouris, in a quiet and sought-after area, discover this 2-bedroom ground-floor apartment, ideal for enjoying sunny days, sharing meals outdoors, or creating a true relaxation space. A bright living room with an enclosed terrace and direct access to a 60 sq m garden, and a functional kitchen ready to be redesigned to your taste. A simple refresh will reveal the full potential of this apartment and transform it into a home that reflects your style. Ideally located in the heart of Boulouris, just steps from shops, beaches, and public transport, this 2-bedroom apartment with a garden and parking combines practicality with an exceptional quality of life.

Ref. : 00814

MILLESIME IMMOBILIER BOULOURIS

CANNES1 060 000 €

Apartment for sale ground floor - 4 rooms - 136 m²

Belle Époque apartment with sea views in the heart of Cannes

Elegant Belle Époque apartment with sea views in the centre of Cannes Exclusively presented by Côte d'Azur Sotheby's International Realty, this distinguished Belle Époque apartment enjoys a prime location in the heart of Cannes, only a few minutes' walk from La Croisette, Rue d'Antibes, the Palais des Festivals, the beaches and the city's renowned luxury boutiques and restaurants. Occupying the second floor of a beautifully restored period building with lift access, the apartment offers approximately 136 sqm of living space and combines the timeless elegance of classic French architecture with the comfort and convenience expected by today's international buyers. The dual-aspect layout allows natural light to flood the interiors throughout the day, while open views extend across the city towards the Mediterranean Sea. High ceilings and generous proportions create an immediate sense of space, reflecting the refined character that has made Belle Époque residences some of the most desirable properties on the French Riviera. The reception areas comprise a spacious living room and formal dining room, complemented by an independent kitchen. The principal suite includes a dressing room and an en-suite bathroom, while the second bedroom benefits from its own shower room, providing excellent accommodation for family and guests. An exceptional additional asset is the fully equipped independent studio located on the ground floor. Featuring a kitchenette, shower room and WC, it offers valuable flexibility for visiting guests, live-in staff, a professional office or independent accommodation. A cellar and residents' parking further enhance the property's appeal. Cannes continues to rank among Europe's most resilient luxury real estate markets, supported by its international reputation, year-round cultural calendar, world-famous film festival and excellent accessibility via Nice Côte d'Azur International Airport, located approximately thirty minutes away. Combining architectural heritage, generous volumes, independent guest accommodation and an outstanding central location, this apartment represents a compelling opportunity for buyers seeking a refined primary residence, an elegant pied-à-terre or a secure long-term investment on the French Riviera. Complete sales documentation and confidential private viewings are available upon request through Côte d'Azur Sotheby's International Realty.

Ref. : CA6-3125

COTE D'AZUR SOTHEBY'S INTERNATIONAL REALTY

ST CLOUD1 350 000 €

House for sale ground floor - 7 rooms - 342 m²

Saint-Cloud Montretout - Old-build house with gorgeous south-facing garden

In the sought-after Montretout district of Saint-Cloud, on a 736 m² (7,922 sq ft) plot offering tranquillity and no overlook in its south-facing garden, this old-build house has fantastic volumes to renovate. The total floor area is around 343 m² (3,692 sq ft), with the reception rooms and bedrooms spread over three levels. The entrance on the ground floor leads to a double-sized living room and dining room, both opening onto a terrace leading to the garden, and a separate kitchen. You'll find two bedrooms and a bathroom on the first floor. The second floor contains a principal suite with bathroom in the loggia offering a fantastic unobstructed view, two other bedrooms and one bathroom. Two other bedrooms are fitted out on the garden level, in additional to other rooms that could be used as a studio, a utility room, a boiler room and a wine cellar, providing direct access to the terrace and garden. Closed garage apart. The house is in a sought-after location in a quiet and residential neighbourhood close to the shops and public transport. Barnes contact Marta Perez-Embid: +33 (0)6 42 07 58 37 Fees payable by the seller - Estimated amount of annual energy costs for standard use based on 2021 energy costs: €7,750 ~ €10,540 Agency fees payable by vendor - Montant estimé des dépenses annuelles d'énergie pour un usage standard, établi à partir des prix de l'énergie de l'année 2021 : 7750€ ~ 10540€

Ref. : 86674183

BARNES HAUTS DE SEINE SUD/OUEST

ST-RAPHAËL1 190 000 €

House for sale ground floor - 6 rooms - 185 m²

SAINT-RAPHAËL - RENOVATED VILLA WITH OPEN VIEWS AND SWIMMING POOL

Valescure: lovely family villa, completely renovated in 2024, close to the shops, in a quiet location with lovely uninterrupted views over a green setting. With a total floor area of around 185 sqm, the living rooms open onto two large terraces. Entrance hall, fitted kitchen opening onto a through living room, bedroom, shower room and bedroom / study. The ground floor comprises three bedrooms, two shower rooms, a utility room and a large soundproofed room ideal for a home cinema or music room. The approx. 1,230 sqm garden has been completely redesigned and planted, and includes a carport, a petanque area, a swimming pool and sanitary facilities. This is a superb opportunity for both a family home and a holiday home: everything has been carefully thought out using quality materials. A rare product in an unspoilt setting close to everything. Agency fees payable by vendor - Montant estimé des dépenses annuelles d'énergie pour un usage standard, établi à partir des prix de l'énergie de l'année 2021 : 980€ ~ 1350€ - Guillaume GARCIA-MOREAU - Agent commercial - EI - RSAC 889 764 221

Ref. : 84635398

BARNES THÉOULE-SUR-MER

GRASSE1 590 000 €

House for sale ground floor - 6 rooms - 185 m²

High-quality modern Provençal villa

You will be immediately captivated by this beautiful property, which perfectly combines the charm of Provençal architecture with contemporary comfort. Set on a generous, fully usable plot, it enjoys lovely countryside views and magnificent sunsets. The ground floor features an elegant master suite with dressing room and en-suite bathroom, a bright and spacious living room, and a semi-open kitchen flowing seamlessly into the dining area, creating a warm and inviting living space. Upstairs, three additional bedrooms, each with its own en-suite bathroom, provide comfortable accommodation for family and guests. Outside, everything has been designed to embrace the Mediterranean lifestyle: a lap pool, spa area, numerous terraces, a garage, and several relaxing outdoor spaces. An easy and enjoyable home to live in, ideal as either a primary residence or a holiday retreat, where comfort, elegance, and the Provençal art of living come together beautifully.

Ref. : MZIOP1329

Michaël Zingraf Christies International Real Estate OPIO

SCIEZ630 000 €

House for sale ground floor - 4 rooms - 124 m²

Villa La Tuillière

ALPESVENTE is pleased to present this beautiful single-family villa, ideally located in a quiet, residential neighborhood in Sciez. Set on a lovely 1,283 m² lot, this home offers a particularly pleasant living environment—both peaceful and exclusive—with an unobstructed view of Lake Geneva as a backdrop. Built in the 1960s and subsequently renovated and carefully maintained, the house is in good overall condition and features comfortable, functional spaces perfectly suited to family life. With a spacious floor plan, it features a functional layout and generous rooms, including three bedrooms, a pleasant living area with a view of the lake and direct access to the terrace and garden, a fully fitted and equipped kitchen that naturally complements the family living space, and a full basement offering a variety of possibilities. The house is laid out as follows: On the ground floor: -An entryway -A beautiful, bright living area with separate living and dining spaces, all offering unobstructed views of Lake Geneva -A fully equipped kitchen with direct access to the outdoors -Three beautiful bedrooms, two of which have lake views -A bathroom with a shower and bathtub -A separate half-bath -A walk-in closet/laundry room that can also be converted into an office In the basement: -A large garage -Two spacious cellars -A boiler room -A laundry room The full basement is a real asset to this property, offering plenty of storage space as well as the flexibility to customize the layout to suit your individual needs. Outside, you'll enjoy a spacious 1,283 m² lot, offering excellent opportunities for landscaping and future development. A lush, residential setting that allows you to fully enjoy sunny days in a privileged environment. A villa brimming with charm and potential, it captivates with its surroundings, its spacious interior, its generous lot, and above all, its unobstructed view of Lake Geneva. An ideal property for those seeking space, a residential setting, and a high quality of life near the lake. Don't wait, come see it today. Contact Pauline at +33 7 71 89 80 11 for more information or to schedule a tour. About the price: It includes the real estate agency's commission, which is paid by the seller. Dimensions and floor areas are provided for informational purposes only. Information on the property's location and any potential natural hazards to which it may be exposed is available at www.georisques.gouv.fr Would you like an appraisal of your property or a valuation estimate in Sciez? Contact ALPESVENTE! Fees to be paid by the seller. Energy class E, Climate class E Estimated amount of annual energy expenditure for standard use: between 3310.00 € and 4530.00 € for the years 2021, 2022, and 2023 (including subscriptions). Information on the risks to which this property is exposed is available on the Geohazards website: www.georisques.gouv.fr.

Ref. : 19536-ALPESVENTE

ALPESVENTE.COM

PÉGOMAS1 500 000 €

House for sale ground floor - 8 rooms - 282 m²

RENOVATED BASTIDE – PEACEFUL SETTING & OPEN VIEWS

At the end of a quiet cul-de-sac, in a peaceful, bucolic setting completely free from disturbance, this beautifully renovated stone bastide enjoys superb open views over the surrounding hills. The renovation has been carried out with great care, preserving the authentic character of the property while using exclusively noble and natural materials. Natural stone flooring, lime-finished walls and ceilings, and a carefully curated selection of materials create an atmosphere that is both elegant, warm and timeless. The main house opens onto an elegant entrance hall leading to a kitchen with adjoining pantry, as well as a spacious reception area comprising a dining room and a welcoming living room with fireplace, opening generously onto the outdoors. Upstairs, the principal suite features a dressing room, bathroom and private terrace enjoying beautiful views over the surrounding countryside. Two additional bedrooms, each with its own shower room, complete this level. The lower ground floor is dedicated to wellness and relaxation, with a gym, hammam and wine cellar. A separate guest house completes the property, offering a two-level apartment comprising a living room with kitchen, one bedroom and a shower room. The property is set within mainly flat, beautifully landscaped grounds, featuring a swimming pool with pool house, a barbecue area and a pétanque court, creating an ideal setting in which to enjoy the Mediterranean lifestyle. There is also the possibility to acquire an additional adjoining plot of 883 sqm, offering further development potential with a 10% permitted building footprint.

Ref. : 04300

LABEL PROPERTIES