OK
More than Less than
€  ok

Key-words : green

Houses and Apartments, your real estate specialist magazine offers a selection of ads that match with the keyword green. You can refine your search by specifying the area or price range in the navigation bar link Search for a House/Apartment.

CANNES1 890 000 €

Apartment for sale green - 3 rooms - 97 m²

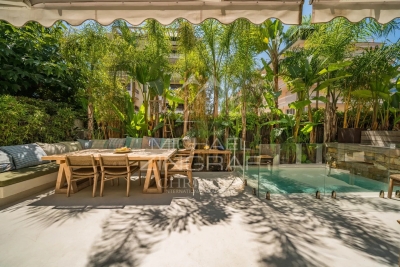
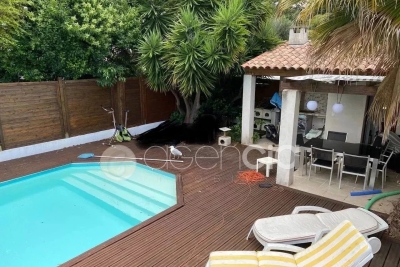
Cannes – Near the Croisette – Elegant Garden-Level Apartment with Private Pool

Just a few steps from the Croisette, within an intimate residence, this magnificent garden-level apartment of approximately 97 sqm offers a rare living environment, entirely secluded from view. The spacious reception room, bathed in natural light and enhanced by a fireplace, opens onto a superb terrace with a tropical atmosphere and a private swimming pool. A fully equipped open-plan kitchen completes this warm and refined living space. The sleeping area comprises an elegant principal suite with direct access to the terrace, a dressing room, a bathroom with shower and toilet, as well as a second en-suite bedroom. A guest toilet completes the layout. A private lock-up garage completes this rare property, a true green oasis in the heart of Cannes.

Ref. : MZIPB432

Michaël Zingraf Christies International Real Estate Cannes Palm Beach

LA COLLE-SUR-LOUP3 300 000 €

House for sale green - 11 rooms - 314 m²

Elegant property with an exceptional view of Saint-Paul de Vence

A few minutes' walk from the famous village of Saint-Paul de Vence and its shops, this approximately 365 m² living space property extends in the heart of a beautiful landscaped garden of nearly 3,000 m². Comprising a main house, an independent guest house, and a renovated small house, it offers a privileged living environment where each building naturally finds its place amid a garden with Mediterranean plantings. The pool, numerous relaxation areas, and the spectacular view of the village of Saint-Paul de Vence give the whole an atmosphere of rarity, between elegance, authenticity, and the sweetness of life. Entirely renovated with care, the main house enchants with the quality of its services, its harmonious volumes, and its beautiful brightness. The living rooms open generously onto the terraces and the garden, creating a real continuity between inside and outside. It includes a large living room, a fully equipped kitchen, a study-library, as well as three bedrooms with en-suite bathrooms, including a pleasant master suite. The current layout also hints at interesting expansion potential, allowing the property to be adapted to the desires of its future owners. The outdoor spaces fully contribute to the charm of the place. The carefully landscaped garden reveals a succession of terraces, fountains, and shaded corners that invite full enjoyment of the Mediterranean climate. The pool blends perfectly into this green environment and also benefits from an exceptional view of Saint-Paul de Vence, offering a panorama that never tires. Independent of the main house, the second dwelling is a true reception space to host family and friends in absolute comfort with its living/kitchen area, two bedrooms, and bathrooms/showers. It has direct access to the gym, sauna, and pool area, allowing everyone to live at their own pace while preserving their privacy. At the entrance of the property, a small house of about 40 m² completes the ensemble. Fully renovated, it offers many layout possibilities, whether for independent housing, a caretaker's house, an office, or a professional activity space. Finally, several parking spaces complement the features of this property, facilitating the reception of residents and their guests. Rare on the market, this property combines all the sought-after assets: a privileged address, an iconic view of Saint-Paul-de-Vence, several independent dwellings, a remarkable landscaped environment, and real development potential. A characterful residence that will appeal both to lovers of family homes and buyers seeking an exceptional living place on the French Riviera.

Ref. : V2808CO

JOHN TAYLOR SAINT PAUL DE VENCE

BIARRITZ1 900 000 €

House for sale green - 7 rooms - 211 m²

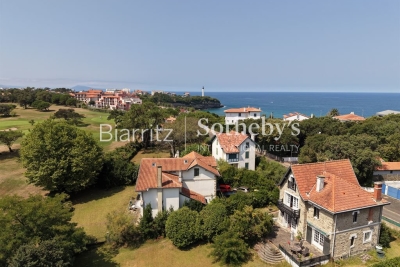
Property on the golf course

Overlooking the prestigious Golf du Phare, this elegant Anglo-Norman-style mansion, built in the early 1900s, enjoys an exceptional location on the edge of the green. Nestled on a magnificent, south-facing lot of over 1,100 m², it offers a rare living environment where light, tranquility, and panoramic views blend harmoniously. Spanning three levels, this charming villa offers approximately 211 m² of living space. Behind its timeless silhouette lies remarkable renovation potential, allowing the full refinement of its original architecture to shine through. A spacious garage and a cellar of approximately 70 m² complete the property. The ground floor opens onto an entryway leading to a bright living room with a fireplace, which extends onto a spacious 40 m² terrace offering spectacular views of the golf course. A separate kitchen and a guest restroom complete this level. The first floor features a sleeping area comprising three bedrooms, two of which enjoy breathtaking views of the golf course as well as two bathrooms. The second floor is dedicated to two charming attic bedrooms, ideal for hosting family and friends or setting up a workspace. A prime location, an exceptional view, the authentic charm of a historic home, and a sought-after neighborhood. All just a short walk from the beach and local shops.

Ref. : BI1-2732

BIARRITZ SOTHEBY'S INTERNATIONAL REALTY

TOULON590 000 €

Apartment for sale green - - 150 m²

Toulon - Charming House-Style Apartment - Private Garden

Nestled within an iconic Belle Époque residence, this unique house-style apartment enjoys a private entrance, its own garden, and combines two apartments located on the first and second floors. Connected together, they offer the opportunity to create a beautiful home of rare character, where the authenticity of period features could blend harmoniously with contemporary comfort. The property is particularly appealing for its peaceful and preserved atmosphere. Lush vegetation surrounds the residence, creating a natural screen that provides the feeling of being secluded from the city, within a private and tranquil green sanctuary. The enclosed garden, beautifully landscaped and enhanced by mature trees, further reinforces this sense of serenity. The first floor reveals generous living spaces with high ceilings and a spacious reception room opening onto an elegantly planted terrace. Every room showcases the remarkable potential of this residence, ready to be reimagined. The roof, distinguished by its intricate wooden fretwork, highlights the property's unique character and timeless elegance. The property also benefits from two private parking spaces secured behind a gate within the grounds. Filled with charm and character, this residence will appeal to those who appreciate authentic family homes and wish to breathe new life into a property rich in history. A thoughtful renovation would reveal its full beauty and transform it into a delightful family home. Alternatively, the two apartments may be retained as separate units, offering an excellent opportunity for rental income or a lifestyle project combining a primary residence with an investment opportunity. Agency fees payable by vendor - Montant estimé des dépenses annuelles d'énergie pour un usage standard, établi à partir des prix de l'énergie de l'année 2021 : 1064€ ~ 1440€ - Les informations sur les risques auxquels ce bien est exposé sont disponibles sur le site Géorisques : www.georisques.gouv.fr

Ref. : 87035641

BARNES SANARY LUXURY REALTY

LA COLLE-SUR-LOUP3 300 000 €

House for sale green - 11 rooms - 314 m²

Elegant property with an exceptional view of Saint-Paul de Vence

A few minutes' walk from the famous village of Saint-Paul de Vence and its shops, this approximately 365 m² living space property extends in the heart of a beautiful landscaped garden of nearly 3,000 m². Comprising a main house, an independent guest house, and a renovated small house, it offers a privileged living environment where each building naturally finds its place amid a garden with Mediterranean plantings. The pool, numerous relaxation areas, and the spectacular view of the village of Saint-Paul de Vence give the whole an atmosphere of rarity, between elegance, authenticity, and the sweetness of life. Entirely renovated with care, the main house enchants with the quality of its services, its harmonious volumes, and its beautiful brightness. The living rooms open generously onto the terraces and the garden, creating a real continuity between inside and outside. It includes a large living room, a fully equipped kitchen, a study-library, as well as three bedrooms with en-suite bathrooms, including a pleasant master suite. The current layout also hints at interesting expansion potential, allowing the property to be adapted to the desires of its future owners. The outdoor spaces fully contribute to the charm of the place. The carefully landscaped garden reveals a succession of terraces, fountains, and shaded corners that invite full enjoyment of the Mediterranean climate. The pool blends perfectly into this green environment and also benefits from an exceptional view of Saint-Paul de Vence, offering a panorama that never tires. Independent of the main house, the second dwelling is a true reception space to host family and friends in absolute comfort with its living/kitchen area, two bedrooms, and bathrooms/showers. It has direct access to the gym, sauna, and pool area, allowing everyone to live at their own pace while preserving their privacy. At the entrance of the property, a small house of about 40 m² completes the ensemble. Fully renovated, it offers many layout possibilities, whether for independent housing, a caretaker's house, an office, or a professional activity space. Finally, several parking spaces complement the features of this property, facilitating the reception of residents and their guests. Rare on the market, this property combines all the sought-after assets: a privileged address, an iconic view of Saint-Paul-de-Vence, several independent dwellings, a remarkable landscaped environment, and real development potential. A characterful residence that will appeal both to lovers of family homes and buyers seeking an exceptional living place on the French Riviera.

Ref. : V2808CO

JOHN TAYLOR SAINT PAUL DE VENCE

MENTON1 450 000 €

Building plot for sale green - - 1722 m²

MENTON – EXCEPTIONAL PLOT WITH APPROVED ARCHITECTURAL PROJECT

Ideally located in one of Menton's most sought-after residential areas, this remarkable plot of approximately 1,722 sqm offers a rare opportunity to develop an exceptional property in a green and preserved environment. The property benefits from an approved prior declaration allowing the construction of a contemporary villa of over 200 sqm with an infinity pool, designed by an architect. The project stands out for its distinctly contemporary architecture, combining elegance and simplicity, with large openings to the outdoors, generous volumes, and a seamless connection between indoor and outdoor living spaces. Sun-drenched terraces and landscaped surroundings enhance an exceptional lifestyle. The design emphasizes a rare balance, with nearly 79% of green space, ensuring privacy, tranquility, and quality of life. Key features: - Sought-after residential address in Menton - Approved architectural project – immediate implementation - Contemporary villa of over 200 sqm with swimming pool - Large plot offering multiple development possibilities - Quiet and privileged environment A rare opportunity to create a bespoke property on the French Riviera, combining elegance, comfort, and Mediterranean lifestyle.

Ref. : W2842

IDM PROPERTIES

CANNES3 160 000 €

House for sale green - - 460 m²

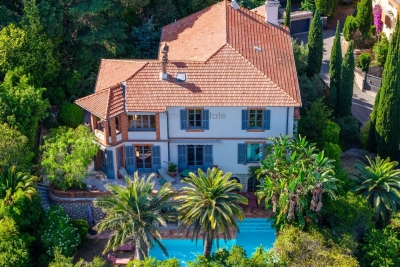
CANNES - BELLE EPOQUE VILLA - SEA VIEW

Located in Cannes, close to beaches and shops, this iconic Belle Époque residence, built at the end of the 19th century, offers approximately 460 sqm of living space in a peaceful, green setting. It charms with its generous proportions, architectural charm, and superb sea views. Set on landscaped grounds of approximately 1,550 sqm, carefully planted with Mediterranean species, the property has a swimming pool, numerous indoor and outdoor parking spaces, and two closed garages. The villa is organized as follows: - On the ground floor: a large living room, an elegant dining room, a separate kitchen, and three en-suite bedrooms. - On the first floor: three bedrooms sharing two bathrooms, a billiard room, a living room, a kitchen with a service entrance, and an office. - Garden level: a summer lounge and two en-suite bedrooms opening directly onto a south-facing 12 x 4 meter saltwater swimming pool, as well as a laundry room and plenty of storage space. A rare property combining prestige, authenticity, and quality of life, ideal as a primary or secondary residence.

Ref. : 86649030

LILAMAND REAL ESTATE SAS

VETRAZ-MONTHOUX329 000 €

Apartment for sale green - 3 rooms - 78 m²

VÉTRAZ-MONTHOUX, GREATER GENEVA AREA - Top Floor 3-Bed Apart

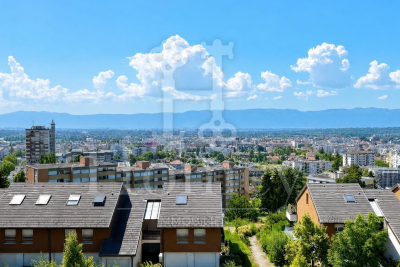
Your dream home in the greater geneva area - homey exclusive homey exclusively presents this stunning 3-bedroom apartment of 71m2, located on the top floor of a 2014 residence in vétraz-monthoux, offering an exceptional panoramic view over annemasse, the jura mountains and geneva. A bright, fully equipped apartment with premium finishes, perfectly designed for comfortable and enjoyable living - whether as a primary residence or a cross-border lifestyle base. Where is vétraz-monthoux? Vétraz-monthoux is a sought-after residential town located in haute-savoie, in the french alps, forming part of the greater annemasse agglomeration - directly on the french-swiss border. It offers the perfect combination of peaceful french residential living and immediate connectivity to geneva. The léman express (cross-border rer train) connects annemasse train station to geneva city centre in just 10 minutes, making this location ideal for professionals working in geneva, at cern, the united nations, the who or any of the hundreds of multinational companies based in the geneva area. Geneva international airport (gva) is approximately 25 minutes away. Property details: 3-bedroom apartment of 70. 62m2 (french loi carrez) - 78. 67m2 total floor area top floor (3rd and last) with elevator built in 2014 - excellent condition, no work required energy rating C (85) / ges C (16): very satisfactory energy performance spacious living room with solid oak parquet flooring and reversible air conditioning separate high-end fully equipped neff kitchen 2 bedrooms with parquet flooring (10.91m2 + bedroom 2 with east-facing garden view) bathroom with bathtub and double sink separate wc with washer-dryer and integrated storage 6m2 balcony with panoramic view generous storage space at the entrance large private cellar included private parking space included service charges including hot water, cold water, heating and collective gas the view - your signature asset:from the top floor, enjoy a breathtaking panoramic view over the city of annemasse, geneva and the jura mountains. A clear, preserved view that you can admire from your living room or your balcony. A permanent spectacle that changes with the seasons and the hours. A rare privilege at this price point in the greater geneva area. The neff kitchen - the detail that makes all the difference:separate fully equipped kitchen with neff brand appliances - a benchmark in premium household equipment, well known to international buyers. Oak-effect fronts, black worktop, grey splashback: a kitchen as beautiful as it is functional for cooking enthusiasts. Premium location in vétraz-monthoux: calm and green residential neighbourhood tango bus + jean monnet park-and-ride: direct connection to annemasse train station annemasse train station 3km away: léman express -> geneva in 10 minutes vétraz-monthoux: one of the most sought-after residential towns in the greater annemasse area shops and services nearby quick access to the swiss border your new home in france - the best of both worlds:are you looking for a quality apartment in a calm and green setting, while staying perfectly connected to geneva? This top-floor apartment is made for you. Oak parquet, high-end neff kitchen, reversible air conditioning, panoramic view over geneva, balcony, cellar and parking included. Built in 2014 with energy rating C: controlled running costs and no work required for many years. Move in and enjoy immediately. For cross-border professionals and international families:vétraz-monthoux is the preferred choice of professionals working in geneva who want to enjoy the french quality of life without sacrificing connectivity. Take the tango bus and park-and-ride to reach the léman express and be in geneva in under 20 minutes total. Live in a peaceful green environment, benefit from the french healthcare system and lower cost of living, while earning a swiss salary. The lifestyle choice that thousa

Ref. : 053

Homey

CANNES1 690 000 €

Apartment for sale green - 4 rooms - 115 m²

CANNES BASSE CALIFORNIE - PENTHOUSE - 3 BEDROOMS - PANORAMIC SEA VIEW - TERRACE

Located in the sought-after residential district of Basse Californie in Cannes, this 4-room penthouse of approximately 115 sqm (1,238 sq ft) is distinguished by its panoramic sea view and expansive terrace of approximately 100 sqm (1,076 sq ft) wrapping around three sides of the property. Occupying the top floor of its residence, it enjoys abundant natural light and a peaceful setting, just minutes from the town centre and the beaches. The apartment opens onto an entrance hall leading to the main living areas. The living room, extended by an open kitchen, benefits from direct access to the terrace as well as an unobstructed sea view. This generous reception space forms the heart of the penthouse and suits both everyday living and entertaining, with a natural continuity between indoor and outdoor areas. The master suite enjoys a sea view and a private shower room. Two further bedrooms complete the sleeping quarters, one of which also benefits from a sea view; they share a bathroom. A garage and a cellar complete the property. Two additional garages can be acquired separately. The terrace unfolds across several distinct areas, allowing for a variety of outdoor uses throughout the day: relaxation, alfresco dining or quiet moments facing the sea. It is fitted with a private video surveillance system. Basse Californie, one of Cannes' most sought-after residential districts, retains a remarkable architectural heritage from the Belle Époque, set among characterful villas and leafy parks. At the heart of the Californie district, the property enjoys a highly sought-after residential setting, with landmark villas, Belle Époque residences and lush green surroundings. Known for its tranquillity and panoramic views over the Bay of Cannes and the Estérel massif, this area appeals for its refined, exclusive way of life. Cannes, world renowned for its elegance and art de vivre, is celebrated for its legendary beaches, La Croisette, acclaimed restaurants and luxury boutiques. A major international hub for festivals and events, the city hosts prestigious gatherings at the Palais des Festivals each year, including the Cannes Film Festival, MIPIM and Cannes Lions. Ideally located between Monaco and Saint-Tropez, close to Nice International Airport and Cannes-Mandelieu Airfield, Cannes offers a unique way of life at the heart of the French Riviera. A leading name in luxury real estate and an ambassador of French art de vivre, the BARNES group operates an integrated network of 159 agencies across 21 countries and 75 destinations, supporting clients throughout every stage of their real estate projects. The property is subject to co-ownership status. The co-ownership comprises 62 residential units. Agency fees payable by vendor - Montant moyen de la quote-part de charges courantes 9,000 €/yearly - Candice MARIDET - Agent commercial - EI - RSAC 497569814

Ref. : 87269735

BARNES Cannes

LE CANNET530 000 €

Apartment for sale green - 3 rooms - 74 m²

CANNET - 3 ROOMS - UNOBSTRUCTED VIEW

Le Cannet: In a quiet and sought-after residential neighborhood, this 74 sq.m apartment is located in a well-maintained co-ownership. It consists of an entrance, a living room opening onto a large terrace with a beautiful unobstructed view of the surrounding hills, offering a bright and peaceful living environment, an independent kitchen, a bedroom with access to the terrace, a second bedroom, a shower room, and a guest toilet. A covered parking space and a cellar complete this property. The property is subject to co-ownership regulations. The co-ownership includes 80 lots, of which 25 are residential. Located in the heart of the highly sought-after Hills district, this property benefits from a secure residential environment among the most prestigious in Le Cannet. Just a few minutes from the historic center, it enjoys an exclusive living environment combining calm, elegance, and discretion. Nestled in a preserved green setting, it offers a privileged lifestyle within a sector renowned for its properties and upscale residences. Ideally situated on the heights of Cannes, Le Cannet charms with its residential elegance, Provençal atmosphere, and sought-after quality of life. Highly appreciated for its lush neighborhoods, unobstructed views of the Cannes Bay, and immediate proximity to the Croisette, Le Cannet offers a privileged living environment of calm, refinement, and quick access to the amenities of the French Riviera. A major player in high-end real estate and ambassador of the French art of living, Maison BARNES deploys its integrated network of 159 agencies across 21 countries and 75 destinations, supporting its clients in all their life projects. Agency fees payable by vendor - Nombre de lots dans la copropriété: 25 - Montant moyen de la quote-part de charges courantes 4,200 €/yearly - Montant estimé des dépenses annuelles d'énergie pour un usage standard, établi à partir des prix de l'énergie de l'année 2023 : 1070€ ~ 1520€ - Les informations sur les risques auxquels ce bien est exposé sont disponibles sur le site Géorisques : www.georisques.gouv.fr

Ref. : 87264485

BARNES Cannes

CANNES1 250 000 €

House for sale green - 9 rooms - 303 m²

Cannes – Montrose | Spacious 303 m² villa with swimming pool and separate apartment

Nestled in the highly sought-after residential neighborhood of Montrose, this spacious villa offers 303 m² of living space spread over three levels. It charms with its generous proportions, multiple layout possibilities, and prime location close to the city center, beaches, and amenities. Built on a flat 700 m² plot, the property offers a quiet and green environment, while remaining perfectly connected to major roads and transport links. ? Main features: 9 rooms, including 5 bedrooms Separate apartment with one bedroom and private entrance – ideal for entertaining or seasonal rentals Swimming pool with pool house – an outdoor space perfect for relaxation Large 100 m² garage – rare in Cannes Modern comforts: air conditioning, double glazing, plenty of storage space Renovated in the early 2000s ?? A property with multiple uses: Perfect family home with spacious rooms Potential to divide into several dwellings or for cohabitation Suitable for a liberal profession (home office or practice) Excellent rental investment, with high potential returns ?? A rare opportunity in Cannes, in a sought-after residential area, offering a peaceful living environment and exceptional

Ref. : 87213032

AGENCIA

LES ADRETS-DE-L'ESTÉREL845 000 €

House for sale green - 7 rooms - 200 m²

Les Adrets-de-l'Estérel – A Haven of Serenity Between the Sea and Nature

Nestled in a privileged setting in the heart of the Estérel Massif, this beautiful villa of approximately 200 m² (2,150 sq ft) offers an exceptional lifestyle where peace, comfort, and nature blend harmoniously. Set on a beautifully landscaped 1,500 m² (16,150 sq ft) plot, the property enjoys stunning open views, abundant sunshine throughout the day, and a tranquil atmosphere. Ideally located just 5 minutes from the motorway, it is also within easy reach of the charming village, its shops, and all everyday amenities. From the moment you step inside, you will be captivated by the spacious and light-filled 42 m² (450 sq ft) living room, the true heart of the home, opening onto the terraces and outdoor living areas. The villa features four generously sized bedrooms and offers modern comforts, including air conditioning, high-speed fibre-optic internet, an automatic entrance gate, and a video intercom system. Outside, the swimming pool is perfectly integrated into its lush green surroundings, creating a peaceful retreat where you can relax while enjoying the beauty of the surrounding countryside. The generous terraces provide the perfect setting for sunny afternoons and warm Mediterranean evenings. A major highlight of the property is the independent 65 m² (700 sq ft) guest apartment, complete with its own spacious terrace overlooking the swimming pool. Ideal for hosting family and friends in complete privacy, it also offers excellent potential for lucrative seasonal rental income, making it a valuable additional asset. The property also offers excellent parking facilities, including a two-car carport and a double garage, making it equally suitable as a primary residence or an elegant holiday home. Combining generous living spaces, modern amenities, an independent guest apartment, and outstanding rental potential, this villa offers everything today's discerning buyers are looking for. A true oasis in the heart of the Estérel, where every day feels like a holiday. A rare opportunity for those seeking tranquillity, comfort, and the authentic charm of the French Riviera lifestyle.

Ref. : 87151399

ESTATE SERVICE

VALBONNE2 990 000 €

House for sale green - 8 rooms - 289 m²

Stunning fully renovated stone bastide in Valbonne

[Explore this villa via a video on our website to visualize it before a viewing] Nestled in absolute tranquility, just a few minutes from the picturesque village of Valbonne, this superb stone bastide, fully renovated and extended, offers the perfect blend of Provençal charm and contemporary elegance. Facing due south, the property enjoys uninterrupted views of the surrounding hills and sunshine throughout the day, creating a bright and serene atmosphere. Main Level (Ground Floor): Spacious open-plan living area with lounge and fully equipped American kitchen, bathed in natural light thanks to large bay windows on both sides. Master suite with dressing room and private bathroom. Three additional bedrooms with two bathrooms. Guest toilet. Direct access to the outdoor spaces: panoramic terraces, south-facing swimming pool, and breathtaking views over the hills and forest. Garden Level: Large independent suite with private bathroom, ideal for hosting family or guests. Versatile lounge converted into a games/billiards room and home cinema. Wellness area with sauna and hammam, perfect for ultimate relaxation. Laundry room and technical areas. Outdoor Areas: Flat, fully landscaped 2,500 m² plot, facing due south. Swimming pool surrounded by sunny terraces, ideal for enjoying the calm and the views. Petanque court for convivial moments with family and friends. Direct access to numerous walking trails and several parking spaces. This property combines high-end amenities, a green and peaceful setting, and close proximity to Valbonne Village, offering an exceptional lifestyle on the French Riviera. Contact us today to arrange a viewing and discover this rare and elegant property.

Ref. : 04168

LABEL PROPERTIES

STE-AGNÈS330 000 €

House for sale green - 4 rooms - 105 m²

Unusual detached house with garden and large terraces

Away from the hustle and bustle, in a green setting in the immediate vicinity of Menton, this former sheepfold transformed into a detached house offers an authentic and charming living environment. Spread over several levels, it reveals an original configuration leaving room for numerous development projects. Outside, the garden and two large terraces allow you to fully enjoy the natural environment and a favorable exposure that brings beautiful light into the house. The property also features two bathrooms, a laundry room, and several rooms that can be reimagined to suit your needs. Renovation work will be required to unlock the full potential of this property. Access is via a footpath with a few steps. A rare opportunity for lovers of characterful houses wishing to combine authenticity, nature and proximity to the coast. Carrez area: 70. 10m2 Living area: 105. 34m2

Ref. : 2734

AMARANTE SAINT ROCH

ANTIBES410 000 €

Apartment for sale green - 3 rooms - 66 m²

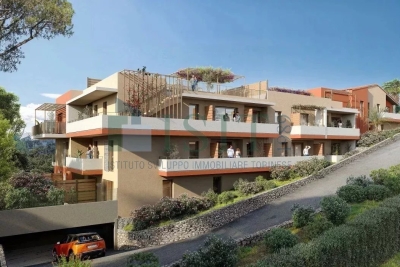
Antibes - Les Combes - T3 52,98 m2 Double Terrasse

Antibes - Les Combes - T3 52.98 m2 Double Terrace Discover this beautiful 52.98 m² apartment located in a contemporary residence in Antibes, in the heart of the French Riviera. This 3-room apartment, with two bright bedrooms, offers a comfortable and modern living room, open onto a large terrace ideal for enjoying the Mediterranean climate. The apartment benefits from a green setting and quality amenities, allowing you to enjoy relaxing moments with breathtaking views of the sea. The overall design combines elegance and functionality, perfectly meeting the expectations of a peaceful and refined living environment. Just minutes from the historic center, beaches, and the port, this rare property offers the privilege of living close to all the attractions of Antibes, while enjoying tranquility and an exceptional view of the bay. Ideal for a main residence or a pied-à-terre on the Riviera.

Ref. : VINGB410

ISIT Immobilier