OK
More than Less than
€  ok

Key-words : green

Houses and Apartments, your real estate specialist magazine offers a selection of ads that match with the keyword green. You can refine your search by specifying the area or price range in the navigation bar link Search for a House/Apartment.

VALBONNE830 000 €

House for sale green - 4 rooms - 120 m²

VALBONNE - FOR SALE Just steps from the village. This lovely single-story home offers an idyllic living environment, right in the heart of the authentic atmosphere of a Provençal village. You'll enjoy a spacious, bright living room opening onto greenery, a fully equipped, practical open-plan kitchen, two bedrooms, a bathroom, and a shower room, as well as a separate two-room apartment-perfect for guests or as a rental income opportunity. The total living area is approximately 120 m². The house is in excellent condition, move-in ready, and waiting to welcome new owners. The adjoining plot of 1,835 m², located in a UDB zone, easily allows for an extension or the construction of a new building. Just a few minutes' walk from the village center and its schools. You'll benefit from the proximity of shops and all amenities, while enjoying peace and a sought-after residential environment. The neighborhood, enhanced by green spaces and parks, provides an ideal setting for relaxation and family activities. Come discover this true haven of peace and let yourself be enchanted by its Provençal charm.

Ref. : 485V3069M

AGENCE DE L'OLIVIER

CANNES3 390 000 €

House for sale green - 6 rooms - 260 m²

For sale - Contemporary villa - Panoramic sea and nature view - Super Cannes

Located in the prestigious and sought-after domain of Super Cannes, in a peaceful and green setting, discover this 260 sqm contemporary villa, with generous volumes, offering a beautiful view of the sea and the Lerins Islands. It consists of: On the ground floor: an entrance opening onto a living/dining room, an American kitchen, a terrace, and a master suite with dressing room and bathroom. On the garden level: 3 bedrooms, 2 bathrooms, a study area, and a laundry room. Outside: a swimming pool, a jacuzzi, a shelter for 2 cars, and many parking spaces. "The information on the risks this property is exposed to is available on the Georisques website: www.georisques.gouv.fr"

Ref. : 87017975

Prestige & Properties

MANDELIEU-LA-NAPOULE249 500 €

Apartment for sale green - 2 rooms - 41 m²

Beautiful, bright 2-room apartment with loggia, garage, cell

Located in a peaceful, green setting, this one-bedroom apartment benefits from a secure residence with a caretaker. Residents can enjoy two swimming pools and numerous nearby amenities, including a bus stop, a family park, an outdoor sports complex, and shops. Furthermore, the residence is just a 10-minute walk from La Napoule. Come and discover this bright and comfortable apartment. It comprises an entrance hall, a bright southwest-facing living room opening onto the courtyard with a kitchen, a spacious bedroom, a shower room with WC, and a 9 m2 loggia. A private garage and a cellar complete this property. This rare opportunity in a prime location is sure to impress.

Ref. : 879V360A

Orion immobilier

ST-PAUL-DE-VENCE2 200 000 €

House for sale green - 5 rooms - 138 m²

Saint-Paul-de-Vence – Provençal villa with swimming pool and 6,268 sq.m grounds

At the foot of the renowned village of Saint-Paul de Vence, this charming Provençal villa of approximately 140 sq.m enjoys a peaceful, green setting with open views over the surrounding hills. The property is set within 6,268 sq.m of landscaped grounds planted with olive trees and Mediterranean vegetation. The villa offers bright and inviting living spaces, including a lounge with a fireplace insert, an adjoining dining area and an open-plan kitchen. These living areas lead onto a delightful covered terrace, ideal for al fresco dining and relaxing while enjoying the surrounding scenery. The ground floor also features a principal bedroom suite with a dressing room and a spacious bathroom with both a bathtub and shower, opening directly onto a terrace. Upstairs, two further bedrooms with built-in storage share a family bathroom. Outside, the Mediterranean garden and heated swimming pool, surrounded by sun terraces, provide an idyllic setting in which to enjoy the Côte d'Azur lifestyle. A large cellar, utility room, double carport and ample parking complete the property. Part of the land is located within the building zone, offering potential for extension or additional construction, subject to verification of building rights and the necessary planning permissions. A charming family property combining proximity to the historic village, generous grounds and development potential, ideal as either a primary residence or a holiday home on the French Riviera. Energy class : D – Climat class : D / estimated annual costs for standard use : between €2,180 and €2,950 (ref year 2023) Information on the risks to which this property is exposed is available on the Geohazards website : www.georisques.gouv.fr Property located in an area subject to compulsory brush clearance. Represented by Amélie DOLLÉ, acting in his capacity as authorized service provider, with full powers for the purposes hereof. Agency fees payable by vendor - Montant estimé des dépenses annuelles d'énergie pour un usage standard, établi à partir des prix de l'énergie de l'année 2023 : 2180€ ~ 2950€ - Amélie DOLLÉ - Agent commercial - EI - RSAC 884 445 081

Ref. : 87340015

BARNES Saint-Paul de Vence

ST-PAUL-DE-VENCE1 990 000 €

House for sale green - 9 rooms - 322 m²

Large family house on the heights of Saint-Paul de Vence

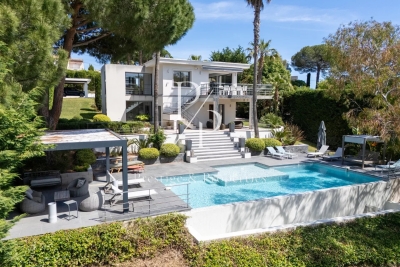
In one of the most sought-after neighborhoods of Saint-Paul de Vence, within walking distance of the village, the bus, and in a quiet setting, this large family house of 322 m2 offers beautiful living spaces bathed in natural light as well as generous terraces with a heated infinity pool, all enjoying a panoramic view extending to the sea, Cap d'Antibes, and an ideal southwest exposure. The main villa consists of an entrance, a large living room of nearly 70m2 with a fireplace and high ceiling, a kitchen, as well as a large master suite and two bedrooms with en-suite bathrooms/showers. The independent apartment, with its living room, kitchen, and 2 bedrooms with en-suite bathrooms/showers, is ideal for hosting friends or family! Large garage for 2 vehicles, wine cellar, and numerous storage spaces and annex rooms. The garden is arranged around the pool, notably with large covered or open-air terraces from which you can admire the panoramic view. The 11-meter heated infinity pool will allow the summer to linger until the arrival of cooler days. Green spaces such as the vegetable garden or the fruit tree area complete the garden of more than 3,000 m2!

Ref. : V2820CO

JOHN TAYLOR SAINT PAUL DE VENCE

LE CANNET530 000 €

Apartment for sale green - 3 rooms - 74 m²

CANNET - 2 BEDROOMS - TERRACE - UNOBSTRUCTED VIEW

In a quiet, highly sought-after residential area of Le Cannet, this 74 sqm apartment, located on the 4th floor of a well-maintained condominium built in 1972, offers a bright and peaceful living environment, just minutes from the historic center. Facing west, the apartment enjoys beautiful light in the late afternoon and particularly pleasant sunsets from its large terrace, an extension of the living space. Situated on a high floor, it offers open views over the surrounding hills, with no vis-à-vis. It comprises an entrance hall serving all the rooms, a living room opening onto the large terrace, a veritable additional living area ideal for al fresco dining as well as for relaxing while admiring the landscape, and a separate kitchen. The sleeping area includes two bedrooms, one of which has direct access to the terrace, a shower room and a separate guest WC. An indoor parking space and a cellar complete this property, providing everyday comfort, security and storage space. The property is subject to the condominium regime. The condominium comprises 80 lots, 25 of which are residential. Located in the heart of the highly sought-after Collines district, this property benefits from a secure residential environment, among the most prestigious in Le Cannet. Just minutes from the historic center, it enjoys an exclusive living environment combining calm, elegance and discretion. Nestled in a preserved green setting, it lies within an area renowned for its high-end properties and residences. Ideally located in the hills above Cannes, Le Cannet charms with its residential elegance, Provençal atmosphere and sought-after quality of life. Highly appreciated for its leafy neighborhoods, its open views over the Bay of Cannes and its immediate proximity to the Croisette, Le Cannet offers a privileged living environment combining calm, refinement and quick access to the amenities of the Côte d'Azur. A major player in luxury real estate and ambassador of the French art de vivre, Maison BARNES operates an integrated network of 159 offices in 21 countries and 75 destinations, supporting its clients in all of their life projects. Agency fees payable by vendor - Nombre de lots dans la copropriété: 25 - Montant moyen de la quote-part de charges courantes 4,200 €/yearly - Montant estimé des dépenses annuelles d'énergie pour un usage standard, établi à partir des prix de l'énergie de l'année 2023 : 1070€ ~ 1520€ - Les informations sur les risques auxquels ce bien est exposé sont disponibles sur le site Géorisques : www.georisques.gouv.fr - Marine LEES-BUCKLEY - Agent commercial - EI - RSAC 953 495 025

Ref. : 87264485

BARNES Cannes

VALBONNE495 000 €

Apartment for sale green - 4 rooms - 89 m²

Just a few minutes from the charming village of Valbonne, the Victoria Golf Club and Sophia Antipolis, discover this beautiful 4-room duplex apartment of approximately 90 sqm, located within a modern, secure and impeccably maintained residence, in a peaceful, green setting. Spread over two levels, this property offers generous living spaces and a well-designed layout, making it ideal for family living. The first level features an entrance hall with built-in storage, a laundry room, a family bathroom with double vanity, a separate WC, a shower room with WC, and two spacious air-conditioned bedrooms, each with fitted wardrobes. Upstairs, the bright and inviting living area comprises a large air-conditioned lounge with a fully fitted and equipped open-plan kitchen. This space opens onto a superb 23 sqm terrace, completely private and overlooking the surrounding forest, providing the perfect setting for outdoor dining or relaxing in complete tranquillity. A third bedroom with built-in wardrobes completes this level. A private enclosed garage and an additional outdoor parking space further enhance the appeal of this exceptional property.

Ref. : 3058

CENTURY 21 Visa Immobilier

ST-RAPHAËL2 990 000 €

House for sale green - 10 rooms - 430 m²

For Sale - Contemporary Villa with 5 Bedrooms - Gated Domain - View of Estérel - Saint Raphael

In close proximity to golf courses and shops, in a secure and gated estate, in absolute calm and in a green setting, this contemporary villa of 315 m² living space on flat land of 2000m2 with a panoramic view of Estérel will charm you with its volumes and unique architecture. It consists of an entrance opening onto a patio, a large living/dining room, an American kitchen, 5 bedrooms and 5 bathrooms, an office and a laundry room. A 115 m² garage, a gym, a pool house, and a swimming pool complete this exceptional property.

Ref. : 86950300

Prestige & Properties

NICE947 000 €

House for sale green - 4 rooms - 110 m²

Renovated townhouse with garden and garage in the heart of Libération

Tucked away on a quiet street in the Libération district, a short walk from the market and the Gare du Sud, this townhouse offers a rare Niçois way of life: the charm of a house in the heart of the city, with no compromise on comfort. Fully renovated in 2023, it wins you over from the entrance with its bright volumes and refined finishes. The light-filled living room opens directly onto the terrace and garden, naturally extending life outdoors. The fitted kitchen, designed for food lovers, invites dinners with friends. The sleeping quarters feel like a true retreat. Three peaceful bedrooms, two contemporary shower rooms and two separate WCs offer everyday comfort, ideal for a family. Outside, 55 m² of terrace, garden and solarium create an intimate green haven, perfect for sunny lunches and summer evenings. A dry 40 m² cellar and a closed garage with direct access to the house complete the property, a precious asset in central Nice. Living area: 110 m² Plot: 60 m², including a 30 m² garden and a 25 m² terrace 3 bedrooms, 2 shower rooms, 2 WCs 40 m² cellar and closed garage Reversible air conditioning (heat pump), double glazing, video surveillance Energy rating (DPE): C Greenhouse gas emissions (GES): A, 3 kg CO2/m² per year Estimated annual energy costs for standard use: between €720 and €1,050 Energy performance certificate issued on 24 March 2023 Property tax: €2,000 per year I invite you to discover this rare house during a private viewing. Information on the risks to which this property is exposed is available on the Géorisques website: www.georisques.gouv.fr

Ref. : 87549423

Finlay Brewer France

BOULOGNE BILLANCOURT1 130 000 €

Apartment for sale green - 4 rooms - 113 m²

NORTH BOULOGNE - FAMILY DUPLEX - 4 BEDROOMS - DOUBLE PARKING SPACE

In the highly coveted North Boulogne area, this family sized duplex apartment spans 113m² (1,216 sq ft) in a recent shared ownership building with lift. The entrance of the first level leads to a delightful living room with fitted and equipped open-plan kitchen and a guest toilet. Four bedrooms are found on the upper level, one of which is a good-sized master with a bathroom, toilet and cupboards, along with a second shower room with toilet. You'll love the functional layout, generous proportions and an arrangement perfectly suited to family life. A double parking space rounds off the property. Close to shops, public transport services, metro line 10, schools, the Parc Rothschild and the Bois de Boulogne green spaces. Prime location near Jean-Jaurès metro station, Escudier market, shops, schools and green spaces (Bois de Boulogne, Parc Rothschild) €1,086,538 Agency fees not included - Agency fees: 4% incl. tax Fees payable by the buyer - Number of lots in the building: 9 - Average amount of the share of charges €3,760/year - Estimated amount of annual energy costs for standard use based on 2025 energy costs: €1,490 ~ €2,030 1,086,538 € Agency fees not included - Agency commission: 4%VAT included Agency fees payable by buyer - Nombre de lots dans la copropriété: 9 - Montant moyen de la quote-part de charges courantes 3,760 €/yearly - Montant estimé des dépenses annuelles d'énergie pour un usage standard, établi à partir des prix de l'énergie de l'année 2025 : 1490€ ~ 2030€

Ref. : 87544824

BARNES BOULOGNE

BORDEAUX420 000 €

Apartment for sale green -

PUBLIC GARDEN - APARTMENT WITH TERRACE OR GARDEN - JOHN TAYLOR

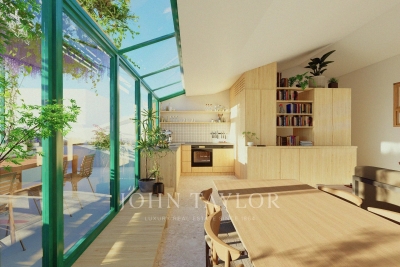
In Bordeaux, sought-after location — just a few meters from the Public Garden, Portal Court, and Notre Dame Street — discover a small residential complex combining careful architecture and sustainable materials. T3 and T4 apartments available, from duplexes with terraces to units with loggias or gardens. Advantages: * Ideal location: shops, restaurants, green spaces, and transport within walking distance. * Architectural quality: raw earth masonry or timber frame depending on the units, custom wood joinery, Marseille tiles, and photovoltaic panels. * High-end features: oak parquet flooring, large-format terrazzo-type tiles, custom integrated kitchens, varnished wood joinery and fittings. * Technical comfort: reversible heat pump (heating & cooling), mechanical ventilation, air makers, electric blinds, pre-installed fiber. * Private outdoor space depending on the unit: garden, loggia, or large well-oriented terrace, possible landscaping finishes and pergolas. * Custom optimized storage, possible suites, customizable layouts (TMA depending on availability). * Secured and functional building: elevator, bike room, waste room, access via keypad/intercom/badge. * Delivery expected in 2028 Off-plan delivery — contractual services described in the annexed descriptive notice to the deed of sale. Customization options available upon request. Reduced notary fees For the complete file (plans, surfaces, prices) or a private presentation: contact John Taylor Bordeaux

Ref. : P0802BX

JOHN TAYLOR BORDEAUX

CANNES375 000 €

Apartment for sale green - 2 rooms - 57 m²

CANNES 1 BEDROOM

Discover this secure residence in the heart of the quiet Montrose neighborhood, just a 12-minute walk from the Croisette. With an on-site caretaker, a large swimming pool, and extensive green spaces, this complex is a true haven of peace. The apartment features a spacious living area, a fully fitted and equipped kitchen, a shower room, and a bedroom with a closet. One terrace offers a view extending to the sea, while the other feels as though it is suspended among the trees. A storage unit is also included.

Ref. : 87449400

BSTAY

ST-EMILION700 000 €

House for sale green - 8 rooms - 500 m²

CHARMING CHARACTER PROPERTY WITH OUTBUILDINGS – JUST 10 MINUTES FROM SAINT-ÉMILION

Located just 10 minutes from Saint-Émilion, in the heart of Bordeaux's Right Bank, this charming character property offers an exceptional living environment, combining authenticity, tranquillity and exciting development potential. Set within peaceful, green surroundings, the property centres around a beautiful traditional stone farmhouse of approximately 200 sqm, featuring generous proportions and a warm, welcoming atmosphere. The main residence offers four bedrooms and spacious living areas, ideal for entertaining family and friends. The property also benefits from a range of substantial outbuildings, offering numerous possibilities for conversion and further enhancement: A large garage, providing ample space for several vehicles, storage or a workshop. A former wine cellar, with generous volumes that could be transformed to suit a variety of projects. An independent apartment of approximately 60 sqm requiring renovation, offering excellent potential for guest accommodation, a holiday rental or additional living space. Beautiful landscaped grounds with mature trees, creating a peaceful and private setting. A historic mill, a distinctive architectural feature that adds further character and heritage to the estate. With its traditional architecture, versatile outbuildings and tranquil surroundings, this property would be equally suited to a spacious family residence, an elegant countryside retreat or a hospitality project with independent guest accommodation. A characterful property offering charm, versatility and considerable potential, just minutes from Saint-Émilion and its world-renowned landscapes.

Ref. : V0884BX

JOHN TAYLOR BORDEAUX

ST-JEAN-DE-LUZ1 985 000 €

House for sale green - 6 rooms - 152 m²

SAINT-JEAN-DE-LUZ - FAMILY VILLA - JOHN TAYLOR

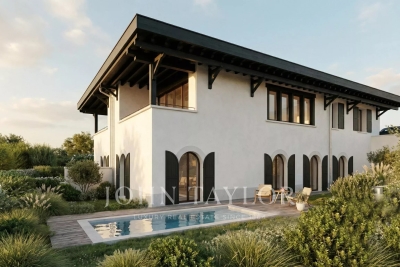
A few steps from the ocean, in a highly sought-after area of Saint-Jean-de-Luz: a development of two individual villas combining contemporary architecture and reference to Basque language, delivered under VEFA (Sale in Future State of Completion) with high-end services. Highlights: * Rare location: immediate proximity to the beach, prestigious residential setting. * Careful architecture: generous volumes, noble materials (white renderings, sandblasted concrete, green wood elements, terracotta tiles) inspired by the local style. * Premium comfort: heat pump with ducted distribution, mechanical ventilation, zonal regulation, pre-wiring for home automation/communications. * Quality interior materials: oak flooring in living rooms and bedrooms; large mineral tiles in wet areas; matte/velvety paints. Careful hardware and fixtures (brass finishes or equivalent). * Modern equipped kitchens: furniture, mineral worktop, built-in appliances, high-end sink and taps. * Designer bathrooms: ultrathin showers with glass panels, washbasin furniture, integrated lighting, quality faucets. * Outdoor spaces designed for Basque living: wooden terraces, landscaped areas, fenced and motorized gate with access control. * Private pool: in-ground basin, filtration, heating, water treatment, and security device. * Exterior aluminum thermolacquered joinery, double glazing, wooden shutter panels depending on facades — thermal comfort and aesthetics. * Possibility of adjustments during construction: choice of materials and finishes adaptable subject to maintaining the quality level. A rare product for demanding buyers seeking coastal location, modern comfort, and meticulous finishes — ideal for primary or secondary high-end residence.

Ref. : P0804BX

JOHN TAYLOR BORDEAUX

SANARY-SUR-MER1 240 000 €

House for sale green - 6 rooms - 137 m²

Villa sous les pins meditérannéens mer à pieds

Sanary-sur-Mer – Single-storey villa among the pines, just a stone's throw from the sea In an unspoilt and wonderfully tranquil setting, this delightful villa offers 137 m² of living space and charms above all with its unique atmosphere, combining nature, peace and quiet, and proximity to the coast. Built in the 1960s, it has retained all the charm of the villas of that era and blends harmoniously into a green haven of pines and Mediterranean trees. The light-filled living room with cathedral ceiling opens onto the garden. The sleeping quarters offer 4 bedrooms, a study and a small children's room, sleeping up to 6, as well as two bathrooms. At the heart of the grounds lies a saltwater swimming pool. One of the property's main assets is its location: just 500 metres from the sea, in a quiet, countryside setting, yet only around 2 km from the harbour of Sanary-sur-Mer and its shops. An ideal home for family holidays surrounded by nature, while remaining close to the beaches and the lively atmosphere of Sanary. Including fees of 3.33% TTC to be paid by of the purchaser. Price excluding fees 1 200 000 €. Energy class C, Climate class A Estimated average amount of annual energy expenditure for standard use, based on the year's energy prices 2023: between 1570.00 and 2170.00 €. Information on the risks to which this property is exposed is available on the Geohazards website: www.georisques.gouv.fr.

Ref. : 134-LA GALERIE L'ART DE L'IMMOBILIER

LA GALERIE - L'Art de l'Immobilier