OK
More than Less than
  ok

Key-words : grand park 4

Houses and Apartments, your real estate specialist magazine offers a selection of ads that match with the keyword grand park 4. You can refine your search by specifying the area or price range in the navigation bar link Search for a House/Apartment.

ST OUEN1 400 000 €

House for sale grand park 4 - 5 rooms - 163

Saint-Ouen-sur-Seine, architect-designed house with terraces in

A few minutes from Paris, this architect-designed house with 163 m² of usable floor area appeals through its rare balance of space, light, peace and neighborhood life. Arranged over two levels, it offers a beautiful living area with lounge, dining room and open-plan kitchen, extended by a large single-level south-west-facing terrace, ideal for meals, games and family time. The ground floor also includes a studio office with a picture window, as well as a guest WC. Upstairs, the layout is particularly comfortable with three bedrooms, including a master suite with walk-in closet and bathroom with shower and WC, a second bathroom, a separate WC and a second terrace overlooking the garden. A small front courtyard and a parking space complete the property. The house is in very good overall condition and offers real everyday comfort, with modern features and enhanced energy performance thanks to solar and photovoltaic systems. Agency fees payable by the seller. Property not subject to co-ownership status. EPC C (159 kWh/m2/year). GHG emissions B (6 kgCO2/m2/year). Estimated annual energy costs for standard use: between €2,150 and €2,960 per year. Information on the risks to which this property is exposed is available on the Géorisques website: www.georisques.gouv.fr L'adresse benefits from a convenient and increasingly sought-after setting in the Garibaldi–Ottino area. Square Marmottan, accessible at the entrance to the cul-de-sac, adds real day-to-day comfort with its children's play areas, while the Ottino market and the Grand Parc de Saint-Ouen enhance neighborhood life. For schooling, the Irène Joliot-Curie elementary school, the Joséphine Baker middle school, and the private bilingual Montessori Talentree school are quickly accessible. For families later planning for Paris, the Carnot and Chaptal high schools remain easy to reach by public transport; With immediate access from the house to Metro lines 13 and 14 and the RER C, indicative door-to-door travel times are about 15 min to Saint-Lazare, 19 min to Châtelet, 24 min to Gare de Lyon, 26 min to Montparnasse, and 23 to 31 min to La Défense depending on the route chosen.

Ref. : W-048WRH

ENGEL & VÖLKERS

VALBONNE320 000 €

Apartment for sale grand park 4 - 2 rooms - 48

Coup de coeur pour cet appartement en rez de chausse de deux pieces idéalement situé dans le quartier prisé de Pythogore pour sa proximité avec les commerces et écoles, il se constitué d'une grande pièce de vie lumineuse en veranda, une chambre et un jardin ainsi qu'une place de parking.

Ref. : 3057

CENTURY 21 Visa Immobilier

PARIS 6EME2 350 000 €

Apartment for sale grand park 4 - 5 rooms - 159

Paris 6th - Sèvres-Babylone - 5 exceptional rooms

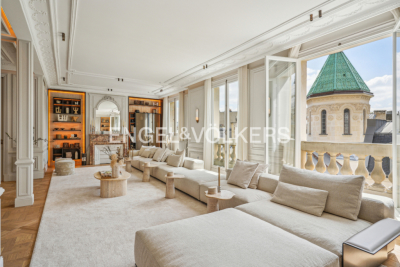
In the heart of the Left Bank, Engel & Völkers offers you an exceptional apartment in a prestigious building. On the 6th floor with elevator access, this elegant 159 m² property features a beautiful entrance gallery leading to a large, light-filled double reception living room opening onto balconies with completely unobstructed views, an eat-in kitchen also with a balcony, three bedrooms and two bathrooms. You will be won over by its warm atmosphere and timeless charm. Generous volumes, period parquet floors, marble fireplaces, mirrors, moldings, bookcases... give the whole an unrivaled elegance. Authenticity, charm and an intimate ambience make this apartment an exceptional place. A cellar completes this property. You can also rent a parking space in the immediate vicinity. This rare property combines the charm of the past with strong potential, offering an incomparable lifestyle in the heart of the capital. Seize without delay the opportunity to make this exceptional Parisian address, combining prestige and serenity, your new home. EPC: D (170 kWh/m²/year). Greenhouse gas emissions: D (34 kg CO2/m²/year). Estimated annual energy costs for the home: between €2,450 and €3,370 per year. Property subject to co-ownership status. Co-ownership of 67 lots, including 10 residential lots. Ongoing proceedings: No Average annual charges for the lot: €5,179. Property tax: €2,964 Transaction fees payable by the seller. Information on the risks to which this property is exposed is available on the Géorisques website: www.georisques.gouv.fr In the heart of the 6th arrondissement, on the prestigious Left Bank, this address will charm you with its refined Parisian art of living, combining residential elegance, tranquility, and understated sophistication. The neighborhood brings together high-end food shops, renowned schools, luxury boutiques, iconic cafés and restaurants, art galleries, cinemas..., all supported by seamless transport links (subway, bus lines, taxi stand) Not to mention Le Bon Marché, La Grande Épicerie, Saint-Germain-des-Prés, and the Luxembourg Gardens just steps away. A signature location to experience Paris with distinction, in its most exclusive form.

Ref. : W-04A63O

ENGEL & VÖLKERS

ST-JEAN-DE-SIXT1 470 000 €

House for sale grand park 4 - 6 rooms - 204

Chalet - Aravis views & south-facing

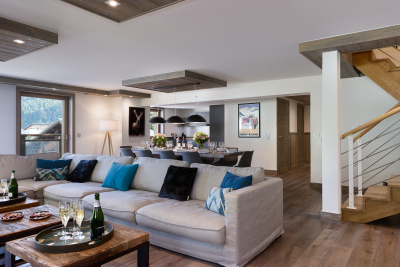
In Saint-Jean-de-Sixt, on the hillside in a peaceful and privileged environment, this chalet enjoys an ideal location just a few minutes from La Clusaz and Le Grand-Bornand, offering a highly desirable lifestyle between nature and accessibility. Offering approximately 204 sqm of total floor space (including 177 sqm of living space) spread over three levels, the chalet provides comfortable accommodation capacity with five bedrooms and three bathrooms, ideal for hosting family and guests in excellent conditions. South-facing, the property benefits from optimal sunshine throughout the year and enjoys superb open views over the Aravis mountains and the Thônes valley. Terraces, balconies, and a flat enclosed garden extend the living spaces outdoors, creating true relaxation areas within a peaceful and preserved setting. The interior, designed in a warm Savoyard style, is centred around a welcoming living room with fireplace, complemented by several lounge areas and a functional kitchen, perfectly suited to family living or entertaining. An independent mazot, recently added to the property, completes the ensemble and provides an additional space that can be adapted according to individual needs. Throughout the year, the property benefits from a strategic location close to the ski areas and outdoor activities, with quick access to Lake Annecy. A garage and private parking spaces complete the property's features. A bright and functional chalet, ideal as a main residence, second home, or quality rental investment. Référence agence : 3587

Ref. : HE9V-S8P-2CA

Agence ATHERAC - Transaction

LE CANNET699 000 €

House for sale grand park 4 - 5 rooms - 140

LE CANNET - Grand Jas

Come discover this charming family villa fully renovated, located in a private and secure hamlet. With a total area of 140 m², south-facing, all local shops are accessible on foot. Cannes, beaches, and shops are less than 10 minutes by car. Newly renovated, every detail has been designed for your well-being: air conditioning, electric roller shutters, sophisticated outdoor lighting, and fiber optic internet access. This villa is composed as follows: From the entrance, you will be seduced by its spacious through-living room with a fully equipped and high-end American kitchen opening onto a beautiful terrace and an intimate garden, ideal for enjoying the nice days around a barbecue. the bright living room and the dining room. Sliding glass doors and double glazing ensure maximum comfort throughout the year. A spacious laundry room and a guest WC complete this level. Upstairs: a master suite with a shower room and dressing room. An additional bathroom, three other comfortable bedrooms, and a balcony. You will enjoy good brightness, tranquility, and can host your guests thanks to this large outdoor space. Two outdoor parking spaces complete this property. For security, the house is equipped with a reinforced door, an alarm, and a surveillance system for absolute peace of mind. This property combines comfort, aesthetics, and security. A rare opportunity to visit without delay!

Ref. : 11433

DOUGLAS ELLIMAN CANNES

MENTON860 000 €

Apartment for sale grand park 4 - 4 rooms - 98

Apartment – Menton Garavan Horizon, Charm & Potential

Apartment to refresh, located on the third and top floor of a secure residence with swimming pool, in the prestigious Garavan district. A peaceful environment, bathed in natural light and surrounded by greenery, offering remarkable potential. It features a bright living room, a separate kitchen, and three bedrooms, two of which have en-suite bathrooms, as well as a guest toilet. Two terraces enhance the property, one offering a sea view and an open panorama over the surrounding nature. A basement parking space and two cellars complete this property. A rare address in Garavan, ideal for creating a bespoke interior and enjoying an exceptional living environment.

Ref. : 4P Grande Résidence

ITALGEST GROUP INTERNATIONAL REAL ESTATE

NICE1 680 000 €

House for sale grand park 4 - 5 rooms - 207

UNDER OFFER ! Nice Grande Corniche – Architect-designed villa – Private cul-de-sac – 13,476 m² of land – Swimming pool – Utter tranquillity Nestled in lush greenery, in absolute tranquillity, on a private cul-de-sac, this superb architect-designed villa offers a rare and privileged living environment in the hills above Nice, just 15 minutes from the Port and all amenities. Built on an exceptional 13,476 m² plot, the property features generous spaces and a perfect harmony between indoors and outdoors. Upon entering, you will be captivated by a vast 103 m² living area, comprising a lounge, dining room, fitted and equipped kitchen, and an office space. Bathed in light, this space opens fully onto the terrace, garden and swimming pool, inviting you to make the most of the natural surroundings. A separate toilet completes this level. Upstairs, the sleeping area comprises three bedrooms, each with its own en-suite shower room or bathroom with WC. A veranda of approximately 20 m² enhances this level, ideal as a relaxation area or a conservatory. On the garden level, a separate one-bedroom apartment and a dedicated bicycle storage area complete the amenities of this property. The villa, in perfect condition and fully air-conditioned, also features covered parking spaces. A rare property combining spaciousness, privacy and natural surroundings — contact me to discover this exceptional home. Céline DEL GIUDICE - 06 09 44 95 02 REMAX SUNSET Legal Mentions (in French) : Honoraires à la charge du vendeur. Les informations sur les risques auxquels ce bien est exposé sont disponibles sur le site Géorisques : www.georisques.gouv.fr .

Ref. : 1049

RE/MAX SUNSET

CHANTILLY2 350 000 €

House for sale grand park 4 - 13 rooms - 496

18th-Century Manor at the Heart of a Landscaped Park

As soon as the large entrance gate opens, this exceptional manor—set at the heart of its 2-hectare walled park, in immediate proximity to forests, golf courses, Michelin-starred restaurants, and charming local markets—reveals its many captivating features, all bathed in natural light. Upon entering the main house, the hall opens onto magnificent volumes filled with cross light. A grand living room with generous proportions and a beautiful marble fireplace, offering access to the park from all sides, elegantly combines classic refinement with contemporary touches—an ideal setting for sophisticated entertaining. This reception room leads to a study/library adorned with antique woodwork, a truly serene and inspiring workspace, entirely unique in character. The large kitchen—the true heart of the home—charms with its warm, family atmosphere. Its monumental fireplace and luxury La Cornue range, rare and in perfect working order, add both authenticity and exceptional character. The first floor is reached via a majestic double oak staircase or the private lift. It hosts four bedrooms overlooking the park, including an elegant suite, as well as a spacious, well-designed dressing room with its own shower room. Each bedroom has its own bathroom, each one decorated with unique antique mosaics chosen for their delicacy and singular beauty. The second and top floor offers two bright bedrooms with breathtaking views over the park and pool, along with two further bathrooms, also adorned with rare mosaics. A landing/library opens onto the former attic, enhanced by a striking exposed framework and converted into an intimate, timeless living space—ideal as a private lounge, an artist's studio, or a confidential and exceptional retreat. This level concludes with a small independent area suitable for staff accommodation or other needs, comprising an additional bedroom with its own bathroom and a large fitted laundry room. One of the manor's towers on this floor has been transformed into a secure space suitable for protected storage. The property also features a superb triple vaulted cellar—vast, atmospheric, and steeped in history. This remarkable space offers unique potential for a collector's wine cellar or private receptions. The estate itself is enchanting, home to centuries-old trees, majestic pathways, a small fish-filled pond, an orangery awaiting restoration, a tennis court, a gym, an orchard, and a vegetable garden. A large swimming pool, perfectly integrated into the landscape and opening onto the vistas of the park, completes the ensemble and provides an exceptional haven of relaxation. Additionally, the property includes a caretaker's house, two enclosed garages, and a series of former stables now configured as storage boxes, offering many possibilities for estate management or further development. Rare for its history, its scale, its charm, and the richness of its grounds, this manor offers a truly unique lifestyle—where elegance, nature, and privacy meet—just outside Paris.

Ref. : V0013APA

JOHN TAYLOR AROUND PARIS

NICE11 750 000 €

House for sale grand park 4 - 30 rooms - 1398

Nice - Historic property with panoramic sea views

Overlooking the city of Nice, this late 19th-century property offers spectacular views of the Mediterranean and the rooftops of Nice, in a setting that is both peaceful and steeped in history. Listed as a Historic Monument, it embodies a rare architectural style, directly inspired by the Italian Renaissance. Built between 1884 and 1887 by the architect Vincent Levrot, the villa stands on the heights of Mont-Gros, at the heart of a park of around 6 hectares, formerly terraced, now enhanced by numerous olive trees. Facing south-west, the property enjoys optimal sunshine throughout the day. Two spacious terraces, seamlessly integrated into the architecture, naturally extend the living spaces. The ground floor features superb reception rooms — living room, dining room, smoking room — with décor inspired by grand Italian villas. A central staircase leads to the upper floors, comprising numerous bedrooms, dressing rooms and bathrooms. Nearly 200 sqm of attic space and approximately 245 sqm of garden-level space complete the property, offering remarkable potential for conversion, with scope for a wellness area, a gym, an indoor swimming pool or additional living spaces. Just 15 minutes from Nice Airport and close to amenities, this unique property combines elegance, authenticity and potential within a preserved natural setting.

Ref. : MZINC572

MICHAËL ZINGRAF CHRISTIE'S INTERNATIONAL REAL ESTATE NICE

NICE173 000 €

Apartment for sale grand park 4 - 2 rooms - 32

NICE GRANDE CORNICHE - 1 BEDROOM APARTMENT OF 32 SQM FOR SALE - IN PERFECT CONDITION - A/C - SEA AND CITY VIEW - IDEAL FOR RENTAL LOCATION

Nice Grande Corniche - Located on the heights of Nice, in a small, quiet condominium, this charming 1 bedroom apartment of 32 sqm constitutes an excellent opportunity, ideal for an investment or a pied-à-terre. In perfect condition, the apartment consists of an entrance, a living room with fitted and equipped kitchen, a bedroom, a bathroom with WC as well as a dressing room. Superb unobstructed view of the city and the sea, reversible air conditioning and immediate proximity to the Vinaigrier park. Just 10 minutes from the seaside.

Ref. : N-41329

Century 21 LAFAGE TRANSACTIONS Nice

CRANVES-SALES659 700 €

House for sale grand park 4 - 4 rooms - 206

CRANVES-SALES, GREATER GENEVA AREA - Villa 124m2 + 1,687m2 P

A high-potential property with exceptional land in the greater geneva area - homey exclusive homey exclusively presents this 124m2 family villa set on an exceptional flat 1,687m2 plot with unobstructed views over the salève mountain and open fields. A rare property in cranves-sales offering a unique transformation potential to create the family home you have always dreamed of - in one of the most sought-after residential areas in the greater geneva region. Where is cranves-sales and why does it matter? Cranves-sales is a prestigious residential town located in haute-savoie, in the french alps, forming part of the greater annemasse agglomeration - directly on the french-swiss border. It is one of the most sought-after residential addresses in the greater geneva area, offering the perfect balance between peaceful french countryside living and immediate proximity to geneva. Just 15 minutes from the swiss border and 12 minutes from annemasse train station (léman express to geneva in 10 minutes), cranves-sales is the preferred choice of international families who want space, nature and a premium residential environment while remaining perfectly connected to geneva. Geneva international airport (gva) is approximately 30 minutes away. The property and its generous volumes: 124m2 of living space (206m2 total floor area including full basement) grand cathedral living room of 39. 84m2 flooded with natural light kitchen to redesign according to your tastes and vision 3 spacious bedrooms 1 office convertible into a children's bedroom 1 bathroom + 1 shower room to modernise double glazing throughout built in 1992 - sound structure energy rating /d the plot - your 1,687m2 canvas: flat and landscaped plot, fully exploitable unobstructed panoramic view over the salève mountain and open fields full sunshine throughout the day (south/east facing) ideally suited for a swimming pool no overlooking neighbours - total privacy 2 terraces (south + east) to enjoy the sun from morning to evening the full basement - enormous potential:the full basement is entirely adaptable to your needs and lifestyle: children's playroom home cinema private gym workshop/home office independent apartment (parents, teenagers, seasonal rental) this basement effectively doubles the usable floor area of the property - a rare and highly valuable asset for international families who need flexible living spaces. Xxl parking and storage: 4-car garage (50m2) with workshop integrated garage (15m2) additional exterior parking spaces ideal for large families, car enthusiasts or hobbyists premium location in cranves-sales: 15 minutes from the swiss border (geneva accessible) 12 minutes from annemasse train station (léman express to geneva) 3 minutes from cranves-sales town centre (schools, college, shops) ultra-calm residential neighbourhood with no overlooking neighbours exceptional living environment between nature and amenities for families who think big:this villa is a blank canvas to create your ideal family home. The volumes are there, the plot is exceptional, the location is perfect. With modernisation works (kitchen, bathrooms, decoration), you transform this property into a premium family home of standing. Works budget to plan for: kitchen, 2 bathrooms, decoration refresh. The asking price of eur659,700 already reflects these works, allowing you to acquire a property with significant appreciation potential in a premium sector. For international families and swiss cross-border professionals:your french haven of peace just 15 minutes from geneva. A 1,687m2 plot with salève views, the possibility of creating a swimming pool, a full basement adaptable as an independent living space. Live in an exceptional setting while remaining perfectly connected to your geneva professional life. For international families working at cern, the united nations, the who or multinational companies based in geneva, cranves-sales represents the idea

Ref. : 025

Homey

LES CARROZ-D'ARACHESNew property

House for sale grand park 4 - 6 rooms - 192

ARACHES - Sablets

€2,150,000 Nestled in a peaceful and unspoilt residential setting, this contemporary chalet enjoys a 1,163 sq m plot with beautiful open views of the surrounding mountains. It features a spacious living area opening onto the terrace, 5 bedrooms and suites, ample storage space, and a carport, offering an ideal mountain retreat designed for year-round living. Its exceptional location provides true ski-in / ski-out access, with the Combe ski run directly beside the chalet, the Kédeuze gondola lift just 240 metres away, a free shuttle stop nearby, and the village centre of Les Carroz within easy walking distance. Contract CMI: The indicated price includes the land (site viewed in the company of our land partner), the fully built house under a construction contract, kitchen, studies and guarantees. Notary fees, taxes, and exterior design are not included. Non-contractual photos. Nestled in the heart of the Arve Valley, Les Carroz d'Arâches is an authentic alpine village resort offering an exceptional lifestyle with breathtaking views of the Aravis mountain range and the Pointe d'Areu. Renowned for its warm, family-friendly atmosphere, the resort has been awarded the Famille Plus and Green Globe labels. In both summer and winter, Les Carroz provides direct access to the Grand Massif ski area, one of the largest in the French Alps, linking Les Carroz, Flaine, Samoëns, Morillon, and Sixt-Fer-à-Cheval. Just 10 minutes from the A40 motorway and less than one hour from Geneva, it is an ideal destination for enjoying mountain living in an outstanding natural setting.

Ref. : ARACHES - Sablets

GROUPE DUNOYER

BORDEAUX262 500 €

Apartment for sale grand park 4 - 4 rooms - 88

Apartment Grand Parc Chartrons

In a 1960s architect-designed building, on the 6th floor, a crossing apartment with good brightness thanks to its south exposure. The apartment includes 3 bedrooms, a large living room, kitchen, shower room, and storage room. A cellar and parking space complete this property. The building is located next to the municipal swimming pool, sports facilities, and is very close to Camille Godard Street and its shops. Perfect for a first-time purchase or a rental investment. Some photos are non-contractual and were generated by AI to illustrate the potential layout of the space.

Ref. : 86968381

Agence-premiere-ligne

ST-JEAN-CAP-FERRAT2 480 000 €

Apartment for sale grand park 4 - 3 rooms - 91

Renovated penthouse with stunning sea views

# Saint-Jean-Cap-Ferrat – Exceptional Penthouse with Panoramic Sea Views Nestled in the heart of Saint-Jean-Cap-Ferrat, in an exceptionally peaceful setting just moments from the Grand-Hôtel du Cap-Ferrat and within easy walking distance of the charming village, this outstanding top-floor penthouse of approximately 91 sqm has been entirely redesigned and professionally decorated. Showcasing exquisite craftsmanship, premium materials, and timeless elegance, it enjoys breathtaking panoramic views over the Mediterranean Sea. Every detail has been thoughtfully curated to create a sophisticated yet inviting atmosphere, where natural light, refined finishes, and harmonious proportions combine to offer an exceptional living environment. The apartment opens onto a welcoming entrance hall leading to a guest powder room. The spacious open-plan kitchen, designed as the true heart of the home, features a prestigious Lacanche range cooker and extractor hood, Perrin & Rowe fixtures with an instant hot water tap, Silestone countertops, and a Shaws of Darwen farmhouse sink. The kitchen flows seamlessly into the dining area and elegant living room, both opening onto a beautiful terrace overlooking the sea, creating an ideal setting for both entertaining and everyday living. The sleeping quarters comprise two beautifully appointed bedrooms, each with its own luxurious en-suite bathroom featuring Water Monopoly and Devon & Devon fittings. A private Effe steam room further enhances the wellness experience, offering a true sanctuary within the home. Throughout the apartment, bespoke DeVol cabinetry fitted with Armac Martin hardware reflects the exceptional level of craftsmanship and attention to detail. The technical specifications are equally impressive. Sonos speakers are integrated throughout every room, including the bathrooms, while Bang & Olufsen televisions provide premium entertainment. Underfloor heating by Thermor extends across the entire apartment, complemented by a centrally controlled reversible Hitachi air-conditioning system. Designer lighting by Flos, Ralph Lauren, and Astro, bespoke Meljac switches, and fully dimmable lighting throughout allow each space to be tailored to every mood and occasion. Generous volumes, elegant ceiling heights, exceptional materials, and an uncompromising attention to detail give this penthouse its truly distinctive character. Blending contemporary comfort with timeless sophistication, the property offers a rare lifestyle where luxury is expressed with understated elegance and absolute serenity. A large private cellar and access to communal parking complete this remarkable residence, making it an exceptional primary home or an exclusive pied-à-terre in one of the French Riviera's most prestigious and sought-after destinations.

Ref. : MZISJ2395

MICHAËL ZINGRAF CHRISTIE'S INTERNATIONAL REAL ESTATE SAINT-JEAN CAP FERRAT

NICE740 000 €

Apartment for sale grand park 4 - 3 rooms - 75

Nice Coulée Verte - One bedroom apartment located in le Grand Hotel

NICE COULÉE VERTE: Located on the 3rd floor of the prestigious Le Grand Hôtel building in Nice, this one-bedroom apartment with great potential represents an excellent opportunity. The apartment consists of a bright living room with two windows, providing pleasant natural light throughout the day, an independent kitchen, a quiet bedroom, a bathroom, and a separate toilet. Renovation work is to be expected, with the possibility to redesign the layout and convert it into a two-bedroom apartment according to your needs, offering strong value-added potential. The property is sold with a cellar. In addition, an underground parking space within the building, a real asset in the city center. Ideally located close to shops, public transport, and beaches, this apartment is suitable as a main residence, a pied-à-terre, or a rental investment.

Ref. : 87119721

MASSENA IMMOBILIER