OK
More than Less than
€  ok

Key-words : gas

Houses and Apartments, your real estate specialist magazine offers a selection of ads that match with the keyword gas. You can refine your search by specifying the area or price range in the navigation bar link Search for a House/Apartment.

AURIBEAU-SUR-SIAGNE Price between 1 300 000 € and 2 300 000 €

House for sale gas - 8 rooms - 237 m²

240 m² villa - 5000 m² land - Swimming pool - Garage -

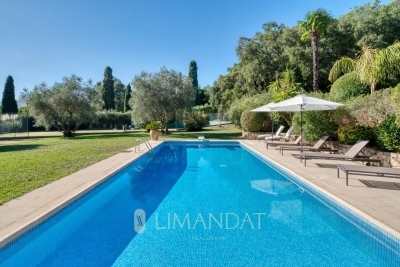
Charming property with tennis court and swimming pool - On the outskirts of Mougins, in a private, gated estate. Just a few minutes from the village of Mougins and access to Cannes and the international airport, this elegant Provencal-Tuscan-inspired villa nestles in the heart of a gated estate, in a verdant, peaceful setting. Set in landscaped grounds of almost 5,000 m², it offers around 240 m² of living space within a total property of 410 m². The main house is organized around a luminous living room with fireplace, extended by a terrace shaded by a sumptuous wisteria. The adjoining dining room features a fully-equipped kitchen, ideal for meals with family or friends. Divided between the ground and first floors, six bedrooms offer a high degree of modularity, including a master suite with private bathroom upstairs. Several bedrooms are divided into independent wings, offering the possibility of guest areas or a completely self-contained T3 apartment, with kitchen and TV lounge. Outside, the property boasts a beautiful pool area with a recently renovated 12x5m pool and charming pool house with Mediterranean arches. There's also an artificial turf tennis court, lit for night games, a fully-equipped children's chalet, a wine cellar, and a multi-purpose area to be converted as required (gym, spa or games room). Spacious garages complete the complex, with space for up to five vehicles. Offering a rare balance between modern comforts, authenticity and top-of-the-range leisure amenities, this property will appeal to customers looking for tranquility, security and generous space, just a stone's throw from the Côte d'Azur's most attractive attractions. ECD: D 234 Energy performance diagnosis GHG: B 7 Greenhouse gas emissions

Ref. : 86961735

LIMANDAT REAL ESTATE

ST-MARTIN-DU-VAR1 049 000 €

House for sale gas - 6 rooms - 174 m²

Exceptional villa, unobstructed views, absolute tranquility

In a commanding position, with no overlooking properties and less than 20 minutes from Nice Airport, superb contemporary villa offering 174 m² of living space plus 80 m² of converted areas, set on fully enclosed landscaped grounds. Built with high-quality materials and impeccable finishes (aluminium frames, traditional four-pitched roof, Cotto d'Este flooring, glued parquet, pocket sliding doors), it offers optimum comfort: reversible heat pump, underfloor heating, mechanical ventilation, multi-zone alarm and central vacuum system. The main level comprises a vast 89 m² living room and kitchen opening onto the terraces and covered loggia, a ground-floor bedroom, shower room, separate WC, utility kitchen and pantry/dressing room. Upstairs, two bedrooms with a terrace, a bathroom and a separate WC. On the garden level, a flexible 78 m² space comprising a screening room, gym, shower room with WC, cellar and 54 m² double garage. Outside, a magnificent reinforced-concrete swimming pool renovated in 2021 (waterfall, relaxation benches, LED lighting), pool house equipped with a Versace enamelled-lava summer kitchen, covered and open terraces, lawn, night lighting and automatic irrigation. Multiple parking spaces and electric gate. A rare property combining elegance, comfort and tranquillity. Energy Performance Certificate: B-90 Greenhouse Gas Emissions: A-2 Estimated annual energy costs for the property: €980–€1,370. Co-ownership of 14 lots, managed by an owners' association (ASL), Average annual charges per lot: €16. Ongoing proceedings: none Transaction fees, including tax, payable by the seller. Information on the risks to which this property is exposed is available at the Géorisques website: www.georisques.gouv.fr The luxury property market on the French Riviera is one of the most attractive in the Mediterranean region. Holiday homes and second residences on the French Riviera offer not only an incomparable lifestyle and quality of life, but, given the international economic climate, also represent a secure investment and a smart retirement plan, particularly at premium addresses. Nice, the capital of the French Riviera and France's fifth-largest city, shines brightly. It has the charm of Mediterranean cities, where the pleasures of life stem as much from the beauty of the city and its colourful façades as from its exceptional climate, with more than 300 days of sunshine a year. A city of art and culture, it has more museums than any French city apart from Paris. The flavours and traditions, charm and authenticity of Old Nice and its flower market, the splendour of the Baie des Anges, its beaches and luxurious hotels, and the historical wealth of its many monuments, parks and grand residences all contribute to Nice's appeal. Elegant, lively and popular, the city moves to the rhythm of its two thousand cultural, festive and sporting events. Its international airport, spectacular because of its unique approach along the coastline, serves more than 100 direct destinations.

Ref. : W-049DCS

ENGEL & VÖLKERS

CANNES215 000 €

Apartment for sale gas - 2 rooms - 38 m²

T2 apartments available for purchase in the highly sought-after Cannes bd Monfleury neighborhood. This 38 m² apartment is located on the 2nd floor of a beautiful building and benefits from a Northeast facing that provides pleasant natural light throughout the day. It includes an equipped kitchen, a comfortable bedroom, a shower room, and also features a 6 m² terrace to enjoy the sunny days.Hot water and heating are individual and gas-powered.The interior condition of the property is very good, and the city view adds to its charm. Come and discover this ideally located property; it's not to be missed!Excellent rental yield

Ref. : 900V46A

Vence Real Estate

PARIS 8EME3 490 000 €

Apartment for sale gas - 5 rooms - 188 m²

Family apartment renovated - Golden Triangle

Paris 75008 - Golden Triangle - Ideally located between Hoche Avenue and Friedland Avenue, Polo Properties offers you this superb 188m² apartment on the 2nd floor with elevator of an elegant building dating from 1925. Fully renovated with high-end materials and equipped with air conditioning, the apartment is appealing due to the quality of its amenities, its spacious volumes, and its south-facing exposure. An elegant entrance gallery, a separate kitchen, and a large double living room flooded with light, facing south. The sleeping area includes three en-suite bedrooms, each with its own bathroom or shower room, including a magnificent master suite with dressing room. Solid oak flooring, fireplace, soundproofing, and air conditioning complete the features of this rare property. The building also benefits from the presence of a full-time caretaker. An cellar completes this exceptional property, ideally located in the heart of the 8th arrondissement. DPE: C – 86 kWh/m²/year Greenhouse gas emissions: C – 18 kg CO2/m²/year Estimated annual energy costs: between €1,330 and €1,840 Condominium of 21 lots. Average annual charges: €12,392. Ongoing procedure: none. Transaction fees including VAT payable by the seller. Information on the risks to which this property is exposed is available on the Géorisques website: www.georisques.gouv.fr.

Ref. : 87323601

Polo Properties

PARIS 8EME2 350 000 €

Apartment for sale gas - 6 rooms - 169 m²

Paris 8th – Faubourg Saint-Honoré: Elegant 172 m² family apartme

In the heart of Paris's 8th arrondissement, this 172 m² apartment comprises 6 rooms, including 3 bedrooms and 2 shower rooms, an entrance gallery, and a kitchen with dining area, in a 1882 building with an elevator, in very good condition. From the moment you enter, the atmosphere is that of an exceptional Parisian residence: generous proportions, seamless flow and timeless elegance, ideal for refined family living or distinguished entertaining. Parquet flooring enhances every space, while the fireplace adds a touch of prestige and conviviality. Built-in cupboards provide discreet comfort. A rare opportunity to combine historic charm with contemporary comfort in one of the world's most sought-after cities. Property subject to co-ownership regulations; no proceedings pending. Co-ownership of 55 lots Proceedings pending: no Monthly co-ownership charges: €623 Property tax: €3,478 Communal gas heating. Two cellars and a parking space. Energy performance rating: D (203 kWh/m²/year) Greenhouse gas emissions: D (36 kgCO?/m²/year) Estimated annual energy costs: between €3,280 and €4,500 Resident caretaker providing the highest level of service. Transaction fees, including VAT, payable by the seller. Information about the risks to which this property is exposed is available on the Géorisques website: www.georisques.gouv.fr In the heart of the highly sought-after 8th arrondissement, just steps from the Golden Triangle, this address appeals to lovers of Parisian elegance, discerning families and investors seeking a prestigious, secure and perfectly connected living environment. The area combines Haussmannian buildings, embassies, luxury hotels and a refined art of living. The infrastructure is exceptional: high-end shops, local markets, renowned schools and premium services.

Ref. : W-02YIS0

ENGEL & VÖLKERS

BORDEAUX350 000 €

Apartment for sale gas - 2 rooms - 56 m²

Bordeaux Saint-Genès – Character apartment with private garden

Engel & Völkers Bordeaux presents this 54.36 m² Carrez apartment [56.19 m² of total floor area], in the heart of Saint-Genès. It all begins with an arched door featuring turquoise and garnet stained glass. Behind it, a paved pathway leads to a private garden of approximately 20 m², bordered by greenery. This apartment offers the rare luxury of having its own entrance in the city. The 21 m² living room sets the tone with its high ceilings, mouldings, herringbone parquet flooring and original period details, all preserved intact. Adjacent is the separate, fully equipped 7 m² kitchen, overlooking the garden's greenery. A white wooden staircase leads down to the more intimate sleeping area. The 13 m² loft-style bedroom plays on the contrast between its Catalan vault and workshop-style glass roof, with custom-built integrated storage. A contemporary shower room with walk-in shower, a separate toilet and a laundry area equipped with a washing machine and tumble dryer complete this space. Double glazing, fibre-optic internet and individual electric heating: the property is ready to welcome its future occupants, whether as a permanent home or a charming pied-à-terre in the heart of Bordeaux. Energy performance rating: D / 244 kWh/m²/year Greenhouse gas emissions: B / 9 kg CO?/m²/year Estimated annual energy costs: between €1,250 and €1,740 Co-ownership comprising 5 lots. Co-ownership charges: €934/year. Ongoing proceedings: No. Property tax: €1,182/year. Transaction fees, including VAT, payable by the seller. Information concerning the risks to which this property is exposed is available on the Géorisques website: www.georisques.gouv.fr Saint-Genès is charming with its lively residential atmosphere, just steps from the historic center. Trams, shops, restaurants, schools and services are all within walking distance, while Saint-André Cathedral and the main cultural sites are only minutes away. A sought-after neighborhood known for its village spirit and quality of life, offering the peace and quiet of a well-preserved residence. An address worth discovering.

Ref. : W-04BNEI

ENGEL & VOLKERS BORDEAUX

PARIS 18EME430 000 €

Apartment for sale gas - 2 rooms - 47 m²

Carpeaux Square – Quiet & Bright – Newly renovated duplex

Engel & Völkers presents this charming 35.56 m² Carrez duplex apartment, with a total floor area of 59.01 m², located in Paris's 18th arrondissement, close to Montmartre, public transport, shops, schools and all local amenities. Situated on the 2nd floor of a 1949 building without a lift, secured by a coded entry system and with well-maintained communal areas, this apartment benefits from a quiet setting, excellent natural light and considerable potential for reconfiguration. Completely renovated, it offers a functional, bright and easy-to-arrange interior. The apartment comprises a spacious 30.38 m² living area with an open-plan kitchen, illuminated by three attractive windows that let in abundant natural light, as well as a new shower room. A staircase leads to the mezzanine sleeping area, comprising two spaces of 4.73 m² and 18.07 m². The larger space could notably be reconfigured to create a spacious sleeping area according to requirements. Its duplex layout, generous volumes and substantial floor area make it ideal for a couple or a young professional seeking an atypical apartment. The modular mezzanine space also allows for various configurations and offers further potential to enhance the property. Close to Montmartre and the Lamarck-Caulaincourt neighbourhood, the apartment enjoys a pleasant, family-friendly setting, with quick access to public transport and the many shops, restaurants, schools and services in the area. Energy Performance Certificate (DPE): D (129 kWh/m²/year) Greenhouse Gas Emissions (GES): B (9 kg CO2/m²/year) Estimated annual energy costs for the property: €1,020 to €1,430 Property tax: €1,142 Average annual service charges: €700 Co-ownership comprising 22 lots, with no proceedings pending. Transaction fees, including VAT, payable by the seller. Information concerning the risks to which this property is exposed is available on the Géorisques website: www.georisques.gouv.fr Close to Montmartre and the Lamarck-Caulaincourt area, this part of the 18th arrondissement is appealing for its residential, lively and sought-after setting. Rue Vauvenargues is a busy, vibrant street, while retaining a relatively peaceful and pleasant atmosphere in everyday life. The area benefits from a genuine neighbourhood feel, with numerous local shops, cafés, restaurants, schools and amenities, as well as excellent public transport connections. Both family-friendly and dynamic, the neighbourhood attracts a diverse clientele of young professionals, couples and families seeking a lively, convenient and pleasant Parisian environment. The proximity of Montmartre is another major asset, offering a highly desirable quality of life while providing quick access to the capital's various districts.

Ref. : W-04B343

ENGEL & VÖLKERS

FRÉJUS406 000 €

House for sale gas -

RARE - HAVEN OF PEACE - FULLY RENOVATED HOUSE - In Fréjus, discover this charming character home, completely renovated, offering 80 m² of living space on a 450 m² plot, facing south and enjoying exceptional natural light. From the moment you enter, you'll be won over by its functional and welcoming layout. The ground floor features a pleasant living area, combining a lounge and an open, fully equipped, and well-organized kitchen. This space opens directly onto a terrace and garden, creating a seamless flow between indoor and outdoor living. A separate toilet completes this level. The sleeping area, slightly raised by a few steps to clearly separate the living spaces, includes three bedrooms and a bathroom with a spa bathtub, shower, and toilet. A room that can be used as storage or a walk-in closet completes the setup, providing valuable storage space. Outside, the 650 m² plot, with no overlooking neighbors, offers a true haven of peace. The terrace and water features create a particularly pleasant and tranquil atmosphere. The land is also suitable for a swimming pool, allowing you to design your own relaxation area. For parking, the property benefits from two private outdoor parking spaces - a real advantage. The house is also equipped with numerous features: aluminum double glazing, fiber optic internet, mechanical ventilation, individual electric heating, and a crawl space. Located within a future horizontal property association (ASL), this house is semi-detached on both sides while enjoying a preserved, private environment. Its location is perfect for everyday convenience: shops, downtown, and middle school within close reach, nearby bus stop, schools about 10 minutes away, train station 25 minutes away, and highway access just 5 minutes from the property. The house also boasts good energy efficiency, with an energy rating of B and greenhouse gas emissions rated A. A rare find in Fréjus, bringing together spaciousness, outdoor space, tranquility, and close proximity to amenities. A visit is a must to fully appreciate the charm of this home!

Ref. : 577V11739M

L'AGENCE MAYA

PESSAC1 249 500 €

House for sale gas - 7 rooms - 211 m²

Pessac Center - Elegant contemporary villa with pool and garage

In the morning, coffee is enjoyed facing the garden. In the evening, a few laps in the saltwater pool before dinner. In between, Bordeaux is only 10 minutes away. Built in 2021, this elegant contemporary 211 m² house was designed to offer day-to-day living that is as comfortable as it is bright. Large picture windows extend the living areas outdoors and create true continuity between the house, the wooden terrace, and the landscaped garden. At the heart of the home, the nearly 70 m² reception room brings together the living room, dining room, and high-end kitchen in a decidedly welcoming spirit. Open to the garden and the pool, it invites you to enjoy every season to the fullest. Upstairs are four bedrooms, including a pleasant master suite. On the ground floor, an office offers the possibility of easily creating a fifth bedroom or a single-level suite, depending on needs. A separate laundry room and a garage complete the amenities and add to everyday comfort. Underfloor heating, heat pump, outstanding energy performance with an A energy rating (DPE A), and a structural damage insurance policy valid until 2031: a recent property where everything has already been thought through. Energy Rating : A/37 Greenhouse Gas Emission : A/1 Estimated annual housing energy costs : 735€ - 995€ Transaction fees 5% VAT incl. to be paid by the buyer. Net selling price : 1 190 000€ A few minutes from Tram Line B, Pellegrin University Hospital, the medical school, shops and schools, this address perfectly combines residential quality of life with immediate proximity to downtown Bordeaux.

Ref. : W-04AEHR

ENGEL & VOLKERS BORDEAUX

PARIS 16EME1 790 000 €

Apartment for sale gas - 4 rooms - 125 m²

Unique top-floor apartment with 2 terraces and air conditioning

Engel & Völkers exclusively presents this 116 sq m Carrez-law apartment, ideally located in the immediate vicinity of Place Victor Hugo and its shops, Avenue Foch and the Étoile, enjoying a sought-after address in the heart of a prestigious setting. On the 4th and TOP FLOOR, accessible by lift, in a secure building renovated internally in the 1980s, with the original façade of a former private mansion, the apartment comprises a large 64 sq m living room with an open-plan kitchen, extended by a 12.5 sq m south-east-facing terrace, two bedrooms—one with a 5 sq m terrace—two shower rooms and a separate toilet. This unique property is appealing for its distinctive character, particularly its high ceilings in the living room, and its dual-aspect layout, which ensures a perfect balance between light and tranquillity. The apartment benefits from unobstructed views over Avenue Foch and a spacious courtyard, and extends onto two pleasant terraces of 12.5 sq m and 5 sq m, providing genuine outdoor living spaces. Its north-west-facing aspect on the street side and south-east-facing aspect on the courtyard side provide optimal natural light throughout the day. It is equipped with air conditioning and a heat pump, ensuring optimal thermal comfort. It has an excellent energy performance rating thanks to comprehensive insulation and recent roofing work. A rare opportunity on the market. A cellar completes the property. A parking space may also be offered at an additional cost, in the immediate vicinity. Property subject to the co-ownership regime. Co-ownership comprising 34 lots. No proceedings pending. Annual charges: €4,548. Energy performance: B (87 kWh/sq m/year) Greenhouse gas emissions: A (3 kg CO?/sq m/year) Estimated annual energy costs for the property: between €970 and €1,370 per year. Transaction fees payable by the seller. Information on the risks to which this property is exposed is available on the Géorisques website: www.georisques.gouv.fr Ideally located on a very quiet street, just steps from Place Victor Hugo and Avenue Foch: close to public transport, shops, restaurants and schools. School catchment area: Janson de Sailly secondary school. Transport: Victor Hugo Metro (Line 2), Kléber (Line 6), Charles de Gaulle–Étoile (Line 1) – Avenue Foch RER C, Charles de Gaulle–Étoile RER A Bus: 52, 82, 22, 30, 53, 92

Ref. : W-048CDK

ENGEL & VÖLKERS

GRIMAUD700 000 €

House for sale gas - 3 rooms - 96 m²

House with 2 bedrooms. pool potential. and extension possibilities. featuring a panoramic view of the castle and village of Grimaud

Charming Detached House with Panoramic Views of the Village of Grimaud Nestled in a lush green setting. this beautiful detached house captivates from the very first glance with its breathtaking. unobstructed views of the castle and the historic village of Grimaud. Built over two levels. this spacious home is bathed in natural light. offering a warm and exceptionally pleasant living environment. The meticulously maintained interior features a highly functional layout. On the upper floor. the sleeping quarters consist of two beautiful bedrooms. complemented by a bathroom and a toilet. On the garden level. the fully equipped kitchen opens onto a lovely. light-filled living area. while reversible air conditioning ensures optimal temperature comfort all year round. Outside. two superb terraces invite you to relax and enjoy outdoor dining facing the stunning panoramic backdrop. The true highlight of this property is its extensive 2.537 m² plot. This beautifully wooded grounds offer numerous development opportunities. including the potential for a house extension and the construction of a swimming pool to truly sublimate the estate (a rendering is shown on the final photo). A rare property with exceptional potential. to be visited without delay to bring your dream life to fruition under the sun of the Côte d'Azur. Features Plot size: 2.537 m² - Year of construction: 1985 - Exposure: South/East - View: Panoramic - Interior condition: Good - Exterior condition: Good - Roofing: Tiles. 2 bedrooms. 2 terraces. 2 bathrooms. 2 toilets. 1 garage. Amenities Air conditioning. Double glazing. Extension possible. Space for a pool. Legal Information Energy efficiency rating (DPE): Available soon - Greenhouse gas emissions (GES): Available soon.

Ref. : 87194669

MED-ESTATES

PARIS 19EME875 000 €

Apartment for sale gas - 5 rooms - 127 m²

Triplex house, 5 rooms, 3 bedrooms, in a quiet area of Paris

Engel & Völkers presents this distinctive triplex house in the heart of Paris's 19th arrondissement, located within a quiet and secure condominium, in a landscaped interior courtyard, and offering a rare layout on the Paris property market. Arranged over three levels, this house offers a particularly pleasant layout, naturally separating the living areas from the more private spaces. Its configuration creates a genuine house-like feel while benefiting from the advantages of a Paris address. The main level comprises the living areas. The additional levels can accommodate bedrooms, workspaces or ancillary areas, depending on the occupants' needs. This triplex comprises a 51 sq m double reception room with open-plan kitchen, three bedrooms, an office, one bathroom, two toilets, a storeroom and plenty of storage space. Total floor area: 127 sq m; Carrez law area: 102 sq m. Its three-level layout, residential atmosphere and distinctive character make this property particularly suitable for buyers seeking an alternative to traditional apartments. Energy performance rating: C (135 kWh/sq m/year) Greenhouse gas emissions: C (27 kg CO2/sq m/year) Estimated annual energy costs for the property: €1,390 to €1,930 Condominium comprising 22 lots Average annual charges: €2,732 Legal proceedings in progress: No Transaction fees, including tax, payable by the seller Information on the risks to which this property is exposed is available on the Géorisques website: www.georisques.gouv.fr Located on Rue de l'Argonne in Paris's 19th arrondissement, this property enjoys a lively, residential setting in the immediate vicinity of the La Villette district and the Canal de l'Ourcq. The area offers a particularly sought-after balance between Parisian life, local shops, green spaces, cultural amenities and transport links. Just minutes away, the Canal de l'Ourcq provides an ideal place for walks and relaxation, appreciated for its quays, terraces and convivial atmosphere. The proximity of La Villette Park and its many cultural and leisure facilities further enhances the neighbourhood's appeal. Authentic, dynamic and undergoing significant development, the area attracts buyers seeking a different side of Paris—more residential and offering a truly high quality of life. This triplex house therefore represents a rare opportunity for purchasers wishing to combine the feel of a house with Parisian living, in a rapidly developing neighbourhood.

Ref. : W-04AYSK

ENGEL & VÖLKERS

LE CHESNAY-ROCQUENCOURT998 000 €

House for sale gas - 8 rooms - 180 m²

Le Chesnay - Centre - House with character - 180m² (1,938 sq ft) house - 4 bedrooms - Garden - 4 parking spaces

Barnes Versailles is listing this characterful terraced house built in 1900, set on a 400m² (4,306 sq ft) plot in the heart of Le Chesnay town centre. Offering 180m² (1,938 sq ft)of living space, it boasts comfortable volumes and a fluid layout. The house is laid out as follows: - Beyond the automatic gate lies a porch with space for three to four cars, as well as a bicycle storage area and a lock-up garage; - Ground floor: an entrance hall with wardrobe and boiler room leads to a first 22m² (237 sq ft) living room; this room provides access to the main living room, which affords a pleasant view of the terrace and garden; this bright room (facing south/west) features a lovely veranda opening out onto the terrace, garden and kitchen; this level also has a master suite (with wardrobe, bathroom and toilet), as well as a separate toilet; - Upstairs: 3 bright, good-sized bedrooms, shower room, second shower room with toilet, and library area on the landing. The 150m² (1,615 sq ft) southwest-facing garden is peaceful and promises enjoyable moments on the terrace with a built-in barbecue. Lean-to (declared with the land registry) at the far end of a pretty, leafy path. This property is characterised by its generous volumes which allow independent living on each level, with a comfortable master suite on the ground floor and the upstairs bedrooms reserved for children. The house's charm lies in its authentic features, a reminder of its past as a cheese dairy in the early 20th century: magnificent Porcellanosa tiles, beautiful oak staircase, and striking metal fireplace that lends the living room undeniable character. Comfortable with modern equipment: video intercom, recently replaced boiler (2023), double glazing throughout, reinforced door, carport with space for more than three cars, Velux skylights ensuring natural light throughout the day in the master suite, double-glazed veranda and aluminium French door replaced in February 2026. Personalisation potential with a revamp to suit its future owners' tastes. Located in the town centre, close to the Super U supermarket, the town hall, the shops on Rue Pottier, and all bus routes to the stations in Versailles or La Celle-Saint-Cloud. EPC rating: E/E – Gas condensing boiler with programmable controller and reduced-output mode: central intermittent operation with minimum temperature setting Estimated annual energy costs (2021, 2022, 2023): between €4,010 and €5,480/year Price: €998,000 incl. agency fees - Fees payable by the sellers Your BARNES contact: Nathalie Boue - Exclusive sector consultant: Le Chesnay-Rocquencourt Tel: +33 (0)6 44 07 93 50 - Email: Fees payable by the seller - Estimated amount of annual energy costs for standard use based on 2021 energy costs: €4,010 ~ €5,480 Agency fees payable by vendor - Montant estimé des dépenses annuelles d'énergie pour un usage standard, établi à partir des prix de l'énergie de l'année 2021 : 4010€ ~ 5480€

Ref. : 87015095

BARNES YVELINES

PARIS 8EME5 180 000 €

Apartment for sale gas - 10 rooms - 399 m²

Family and entertaining apartment to reinvent – 400 m²

Situated on its own landing within a remarkable 1880 Haussmann-style building, this approximately 400 sq m apartment offers rare proportions and exceptional potential. Currently laid out as offices, it retains all the sought-after features of classic Parisian architecture: parquet flooring, mouldings, fireplaces and 3.50 m ceiling heights. A continuous balcony completes the spaces and highlights the character of this discreet address. The current layout lends itself to numerous projects. The property could notably be redesigned as an elegant entertaining apartment or a spacious family apartment with five to six bedrooms. A division into two apartments has also been studied. The surveyor's work has already been completed, making it possible to envisage two independent units of approximately 215 sq m and 185 sq m, each capable of accommodating three bedrooms. The remarkably well-preserved common areas could accommodate two entrance doors, as is the case with the apartments on the upper floors. Three acquisition options: 400 sq m, 215 sq m or 185 sq m. A rare opportunity to create a bespoke Parisian apartment while preserving the architectural features that give this property its charm and value. Several cellars complete this offering. A unique property distinguished by its proportions, character and the freedom of layout it offers, intended for an exceptional residential project. Additional information - Condominium comprising 38 lots. - No proceedings pending. - Annual condominium charges: €18,900. Energy performance - Energy Performance Certificate (DPE): F – 243 kWh/sq m/year - Greenhouse gas emissions (GES): F – 71 kg CO?/sq m/year - Estimated annual energy costs for the property: between €11,820 and €16,040 Transaction fees payable by the seller. Information on the risks to which this property is exposed is available on the Géorisques website: www.georisques.gouv.fr - This discreet address is charming for its peaceful atmosphere and Parisian architecture, while offering immediate access to the shops, restaurants and luxury boutiques that have made the neighbourhood renowned. George V station, approximately 250 metres away, also provides quick access to the capital's main districts. Nearby, the Hôtel Salomon de Rothschild and its gardens lend an especially prestigious character to the surroundings, while the major avenues offer privileged access to the iconic addresses of the Golden Triangle. A rare location combining residential tranquillity, Parisian elegance and immediate proximity to the capital's most sought-after destinations.

Ref. : W-04A47L

ENGEL & VÖLKERS

PARIS 4EME2 150 000 €

Apartment for sale gas - 5 rooms - 138 m²

Paris IV - 4-bedroom family apartment in the heart of the Marais

Engel & Völkers presents this rare property, in the immediate vicinity of Place des Vosges, in the heart of the historic Marais, this elegant renovated apartment of 145 sqm total and 138 sqm Carrez, stands out for its charm and rare volumes. Located on the third floor of a characterful building, it benefits from a dual exposure that provides remarkable brightness. The space consists of a large entrance, a beautiful living room extended by a dining room with an open kitchen, four bedrooms, and two bathrooms. The finishes are meticulous and the whole has been redesigned in a contemporary spirit. The façade renovation has just been completed. The elevator, voted and fully funded, will be installed soon, further enhancing the property's comfort. A sought-after address, a well-maintained building, and a completely refurbished apartment: a rare opportunity in one of the most sought-after neighborhoods in Paris. Energy rating: D/ 214 Greenhouse gas emission: D/44 Estimated annual housing energy costs: €2640- €3610 Joint ownership of 16 lots Average annual charges € 3500 Pending proceeding NO Transaction fees VAT to be paid by the seller Information on the risks to which this property is exposed is available on the “Géorisques” website: www.georisques.gouv.fr

Ref. : W-047MT4

ENGEL & VÖLKERS