OK
More than Less than
€  ok

Key-words : gas

Houses and Apartments, your real estate specialist magazine offers a selection of ads that match with the keyword gas. You can refine your search by specifying the area or price range in the navigation bar link Search for a House/Apartment.

ROQUEBRUNE-SUR-ARGENS825 000 €

Apartment for sale gas - 4 rooms - 87 m²

Les Issambres – a little slice of the Mediterranean just for you

As if suspended between sky and sea, this magnificent 86 m² apartment offers the rare feeling of boarding your own boat every day. From the moment you enter, your gaze is irresistibly drawn to the endless blue of the Mediterranean. Light floods the living areas thanks to a due-south exposure, while the terrace becomes a true private deck open to the horizon. Within a discreet residence of only four apartments, this unique property combines elegance, serenity, and the Mediterranean art of living. The spacious living room of nearly 30 m² opens generously onto the terrace through large sliding glass doors, creating a natural continuity between indoors and outdoors. Every moment here invites you to contemplate the ever-changing reflections of the sea, from sunrise to the soft evening light. The large separate kitchen of over 23 m² offers a welcoming space to share the flavors of the South after a day at the beach. The sleeping area includes two comfortable bedrooms, including a superb bedroom with built-in closets and its own balcony overlooking the sea. Waking up here means starting the day facing the sparkling waters of the Mediterranean. Just a few minutes' walk is all it takes to reach the beach and enjoy a morning swim or a stroll with your feet in the sand. Shops and the lively atmosphere of downtown San Peïre remain easily accessible while preserving the tranquility of the setting. A closed 20.53 m² garage as well as a private parking space complete this rare property. More than an apartment, it is a ??????? invitation to travel, a bright haven between land and sea, where each window frames a living picture of the Mediterranean. A discreet address for those who dream of a lifestyle with their feet in the water. Energy performance diagnostic (DPE): 187 – D Greenhouse gas emissions: 38 - D Estimated annual energy costs for the dwelling: 1600-2210 euros. Condominium of X lots, average annual charges for the lots: 651 euros. Ongoing proceedings: no. Transaction fees of 6% incl. VAT payable by the buyer. Net seller price: 778,302 euros. Information on the risks to which this property is exposed is available on the Géorisques website: www.georisques.gouv.fr A prime address in the heart of the Gulf of Saint-Tropez Located in one of the most sought-after areas of Les Issambres, this apartment enjoys an exceptional setting between the sea and the gentle Mediterranean way of life. Just a few minutes' walk from the fine sandy beaches, the San Peïre marina and the seafront restaurants, it offers a daily life paced by the Mediterranean. Lively terraces, Provençal markets and local shops add to the authentic and elegant atmosphere of this popular seaside resort. At the gateway to the Gulf of Saint-Tropez, Les Issambres charm with their preserved surroundings, secluded coves and sun-drenched coastline all year round. From the port, ferry shuttles make it easy to reach Saint-Tropez and enjoy its famous harbor, boutiques and iconic addresses. Perfectly connected, the property is about 30 minutes from the Saint-Raphaël TGV station and offers quick access to the main airports on the French Riviera, including Nice Côte d'Azur, making stays as a primary or secondary residence easy. A discreet destination combining elegance, unspoiled nature and the pleasures of the sea, to fully enjoy the art of living of the French Riviera.

Ref. : W-04A52Z
ENGEL & VÖLKERS

GRASSE168 000 €

Apartment for sale gas - 3 rooms - 40 m²

40m2 apartment for sale in the Saint Jacques district of Grasse (06130)

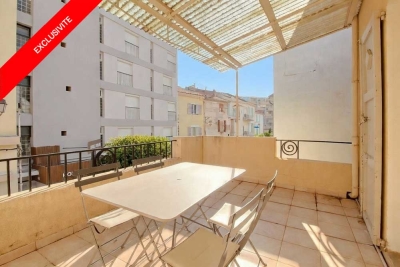
Abriculteurs is pleased to present this apartment for sale located in the Saint Jacques district of Grasse (06130). A 40 m² apartment comprising 3 rooms near a supermarket and the sought-after Saint Jacques area in GRASSE, within a secure residence featuring a beautiful swimming pool with direct access from the building. Just 3 minutes from the main Grasse/Mougins road and 4 minutes from the center of Grasse. Fully in need of renovation, this property represents an excellent opportunity for investment, a tailor-made primary residence, or a redevelopment project. The apartment benefits from a pleasant south-facing exposure, providing great natural light. A large balcony with no overlooking neighbors, 2 bedrooms, and an open kitchen to be fitted according to your desires. There is a separate toilet and a shower room to complete this property. Key features: - Strong potential for renovation and customization - South exposure, quiet setting - Secure and leafy residence - Large south-facing balcony - Closed garage parking - Outdoor parking space within the residence - Close to all amenities on foot and direct access to main roads - Large, high-quality swimming pool Please note: - Property tax 2025: €1,149 per year. - Quarterly maintenance fees: €305, approximately €1,220 per year. - Heating: collective gas system with individual metering. - Property condition: to be renovated. - Subject to co-ownership regulations. - No ongoing legal proceedings. Energy performance: - Conventional consumption: 145 kWhEP/m². year -- Class C. - Estimated emissions: 5 kg CO2/m². year -- Class A. - Estimated energy cost: between €600 and €880 per year. - Reference prices from 2021, 2022, and 2023. Sale price: €175,000 VAT included (excluding agency fees) Fees payable by the buyer: €12,550 representing a total of €187,550 (agency fees included), or 7.17% of the sale price. Announcement drafted under the editorial responsibility of Mrs. Chloé FAUVERGUE, registered with the Draguignan RSAC under no. 528 391 683, head office located at 11 rue Pierre Clement 83006 Draguignan, without holding funds, acting on behalf of SARL Abriculteurs Immobilier, registered under SIREN no. 528 391 683, holder of professional card no. CPI 7501 2018 000 025 842, issued by the Paris Île-de-France Chamber of Commerce and Industry.

Ref. : RGZD5670_CF_3009_6

abriculteurs

VENCE1 850 000 €

House for sale gas - 7 rooms - 322 m²

Architect-designed home in absolute peace on a large flat plot

South of Vence, in the setting of the Sine Forest, twenty minutes from Nice Airport, architect-designed property on a flat, tree-lined plot. Away from traffic and ten minutes from the nearest shops, this property offers an attractive living environment. The two-level buildings around the swimming pool blend harmoniously into the vegetation. On the garden level: a spacious area with living room, dining room, kitchen, pantry, three bedrooms and two bathrooms. Upstairs: three bedrooms, two with terraces, and two bathrooms as well. Independent apartment with living room and kitchen. To complete this property: three gates providing access to the property, a carport for two vehicles and several parking spaces, three covered terraces for outdoor dining. Energy performance diagnosis: 157 – D Greenhouse gas emissions: 48 - D Estimated annual energy costs for the dwelling: 5,847 to 7,911 euros. Transaction fees incl. VAT payable by the seller. Information on the risks to which this property is exposed is available on the Géorisques website: www.georisques.gouv.fr The luxury real estate market on the French Riviera is one of the most attractive in the Mediterranean region. Holiday homes and second residences on the French Riviera offer not only an incomparable lifestyle and quality of life, but also, given the international economic situation, a safe investment and a smart retirement plan, especially at premium addresses. Vence is distinguished by its luxurious hillside villas, offering breathtaking panoramic views of the sea and the surrounding hills. Ideally located just 30 minutes from Nice Airport and the coast, Vence offers all the advantages of a small town while preserving the full charm of its old lanes in the center, with its welcoming restaurants and shops.

Ref. : W-049OG2

ENGEL & VÖLKERS

ST-PAUL-DE-VENCE1 650 000 €

House for sale gas - 7 rooms - 258 m²

Spacious, comfortable villa in absolute peace and quiet, with no

Only a few minutes from the medieval village of Saint-Paul-de-Vence, and twenty minutes from Nice Côte d'Azur Airport as well as motorway access, this character villa offers an ideal living environment for a large family. A particularly pleasant atmosphere of relaxation prevails around the pool and in the living areas, thanks to a refined choice of materials and carefully designed fittings. The property is arranged over two levels, which can easily be used as two independent living spaces. On the pool level, you will discover a spacious veranda, an open-plan kitchen with pantry, a dining room, a TV lounge, two en-suite bedrooms on one level, as well as another bedroom upstairs. On the garden level, a welcoming living room with fireplace serves three spacious en-suite bedrooms with open views over the greenery. The brand-new pool, as well as the interiors, recently redesigned and tastefully renovated, provide the whole property with an excellent level of comfort. A double garage, a pool house and several parking spaces complete this quality property. Energy performance diagnosis: 112 – C Greenhouse gas emissions: 22 - C Estimated annual energy costs for the dwelling: 2,651 to 3,587 euros. Transaction fees incl. VAT payable by the seller. Information on the risks to which this property is exposed is available on the Géorisques website: www.georisques.gouv.fr The luxury real estate market on the French Riviera is one of the most attractive in the Mediterranean region. Holiday homes and second residences on the French Riviera offer not only an incomparable lifestyle and quality of life, but also—given the international economic situation—a secure investment and a smart retirement plan, especially in prime addresses. Saint-Paul-de-Vence is a renowned and exclusive location. A high-end residential area, it is characterized by its luxurious villas offering breathtaking panoramic views of the sea and the surrounding hills. Ideally located, just 20 minutes from Nice Airport and the coast, Saint-Paul-de-Vence enjoys an international reputation as a village of art and artists. It is a beautifully preserved medieval village, surrounded by ancient ramparts offering spectacular views over the surrounding landscape and the coastline. Its picturesque lanes, almost all pedestrian-only and filled with art galleries and small shops, stalls and other restaurants, run through the village and lead to the historic church at the top. The art galleries of Saint-Paul attract visitors from all over the world, in particular the priceless and contemporary Fondation Maeght.

Ref. : W-049XP1

ENGEL & VÖLKERS

LA COLLE-SUR-LOUP1 489 990 €

House for sale gas - 7 rooms - 275 m²

Family House with Swimming Pool and Garden with 5 Bedrooms for Sale in La Colle-sur-Loup (06480)

Abriculteurs is pleased to present this family house for sale located in La Colle-sur-Loup (06480). Nestled in the heart of the charming village of La Colle-sur-Loup, on a quiet and sought-after street, this magnificent 276 m² family home unfolds over two levels around a lushly planted patio, a true haven of peace within a green setting. Built on a landscaped plot of 1,500 m², the property offers spacious interior volumes, abundant natural light, and high-quality features. The perfectly maintained garden includes a saltwater pool, a relaxation area, and several shaded spots ideal for resting. Features: o Welcoming entrance leading to a large living room and a spacious dining room overlooking the central patio. o Separate fitted kitchen with adjoining laundry room, conveniently close to the living spaces. o 5 spacious bedrooms, including a master suite with a private bathroom. o 3 bathrooms (two recently renovated) and several toilets distributed over both levels. o Lush patio at the center of the house, providing natural light and coolness. o Ample storage spaces and additional rooms. o Saltwater pool perfectly integrated into the garden. o Enclosed, tree-lined plot with no overlooking neighbors. o Large basement cellar. o Garage with automated door. Comfort and amenities: o House in excellent condition, no work needed. o Double glazing, reversible air conditioning, motorized shutters. o Hot water and heating provided by an efficient boiler. o Parking spaces within the property. o Large vehicle gate and pedestrian gate. o Connected to the public sewer system. o Surveillance system with cameras. This home, reminiscent of a contemporary bastide, embodies the refined Maralpin lifestyle at its best. A rare property on the market, ideal for lovers of charm, comfort, and nature. Please note: - Property tax 2023: €3,412 / year - Electricity consumption: approx. €350 / month - Property condition: very good - Energy Performance Rating (DPE): B / Conventional consumption (kWhEP/m2.year): 106 - Greenhouse Gas Emissions (GES): A / Estimated emissions (kg CO2/m2.year): 3 Sale price: €1,490,000 including VAT (Abriculteurs fees borne by the seller) Listing prepared under the editorial responsibility of Mr. Mathieu HERROU, EI, commercial agent, registered with the Nice RSAC under number 520 322 926, without handling funds, acting on behalf of SARL Abriculteurs immobilier, capital €5,000, registered under SIREN no. 837 704 584, holder of professional card no. CPI 7501 2018 000 025 842 issued by the Paris Île-de-France Chamber of Commerce, whose legal representative is Mr. Adrien Piot, headquartered at 12 rue des Halles, 75001 Paris.

Ref. : XNYS3445_MH_3108_4

abriculteurs

LE PRAZ-DE-LYS608 000 €

Apartment for sale gas - 5 rooms - 121 m²

DUPLEX APARTMENT 4 BEDROOMS + CABIN - PRAZ DE LYS

Regent alps exclusivity - christie's international real estate a ski-in/ski-out location and unique heart of the resort le praz de lys, ideally located right at the foot of the ski slopes, lifts, tourist office, and all local shops. This new exclusive residence with only 13 units offers an intimate, confidential, and high-end living environment, enhanced with stunning panoramic views of the surrounding mountains. This upscale architectural jewel was completed in 2024 by renowned builders biotope – aspen immobilier, ensuring perfect landscape integration and impeccable finishes right in the heart of the resort. Elegant interior layout and warm volumes this 121 m2 duplex apartment of type 5 + cabin offers a particularly clever and friendly layout, ideal for large families: a welcoming entrance with built-in storage opens onto a spacious and bright living room, including a fully equipped and perfectly integrated kitchen area, with direct access to the balcony to enjoy the mountain air. The lounge area, subtly set back and slightly separated from the dining area, adds a warm, cozy, and intimate atmosphere, perfect for quiet evenings. A first master bedroom en suite with its private bathroom, along with a separate wc and a well-designed laundry room for storage, complement this first level harmoniously. Upstairs, under a woodland and authentic ambiance, the large landing serves the secondary sleeping area: a large bedroom with built-in closet, a cozy cabin bedroom ideal for children, a contemporary shower room, and a separate wc. To complete this layout, you will find a second large bedroom called "family" en suite with its private shower room, directly communicating with a versatile cabin/office room. Noble features and shared comfort the apartment boasts carefully finished interior details inspired by the alps, elegantly combining elements of noble aged wood with timeless charm, custom washbasin furniture, and durable high-end materials. The efficient heating and hot water system is communal gas-powered, ensuring excellent thermal comfort. A secure private cellar is also included for storing skis and bikes. Legal information property subject to co-ownership status (16 main lots). Annual co-ownership charges: €2, 570 (fully covering your collective heating and hot water consumption). No ongoing procedures. “information on the risks to which this property is exposed is available on the géorisques website: www. Georisques. Gouv. Fr”.

Ref. : OXA207

REGENT ALPS - Christie's International Real Estate

LE PRAZ-DE-LYS655 000 €

Apartment for sale gas - 5 rooms - 131 m²

DUPLEX APARTMENT 4 ROOMS + CABIN - PRAZ DE LYS

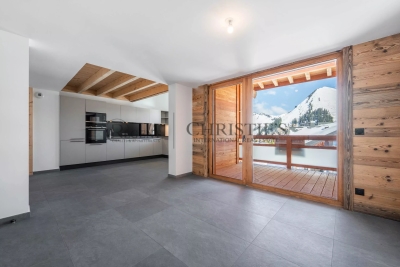
A ski-in, ski-out location and unique heart of the station Le Praz De Lys, ideally located at the immediate foot of the ski slopes, chairlifts, the tourist office, and all local shops. This new exclusive residence of only 13 units offers an intimate, confidential, and high-end living environment, complemented by stunning panoramic views of the preserved nature. This upscale architectural setting was completed in 2024 by renowned builders BIOTOPE – ASPEN Immobilier, guaranteeing perfect landscape integration and impeccable finishing quality right in the heart of the station. Grand volumes for an extraordinary family configuration This exceptional duplex Type 5 + cabin apartment of 130 m² offers magnificent living spaces, particularly rare on the station apartment market, and includes: A welcoming entrance with built-in storage leading to a first independent toilet, a large cozy living area with storage, and a bright dining area with a fully equipped kitchen. This friendly reception room opens directly onto a large balcony of more than 14 m², a true altitude terrace designed for sunny lunches facing the summits. A functional hallway leads to a second independent toilet, a practical pantry for storing provisions, and a first master bedroom en suite with its private shower room. Upstairs, the sleeping area unfolds with remarkable generosity to preserve everyone's comfort and privacy: a contemporary shower room, an independent toilet, a cabin bedroom ideal for bunk beds, and 3 additional large bedrooms, including 2 superb suites with private bathrooms, complete this high-end layout. Noble amenities and centralized energy comfort The apartment benefits from superior upscale amenities, elegantly combining structural elements in noble aged wood with authentic charm, custom-made washbasin furniture, and sustainable materials. The efficient gas-based heating and hot water system provides excellent thermal comfort. A secure private cellar is also included for your equipment storage with peace of mind. Legal information Subject to co-ownership status (16 main lots). Annual co-ownership charges: €2, 588 (fully including your heating and hot water consumption). No ongoing proceedings. Virtual arrangement suggestion by AI to illustrate decor potential, scrupulously preserving architectural integrity and actual volumes. “Information on the risks to which this property is exposed are available on the Géorisques website: www.georisques.gouv.fr”.

Ref. : OXA203

REGENT ALPS - Christie's International Real Estate

LE PRAZ-DE-LYS578 000 €

Apartment for sale gas - 4 rooms - 115 m²

DUPLEX APARTMENT 3 BEDROOMS + CABIN - PRAZ DE LYS

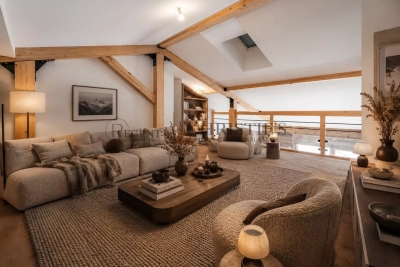
A ski-in, ski-out location and unique heart of the station Le Praz De Lys, ideally located at the foot of the ski slopes, cable cars, tourist office, and all local shops. This new exclusive residence with only 13 units offers an intimate, confidential, and privileged living environment, enhanced by breathtaking panoramic views of the surrounding nature. This upscale architectural enclave was built in 2024 by renowned builders BIOTOPE – ASPEN Immobilier, ensuring perfect integration and high-end finishing quality right in the heart of the resort. The Penthouse spirit: a large duplex under a pitched roof on the top floor This 115 sqm apartment, located on the second and top floor of the residence, offers a Type 4 + cabin configuration in duplex and is composed as follows: A welcoming entrance with built-in storage opens onto a magnificent and spacious living room with an open kitchen, a friendly reception area with direct access to the large balcony/terrace. The double-height cathedral-type ceiling creates an incredibly warm, airy, and bright atmosphere. A functional corridor leads to a first spacious bedroom with its own balcony access, then to a second bedroom designed as a master suite, with its private shower room. On the upper floor, under a cozy and woody atmosphere, a contemporary private bathroom and a WC enhance the comfort of two charming cabin bedrooms bathed in light through Velux roof windows. A mezzanine reading room / playroom overlooking the living room will delight the youngest for their moments of freedom. Noble amenities and optimal energy comfort The apartment benefits from careful finishes inspired by the Alps, elegantly combining elements of noble aged wood, custom washbasin furniture, and durable materials. The high-performance gas heating and hot water production system ensures excellent thermal comfort. A private cellar is also included. Legal information Property subject to condominium status (16 main lots). Annual condominium fees: €2, 677 (including heating and hot water). No ongoing procedures. AI virtual layout suggestion to illustrate decoration potential, scrupulously preserving architectural integrity and real volumes. "Information on the risks to which this property is exposed is available on the Georisques website: www.georisques.gouv.fr".

Ref. : OXA202

REGENT ALPS - Christie's International Real Estate

PARIS 16EME3 350 000 €

Apartment for sale gas - 5 rooms - 292 m²

Quiet reception apartment – Walter Buildings

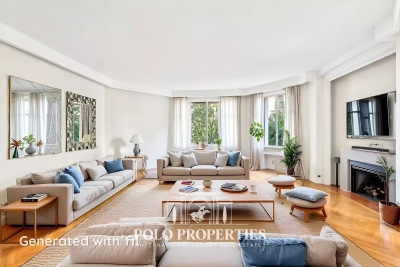
Paris 75116 - Immeubles Walter - Within the prestigious Walter Buildings complex, built in 1931 by renowned architect Jean Walter and listed for its remarkable architecture, Polo Properties offers this superb 3,160 sq ft family apartment. Located in a luxury residence with high security and a resident concierge, this rare property occupies an entire floor and offers remarkable space. The apartment opens onto an elegant entrance hall leading to a vast 625 sq ft double living room, extended by an adjoining dining room. A large separate kitchen completes the reception areas. The sleeping area consists of four spacious bedrooms, each with its own private bathroom, as well as a separate guest toilet. This property charms with its harmonious layout, marble floors, and 10-foot ceilings, offering a rare feeling of space, light, and elegance. A true haven of calm and privacy, this apartment is located in the heart of one of the most iconic architectural complexes in western Paris. A cellar completes this exceptional property. ECD: E (234 kWh/m²/year). Greenhouse gas emissions: E (51 kg CO²/m²/year). Estimated annual energy costs: €5480 - €7460. Average annual expenses for the lot: €5,300. Proceedings in progress: no. Transaction fees 4.78 % incl. VAT payable by purchaser. Net selling price : 3 350 000€. Information on the risks to which this property is exposed is available on the Géorisques website: www.georisques.gouv.fr

Ref. : 86268597

Polo Properties

VALLAURIS2 690 000 €

House for sale gas - 10 rooms - 375 m²

Brusquets, French Riviera – Renovated property with sea views, guest house and swimming pool

We are pleased to present, in a green and residential setting, an exceptional family property with its guest house and swimming pool, entirely renovated with quality materials and high-end features to provide modern comfort and a rare quality of life. Built in 1991 and completely redesigned over the past three years, the main house of 325 sqm, complemented by a 50 sqm guest house, stands out for its generous volumes and optimized interior layout. Every space has been carefully designed to meet the needs of modern family living, with five en-suite bedrooms in the main residence, each with its own private bathroom or shower room. Two of these are true master suites with fully fitted walk-in dressing rooms, plus an additional unit with two bedrooms in the guest house. The ground floor opens onto a particularly bright living room of more than 60 sqm, enhanced by a six-meter-wide bay window with views of greenery and the sea, followed by a fully equipped 21 sqm kitchen, a master bedroom with its dressing room and bathroom also overlooking the sea, a cleverly designed laundry room with extensive storage, and a guest WC. The garden level hosts three bedrooms with en-suite shower rooms, all opening onto a landscaped garden, as well as two large versatile rooms that can be arranged according to your wishes, whether as additional storage, a spacious wine cellar, or a wellness area such as a sauna or hammam (water supply and drainage already installed). The first floor offers a large open-plan room, perfect for use as an office, library, playroom, or media lounge. This level also opens onto a roof terrace and includes a bedroom with its own private shower room. An independent guest house completes the property. With a surface of 50 sqm, it features three rooms and a shower room with WC. It is ideal for hosting relatives or friends in complete privacy, or as a rental opportunity. The outdoor spaces provide exceptional comfort with a brand-new swimming pool equipped with an electrolysis system, a safety cover and closed-circuit machinery, set in the heart of a landscaped and fully lit garden with an automatic irrigation system. Each terrace level of the land is directly accessible from the road, while the property benefits from two motorized gates and two pedestrian entries, leading to two parking areas that can accommodate up to ten vehicles. From a technical standpoint, the house offers remarkable performance. Its modern insulation ensures a B energy rating and an exemplary environmental performance with greenhouse gas emissions rated A. Aluminum double-glazed windows, ducted reversible air conditioning with individual room controls, a fireplace with heat recovery system, as well as a completely renovated electrical and plumbing network guarantee optimal comfort throughout the year. A customized home automation and surveillance system allows remote management of the entire property, from shutters and gates to lighting and temperature. This rare property combines the charm of a green residential setting, the modernity of a full renovation, and the practicality of a layout designed to comfortably accommodate a discerning family or a lifestyle project blending main residence and guest hosting.

Ref. : 00853OR

Agence Winter immobilier

NICE830 000 €

Apartment for sale gas - 3 rooms - 79 m²

3-room top-floor with terraces, small sea view - Nice / lower Ba

Apartment with windows on both sides offering a panoramic view over the city, the hills of Nice and a glimpse of the sea. Located on the top floor of a very well-maintained residence with elevators and a 2-minute walk from the Promenade des Anglais, close to shops and the tramway. The 79 m2 living area comprises a large dual-aspect living room opening onto a terrace of about 23 m3 facing north and a south-facing balcony with a small sea view through the rooftops. The entrance hall leads to 2 bedrooms with built-in closets, a shower room, separate toilet, a laundry room and, at the far end, a kitchen with an enclosed veranda used as a dining room. Light-colored tiled flooring, central heating, heated towel rail in the shower room, reversible air conditioning, fitted and equipped kitchen, double glazing, electric blinds and a good-sized cellar complete this offer. Unassigned parking spaces available (first come, first served). View without delay! Only 10 minutes from the airport and a 10-minute walk from Place Masséna / city center. Energy performance diagnosis: 231 (D) Greenhouse gas emissions: 31 (D) Estimated annual energy costs for the dwelling: between €1,618 and €2,190 Condominium of 81 lots, average annual charges per lot: €2,508. Ongoing procedure: no. Transaction fees incl. VAT payable by the seller. Information on the risks to which this property is exposed is available on the Géorisques website: www.georisques.gouv.fr The luxury real estate market on the French Riviera is one of the most attractive in the Mediterranean region. Holiday homes and second residences on the French Riviera offer not only an incomparable lifestyle and quality of life but also, given the international economic situation, a safe investment and a smart retirement plan, especially in prime locations. Nice, the capital of the French Riviera and France's 5th-largest city, shines brightly. It has the charm of Mediterranean towns where the gentle pace of life owes as much to the beauty of the city and its colorful facades as to its exceptional climate, with over 300 days of sunshine a year. A city of art and culture, it is, after Paris, the city with the greatest number of museums. Flavors and traditions, the charm and authenticity of Old Nice and its flower market, the splendor of the Bay of Angels, its beaches and luxurious hotels, the historical richness of its many monuments, parks and bourgeois palaces—Nice, a city both elegant, dynamic and welcoming, lives to the rhythm of its two thousand cultural, festive and sporting events. Its international airport, spectacular thanks to its unique approach along the coastline, serves more than 100 direct destinations.

Ref. : W-049UKY

ENGEL & VÖLKERS

LA TURBIE1 350 000 €

House for sale gas - 5 rooms - 205 m²

Provençal villa with terraces, heated pool and garages

Located in La Turbie, in a privileged setting just a few minutes from Monaco and 20 minutes from Nice International Airport, this superb property enjoys an unobstructed view of the Trophy of Augustus and the surrounding mountains. Built over several levels, the villa offers a comfortable and functional living environment. The main level features a beautiful, bright living area comprising an open-plan kitchen opening onto the living room and dining room, with direct access to the terrace, the heated swimming pool and the summer kitchen. A laundry room completes this level. Upstairs, the sleeping area consists of a master bedroom with dressing room and en-suite shower room, as well as two additional bedrooms sharing a shower room. The lower level houses a one-bedroom apartment with a private entrance that can be independent from the house or connected to the house via an existing internal staircase. It includes a kitchen, a living room with dining area, a bedroom, a bathroom and a pleasant private terrace. A spacious workshop adjoining the apartment completes the features of this property. The property also includes two large garages and offers the possibility of parking several additional vehicles in front of the house. A sought-after address, generous volumes and an ideal location at the gates of Monaco make this villa a rare opportunity in the area. Energy performance diagnosis: 132 (C) Greenhouse gas emissions: 24 (C) Estimated annual energy costs for the home: 2513-3401 euros. Transaction fees incl. VAT payable by the seller. Information on the risks to which this property is exposed is available on the Géorisques website: www.georisques.gouv.fr The luxury real estate market on the French Riviera is one of the most attractive in the Mediterranean region. Located between Nice and Monaco, the town of La Turbie is among the most sought-after places. Holiday homes and second homes on the French Riviera not only offer an incomparable lifestyle but also, in light of the international economic situation, represent a safe investment and a smart retirement plan, especially at premium addresses. The high-end real estate market on the French Riviera is independent of individual economies and always offers great stability for prestigious and unique properties.

Ref. : W-02YQ8B

ENGEL & VÖLKERS

ROQUEBRUNE-SUR-ARGENS1 750 000 €

House for sale gas - 8 rooms - 189 m²

Provençal villa with sea view on the heights of Les Issambres

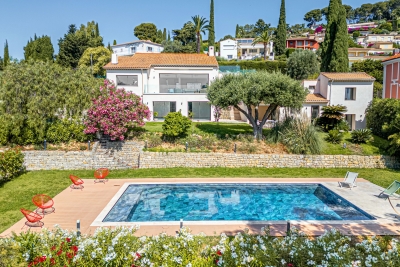
Nestled on the heights of Les Issambres, within a discreet residence, this charming Provençal villa enjoys a privileged setting between sea and nature, with a pleasant unobstructed view over the Mediterranean coastline. Designed to welcome family and friends in absolute comfort, the property offers generous volumes. The spacious living room with lounge and fireplace impresses with its remarkable ceiling height, creating a warm and elegant atmosphere. The house features five bedrooms, including a lovely primary suite upstairs, a separate kitchen, a laundry room, and a garage. Outside, the living areas invite relaxation and conviviality. A first terrace is arranged around a superb swimming pool, a true haven of coolness to make the most of sunny days. A second terrace, laid out in the spirit of a Provençal patio, serves two large bedrooms and provides an intimate, peaceful setting. This property will appeal to lovers of authenticity for its Provençal charm, its many layout possibilities, and its prime location, just a few minutes from shops, beaches, and the Les Issambres marina. An ideal address for a main residence as well as a holiday home in the heart of the French Riviera. Energy Performance Diagnosis: C - 120 Greenhouse Gas Emissions: A - 4 Estimated annual energy costs for the home: €2040 - €2820 Transaction fees incl. VAT payable by the seller Information on the risks to which this property is exposed is available on the Géorisques website: www.georisques.gouv.fr The luxury real estate market on the French Riviera is one of the most attractive in the Mediterranean region. Holiday homes and second homes on the French Riviera offer not only an incomparable lifestyle and quality of life but also, in view of the international economic situation, a safe investment and a smart retirement plan, especially at premium addresses. Les Issambres are part of the municipality of Roquebrune-sur-Argens in the Var and are located between Saint-Tropez and Cannes, near Sainte-Maxime. This family seaside resort boasts lovely beaches as well as wild coves, accessible via the 8 km coastal path.

Ref. : W-04963N

ENGEL & VÖLKERS

LE LAVANDOU798 000 €

House for sale gas - 2 rooms - 65 m²

Sole ownership building – Investment opportunity

This single-owner building represents an attractive opportunity for an investor. It comprises, on the ground floor, commercial premises with an area of 65.5sqm, currently leased, with an existing lease ensuring secure rental income through 2029. Upstairs, an apartment to renovate includes a spacious bedroom, a bright living room, a fitted, furnished and fully equipped kitchen, as well as a pantry. A pleasant south-facing terrace completes the property. A property offering immediate income, with potential for optimization after renovation of the residential portion. Energy Performance Diagnosis: E - 253 Greenhouse Gas Emissions: B - 8 Estimated annual energy costs for the dwelling: €1,290 - €1,810 Transaction fees incl. VAT payable by the seller Information on the risks to which this property is exposed is available on the Géorisques website: www.georisques.gouv.fr The luxury real estate market on the French Riviera is one of the most attractive in the Mediterranean region. Holiday homes and second residences on the French Riviera offer not only an unrivalled lifestyle and quality of life, but also, given the international economic situation, a safe investment and a sensible retirement plan, especially in premium neighborhoods. Le Lavandou is a town on the Var coast in the Provence-Alpes-Côte d'Azur region in southern France. It enjoys a prime location, close to the Mediterranean beaches, offering a peaceful, sunny setting. It is a sought-after destination for its exceptional natural surroundings and beaches, as well as its friendly, lively atmosphere throughout the year.

Ref. : W-0499LU

ENGEL & VÖLKERS

FRÉJUS787 500 €

House for sale gas - 4 rooms - 105 m²

Renovated villa between the sea and the Estérel

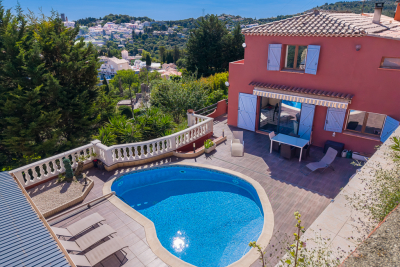
In Saint-Aygulf, close to the beaches and all amenities, this semi-detached house of approx. 105sqm offers 4 rooms including 3 bedrooms and 3 bathrooms, in a privileged setting. Renovated and modernized in 2015, it combines charm and contemporary comfort, with terrace, balcony, garden and swimming pool. The spaces are harmoniously and thoughtfully laid out, encouraging conviviality while preserving everyone's privacy, in a decidedly warm atmosphere. The outdoor areas offer many possibilities, with several spots to relax or entertain in complete privacy. The heated and covered pool allows swimming for much of the year, and the jacuzzi invites moments of absolute relaxation. Energy Performance Diagnosis: D - 230 Greenhouse Gas Emissions: C - 13 Estimated annual energy costs for the home: €1,950 - €2,700 Transaction fees incl. VAT payable by the seller Information on the risks to which this property is exposed is available on the Géorisques website: www.georisques.gouv.fr At Fréjus, in the heart of a sought-after residential setting between the Mediterranean and the Estérel Massif, this address will appeal to clients seeking a refined lifestyle: high-end second homes, professionals looking to combine serenity with accessibility, or investors drawn to the lasting appeal of the French Riviera. Everyday life is exceptionally smooth: nearby shops and services, schools, medical facilities, and quick access to the main routes toward Saint-Raphaël, Cannes and Nice. Saint-Raphaël–Valescure station is about 15 minutes away by car, while Nice Côte d'Azur Airport can be reached in approx. 55–60 minutes by car, ideal for hassle-free arrivals and departures. For leisure, the destination is a constant privilege: the beaches and marinas of Fréjus/Saint-Raphaël about 10–15 minutes by car, renowned golf courses, seafront restaurants, Provençal markets, as well as scenic hikes and mountain biking in the Estérel around 20–25 minutes away. The location stands out for its rare balance of peace and quiet, sunshine and immediate proximity to the Côte d'Azur's must-sees, with a cultural and heritage offering anchored by Fréjus' historic center.

Ref. : W-049A7R

ENGEL & VÖLKERS