OK
More than Less than
€  ok

Key-words : gas

Houses and Apartments, your real estate specialist magazine offers a selection of ads that match with the keyword gas. You can refine your search by specifying the area or price range in the navigation bar link Search for a House/Apartment.

ARTIGUES-PRES-BORDEAUX1 050 000 €

House for sale gas - 6 rooms - 192 m²

Artigues-near-Bordeaux — Contemporary architect-designed villa,

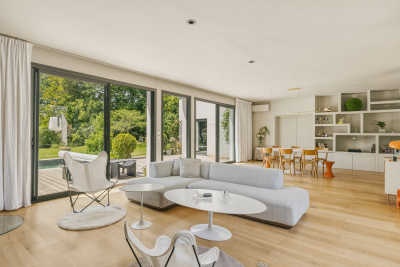
EXCLUSIVE Engel & Völkers It is in this discreet, sought-after residential area that this architect-designed villa built in 2014 is set, on a plot of approximately 1,761 m² enhanced by a stream at the rear of the property. The whole conveys a rare impression: that of a home designed as much for the eye as for everyday living. The 192 m² of living space is arranged around a central living area of nearly 55 m², open to the fully equipped, high-end kitchen and extended by large picture windows onto the terrace and garden. Four bedrooms. The main bathroom, with freestanding bathtub and shower, and the shower room serve the entire sleeping area with care. The two separate WCs and the pantry reflect a functional layout with no compromises. The features meet the expected standard: underfloor heating powered by a heat pump, air conditioning, fireplace, fiber optic internet, electric gate, aluminum windows. A 44 m² tiled and insulated double garage completes the property. Outside, the wooden terrace, saltwater pool and carefully maintained landscaped garden create a setting that is immediately ready to live in. South-facing, unobstructed view of nature. Energy Rating : B/ 109 Greenhouse Gas Emission : A/3 Estimated annual housing energy costs : €1,190 - €1,670. Transaction feesVAT to be paid by the seller. Information on the risks to which this property is exposed is available on the Géorisques website: www.georisques.gouv.fr. Less than 10 minutes from the Bordeaux ring road and 9 km from Saint-Jean station, Artigues-près-Bordeaux offers what first-ring suburbs rarely provide: a decidedly natural setting, sheltered from noise, with no compromise on access to the city. The tram is 2.8 km away, shops 1.5 km away.

Ref. : W-04AEIL
ENGEL & VOLKERS BORDEAUX

CAP-FERRET2 250 000 €

House for sale gas - 5 rooms - 135 m²

Exceptional home in the heart of Cap Ferret

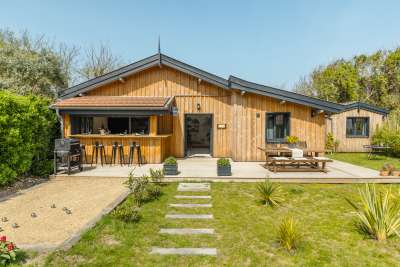
Can you imagine yourself living here? Ideally located just a few steps from the beach, in a quiet little corner of paradise surrounded by greenery, Engel & Völkers invites you to discoverthis exceptional property. This is a place with a soul, a unique history, waiting for yours. This property is a real opportunity, perfect for welcoming family and friends or for a peaceful life project. It comprises three charming detached wooden houses, set on a magnificent 540 m² plot, beautifully planted and fully enclosed. The main house is a cozy haven where life is good. It welcomes you with a favorite living room featuring superb ceiling height, flooded with light. Its open-plan kitchen opens directly onto the outdoors, a space designed for convivial moments and for entertaining guests with ease. It offers a snug bedroom and a shower room. To complete this idyllic picture, you will find a completely independent bedroom, as well as a charming three-room cottage (T3) with its own terrace, ideal for enjoying the sun. A high-end level of amenities and a harmony designed according to Feng Shui principles make this place simply incomparable. Let yourself be captivated by this unique atmosphere of well-being! Energy Rating : C/170 Greenhouse Gas Emission : A/5 Estimated annual housing energy costs : €870 - €1,250 Property not subject to condominium status. Transaction fees incl. VAT to be paid by the seller. Information on the risks to which this property is exposed is available on the Géorisques website: www.georisques.gouv.fr On the Cap Ferret Peninsula, this address offers a calm, leafy setting just steps from upscale shops, typical restaurants and the local market. The beaches and landmark spots of the peninsula are easily reached by car, combining comfort, convenience and the authentic charm of the Arcachon Bay.

Ref. : W-04AFS3

ENGEL & VOLKERS BORDEAUX

ST-VIVIEN-DE-BLAYE1 055 000 €

House for sale gas - 7 rooms - 387 m²

Gironde estate 1899 · Cut stone · 1.18 ha park Saint-Vivien-de-B

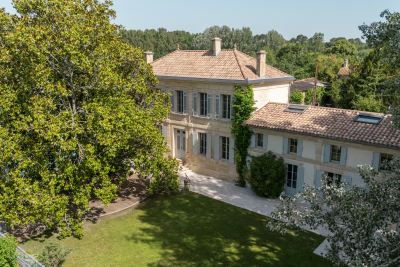
There are residences that command attention by their mere presence. This one belongs to that rare category: a 1899 dressed-stone house in the purest Gironde style, opening onto a single, contiguous 1. 18-hectare park, with no overlooking neighbors, in the absolute calm of the Blaye wine-growing area. Fully renovated with a craftsman's rigor and a resident's sensitivity, it offers 390 m² of living space requiring nothing more than to unpack your bags. Re-oiled 22 mm solid wood floors, Axor by Hansgrohe fittings, Pivato pocket doors, Jura stone worktop, fully fitted Siemens kitchen, Vinotech wine cellar. Nothing has been left to chance; nothing needs doing. Underfloor heating powered by a Viessmann pellet boiler — integrated 7-ton silo — confirms an EPC rated C for energy and A for GHG emissions, an exceptional performance for a 1899 residence. Each of the five bedrooms has its own shower room and private WC — a hotel-style layout suited both to a large family and to a guesthouse project. The estate extends further: an 80 m² timber-clad pool house, a 6×12 m swimming pool with reinforced liner, and a 141 m² through barn/wine storehouse — double independent access — able to accommodate two to three vehicles and a workshop. The pool reveals itself on approach, hidden by the century-old magnolia. School transport serves the property directly, with an on-site shelter. Fiber optic available. Vacant, available immediately. Video tour and full file available on request. Energy rating : C/128 Greenhouse Gas Emission : A/3 Estimated annnual housing energy costs : 4320€-5890€ Transaction fees VAT to be paid by the seller Information on the risks to which this property is exposed is available on the 'géorisques' website. 5 minutes away, local shops open 7 days a week. 15 minutes away, Bourg-sur-Gironde—medieval village, Carrefour Market, markets on Thursday and Saturday—and the TER train station to Bordeaux Saint-Jean with a 30-minute direct trip. 20 minutes away, Blaye and its UNESCO-listed Vauban Citadel, its markets on Wednesday and Saturday, and E.Leclerc. Bordeaux by car: 30 minutes. Mérignac Airport: 45 minutes. The Côtes de Blaye and Côtes de Bourg extend to the park boundaries. Primary or secondary residence · Guest rooms · Remote work · Workshop · Collection garage

Ref. : W-04ADFD

ENGEL & VOLKERS BORDEAUX

ROGNES1 390 000 €

House for sale gas - 9 rooms - 296 m²

Splendid 296 m² Villa with Pool, Sauna, Spa, 1.2 ha Land and Exceptional Views in Rognes (13840)

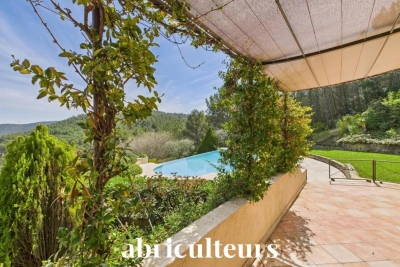
Welcome to Abriculteurs. Abriculteurs is pleased to present this superb property designed by the builder Au Temps des Bastides. It offers generous spaces and exceptional panoramic views all the way to the Alps. From the entrance, you will discover a large cathedral ceiling living room with a fireplace, extended by a billiard area, an office, and a welcoming kitchen with a pantry. On the sleeping side, the villa features a master suite with a dressing room on the half-level, as well as three bedrooms upstairs. The garden level is fully dedicated to comfort with a wellness area equipped with a sauna and a spa, complemented by a cellar and a garage. Outside, a large heated infinity pool seamlessly blends into this natural and preserved setting. Property highlights: - Unobstructed views to the snow-capped Alps - Heated saltwater infinity pool with safety features - Wellness area with sauna & spa - 12,000 m² land - Generous interior volumes - House in excellent condition Please note: Property tax: €3,857 / year Energy Performance Certificate (EPC): C (87 kWhEP/m².year) - Greenhouse Gas Emissions (GES): C (26 kg CO2/m².year) Estimated annual energy cost: between €2,040 and €2,800 (including subscriptions - reference year) Sale price: €1,390,000 including VAT (Fees payable by the seller) This listing is issued under the editorial responsibility of Ms. Laura PEFFERT, commercial agent (EI), registered at the Salon-de-Provence Commercial Court under no. 904 617 404, without custody of funds, acting for SARL Abriculteurs immobilier, with a capital of €5,000, registered under SIREN no. 837 704 584, holding professional card no. CPI 7501 2018 000 025 842 issued by the Paris Île-de-France Chamber of Commerce, whose legal representative is Mr. Adrien Piot, with headquarters at 12 rue des Halles, 75001 Paris.

Ref. : AKQF02621_LP_0209_2

abriculteurs

CANNES735 000 €

Apartment for sale gas - 3 rooms - 100 m²

Classic apartment with quiet terrace, near the Croisette

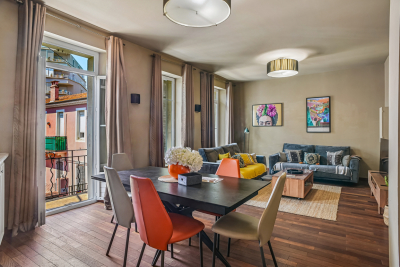
Only a ten-minute walk from Rue d'Antibes, in the picturesque Petit Juas district, fully renovated apartment with high-quality materials. Occupying the first two levels of a bourgeois building and featuring a 75 m2 terrace, this property feels like a house where you immediately feel at home. The property is laid out over two levels. On the first: entrance hall, large living/dining room, semi-open kitchen opening onto the large fitted terrace, to enjoy pleasant moments in any season. On the lower level: a master bedroom with office area, a second bedroom, and a bathroom. Possibility for a liberal profession (self-employed professional use). The whole has been recently renovated and is in perfect condition. Seasonal rental possible and already practiced. Energy performance diagnosis: 95 – B Greenhouse gas emissions: 3 - A Estimated annual energy costs for the home: 758-1026 euros. Condominium of 3 lots, average annual charges for the lots of 917 euros. Ongoing procedure: no. Volunteer property manager. Transaction fees incl. VAT payable by the seller. Information on the risks to which this property is exposed is available on the Géorisques website: www.georisques.gouv.fr The luxury real estate market on the French Riviera is one of the most attractive in the Mediterranean region. Holiday homes and second residences on the French Riviera offer not only an incomparable lifestyle and quality of life but also, in view of the international economic situation, a secure investment and a smart retirement plan, especially at premium addresses. In the heart of Cannes, this address will appeal to a discerning clientele seeking a refined seaside art of living, combining urban elegance, iconic beaches and high-end services within walking distance. Everyday life here is exceptionally seamless: Cannes train station is about a 2-minute walk away, ideal for getting around the French Riviera; Nice Côte d'Azur Airport is about a 30-minute drive. Quality shops, restaurants, markets and service providers are in the immediate vicinity, for an effortless life. For leisure, enjoy La Croisette and its beaches in about a 5-minute walk, the Palais des Festivals in about a 5-minute walk, and the city center's luxury boutiques within minutes. Seafront strolls, yachting and getaways to the Lérins Islands complete a decidedly exclusive setting. A rare location, combining Cannes prestige, exemplary mobility and Mediterranean douceur, for a residence conceived as a signature.

Ref. : W-04AB51

ENGEL & VÖLKERS

CANNES9 850 000 €

House for sale gas - 7 rooms - 400 m²

Prestigious Cannes Villa with Panoramic Views

Located in one of Cannes' most prestigious and sought-after residential areas, this elegant property enjoys exceptional panoramic views over the Mediterranean Sea, the historic Le Suquet district and the Esterel hills. Its prime location offers easy access to renowned private beaches, luxury boutiques, fine dining restaurants and all the amenities of the city centre. The villa features generous living and entertaining spaces, including a welcoming entrance hall, a spacious living room with a gas fireplace, an elegant dining room and a fully equipped kitchen. A pantry and a laundry room with independent access complete this level. A spectacular contemporary staircase serves as the architectural centrepiece of the home, gracefully connecting the various floors while enhancing the sense of space, light and sophistication throughout. The sleeping accommodation comprises five bedrooms in total. Two guest bedrooms with en-suite shower rooms are located on the garden level, while two further en-suite bedrooms occupy the first floor. The magnificent principal suite features a dressing room, a full bathroom and opens onto a private terrace enjoying remarkable sea views. Outside, the beautifully landscaped garden provides a peaceful and private setting centred around a heated swimming pool. An elegant pool house with a summer kitchen offers the perfect space for entertaining family and friends and making the most of the Mediterranean lifestyle. A rare property combining a prime location, breathtaking views and the very best of Riviera living.

Ref. : 1580

MAGREY AND SONS

CABRIÈRES D'AVIGNON1 450 000 €

House for sale gas - 8 rooms - 300 m²

Provençal mas with swimming pool and views of Gordes.

Just a few minutes from Coustellet, renowned for its weekly market, excellent shops and wide range of amenities, this remarkable 19th-century Provençal mas enjoys a peaceful setting on the edge of a charming hamlet. Set within approximately 2.28 acres of beautifully landscaped grounds, the property enjoys a privileged outlook over the surrounding Provençal countryside, with sweeping views towards the iconic hilltop village of Gordes. Offering approximately 300m2 of living space, this elegant home combines the authentic charm of traditional Provençal architecture with generous, beautifully maintained interiors. A heated swimming pool, a pool house with summer kitchen, expansive terraces and two garages complete this inviting property, equally well suited as a primary residence or a holiday home. The accommodation comprises, on the ground floor: spacious sitting room flooded with natural light which opens onto the terraces and garden; intimate sitting room with a stone fireplace; fully equipped “Fabre” kitchen with dining area; utility room; guest WC with wash basin. The first floor is composed of: en suite with bath, vanity and WC; three bedrooms; second bathroom fitted with bath, shower and vanity; separate WC; laundry room. The second floor accommodates: two further bedrooms; shower room with vanity and WC; attic providing additional storage space. Accessed via an beautiful stone archway, the property opens onto an attractive courtyard before extending into beautifully landscaped grounds planted with Provençal flowers and shrubs. Two generous terraces, one of which is covered by a south-facing pergola, provide wonderful spaces for outdoor dining and relaxation throughout the day. A heated 9m x 4m swimming pool sits at the heart of the outdoor spaces, accompanied by a pool house with a fully equipped summer kitchen, creating an inviting setting for long summer days and outdoor gatherings. The landscaped grounds frame sweeping views across the Provençal countryside and towards Gordes, with two garages completing the property. Amenities include: gas-fired central heating; stone fireplace; partial double glazing with wooden frames; mains water; fibre-optic internet; alarm system; exterior lighting; automatic watering system; heated 9m x 4m swimming pool; pool house with summer kitchen; storage room; two garages. Less than an hour from Avignon TGV station and Marseille-Provence International Airport, this delightful property enjoys a prime location in the heart of the Luberon, close to Gordes, l'Isle-sur-la-Sorgue and many of the region's most sought-after villages. Its authentic Provençal character, generous reception rooms, meticulous upkeep and peaceful surroundings make it an exceptional family home, offering a rare balance of Provençal lifestyle, comfort and accessibility. __________Information on the risks to which this property is exposed is available on the Géorisques website: payable by the seller

Ref. : V03251.02000L

Maison Victoire

LA CROIX-VALMER840 000 €

House for sale gas - 4 rooms - 97 m²

Renovated house with independent studio and Mediterranean garden

Located just steps from the heart of the village of La Croix-Valmer, in the prestigious Gulf of Saint-Tropez, this charming fully renovated house offers a living area of approximately 100sqm, complemented by an independent studio, all on a flat plot of nearly 913sqm, suitable for a pool and planted with Mediterranean species. The main house comprises an inviting entrance, a spacious and bright living-dining room, a fitted kitchen, and a large bedroom with its own private bathroom. Guest toilets. The independent studio, ideal for hosting or for rental income, has its own access and includes a living area, a fitted and equipped kitchen, a bathroom with WC, as well as plenty of storage. Completely renovated with quality materials, the property offers all modern comforts, including air conditioning, and benefits from numerous parking spaces. Come and discover this rare property for sale in such a sought-after location. A peaceful and privileged living environment, in close proximity to shops, restaurants, and transport. Energy Performance Diagnostic : C - 165 Greenhouse Gas Emission : A - 5 Transaction fees including tax payable by the seller Information on the risks to which this property is exposed is available on the Géorisques website: www.georisques.gouv.fr The luxury real estate market on the French Riviera is one of the most attractive in the Mediterranean region. Holiday homes and secondary residences on the French Riviera not only offer an incomparable style and quality of life but also represent, in the light of the international economic situation, a secure investment and a smart retirement project, especially in premium locations. La Croix Valmer, a town on the Saint Tropez peninsula, is a coastal city on the French Riviera, in the south of France. Known for the beauty of its beaches, in the magnificent Bay of Cavalaire, it is also steeped in history. The peninsula hides treasures among the quiet coves and magnificent examples of early 20th-century seaside architecture.

Ref. : W-02ZIY6

ENGEL & VÖLKERS

NICE1 795 000 €

Apartment for sale gas - 5 rooms - 140 m²

4 rooms 100m from the sea - Nice, Ponchettes

In a beautiful 1782 residence with elevator located in the iconic Ponchettes district, between Castle Hill, the Promenade des Anglais and Nice Old Town. The apartment, with a floor area of 136.67 sq m (Carrez Law), comprises an entrance hall, a fully equipped open-plan kitchen opening onto the dining room with a small sea view, an elegant living room with fireplace, guest WC, a beautiful master bedroom with a large walk-in closet and en-suite bathroom with shower and bathtub. Two other bedrooms, one opening onto a balcony, and a second bathroom. Wood flooring, high ceilings, reversible air conditioning, double glazing, fireplace and ample storage complete this unique offering. Quiet location yet close to all amenities and only 100 m from the sea. Option to rent a parking space near the apartment. EPC: 99 (B) - Greenhouse gas emissions: 493 (A) Estimated annual energy costs for the dwelling: €1,085 to €1,469. Condominium of 16 lots including 10 residential lots. Average annual charges: €4,637 Ongoing proceedings: no Transaction fees payable by the seller. Information on the risks to which this property is exposed is available on the Géorisques website: www.georisques.gouv.fr The luxury real estate market on the French Riviera is one of the most attractive in the Mediterranean region. Holiday homes and second homes on the French Riviera offer not only an incomparable lifestyle and quality of life, but also—given the international economic situation—a safe investment and a smart retirement plan, especially at premium addresses. Nice, the capital of the French Riviera and France's 5th-largest city, shines brightly. It has the charm of Mediterranean towns, where the sweet way of life owes as much to the beauty of the city and its colorful facades as to its exceptional climate, with more than 300 days of sunshine a year. A city of arts and culture, it is, after Paris, the city with the most museums. Flavors and traditions; the charm and authenticity of Old Nice and its flower market; the splendor of the Bay of Angels, its beaches and its luxury hotels; the historic richness of its many monuments, parks and bourgeois palaces—Nice, a city both elegant, dynamic and welcoming, lives to the rhythm of its two thousand cultural, festive and sporting events. Its international airport, spectacular for its unique approach along the coastline, serves more than 100 direct destinations.

Ref. : W-02ZGY7

ENGEL & VÖLKERS

ROQUEFORT-LES-PINS1 699 000 €

House for sale gas - 7 rooms - 260 m²

Architect property of 260 m² with heated swimming pool and outbuilding

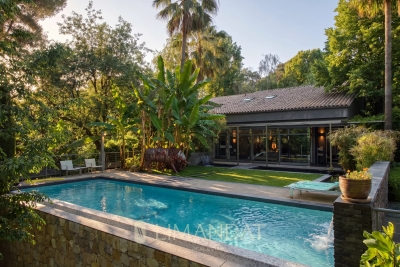
Architect property of 260 m² with heated swimming pool and outbuilding Roquefort-les-Pins - Architect's property of 260 m² with heated pool and outbuilding Located in a peaceful residential environment of Roquefort-les-Pins, this elegant 260 m² property facing south was designed by the famous Italian architect Maestracci. Located on a landscaped plot of 2,137 m² fully enclosed, it benefits from a privileged setting offering absolute calm and a total absence of opposite, while allowing walking access to shops. The main house opens on the ground floor onto an entrance leading to a large bright living room with fireplace, extended by a terrace overlooking the garden. The independent kitchen, fully equipped, is completed by a pantry. This level also includes an office open to the garden, two bedrooms, one of which has a shower room and a separate toilet, and the other a bathroom with separate toilet. A laundry room and a guest toilet complete this floor. Upstairs, the master suite offers a comfortable space with dressing room, bathroom and toilet, and opens onto a private balcony. A second bedroom with shower room completes this level. The exteriors, carefully arranged, offer several independent and functional spaces. A 24 m² house can accommodate guests or serve as a caretaker's accommodation. An isolated shed allows you to set up an office, workshop or gym as needed. The property also has two double carports as well as many outdoor parking spaces. The landscaped garden, embellished with a fountain and a koi carp pond crossed by a charming stone bridge, surrounds a salt-heated pool, ideal for taking full advantage of the Mediterranean climate. The services include reversible air conditioning throughout the house, double glazing and solar panels, contributing to the comfort and energy efficiency of the property. A property of character combining architecture, serenity and quality of life, in the heart of a refined natural environment. ?? DPE: information on energy performance and greenhouse gas emissions not communicated.

Ref. : 86806751

LIMANDAT REAL ESTATE

CANNES1 300 000 €

Apartment for sale gas - 3 rooms - 94 m²

CANNES CENTER – 130 M² TOP-FLOOR APARTMENT WITH PRIVATE ROOFTOP

In the heart of Cannes, just steps from the city center and all amenities, this beautiful 94 sqm apartment occupies the top floor of a modern residence fully renovated in 2019. Bright and airy, it enjoys natural cross-ventilation and a refined layout within a discreet building of only nine units with elevator access. The living area features a spacious south-facing lounge opening onto a 20 sqm terrace, a fully equipped kitchen, two comfortable bedrooms, two bathrooms, and a guest shower room with toilet. High-quality fittings include reversible air conditioning, double glazing, electric shutters, and individual gas heating. The outstanding asset of this property is its exceptional outdoor space: a 30 sqm north-facing terrace, a 20 sqm south-facing terrace, and a private 130 sqm rooftop. This panoramic sky terrace offers breathtaking 360° views of the sea, the Estérel hills, and the rooftops of Cannes. An outdoor shower adds to the comfort of sunny days. The apartment is sold with a cellar. Parking is available nearby, with the possibility to rent a space at the Saint-Nicolas car park. A rare and luminous property, ideal for enjoying the Cannes lifestyle in comfort and style. ENERGY RATING: C (119) CLIMATE RATING: C (11) Energy report established on 08/12/2017 Information about natural risks is available on the Géorisques website: www.georisques.gouv.fr

Ref. : 85858688

LIMANDAT REAL ESTATE

CHATEAUNEUF-GRASSE3 500 000 €

House for sale gas - 8 rooms - 400 m²

- Contemporary architect's villa, 3 bedrooms and lush garden

Just a few steps from the heart of the village , nestled in a quiet and preserved environment, this architect's villa of 400 m² seduces with its generous volumes and serene atmosphere. Built on a splendid and enclosed land of 4,660m², the property benefits from a rare setting without any vis-à-vis. From the entrance, the large cathedral living room, a modern American kitchen opens to the outside with large bay windows, a 25m2 dining room giving access to a shaded terrace with a summer kitchen. The villa offers 3 bedrooms, including two superb master rooms with dressing rooms with bathrooms and showers. A 45 m² office offers an ideal space for teleworking or artistic activities (can be transformed into a superb Master. An independent two-room apartment completes the living spaces, ideal for welcoming guests. Outside, the wooded garden forms a carefully maintained green setting. The Bali-inspired pool, populated with carp, an infinity pool with a panoramic view of the garden. Three large garages complete the whole. Property designed by an architect, in excellent condition, rare in the sector due to its location both close to the village and fully preserved. DPE: B Energy performance diagnosis missing GHG: A Greenhouse gas emissions missing

Ref. : 85950836

LIMANDAT REAL ESTATE

PARIS 7EME939 600 €

Apartment for sale gas - 3 rooms - 70 m²

Last floor renovated by architect - Quai Branly Museum

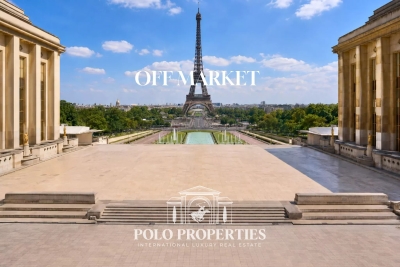
Paris 75007 - Opposite the Quai Branly Museum, just steps from the Trocadéro and the Eiffel Tower, discover this superb 72m² apartment located on the 6th and top floor of a secure upscale residence with a concierge and elevator. Completely redesigned and renovated by an interior architect, this elegant three-room apartment harmoniously combines the charm of the old with contemporary comfort. Bathed in light thanks to its double exposure, it opens onto a beautiful living space enhanced by a Hungarian pointed parquet floor. The separate kitchen, fitted and pre-equipped, completes the reception area with functionality and refinement. The sleeping area includes two bedrooms, a bathroom equipped with a double basin and separate toilets. Numerous built-in storage spaces optimize the volumes, while two balconies pleasantly extend the living spaces and offer real everyday comfort. This sought-after address, combined with the quality of the renovation and the services of the residence, makes it a rare property on the Parisian market. The annual co-ownership charges amount to €5,916. No ongoing procedures within the co-ownership. The property has an energy performance rating of C, with a consumption of 129 kWhEP/m²/year, and greenhouse gas emissions also rated C (21 kg CO2/m²/year). The transaction fees including tax are charged to the seller. Information on the risks to which this property is exposed is available on the Géorisques website.

Ref. : 87147679

Polo Properties

VALLAURIS1 395 000 €

Apartment for sale gas - 3 rooms - 120 m²

Super Cannes – Renovated apartment, sea view, in an exceptional

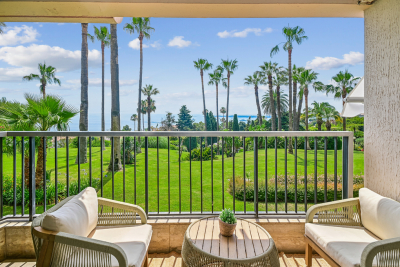
Fully renovated with high-quality materials, this elegant apartment of approximately 120 m² is in impeccable condition and requires no work. Every detail has been carefully considered to combine elegance, comfort, and functionality. Its particularly smart layout optimizes the space and includes numerous custom-built storage solutions, ensuring smooth day-to-day living with everything easily accessible. The spacious living area, filled with light thanks to its large picture windows, opens onto a pleasant terrace of approximately 17 m², offering a lovely view of the sea and the residence's green areas. The open-plan kitchen, modern and perfectly integrated, extends the reception area harmoniously, creating a warm and welcoming living space. The sleeping area comprises two bedrooms, including a superb primary suite with its en-suite bathroom and walk-in dressing room, providing a true private space. A second bedroom and a second bathroom complete the property, making this apartment ideal as either a main residence or a second home. With its features, excellent condition, and B energy rating, this property represents a rare opportunity on the French Riviera. Energy performance diagnosis: 59 – B Greenhouse gas emissions: 6 - B Estimated annual energy costs for the dwelling: 720-1010 euros. Condominium of 492 lots, average annual charges for the lots of X euros. Ongoing proceedings: no. Transaction fees incl. VAT payable by the seller. Information on the risks to which this property is exposed is available on the Géorisques website: www.georisques.gouv.fr Nestled in the heart of the sought-after hills of Super Cannes, this residence enjoys an exceptional setting where Mediterranean vegetation, the sea and tranquility come together to offer a unique lifestyle. Surrounded by carefully maintained green spaces, it is a true haven of peace, while remaining only a few minutes from Cannes, Golfe-Juan and Antibes. Perfectly maintained and secure, the residence has a year-round caretaker to ensure residents' comfort and peace of mind. The condominium's amenities are particularly notable, with two swimming pools, two clay tennis courts, a children's playground, an outdoor fitness area and a multi-sports court, providing a privileged living environment where relaxation, sport and a friendly atmosphere meet every day. A shuttle stops directly in front of the residence entrance and makes it easy to reach Cannes city center, La Croisette, shops, restaurants and beaches, without having to use a vehicle. This sought-after address will appeal to buyers looking for an outstanding natural setting, combining serenity, high-end amenities and proximity to the most beautiful places on the French Riviera.

Ref. : W-04A2GY

ENGEL & VÖLKERS

VENCE1 190 000 €

House for sale gas - 5 rooms - 148 m²

Charming Provençal villa with mountain view in Vence

Property with no overlooking, featuring a swimming pool and large flat garden, 7 minutes from the center of Vence. Beautiful unobstructed view of the mountains and absolute tranquility. The living area of 148 m² plus storage and garage of approximately 90 m² is divided over 2 levels. The property was completely renovated in 2017 and is ready to move in. The pool level includes an entrance hall, a spacious living room with fireplace, a semi-open kitchen with adjoining laundry room, the master bedroom opening onto the terrace and pool with its en-suite bathroom, 2 rear bedrooms, 1 shower room, and separate toilets. The lower level consists of a guest apartment, a dressing room, a 50 m² storage that can be converted into a home cinema or gym, and a garage for 2 cars. Poolside: a pool house with an outdoor kitchen, a shower, and a pétanque court. Air conditioning in all bedrooms, fully equipped kitchen, electric heating (radiators), towel warmers in the shower rooms, double glazing, a beautiful saltwater pool, and outdoor parking in front of the garage complete this offer. Energy performance diagnosis: 189 – D Greenhouse gas emissions: 6 - B Estimated annual energy costs of the property: 1983 to 2683 euros. Transaction fees are the responsibility of the seller. Information on the risks to which this property is exposed is available on the Géorisques website: www.georisques.gouv.fr The luxury real estate market on the French Riviera is one of the most attractive in the Mediterranean region. Holiday homes and secondary residences on the French Riviera not only offer an unparalleled lifestyle and quality of life but also represent, given the international economic situation, a secure investment and an intelligent retirement project, especially at premium addresses. Vence is characterized by its luxurious villas on the heights, offering breathtaking views of the sea and the surrounding hills. Ideally located, just 30 minutes from Nice airport and the coast, Vence offers all the advantages of a small town while retaining the charm of its ancient streets in the center with its welcoming restaurants and shops.

Ref. : W-02X26I

ENGEL & VÖLKERS