OK
More than Less than
€  ok

Key-words : garden

Houses and Apartments, your real estate specialist magazine offers a selection of ads that match with the keyword garden. You can refine your search by specifying the area or price range in the navigation bar link Search for a House/Apartment.

MENTON1 890 000 €

House for sale garden - 7 rooms - 210 m²

VILLA WITH POOL AND PANORAMIC SEA VIEW + SMALL HOUSE

Located in a peaceful haven on the hill above Menton, with a 360° panoramic view of the sea, the mountains, Menton, and Italy. This multi-level villa, with a floor area of 180 m² and in need of updating, is laid out as follows: Garden level: entry hall, living room with fireplace, fully equipped separate kitchen, enclosed veranda opening onto two terraces, one bedroom, one bathroom, and a separate toilet. A staircase leads to the upper level: hallway, 3 bedrooms (one with access to a Tropézienne-style terrace), one bathroom, and a separate toilet. Direct access via an electric gate and a very large garage beneath the villa, and a spacious workshop. Several outdoor parking spaces. A 2,900 m² lot with wide, flat plots, featuring a swimming pool (10.50 x 4.50 m) and a sun deck. A 40 m² duplex guest house or caretaker's quarters completes this exceptional property, thanks to its location and spectacular views! Compliant septic tank. Agency fees payable by vendor - Montant estimé des dépenses annuelles d'énergie pour un usage standard, établi à partir des prix de l'énergie de l'année 2023 : 2560€ ~ 3540€ - Les informations sur les risques auxquels ce bien est exposé sont disponibles sur le site Géorisques : www.georisques.gouv.fr - Monica LIVEUS - Agent commercial - EI - RSAC Roquebrune cap Martin 534282058

Ref. : MIV02229
MENDES IMMOBILIER

AIX-EN-PROVENCE1 196 000 €

House for sale garden - 7 rooms - 184 m²

Aix-en-Provence – A rare opportunity

Just four minutes from the historic heart of Aix-en-Provence, this exceptional 183 sqm property (Carrez law surface) is set within a 19th-century bastide, built in 1875. Perched in a dominant position, it enjoys an open view over the city, within a preserved setting where time seems to stand still. Access, entirely exclusive, is via a wrought-iron gate opening onto a driveway lined with century-old plane trees crossing the grounds, a prelude to the character that defines this property. The property sits within approximately 4,200 sqm of private grounds, a true landscaped garden planted with olive trees and carefully selected Mediterranean species, irrigated with water from the Canal de Provence. The 100 sqm terrace, offering an open view over the Étoile mountain range, opens onto this green setting, where a swimming pool (4 x 11.5 m) and a fully fitted pool house form a generous and exclusive outdoor space, a natural extension of the reception rooms. Somewhere between a prestige flat and a manor house, this property captivates with its generous proportions, its extensive private garden (a rarity so close to the city centre), and its strong sense of identity. The garden level is arranged around the terrace. It comprises a reception room of approximately 32 sqm with fireplace, a fully fitted kitchen, a dining room, a utility area and a guest WC. The upper floor is entirely dedicated to the sleeping quarters. The principal suite, of more than 50 sqm, benefits from a fireplace, a dressing room and a private shower room, together with a peaceful view over the grounds. Two further south-facing bedrooms, a study which could serve as a fourth bedroom, a bathroom, a second shower room and a separate WC complete this floor. Features include underfloor heating, double-glazed windows, an automatic irrigation system fed by the Canal de Provence, several garden sheds, and extensive private parking areas. A confidential and rare property, where period charm meets quality specifications, in immediate proximity to the city centre, with easy access to schools (IBS, La Nativité), major road routes and Aix-en-Provence train station. 15-unit co-ownership. No legal proceedings are in process. Annual charges:2900€

Ref. : 87254413

DANIEL FÉAU PROVENCE

CANNES495 000 €

Apartment for sale garden - 2 rooms - 60 m²

Renovated apartment, large terrace, Montrose

You are looking for a private, quiet, well-maintained residence—this is the apartment for you. In the upscale residential Montrose district, a magnificent 2/3-room apartment of 60.13 m² (Carrez Law), close to all amenities and less than a 15-minute walk from the famous Rue d'Antibes. Fully and carefully renovated, it is pleasant to live in thanks to its smart layout and optimized space, and benefits from a lovely south-west exposure. It is laid out as follows: a large 38 m² living room with a fully equipped open-plan kitchen opening onto a beautiful 24.55 m² terrace; a large 16 m² primary suite comprising a walk-in closet and a bathroom with a hammam feel, designed for well-being and serenity; and a separate toilet. All rooms open onto this deep outdoor space, where you can both enjoy the sunshine on a sun lounger and have a meal. High-end finishes for this comfortable apartment with reversible air conditioning. Small garden within the residence for walking your pets. In addition, a closed underground garage and a cellar are included for added convenience. Option to rent, for a second vehicle, a parking space in a secure car park opposite the residence. Option for a partially furnished sale. Energy performance diagnosis: 81 – B Greenhouse gas emissions: 2 - A Estimated annual energy costs for the home: €410–€620. Condominium of 41 lots, average annual charges for the lots of X euros. Proceedings: currently being verified. Transaction fees 6% incl. tax payable by the seller. Information on the risks to which this property is exposed is available on the Géorisques website: www.georisques.gouv.fr The luxury real estate market on the French Riviera is one of the most attractive in the Mediterranean region. Holiday homes and second residences on the French Riviera offer not only an incomparable lifestyle and quality of life, but also, given the international economic situation, a safe investment and a smart retirement plan, especially at prime addresses. Cannes, capital of cinema, city of stars and luxury… Cannes is now known worldwide thanks to its International Film Festival. The third most populous city in the region, after Nice and Antibes, it offers a wide range of tourist and cultural activities. With its feet in the water, Cannes is also a renowned seaside resort where the sun is often out. Cannes' main shopping artery is undoubtedly Rue d'Antibes. Running parallel to La Croisette, this street hosts all kinds of shops. La Croisette, an unmissable place, is the most famous and most frequented spot in Cannes.

Ref. : W-02Q1RW

ENGEL & VÖLKERS

VENCE1 745 000 €

House for sale garden - 6 rooms - 180 m²

Contemporary Elegance in the Vence Countryside

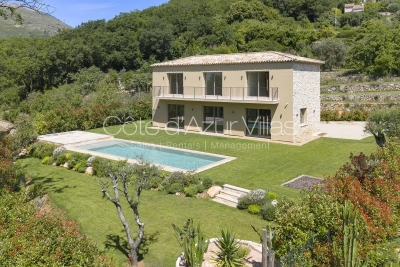
Overlooked by the majestic silhouette of the Baou de Vence, this beautiful recently built villa perfectly combines Provençal charm with contemporary elegance. Nestled within an intimate private estate comprising just two twin villas, the property immediately captivates with its absolute tranquillity, natural light and high-quality finishes. The villa offers four comfortable bedrooms, including one on the garden level, each benefiting from its own en-suite shower room, ensuring both privacy and comfort. The spacious living areas are flooded with natural light thanks to large openings onto the garden, creating a seamless flow between indoor and outdoor living. A discreet and practical utility room completes the main living space. Outside, the landscaped garden invites relaxation around an elegant swimming pool in an exceptionally peaceful setting. Modern without being ostentatious, this home exudes a serene and harmonious atmosphere. Particular care has been given to the use of noble materials, showcased through the property's striking entrance, beautifully crafted stone façades, exquisite Burgundy stone flooring, a reinforced solid oak front door, and refined finishes throughout. The villa is ready for its future owners to add their personal touch and begin a new chapter in one of the most sought-after areas of the Côte d'Azur hinterland. Just minutes from the historic centre of Vence, the property enjoys an exceptional environment, combining unspoilt nature with a rich cultural heritage.

Ref. : 87102051

Cote d'Azur Villas

LA TURBIE2 500 000 €

House for sale garden - 8 rooms - 289 m²

Charming Villa with Panoramic Sea Views in La Turbie

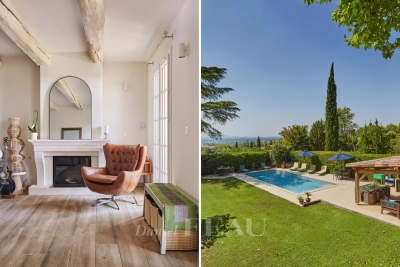
Discover this enchanting 289 m² villa in the sought-after hillside village of La Turbie, offering breathtaking panoramic views of the Mediterranean and the coast below. Set in lush, landscaped gardens, the property features an inviting swimming pool and multiple terraced outdoor spaces perfect for relaxing or entertaining while embracing the tranquil ambiance. The villa comprises eight spacious rooms, including elegant living areas with exposed wooden beams, a cozy fireplace, and abundant natural light throughout. Living comfort is ensured with modern amenities such as air-conditioning, double glazing, and high-speed internet via optical fiber. Each bedroom opens onto sunlit patios or balconies, seamlessly blending indoor and outdoor living. Exterior lighting sets a welcoming evening atmosphere in the garden, while the pool area provides a private oasis for swimming and enjoying the Riviera sun. With its timeless architecture and premium fittings, this villa is a unique opportunity in the heart of La Turbie, perfectly suited for families or those seeking a prestigious retreat on the French Riviera.

Ref. : 87433680

RIVIERA SMITH

LA CROIX-VALMER1 690 000 €

House for sale garden - 6 rooms - 154 m²

LA CROIX VALMER NEAR GIGARO BEACHES!

LA CROIX VALMER PLAGES, in a quiet residential area, just 900m from the beaches... Beautiful RENOVATED SOUTH-FACING PROPERTY of 154m2 built on a 1593m2 PLOT... It offers two levels with an entrance hall leading to a very bright living/dining room, a fitted and equipped kitchen opening onto a lovely outdoor terrace with a pantry... Adjoining are 3 beautiful bedrooms with en-suite bathrooms and toilets. Upstairs: Master bedroom opening onto a solarium, ample closet space, shower room and separate toilet. An outbuilding converted into a fifth bedroom with shower and toilet completes the property. Swimming pool with pool house and terraces. Garage on the garden level. BEAUTIFUL RENOVATION!

Ref. : 1_V10008258

AGENCE AGNES MALECKI - GOLFE DE SAINT TROPEZ

MOUGINS2 600 000 €

House for sale garden - 7 rooms

MOUGINS - Elegant Renovated 1887 Bastide – Quiet Residential Area Near Shops

We are pleased to present for sale this remarkable bastide dating from 1887, fully renovated with great care, offering the perfect balance of historic charm and contemporary comfort. Situated on a beautifully landscaped plot of 1,792 m², this property offers a living area of about 232 m², in addition to a 23 m² large garage. Located at the end of a dead-end in the highly sought-after residential neighborhood of Tournamy, the home enjoys a particularly quiet setting while remaining close to shops. Access is through an automatic gate that opens onto a private driveway with a turnaround area and garage. The L-shaped bastide is spread over two levels. The ground floor includes an entrance, guest WC, a hallway serving two bedrooms which share a shower room with WC, and internal access to the garage, now converted into a technical room (housing two 300-liter water heaters and a water softener). Upstairs, accessible via an internal staircase or a PMR-compliant external ramp, leads to a superb landscaped garden. This area features an elegant 3.5 x 12.5 m swimming pool with a safety roller shutter, a garden shed, and a pétanque court on the upper level of the garden. The sleeping quarters on this level include an office with dressing area, two bedrooms including a sizeable master suite with its own dressing room, a separate WC, and a bathroom with shower, bathtub, and WC. Extending from this wing, a fifth independent bedroom with its own external access also benefits from a private shower room and WC, ideal for hosting family or guests independently. The reception rooms impress with their generous proportions and abundance of natural light. The spacious living room, enhanced with underfloor heating, is subtly separated from the dining area by a custom-made library. This space flows seamlessly into a contemporary kitchen with a central island and an adjacent laundry room. South-facing living areas maximize natural sunlight, while the bedrooms to the east and west offer peace and comfort. Fully renovated by the current owners, the house boasts quality features: reversible air conditioning throughout, mains sewer connection, and a comprehensive drainage and waterproofing of the building. This property captivates with its harmonious renovation, blending original materials, authentic volumes, and modern amenities with elegance. Finally, its location is a true asset: the Mougins Tournamy shopping centre is less than a kilometer away, and the historic village of Mougins is just 2.5 km on foot.

Ref. : ARM-1188-VM

AAA RIVIERA

MURS775 000 €

House for sale garden - 8 rooms - 163 m²

Exclusive - Charming Provençal stone house with a pool in the heart of the Luberon

Exclusive Listing - Just a few minutes' walk from the charming hilltop village of Murs, in the heart of the Luberon, this beautiful Provençal stone house enjoys a peaceful and privileged setting. With approximately 163 m² of living space, it offers spacious rooms and a functional layout. The ground floor features an entry hall, a kitchen-dining area with a pantry, a spacious living room with a fireplace that opens onto a south-facing terrace, as well as a covered terrace facing west. This level also includes two bedrooms—one with direct access to the terrace—a shower room, and a separate half-bath. Upstairs, the sleeping area consists of three bedrooms—one of which has its own private terrace—a bathroom, and a separate half-bath. A garage and a basement complete the property. Outside, the enclosed garden, beautifully landscaped with trees, is perfect for relaxation. It features a 9 x 4-meter heated pool as well as a pleasant shaded living area under a pergola, near a pizza oven—ideal for enjoying beautiful Provençal days. A charming property, ideal as a primary residence or vacation home in one of the most sought-after areas of the Luberon.

Ref. : MZIGO3481

Michaël Zingraf Christies International Real Estate GORDES

MOUGINS1 880 000 €

House for sale garden - 6 rooms - 308 m²

Mougins - Provençal villa on over half a hectare

Located in a residential neighborhood in Mougins, near the village, this Provençal villa of approximately 308 m² sits on a 5,447 m² lot. The property enjoys a lush, green setting and offers spacious rooms, with plenty of potential for personalization. The ground floor features an entryway, a kitchen, a dining room, and a living room with a fireplace, as well as two bedrooms, a shower room, and a walk-in closet. The living areas open onto the garden. Upstairs, two additional bedrooms complete the sleeping quarters and offer access to a terrace. One features a walk-in closet, while the other has its own en-suite bathroom. The garden level includes a gym, a garage, a cellar, and a utility room. The property thus offers a spacious living area and over 5,000 m² of land with a swimming pool, in a sought-after area of Mougins.

Ref. : MZIMO3197

MICHAËL ZINGRAF CHRISTIE'S INTERNATIONAL REAL ESTATE MOUGINS

GRIMAUD3 250 000 €

House for sale garden - 6 rooms - 350 m²

Charming country house with a tennis court

Charming Provençal Bastide with Tennis Court, Set in Over One Hectare of Landscaped Grounds This charming three-level Provençal bastide offers a total living area of approximately 350 sq m and has been tastefully renovated throughout. Nestled in the heart of nature on over one hectare of land, it enjoys a peaceful setting just a few minutes from the village centre. The property features an entrance hall leading to a warm and inviting living area with a lounge, dining room, and a fully equipped semi-open-plan kitchen, all opening onto the terraces. A home office and a TV lounge complete this level. Upstairs, the principal suite enjoys open views over the swimming pool and benefits from its own en-suite bathroom. Four additional bedrooms and three shower rooms provide comfortable accommodation for family and guests. The approximately 150 sq m basement offers practical and versatile spaces, including a laundry room, a fitness room, generous storage areas, and a technical room. The beautifully landscaped outdoor areas feature a heated swimming pool, a pool house with a fully equipped summer kitchen, a barbecue area with a pizza oven, a pétanque court, a tennis court, landscaped gardens, and ample parking.

Ref. : STZ260354

SAVILLS SAINT-TROPEZ

MANDELIEU-LA-NAPOULE385 000 €

Apartment for sale garden - 2 rooms - 68 m²

MANDELIEU Large 2-room apartment with 14.70m2 terrace and underground parking Pool

Located in the highly sought-after Mandelieu Marina At the end of the residence, on the park and gardens side, this 53.86 m² Carrez law apartment benefits from a large 14.70 m² terrace, bringing the total area to 68.56 m². A true additional living space, this terrace offers a beautiful view of the boats, gardens, and a particularly peaceful environment. Upon entry, you will find plenty of storage, guest toilets, then a large open, functional, and bright kitchen, naturally extending to the terrace. The living room, spacious and generous, offers a nice continuity with the outside. It then opens onto a large air-conditioned bedroom, also facing the terrace. A shower room completes the set. As a bonus, an office that can also serve as a second children's bedroom provides real versatility to the apartment. Another highly sought-after advantage: a private underground parking space. At the foot of the residence, a spacious wooded park invites you to walk and relax, a peaceful setting perfect for strolling, settling down with a book before heading to the pool for a refreshing break Beach, schools, and shops are easily accessible. Book your visit and come discover this privileged living environment in the heart of Mandelieu Marina.

Ref. : 2814

Cannisimmo Théoule Mandelieu

OPPÈDE3 180 000 €

House for sale garden - 26 rooms - 700 m²

Oppède – A charming Provençal farmhouse with vacation rentals, guest rooms, and views of the Luberon

Just a few minutes' walk from the center of Oppède, at the foot of Vieil Oppède, this charming property enjoys a privileged and peaceful setting, with stunning 360° views of the Luberon, the Monts de Vaucluse, and the old village. It offers approximately 650 m² of living space as part of a complex totaling about 700 m², set on 1.16 hectares of land. At the heart of the property, the historic farmhouse—built in the 19th century and fully renovated in 2018—has retained all the charm of Provençal architecture: stone facades, spacious rooms, natural materials, and unobstructed views of the surrounding countryside. Currently operating successfully as a bed-and-breakfast and seasonal rental property, the farmhouse features five guest rooms and three independent vacation rentals, distributed among the various buildings. The complex is complemented by a reception room of approximately 55 m², which opens onto a spacious terrace and the pool area, along with a 17 m² professional kitchen and a separate wellness area with treatment rooms. The outdoor areas naturally extend this hospitality-focused design with a large, heated 14 × 4 m swimming pool, spacious terraces, several relaxation areas, a pétanque court, and a particularly pleasant landscaped setting, featuring nearly 220 olive trees and offering beautiful views of the Luberon hills. A large visitor parking lot, equipped with a charging station for electric vehicles, rounds out the property. Separate from the commercial section, a single-story private home of approximately 150 m², with a garage and completely independent, offers a contemporary living environment featuring three bedrooms, a private garden, and a hot tub. It is a real asset for owners who wish to live on the property while maintaining their privacy, and could also serve as a caretaker's residence. The property's current layout is particularly well-suited for continuing a bed-and-breakfast or vacation rental business, as it is already organized into several independent and functional spaces. It may also appeal to a buyer wishing to redesign all or part of the property for a more residential use, taking advantage of the existing spacious rooms. A unique property, combining the charm of an old Provençal farmhouse, an established tourism business, and true independence between the various living spaces.

Ref. : MZIGO3487

Michaël Zingraf Christies International Real Estate GORDES

MARNES LA COQUETTE1 900 000 €

House for sale garden - 10 rooms - 347 m²

Village house

This charming 340m² (3,660 sq ft) village house, located in the heart of the historic village of Marnes-la-Coquette, was built in the late 18th century and later extended in 1951 and 1968, on a private 250m² (2,691 sq ft) fenced garden. Following renovation work, this historic property will offer its future residents a variety of living spaces perfectly suited to family life, including six bedrooms and plenty of space for entertaining. The property also has a a separate space with its own entrance, ideal for hosting friends or for leisure activities. Barnes contact: +33 (0)6 60 03 78 44 €1,835,748.80 Agency fees not included - Agency fees: 3.5% incl. VAT Fees payable by the sellers - Estimated amount of annual energy costs for standard use based on 2021 energy costs: €6,550 ~ €8,870 - Information on the risks to which this property is exposed is available on the Géorisques website: www.georisques.gouv.fr 1,835,748.80 € Agency fees not included - Agency commission: 3.5%VAT included Agency fees payable by buyer - Montant estimé des dépenses annuelles d'énergie pour un usage standard, établi à partir des prix de l'énergie de l'année 2021 : 6550€ ~ 8870€ - Les informations sur les risques auxquels ce bien est exposé sont disponibles sur le site Géorisques : www.georisques.gouv.fr

Ref. : 86937353

BARNES HAUTS DE SEINE SUD/OUEST

ASPREMONT1 540 000 €

House for sale garden - 6 rooms - 223 m²

Absolute Sea View

Just minutes from Nice, this 223 sqm character villa sits on 1,400 sqm of terraced land and offers a rare privilege: an unobstructed panoramic sea view, with full southern exposure ensuring exceptional natural light from morning to evening. Impeccably maintained, the property stands out for its excellent overall condition and its layout designed for comfortable family living. The main living area includes a bright and spacious lounge, a welcoming dining room and an open-plan kitchen, extended by a bedroom with its own bathroom and separate toilet. The night area features four additional bedrooms, including a master suite with shower room and toilet. A second shower room and a laundry room complete this level. Each bedroom opens onto the outdoors and enjoys a breathtaking sea view. The exterior spaces are perfectly arranged to enjoy Mediterranean living: swimming pool, summer kitchen, covered terrace and landscaped gardens offer ideal settings for relaxation or entertaining. Additional features include several useful annexes (carport, pool room, garden shed) and parking for up to 4 vehicles, with extra spaces available nearby. Heating and cooling are provided by a heat pump system. A peaceful, green and sunny environment at the gates of Nice, offering an exceptional quality of life. A true gem for anyone seeking space, light and a spectacular view of the sea.

Ref. : 01030YG

Agence Winter immobilier

CHATEAUNEUF-GRASSE2 250 000 €

House for sale garden - 7 rooms - 239 m²

Chateauneuf-Grasse 5 bedrooms, quiet, sea views

Fully renovated to an exceptional standard, this fully south-facing villa of approximately 240sq.m delivers refined interiors with a natural flow between living spaces and the landscaped garden beyond. Mature olive trees set a quintessentially Mediterranean scene, while the upper-floor bedrooms enjoy sea views and open onto generous private terraces. The flat, easily maintained gardens of some 3,000 m2 sit in a completely quiet setting, and outside, a swimming pool and elegant pool house provide the perfect environment for entertaining, complemented by a large covered terrace off the main reception rooms. A double garage completes the property. Peaceful, private, and entirely turnkey — a rare find in one of Châteauneuf-Grasse's most sought-after addresses. Energy class : A – Climat class : A / estimated annual costs for standard use : between €1.315 and €1.779 (ref year 2023) Information on the risks to which this property is exposed is available on the Geohazards website : www.georisques.gouv.fr Property located in an area subject to compulsory brush clearance. Catherine MACFADYEN: Consultant – Independent commercial agent (E.I.) RSAC: 820 250 199 Agency fees payable by vendor - Montant estimé des dépenses annuelles d'énergie pour un usage standard, établi à partir des prix de l'énergie de l'année 2026 : 1310€ ~ 1780€ - Les informations sur les risques auxquels ce bien est exposé sont disponibles sur le site Géorisques : www.georisques.gouv.fr - Catherine MACFADYEN - Agent commercial - EI - RSAC 820250199

Ref. : 86832665

Barnes Valbonne