OK
More than Less than
  ok

Key-words : garden

Houses and Apartments, your real estate specialist magazine offers a selection of ads that match with the keyword garden. You can refine your search by specifying the area or price range in the navigation bar link Search for a House/Apartment.

NICE499 000 €

Apartment for sale garden - 4 rooms - 80

Nice West, Corniche Fleurie, 4-room apartment with sea and p

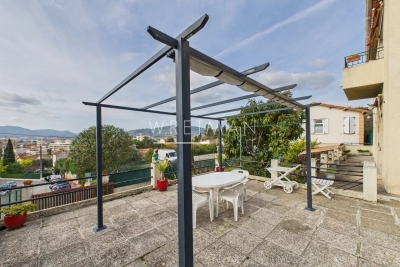
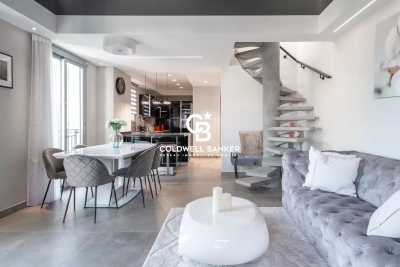
Corniche Fleurie, in a secure residence with gardens, a pétanque court, a swimming pool and a pool house, we offer you this pleasant apartment with an optimal layout. The bright 25m2 living room is adjoining a semi-open and equipped kitchen (possibility of full opening or partition) and leads onto a deep 10m2 terrace allowing space for a table and chairs for up to 8 guests. Ideally situated to enjoy the sun until sunset, the apartment also has 3 beautiful bedrooms with closets (one of which has its own private shower room), a large bathroom and a separate toilet. A large 15m2 garage is available as an additional option.

Ref. : DSVAP40000559

Dray and Partners

CAP D'ANTIBES1 470 000 €

House for sale garden - 5 rooms - 120

CAP D'ANTIBES - Charming 120 m² villa just steps from the beach.

Cap d'Antibes - Located in a most sought-after neighbourhood, this charming 120 m² house sits on a 458 m² plot of land and enjoys an ideal location, just 100 meters from the seafront and 400m from the Garoupe beaches. A rare property on the market, full of potential, that after renovation and redevelopment of the basement and / or the attic, will become an ideal home for a primary or secondary residence in the heart of Cap d'Antibes providing great added value. The villa built in 1928 in a pretty style characteristic of this period, comprises a living/dining room with a fireplace, offering a spacious, bright, and charming living area with its openings to the outside. The sizeable independent kitchen (with direct access to the garden), three bedrooms, an office, two bathrooms, and a separate toilet complete the living space. Outside, you will enjoy a flat, wooded garden of approximately 450 m², a shaded terrace, and a staircase leading to a rooftop terrace (more than 30m²) offering a magnificent view. The semi-buried basement provides a large additional space (approx 100m²) to be used according to your needs (storage, workshop, playroom, wine cellar, technical room (where the recent central heater is located) with 185cm ceiling height. The attic space is also available for development (where the hot water tank is stored). ***Information on the risks this property is exposed to is available on the Géorisques website: www.georisques.gouv.fr

Ref. : ARV-1140-VA

AAA RIVIERA

ROQUEBRUNE-CAP-MARTIN7 500 000 €

House for sale garden - 5 rooms - 217

Roquebrune-Cap-Martin, in a private domain, brand new renovated villa with sea view

ROQUEBRUNE-CAP-MARTIN / PINELLA : Roquebrune-Cap-Martin / Pinella: Located in a quiet and sought-after area of ??Roquebrune, within a small private estate of 15 villas, we offer a contemporary villa of 264 m² with a terrace of approximately 65 m², a garden, and an infinity pool with a landscaped deck. The villa will comprise an entrance hall, a large living room with a dining area and a high-end kitchen, a guest toilet, and four bedrooms with en-suite shower rooms, two of which have dressing rooms. The villa benefits from a beautiful landscaped garden and a splendid panoramic sea view. Agency fees of 5% are included and payable by the seller.

Ref. : BS-10873

NICE PROPERTIES Villefranche

COLLOBRIÈRES1 260 000 €

House for sale garden - 6 rooms - 320

Authentic bastide in an idyllic park

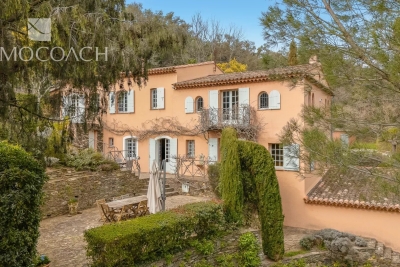
Collobrières, in the hinterland of the Gulf of St Tropez, you will fall in love with this magnificent country house (1936) set in 8 hectares of bucolic grounds. From the entrance to the property, a path leads to the building, which comprises on the ground floor an entrance hall, a cosy living room, an authentically decorated kitchen with a stone sink, Salerno tiles and access to terraces, a bedroom and a laundry room. Upstairs there are four magnificent bedrooms, three of which are en suite, and a family bathroom. On the garden level, there is a games room with access to the garden for entertaining guests. The country house is surrounded by pretty stone terraces so that everyone can enjoy the exceptional tranquillity. There is a round saltwater swimming pool and a fully shaded summer kitchen for outdoor dining. You will only be disturbed by birdsong and the peace and quiet! Two garages and a boules court complete the fully enclosed property, which also has a well-maintained borehole. High-end features include antique oak doors, Salernes tiles, alcove windows with shutters, window espagnolettes, and more. This is an exceptional property for nature lovers and enthusiasts of authentic buildings. )

Ref. : 86801718

IMMOCOACH - Luxury & Investment Properties

MORZINE3 900 000 €

House for sale garden - 8 rooms - 1164

Stunning PRIME detached 5 bedroom chalet, Morzine

SOLD by Morzine Immobilier Stunning PRIME detached 5 bedroom chalet, Morzine An outstanding detached chalet at the end of a cul de sac commanding the best views over the mountains and Morzine. Recently constructed by a leading developer in the area this is a perfect chalet for those looking for tranquility yet close to the vibrant village of Morzine. The village is under a 15 minute walk with access to the shops, bars and restaurants. This detached chalet is sat on a superb plot of 1,164sqm. To the rear of the chalet is woodland which is non constructible and classified as Agricultural land. This is really quite a retreat away from all others in the area. The chalet has been built to the highest standard with a luxury fit out. Terraces are all around the property and further garden areas situated up into the woodland area looking over the chalet. The chalet comprises around 300sq m of habitable area not including the garages and storage areas. The open plan living area with part vaulted ceiling leading round to the large modern kitchen are sublime. The views from inside are truly amazing. This leads onto a large terrace with dining, hot tub and relaxation area. The 5 ensuite bedrooms are all spacious. One double bedroom has been fitted with double bunks as a childrens room with large television. On top of this are all the accompaniments you would expect of a chalet of this standing. Spa area with shower, treatment room, cinema room, ski boot room and wine cave. It is no wonder that this chalet is currently run as a high end catered chalet. There is even a heated driveway for when it snows! The layout is as follows Ground floor -Entry hallway -Double bedroom ensuite, laid out as kids room -Cinema room -Spa with Sauna and shower -treatment room -Utility room -Guest WC -Secure garage -Technical room First floor -Open plan kitchen, dining and living area -Double bedroom ensuite -Guest WC -Main area leading onto a huge terrace with hot tub, dining and relaxation area Second floor -Three master bedrooms with ensuite bathrooms Exterior -Landscaped gardens and even a treehouse for the children This is one of the best chalets to come to the market in Morzine. For more information please contact us at Morzine Immobilier. The natural geographic risks that the property is exposed to can be found on the website www.georisques.gouv.fr

Ref. : 4148

MORZINE IMMOBILIER

CANNES685 000 €

Apartment for sale garden - 5 rooms - 93

Exceptional sea view and absolute calm - Cannes Croix des Gardes

In a peaceful setting, just a few minutes from the beaches and downtown Cannes, this upper floor of a villa measuring approximately 93 m² is in need of renovation and offers a rare living environment and remarkable potential. Upon entering, you will be charmed by the spacious rooms, superb high ceilings, and natural light. The living room, featuring a fireplace, opens onto a balcony with an exceptional panoramic view of the sea and hills, inviting contemplation. The separate, functional, and equipped kitchen harmoniously completes the living space. The sleeping area consists of four bedrooms with closets, two of which enjoy magnificent sea views, offering comfort and serenity. A shower room and guest toilet complete the interior layout. For optimal comfort, the property also has a large closed garage and a spacious cellar, which are appreciated on a daily basis. Outside, you will enjoy a pleasant relaxation area comprising a raised terrace and a garden planted with fruit trees, to be shared with the residents of the lower level, ideal for savoring the Mediterranean climate. A rare property with great potential, combining a privileged location, exceptional views, and quality of life, to be discovered without delay.

Ref. : 86665459

WRETMAN ESTATE & CONSULTING

STE-MAXIME1 250 000 €

House for sale garden - 8 rooms - 203

Renovation opportunity in the heart of Sainte-Maxime

Located in the heart of downtown Sainte-Maxime, just steps from the port, beaches, and shops, this authentic early 20th-century villa offers a prime setting for a high-end renovation project. Built on a landscaped plot of 438sqm with a traditional pool, the property spans four levels and enjoys a beautiful unobstructed sea view from the upper floor, a rare asset in the city center. It includes a main residence with generous volumes, featuring a living room opening onto a terrace, an independent kitchen, several bedrooms, an office, and bright spaces to be redesigned according to your desires. On the garden level, an independent T3 apartment allows for hosting family, guests, or staff. A garden shed, a parking space, and a wooded garden complete the property. Combining an exceptional location, the charm of the old, and great potential, this unique property is ideal for creating a main or secondary residence with character in one of the most sought-after neighborhoods of Sainte-Maxime. Energy Performance Diagnostic: E - 233 Greenhouse Gas Emission: E - 60 Estimated annual energy costs of the housing: €3550 - €4840 Transaction fees including VAT are the responsibility of the seller Information on the risks to which this property is exposed is available on the Géorisques website: www.georisques.gouv.fr The luxury real estate market on the French Riviera is one of the most attractive in the Mediterranean region. Vacation homes and secondary residences on the Côte d'Azur not only offer an unparalleled lifestyle and quality of life but also represent, in light of the international economic situation, a secure investment and a smart retirement plan, especially in premium locations. Nestled between the Massif des Maures and the Gulf of Saint-Tropez, Sainte Maxime is renowned for its charm and pleasant climate. Facing Saint-Tropez, not far from the towns of Ramatuelle, Grimaud and Port Grimaud, Cogolin, and Fréjus; the commune boasts numerous sandy beaches sheltered from the wind. These assets make it a prime tourist destination, highly favored by artists. The town hosts several events and shows. In addition to its casino, there are also a number of museums including the Tour Carré Museum, the Phonograph Museum, as well as the Museum of Mechanical Music and inventions. Also worth seeing is the Church of Sainte-Maxime, one of the oldest buildings in the town.

Ref. : W-046E6I

ENGEL & VÖLKERS

SAIGNON1 095 000 €

House for sale garden - 4 rooms - 115

Charming stone house in idyllic rural location.

Nestled on a hillside just below the medieval village of Saignon - one of the Luberon's most beautiful perched villages - this superbly restored stone house offers an ideal balance of tranquility and accessibility. The setting is exceptional: the property enjoys sweeping views across the Luberon countryside, with the charm of village life just moments away. Saignon's café, bakery and restaurants are within easy reach, while the market town of Apt, with its renowned Saturday market and many amenities, is just 10 minutes by car. This is authentic Provence, where peaceful rural living meets the convenience of nearby amenities. The house sits at the heart of over two acres of beautifully landscaped grounds, commanding stunning panoramic views of rolling hills and the quintessential Provençal countryside. The property has been thoughtfully restored, successfully balancing original character with contemporary comfort. Traditional elements - terracotta floors, exposed stone walls, and wood-burning fireplaces - have been carefully preserved, while modern amenities and tasteful decor throughout create a home of genuine quality and charm. The main house comprises: light-filled open-plan sitting and dining room, laid with traditional terracotta tiles and arranged around a central wood-burning stove. The adjoining fully equipped kitchen features sleek cabinetry, a peninsula counter, and high-quality appliances. Both spaces open onto a vine-covered terrace framing sweeping countryside views. A few steps lead down to a stylish bathroom, a separate WC, and a spacious double bedroom with extensive built-in wardrobes. From the bedroom, a floating stone staircase leads up to a private rooftop terrace - ideal for a peaceful morning coffee or afternoon glass of rosé. The upper level of the house includes: guest suite with its own shower room and WC, providing complete independence for visitors. Below, on the garden level, an independent gîte offers an additional bedroom, kitchenette, shower room and storage - perfect for hosting family or generating rental income. An elegant cypress-lined driveway leads up to the property, providing an impressive sense of arrival. The gardens extend across more than two acres of gently terraced grounds, with mature lawns, established lavender plants, and beautiful trees including oak, walnut and cedar. A productive olive grove adds authentic Provençal character and yields a modest annual harvest. The heated swimming pool enjoys an elevated position with exceptional sun exposure throughout the day and panoramic views to the south and northwest. A traditional sauna is positioned behind the house, while multiple terrace areas - including the vine-covered terrace and private rooftop space - offer varied outdoor living options to suit different times of day. Amenities include: reversible air-conditioning throughout; wrought-iron double glazing with security glass; mains water; Canal de Provence for the garden; 2,500L rainwater collection tank; fibre-optic internet; electric gates and fencing; alarm system with cameras; garden sheds. The roof has recently been replaced. This charming property represents a rare opportunity to acquire a tastefully renovated Provençal home in a truly outstanding location, combining complete privacy with village proximity and authentic character with modern comfort - whether as a primary residence, holiday retreat, or rental investment.

Ref. : V03067.01932L

Maison Victoire

VALBONNE1 780 000 €

House for sale garden - 6 rooms - 160

Near Valbonne - Beautiful Villa walking distance to the village, in a peaceful area

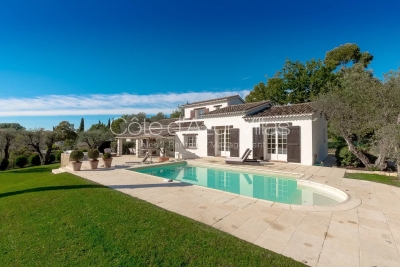
Ideally located in an elevated position within a sought-after and exceptionally peaceful neighborhood, this elegant villa offers a privileged setting just a short walk from the heart of Valbonne village. Mostly laid out on one level, the property welcomes you with a warm and light-filled ambiance. The ground floor features a spacious 42 m² living and dining room with a fireplace and exposed beams, opening onto a covered terrace through large French windows. The adjoining kitchen, full of charm and character, is both functional and beautifully appointed. A dedicated office space adds further comfort to the home. There are four air-conditioned bedrooms in total, including three on the garden level with direct outdoor access. Two bathrooms, a laundry room, and guest toilets complete this floor. Upstairs, the fourth bedroom enjoys its own en-suite shower room and a delightful Tropezian terrace with open views. Set on a flat, beautifully maintained plot of 1,516 m² with total privacy, the grounds feature a manicured lawn, mature olive trees, and an expansive 80 m² sun-drenched terrace. The swimming pool is seamlessly integrated into the landscape and accompanied by a stylish outdoor lounge area — ideal for relaxing while enjoying stunning views over the surrounding hills and olive groves. Ample private parking on the property. A rare opportunity on the market offering excellent rental potential and an exceptional quality of life near Valbonne. Information on the risks this property is exposed to is available on the Géorisques website: www.georisques.gouv.fr

Ref. : 83090080

Cote d'Azur Villas

ST-PAUL-DE-VENCE3 990 000 €

House for sale garden - 7 rooms - 300

Stone country house - Saint-Paul de Vence

Historic stone-built bastide, located within walking distance of the village of Saint-Paul-de-Vence, fully renovated to a very high standard. It offers around 300 sq.m of living space on a flat, landscaped 2,890 sq.m garden, combining Provencal charm with modern comforts. On the ground floor, an elegant entrance hall leads to a vast, light-filled living room with lounge, dining room, fireplace and custom-made bar, all opening onto the terraces, garden and swimming pool via large picture windows. A separate, fully-equipped kitchen, pantry and laundry room complete the space. An independent studio with shower room and wine cellar complete the ensemble. Upstairs, a spacious master suite with bathroom, shower and dressing room, plus two further en suite bedrooms. Accessible from this level, also with independent exterior access, a two-room apartment comprising kitchen, bedroom, dressing room, shower room and mezzanine completes the property. Outside, the flat, fully landscaped garden features a magnificent swimming pool, fountain, pool house, enclosed gym and ample parking space.

Ref. : V2748CO

JOHN TAYLOR SAINT PAUL DE VENCE

CANNES699 000 €

Apartment for sale garden - Studio - 30

CANNES CROISETTE - STUDIO - SIDE SEA VIEW

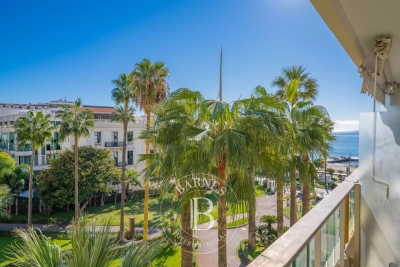
Located in a popular residence on the famous Boulevard de la Croisette, this fully renovated 30 sqm studio offers a terrace with side sea view. It comprises a bright living room with open kitchen opening directly onto the terrace, and a shower room. The residence benefits from a garden and is very close to the Palais des Festivals. Property subject to co-ownership. The condominium comprises a total of 63 lots. Agency fees payable by vendor - Montant moyen de la quote-part de charges courantes 2,520 €/yearly - Montant estimé des dépenses annuelles d'énergie pour un usage standard : 460€ ~ 630€ - Sarah DUCROIX - Agent commercial - EI - RSAC 822360533

Ref. : 86393585

BARNES Cannes

CAP-D'AIL1 699 000 €

House for sale garden - 4 rooms - 115

RECENT HIGH-END VILLA AT THE GATES OF MONACO

Ideally located. quiet and with a sea view. this small new detached house without condominium fees is located 200m from MONACO in the town of CAP D'AIL. This high-end Villa. recent and fully air-conditioned. furnished. decorated and equipped (American kitchen ...). of approximately 90m2 is equipped with several terraces with sea view on a plot of 383 m2. It consists of: - a master bedroom upstairs with bathroom/walk-in shower. separate toilet and 30m2 terrace with sea/Monaco view. - an independent bedroom on one level with closet/dressing room and terrace to the South. - an independent bathroom with bathtub/shower and toilet - a living room/lounge with fully equipped open kitchen. - an annex room (outside and approximately 10 m²) used as a bedroom/office or dressing room. - a small above-ground swimming pool 2.5 x 5m - a pleasant landscaped garden with exotic species. approximately 250 m2 with a barbecue/plancha area. The services are high-end: Miele household appliances. connected doorbell accessible remotely. centralized roller shutters. automatic watering. alarm. infrared multi-camera security system. rainwater recovery system. Samsung Frame 65 Lounge and 55 screens in each room.... It is possible to enlarge this house by adding a room of approximately 26m² on the upper terrace (plan on request) Private garage 80 m away and numerous parking spaces in the adjacent streets - Access to the house on foot via a small staircase.

Ref. : 85675940

Coldwell Banker Standing Realty

MOUANS-SARTOUX570 000 €

Apartment for sale garden - 4 rooms - 80

Mouans-Sartoux, Prestigious 3-bedroom garden apartment close to the town center

MOUANS-SARTOUX – An exceptional opportunity just 500 meters from the heart of the village. Situated in a highly sought-after residential setting, this outstanding brand-new three-bedroom garden apartment of 80 sqm has been completed to an impeccable standard, showcasing premium materials and refined contemporary finishes throughout. The accommodation opens onto a superb living space of 31 sqm with a fully integrated open-plan kitchen, designed for both style and functionality. Floor-to-ceiling openings lead seamlessly onto a 20 sqm terrace, extending into a remarkable private landscaped garden of approximately 578 sqm large enough to accommodate a jacuzzi or a 10 msq swimming pool without a building autorisation, as permitted by the condominium regulations. This rare and privileged outdoor setting offer a complete privacy and an exceptional lifestyle opportunity on the Côte d'Azur. The apartment further comprises three well-proportioned bedrooms with fitted wardrobes and two elegant shower rooms with WC, all finished with meticulous attention to detail. Every aspect of this property has been thoughtfully designed to optimise space, light and comfort. A private outdoor parking space completes this apartment. A genuine haven of tranquillity nestled between the Mediterranean coastline and the renowned perfume region, this property is perfectly suited as a sophisticated residence, ideal for entertaining and enjoying quality time with family. Ideally positioned within walking distance of the Château de Mouans-Sartoux and offering immediate access to Cannes, Grasse, Mougins and the Sophia Antipolis technology park, the address combines peaceful surroundings with excellent connectivity. Agency fees included, payable by the vendor Property tax: Not known Service charges: approximately € 100 per month No ongoing legal proceedings Number of units in the development: 12 Information relating to potential risks to which this property is exposed is available on the official Géorisques website.

Ref. : 86754786

Coldwell Banker Standing Realty

CHATEAUNEUF-GRASSE2 250 000 €

House for sale garden - 7 rooms - 220

Chateauneuf-Grasse, contemporary Mas with sea view, 5 bedrooms

Lot of charm for this irresistible recently built villa with the allure of a contemporary “Provencal Mas” ideally located in a privileged setting, walking distance from the village of Châteauneuf and only 10 minutes from the village of Valbonne. Located on a plot of 2.316 sq.m in a very peaceful and private environment, at the top of a hill , it enjoys magnificent panoramic views over the bay of Cannes as well as a pretty garden with a lap pool. Its interior design, both sober and warm, tastefully decorated, offers quality materials. With a living area of 220 sq.m, it includes on the ground floor: an entrance hall, a large living room with fireplace, a dining room, an equipped kitchen with many openings facing onto a charming shaded terrace and an ensuite bedroom. Upstairs, an ensuite master bedroom with bathroom and walk in closet, a bedroom with terrace, another ensuite bedroom with shower room, a smaller bedroom (or office) and a shower room. A carport and several parking spaces complete this property. Energy class : C – Climat class : C / estimated annual costs for standard use : between €1,920 and €2,660 (ref year 2021) Information on the risks to which this property is exposed is available on the Geohazards website : www.georisques.gouv.fr Property located in an area subject to compulsory brush clearance. Catherine MACFADYEN : Consultante - Agent commerciale E.I. RSAC : 820 250 199 Agency fees payable by vendor - Montant estimé des dépenses annuelles d'énergie pour un usage standard, établi à partir des prix de l'énergie de l'année 2021 : 1920€ ~ 2660€ - Catherine MACFADYEN - Agent commercial - EI - RSAC 820250199

Ref. : 85130920

Barnes Valbonne

EZE22 000 000 €

House for sale garden - 14 rooms - 600

Timeless seaside residence with two guest houses and panoramic sea views, steps from the beach.

This beautifully restored late-19th-century property blends historic character with modern comfort in one of the most sought-after seaside settings on the Riviera. Overlooking the sparkling Mediterranean and the Saint-Jean-Cap-Ferrat peninsula, the villa enjoys a constant sea breeze and the gentle sound of the waves. The private beaches of Èze Bord de Mer are less than a two-minute walk away, while the port, restaurants and cafés of Beaulieu-sur-Mer are just minutes from the property. The Principality of Monaco is equally close, making this an ideal base for both relaxation and entertaining. The property offers approximately 550 sq m of living space, divided between the main villa (around 400 sq m) and an independent guest accommodation. Including the historic chapel and two garages, the total built area is approximately 730 sq m. The main villa is arranged over four levels and currently comprises ten rooms, the result of a meticulous renovation designed to respect the original architecture while meeting today's expectations for comfort and lifestyle. At garden level, a grand entrance hall opens onto an elegant reception lounge, extended by a TV room, and a generous kitchen flowing naturally into a true dining room—perfect for hosting family and friends. This level opens directly onto the landscaped garden, centred around a charming fountain and a discreetly positioned swimming pool, all enjoying uninterrupted sea views. A pool house with a fully equipped summer kitchen completes the outdoor living areas. A large staircase leads to the first floor, where the owner has created a spacious private area comprising a sea-view office opening onto a private sitting room. This space can easily be reconfigured into its original layout of two bedrooms. This floor also includes an additional bedroom with dressing room and en-suite bathroom, as well as a pleasant south-facing balcony. The second floor, measuring approximately 115 sq m, is entirely dedicated to the master suite, with sleeping area, dressing room, full bathroom and a private balcony overlooking the sea. At the top of the villa, a superb 65 sq m terrace offers an exceptional outdoor space with panoramic views. Currently used as a laundry and technical room, it can be adapted to suit a variety of uses, or even converted into a loft, depending on the new owner's wishes. Guests are comfortably accommodated in the independent guest house of approximately 155 sq m, featuring a spacious living room with open kitchen, an office, a home cinema and a bathroom, along with a private balcony and lovely sea views. A rare and historic feature, the property also includes a consecrated chapel, reinforcing the authenticity and character of this exceptional residence. Subject to the necessary approvals, it could be converted into additional guest accommodation. Several outdoor parking spaces allow for accommodating guest vehicles, while two garages of approximately 90 sq m are ideal for housing a personal car collection. A greenhouse completes the property, offering the opportunity to cultivate rare plants or create a kitchen garden, which would benefit from the mild Mediterranean climate. Full dossier available upon qualified request, ref. PE-00238A

Ref. : PE-00238A

CARLTON INTERNATIONAL Saint-Jean-Cap-Ferrat