OK
More than Less than
  ok

Key-words : garden view

Houses and Apartments, your real estate specialist magazine offers a selection of ads that match with the keyword garden view. You can refine your search by specifying the area or price range in the navigation bar link Search for a House/Apartment.

NICE2 450 000 €

House for sale garden view - 10 rooms - 2450

Exceptional Property with Sea View

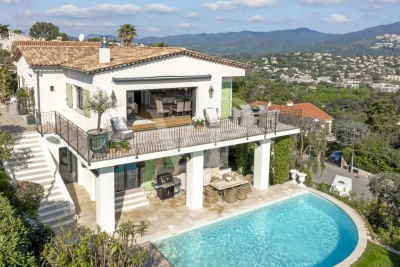
Just five minutes from the city center and the beaches, in a quiet and highly sought-after residential environment, this superb property offers approximately 356 sqm of living space excluding annexes. It enjoys optimal sunshine throughout the day as well as a rare and unobstructed sea view. The main house features impressive volumes with a triple reception area including a cathedral-style living room, a large independent kitchen, a master suite, four additional bedrooms, three bathrooms, and an office. Most rooms benefit from direct access to the terraces or garden and offer beautiful views over the outdoor areas and the sea. The property also includes high-quality additional spaces such as a summer kitchen extended by a winter lounge, a gym, and an independent 2-bedroom apartment, ideal for hosting guests or independent use. Outside, you will find a beautiful swimming pool perfectly integrated into the surroundings, pleasant outdoor living spaces, and several parking spaces. A large garage, a cellar, and technical rooms complete the property. This unique property stands out for its comfort, generous volumes, and privileged location, offering a rare lifestyle opportunity on the Nice real estate market. Votre contact : +33624964281

Ref. : 87050690

Agence Rivoli

MANDELIEU-LA-NAPOULE3 200 000 €

House for sale garden view - 10 rooms - 352

Near Mandelieu villa 290 sqm sea view infinity pool guest house quiet location

Les Adrets de l'Esterel villa 290 sqm sea view near Mandelieu infinity pool guest house quiet location investment Located in Les Adrets de l'Esterel, within a secure estate and close to Mandelieu-la-Napoule, this contemporary villa offers approximately 290 sqm of living space on over 2,600 sqm of land. Reception Areas Spacious living room with open plan kitchen, back kitchen, laundry room and wine cellar, opening onto a terrace with sea views. Bedrooms Four en suite bedrooms with direct access to outdoor areas and sea views. Additional Accommodation Independent guest house of approximately 60 sqm with two bedrooms. Outdoor Spaces Infinity pool, landscaped garden, terraces, barbecue area and pétanque court. Additional Features Carport and multiple parking spaces. Located close to Mandelieu, beaches, golf courses and main access routes. This property is suitable for a primary residence, second home or investment in the French Riviera, offering both accessibility and privacy. Location Quiet residential setting in Les Adrets de l'Esterel near Mandelieu. Côte d'Azur Sotheby's International Realty For further information or to arrange a private viewing, please contact Côte d'Azur Sotheby's International Realty, your expert on the French Riviera.

Ref. : CA15-060

COTE D'AZUR SOTHEBY'S INTERNATIONAL REALTY

BIOT2 150 000 €

House for sale garden view - 7 rooms - 375

Biot – Elegant property within a secure private estate

Located in one of the most sought-after areas of Biot, within a gated and perfectly secure private estate, this magnificent property of 313 sqm (375 sqm with garage) unfolds all its charm in the heart of a lush, peaceful, and preserved environment. Built on a beautiful landscaped plot of about 2,300 sqm, the villa is spread over three levels: two dedicated to the main house, while the lower level currently hosts guests as well as a wellness area. The latter can also be perfectly suited for a liberal activity or for setting up an independent space, according to needs. From the entrance, noble and refined, the reception areas reveal an elegant and warm atmosphere: a large living room with a fireplace, benefiting from dual exposure, as well as a beautiful open-plan dining kitchen overlooking the dining room, all harmoniously extending outdoors. Wide bi-fold doors open the living spaces onto terraces and gardens, offering a perfect indoor-outdoor continuity. The upper floor features a sumptuous sleeping area including a remarkable master suite of about 63 sqm, with dressing rooms, bathroom, walk-in shower, and access to a terrace and balcony, as well as two other bedrooms, each with its own bathroom or shower room and custom storage. The lower level, at garden level, ideally completes the ensemble with two additional en-suite bedrooms, a wellness space with a sauna, and a laundry area. Accessible both from the inside and via a private entrance, this level offers perfect autonomy for hosting guests or setting up a liberal activity in a privileged setting. The outdoor areas, particularly well-maintained, invite a resolutely Mediterranean lifestyle: saltwater infinity pool with fountain, summer kitchen, patio, petanque court, play areas, and large terraces. A garage suitable for two vehicles, as well as numerous parking spaces, complete this rare property. Bright volumes and a beautiful sea view make this property a confidential and exclusive address, ideal for a main or secondary residence on the French Riviera, just minutes from Cannes, Antibes, Sophia Antipolis, and Nice international airport. A complete file with approximately 60 photos and plans is available upon request, Ref. PE-00434

Ref. : PE-00434

CARLTON INTERNATIONAL Saint-Jean-Cap-Ferrat

CHATEAUNEUF-GRASSE1 650 000 €

House for sale garden view - 6 rooms - 175

Riviera Countryside - Charming Provencal style villa boasting panoramic views of the sea and mountains

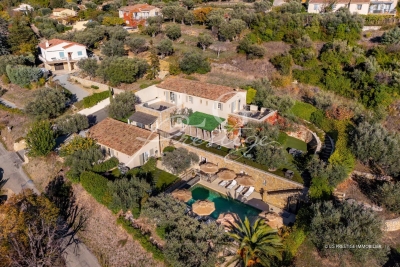
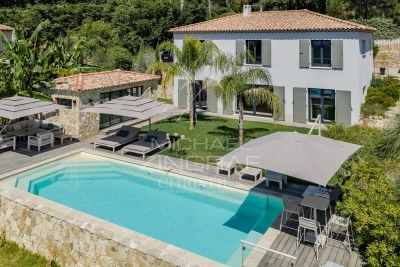
Co-Exclusive Listing: This charming Provencal-style villa is serenely situated in the beautiful Riviera countryside, boasting stunning views of the sea and the Esterel mountains. Enveloped by lush greenery and a soothing provencal ambiance, this sophisticated home welcomes you to unwind and savor relaxing moments from sunrise to sunset. The villa is set on beautifully landscaped Mediterranean grounds spanning 1,485m², complete with olive trees, stone walls, five terraces, a heated swimming pool with a large terraced sun deck area, and a built-in large outdoor BBQ with a gas hob attachment. Spanning two levels, the ground floor features a reception room, dining area, and fully equipped kitchen, all opening onto large terraces and gardens. This level also includes a luxurious master suite with a private bathroom that leads to the garden and swimming pool, a second bedroom, and a guest restroom. The lower level offers a cozy lounge with a fireplace, two spacious en-suite bedrooms with bathrooms, a kitchenette, a utility room, and a convenient carport. The villa is equipped with newly installed reversible air conditioning and heating throughout, ensuring year-round comfort. The property is conveniently located just 25 minutes from Nice Airport, 30 minutes from Cannes Croisette, 10 minutes from Valbonne, and 5 minutes from Chateauneuf. It is also close to several tennis clubs and golf courses. Agency fees are included in the listing price and charged to the Seller. Information on the risks to which this property is exposed is available on the GeoHazards website: Ref: 12706

Ref. : 00099

CARLTON INTERNATIONAL Saint-Jean-Cap-Ferrat

ST-TROPEZ6 800 000 €

House for sale garden view - 8 rooms - 300

GOLFE DE SAINT-TROPEZ - GASSIN - SEA VIEW PROPERTY

Located in the heart of Gassin, one of France's most beautiful villages, this property of approximately 300 sqm has been fully renovated with high-quality materials in a contemporary style. Set on landscaped grounds of about 8,000 sqm, it enjoys open views over the hills and the sea. The house features an entrance hall, a spacious and bright living area with dining room and open-plan kitchen, all opening onto a large terrace that takes full advantage of the panorama. The night area includes five bedrooms with en-suite bathrooms, as well as an independent studio with its own kitchen and bathroom, ideal for guests or staff. The garden offers a swimming pool, a pool house, and a double garage. A small gate provides direct access to the village, just a few steps away. The property is located in an area subject to mandatory brush clearing. For any further information, the BARNES INTERNATIONAL Saint-Tropez team remains at your disposal. Tel: +33 4 94 43 32 47

Ref. : 86364673

BARNES SAINT-TROPEZ

VALLAURIS3 500 000 €

Apartment for sale garden view - 7 rooms - 170

On the top floor of a prestigious residence in Cannes Californie, this exceptional 160 m² apartment with an 80 m² rooftop terrace offers a breathtaking panoramic view stretching from Cap d'Antibes to the Lérins Islands, encompassing the entire bay of Cannes. Fully designed and crafted by an interior architect, delivered furnished with top-of-the-line materials, it features a private elevator ? an absolute rarity on the French Riviera. A vast, light-filled living area brings together the living room, dining room, and a fully equipped open-plan kitchen, with direct access to the large terrace overlooking the sea. The master suite, also facing the sea, includes a spacious custom walk-in closet and a luxurious bathroom with a bathtub, Italian-style shower, double marble sinks, and brushed copper fittings. Three additional bedrooms complete the apartment, each with its own en-suite bathroom finished with noble materials ? onyx, travertine, marble. Access from the apartment leads to a private 80 m² rooftop garden, featuring a jacuzzi and a fully equipped summer kitchen ? a 360° panorama from Cap d'Antibes to the Lérins Islands. Included amenities: Private elevator · Sold furnished · Architect renovation · Top-quality materials · Semi-Olympic pool · Tennis court · Large park · Garage + parking · 2 private cellars Area: Cannes Californie ? just minutes from the Croisette, Palm Beach, and the beaches. Quick access to Nice-Côte d'Azur Airport. Phone: 06 07 32 94 07

Ref. : 623V535A

Cad-Invest

ST-PAUL-DE-VENCE990 000 €

House for sale garden view - 6 rooms - 228

Charming property with swiming pool

Co-Exclusivity – Saint-Paul-de-Vence Five bedroom house of 228 sqm, offering an ideal layout for family living or entertaining, set in a calm and pleasant environment with a beautiful open view over the village of Saint-Paul-de-Vence. On the garden level, the house features a spacious living room, which extends to a dining room and both opening onto a terrace, an independent kitchen with pantry, and one bedroom with its own shower room. Upstairs, you will find a master suite with a covered terrace, as well as two additional bedrooms, completing the sleeping area. The land of approximately 3,589 sqm, with no overlooking, offers a lush and private setting. A swimming pool completes the outdoor spaces, perfect for relaxation. For everyday comfort, the house is equipped with air conditioning, double glazing, and photovoltaic panels. A rare property, quiet, with views, and close to the village. DPE : C / C Taxe foncière: 2816€ Les informations sur les risques auxquels ce bien est exposé sont disponibles sur le site Géorisques : www.georisques.gouv.fr Prix de vente : 1 350 000€ Honoraires agence de 5% TTC inclus à charge vendeur.

Ref. : 86508380

AGT LA BELLE PIERRE IMMO

COTIGNAC570 000 €

House for sale garden view - 5 rooms - 140

Single-Story House - Walking Distance - Views - Pool

A beautiful pool home for sale just steps from the village. Enjoy incredible views of Cotignac from this completely renovated 130 sqm house which sits on a landscaped garden of 1500 m2. The property includes 2 bedrooms, 2 bathrooms, a large, bright living room, and a spacious véranda and swimming pool. An amazing outdoor space for entertaining or enjoying the calm of the Provençal countryside. Move-in ready, picture-perfect escape!

Ref. : 2010261

COTIGNAC IMMOBILIER

ST-AYGULF515 000 €

Apartment for sale garden view - 3 rooms - 60

SAINT AYGULF: 2-BEDROOM APARTMENT WITH SEA VIEW

In a secure, upscale residence with a swimming pool, in a quiet and peaceful area. A real gem! This 2-bedroom apartment features an entrance hall, an open-plan fitted kitchen, a living room, two bedrooms, and a modern shower room. A covered terrace and private garden offer lovely unobstructed views all the way to the sea. Reversible air conditioning and an alarm system are included. A ground-floor garage and a private parking space are also provided. A rare find! Information on the risks to which this property is exposed is available on the Géorisques website: www.georisques.gouv.fr

Ref. : 7136

ANGELI IMMOBILIER

ST-SATURNIN-LÈS-APT2 995 000 €

House for sale garden view - 10 rooms - 232

Spectacular contemporary stone villa with swimming pool in a dominant position

Spectacular contemporary stone villa offering absolute comfort, ideally positioned on elevated ground with open views across the valley, just 1.5 km from the village centre and its shops. An automatic gate opens onto a brushed-concrete driveway leading to a parking area with a covered carport for two vehicles, in front of the main entrance, set at the highest point of the property. From the moment you step inside, the light and the sense of perspective are striking. The vast living area of over 80 m² unfolds in sequence: the dining space, a fully equipped kitchen with central island and utility room, and a generous lounge opening through large picture windows onto a panoramic south-facing terrace. Partially shaded by a bioclimatic pergola, this terrace includes a barbecue area and extends toward the pool deck on the eastern side. On this same level, a first bedroom features a dressing room, shower room and toilet. A fitted laundry, cloakroom and guest restroom complete this main living floor. A staircase leads down to the garden level, where a hallway distributes four south-facing en-suite bedrooms, each with direct access to the garden, private shower room, toilet and storage. To the north, the hallway also opens onto two spacious rooms ready to be fitted out as a home cinema, games room, wine cellar or cold room, along with a large technical room housing the property's installations (mains water, softener, reversible air-conditioning and heating via ducted heat pump, underfloor heating and cooling). Beneath the pool, a large storage area, garden shed and technical room provide ample space for outdoor furniture and seasonal equipment. The concrete swimming pool (4 x 12 m) is heated and features an automatic thermal cover, underwater lighting and a wide submerged beach. An outdoor shower completes the setting. Further down, an illuminated pétanque court invites relaxed summer evenings, while pathways meander among Mediterranean vegetation — green and white oaks, cypresses and olive trees — that lend the grounds their Provençal character. This spectacular contemporary stone villa, newly built and fully furnished, has been designed and finished with the utmost care. Equipped with refined materials and offering all standard guarantees, it combines architectural elegance with modern comfort in the heart of Provence.

Ref. : 11384

ROSIER

RUEIL MALMAISON2 095 000 €

House for sale garden view - 7 rooms - 324

EXCEPTIONAL HOUSE - 270m² (2,906 sq ft), 6 BEDROOMS, 1,350m² (14,531 sq ft) GARDEN Charming thatched cottage in the peaceful, leafy setting of Saint Cucufa.

Exceptional house - 270m² (2,906 sq ft), 6 bedrooms, 1,350m² (14,531 sq ft) garden charming thatched cottage in the peaceful, leafy setting of saint cucufa. A peaceful haven blending authentic character and a leafy setting close to good schools. We are inviting you to view this exceptional home spanning 250m² (2,691 sq ft) of living space and 325m² (3,498 sq ft) of floor surface, where every single space has been designed to be comfortable and welcoming. Its lush 1,350m² (14,531 sq ft) garden, complete with an 8 X 4 M (26 X 13 ft) swimming pool, is perfect for relaxing and spending quality time with family and friends. As soon as you step into this house, you'll love its volume and natural light. The ground floor features a 37m² (398 sq ft) living room with a fireplace and an unobstructed view of the garden. The large 42m² (452 sq ft) equipped eat-in kitchen is perfect for family meals. Office, laundry room and toilet. Duplex space with shower room and toilet, ideal for a teenager or guests. Upstairs: three bedrooms with a shower room. A large multi-purpose room that could be used as a dormitory, games room, home cinema or office. A master suite with a large wardrobe, shower room and toilet. Enchanting outdoor spaces 3/4 private parking spaces and a 36m² (388 sq ft) garage for two cars. A landscaped garden, perfect for relaxing away from prying eyes. Rueil-malmaison lies just a few minutes from paris and epitomises the perfect balance between sophistication, nature and the french art of living. A former imperial residence of napoléon bonaparte and joséphine de beauharnais, this is a town with prestigious heritage including the magnificent château de malmaison set in remarkable gardens. Between the peaceful banks of the river seine, vast green spaces such as the bois de saint-cucufa, and its broad avenues lined with elegant residences, rueil-malmaison is a rare haven of tranquillity. Its exclusive living environment has preserved, and yet it lies within easy reach of business districts such as la défense and the heart of the capital via rer line a. With its high-quality shops, reputed schools, refined gastronomy and chic, village-like atmosphere, it offers everything a discerning clientèle in search of comfort and refinement could want. Fees at 3% payable by the buyers, i. E. A net seller price of €2,033,980.58. Your barnes contact: patricia porquet: +33 (0)6 61 85 65 93 €2,033,980.58 agency fees not included - agency fees: 3% incl. Tax fees payable by the buyer - estimated amount of annual energy costs for standard use based on 2021 energy costs: €6,240 ~ €8,490 2,033,980.58 € agency fees not included - agency commission: 3%vat included agency fees payable by buyer - montant estimé des dépenses annuelles d'énergie pour un usage standard, établi à partir des prix de l'énergie de l'année 2021 : 6240€ ~ 8490€

Ref. : 85762127

BARNES HAUTS DE SEINE NORD

THÉOULE-SUR-MER1 700 000 €

House for sale garden view - 6 rooms - 206

Charming Provençal villa in Théoule-sur-Mer

We invite you to discover this warm and inviting property, nestled in a peaceful and picturesque setting in the heart of the Estérel mountains, within one of the most sought-after neighborhoods of Théoule-sur-Mer. Set on a generous 1,790 m² plot, this home offers a true sanctuary where nature takes center stage. With full southern exposure, a spacious garden, Provençal charm, and immediate access to scenic hiking trails, it forms a perfect blend of natural beauty, authenticity, and everyday comfort. The villa features a bright and airy living space adorned with a unique artist-designed fireplace, as well as a large, fully equipped kitchen that opens seamlessly onto a terrace — ideal for relaxed gatherings with family and friends. On the same level, a beautiful swimming pool with an expansive sun deck blends harmoniously into the landscape, offering open views of the surrounding mountain ridges. Upstairs, a generous master suite with its own bathroom awaits, along with two additional spacious bedrooms, a shower room, and a study. One level higher, a versatile additional room provides the perfect space for a guest bedroom, creative studio, or quiet retreat. A large enclosed garage at street level can accommodate up to three vehicles, and an independent workshop adds further practicality. This property is an ideal choice for those seeking a tranquil lifestyle in harmony with nature and just minutes from the sea. Energy class : C (79 kw)- Climate class : C (17 kg) / estimated annual costs for standard use : between €1,840 and €2,550 (ref year 2021). Information on the risk to which this property is exposed is available on the Geohazards website : www.georisques.gouv.fr.

Ref. : THB7016

BEAUCHAMP ESTATES

OPIO1 895 000 €

House for sale garden view - 6 rooms - 225

Villa with 4 bedrooms, guest appartment and pool - Opio

Nestled in the hilltop village of Opio, this beautiful villa is surrounded by olive and cypress trees, exotic plants, and breathtaking views across the valley and the Opio-Valbonne Golf Resort golf course. Overlooking terraced gardens and a swimming pool with complete privacy and no vis-à-vis, the property offers a peaceful and idyllic setting in the heart of the Riviera countryside. Located in a quiet cul-de-sac in the charming Siaresq neighborhood, the villa is just a two-minute walk from the centre of the village, combining tranquility with convenience. The property comprises a main house with three bedrooms and three bath/shower rooms, as well as an independent one-bedroom apartment with its own private patio and garden area — ideal for guests, extended family, or rental opportunities.

Ref. : 87033859

WRETMAN ESTATE & CONSULTING

OPIO1 980 000 €

House for sale garden view - 9 rooms - 317

Opio - Beautiful property overlooking the golf course

Located in the sought-after town of Opio, close to amenities, this 1.6 hectare property enjoys a beautiful unobstructed view of the golf course. Fully South exposed, the house includes: an equipped Provençal kitchen, a spacious dining room opening onto a large terrace, a living room with fireplace opening onto a covered terrace, an office, 7 bedrooms, 6 bathrooms/showers, a laundry room, a wine cellar, a workshop and a carport. Heated swimming pool with pool house in the heart of a beautifully landscaped garden with rose garden. Renovation work to be carried

Ref. : 87048277

Spéracèdes Immobilier

ST-AYGULF795 000 €

House for sale garden view - 4 rooms - 105

FOR SALE: 4-ROOM VILLA, 105M2, WITH POOL, NEAR THE TOWN CENTRE OF SAINT AYGULF

In a quiet residential area, just 3 minutes from the town center, this recently built contemporary villa benefits from an east/south orientation and abundant natural light. It features a bright living room with an open-plan, fully equipped kitchen, a bedroom with an en-suite shower room, WC, and storage room on the main level, and two bedrooms upstairs with a shower room and separate WC. A terrace with a partial sea view, a chlorine swimming pool, a garage accessible from inside the house, a carport, and a garden shed complete the property, set on approximately 700 sq m of landscaped grounds. Air conditioning, an automatic gate, and a video intercom system are also included. Don't miss out!

Ref. : 2736M

SEA VIEW PROPERTY / GROUPE AGENCE DU CAP