OK
More than Less than
€  ok

Key-words : garden vaucluse

Houses and Apartments, your real estate specialist magazine offers a selection of ads that match with the keyword garden vaucluse. You can refine your search by specifying the area or price range in the navigation bar link Search for a House/Apartment.

GORDES1 290 000 €

House for sale garden vaucluse - 6 rooms - 153 m²

Charming stone villa with swimming pool

The house is located in the commune of Gordes, prized for its authentic atmosphere and vibrant local life throughout the year. This sought-after area offers an ideal balance between residential tranquility and convenience, with easily accessible local shops (bakery, grocery store, restaurants, services), allowing for comfortable daily living without sacrificing peace and quiet. The surroundings remain typically Provençal, dotted with natural landscapes and preserved spaces, while benefiting from a strategic location just minutes from the center of Gordes and the iconic villages of the Luberon. The villa sits on a meticulously maintained, enclosed plot of approximately 1,600 sqm, offering a pleasant and functional setting. At the rear of the house, an olive grove adds charm and authenticity, creating a typically Provençal atmosphere and a natural space conducive to peace and quiet. At the front of the property, a beautiful swimming pool provides a true relaxation area, complemented by an integrated jacuzzi and secured by a safety cover, ideal for fully enjoying sunny days. The exterior features a wooden chalet for storing garden equipment, an outbuilding for bicycles or other equipment, and a technical room for the swimming pool. The interior spaces are harmoniously arranged around a central patio, the true heart of the house, bringing light and a welcoming atmosphere. Upon entering, a welcoming hall leads to a pleasant living area comprising a bright living room and a fully equipped kitchen, designed for comfortable everyday use. A beautiful room, currently used as an office and lounge, offers a versatile space that can be adapted to different needs. The ground floor also includes two bedrooms and a shower room. Upstairs, the house offers a large bedroom with its own shower room, complemented by two storage rooms, providing valuable storage solutions. Finally, this property benefits from particularly useful outbuildings, including a garage, a laundry room, and a small cellar, offering real everyday convenience. The prime location, offering easy access to the iconic villages of the Luberon, walking trails, and amenities, makes this house ideal as a primary or secondary residence. HOUSE AMENITIES: Mains drainage, Well, Automatic watering system, Shutters and roller shutters, Fiber optic internet, Swimming pool with jacuzzi (8x4m), Cellar. Close to shops, 45 minutes from Avignon TGV station and 1 hour from Marseille-Provence International Airport.

Ref. : 2189-cpy
NADOTTI IMMOBILIER

GOULT1 125 000 €

House for sale garden vaucluse - 5 rooms - 210 m²

EXCEPTIONAL VIEWS - GOULT

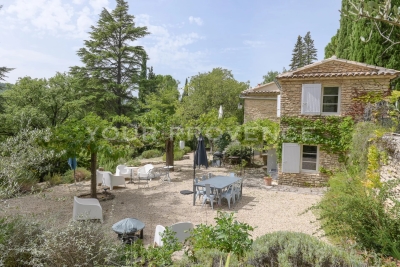
SETTING: Just one kilometre from the heart of the village of Goult, this property enjoys a perfect south-facing orientation and breathtaking views over the Luberon. THE HOUSE: Offering 150 m² of living space over two levels, the house features a beautiful living area with an open-plan kitchen and central island. A mezzanine provides a pleasant office space. Extending from this, the dining room opens onto a superb terrace overlooking the landscape. A guest toilet completes this level. On the garden level, two bedrooms each benefit from their own shower room. A spacious dressing room and a sauna complete the sleeping quarters. A large garage, a utility/technical room and generous storage areas add everyday convenience. Outside, a 5 x 3 metre swimming pool invites relaxation on warm summer days. THE LAND: The 3,500 m² gently sloping plot is attractively planted with olive trees and Mediterranean species. Secure access via an electric gate, the garden benefits from automatic watering. COMFORT & FEATURES: Mains water, compliant septic system, underfloor heating, air conditioning, double glazing, stone floors, quality materials and high-end technical equipment. An extension, or even the addition of an extra building, is a possible option. COMMENTS: An immaculate and light-filled property with stunning Luberon views — a rare find.

Ref. : V2530

YOUR PROVENCE

GORDES4 200 000 €

House for sale garden vaucluse - 9 rooms - 322 m²

Exceptional stone house, 5 suites, pool and Luberon views.

This superb stone house, built in 2022, enjoys a dominant position just a 5-minute walk from the centre of the village of Gordes. Combining the region's iconic stone with a distinctly contemporary style, it offers generous proportions, high-end materials and an exceptional build quality. The property enjoys spectacular panoramic views over the Luberon, Alpilles and the village, together with a superb heated 16-metre swimming pool - all set within quintessential Provençal surroundings of mature olive trees, lavender and stone terraces. Floor-to-ceiling French doors open onto the terraces, pool and surrounding landscape, creating a seamless connection between the interior and exterior spaces. The ground floor comprises: at the heart of the house, a vast 100 m² light-filled living space with exposed beams, including a sitting room with fireplace, dining area and superb bespoke oak kitchen with central island, stone countertops, extensive storage and high-end Miele appliances; utility kitchen with laundry facilities; two elegant suites, each with its own bathroom; additional living space, also with its own bathroom, which could easily be converted into an independent studio, gym or additional living space according to requirements. The first floor accommodates: principal suite, complete with office space and a large dressing room; two additional spacious suites, each benefiting from its own bathroom and far-reaching views over the village and valley. The lower ground floor offers: wine tasting room; wine cellar; a home cinema. These spaces could also be easily reconfigured according to individual requirements.A large double garage, together with additional storage and technical areas completes the property. The landscaped gardens extend to approximately 0.6 acres and feature magnificent mature olive trees, lavender and vast stone terraces, with a superb heated saltwater swimming pool measuring 16 metres and enjoying wonderful views over the Luberon. Sun drenched terraces, shaded dining area and pétanque court complete the outdoor spaces. Amenities include: underfloor heating and cooling via heat pump; ducted reversible air-conditioning throughout; mains water and mains drainage; fibre-optic internet; double glazing; comprehensive home automation with integrated sound system; alarm and security system; video intercom; remotely operated gates and access; double garage with electric door; heated 16-metre saltwater swimming pool; automatic irrigation; exterior lighting. This elegant contemporary stone property combines, with rare distinction, a privileged location, refined architecture, high-end amenities and spectacular views over the iconic landscapes of the Luberon. Just minutes from Gordes, it offers an exceptional setting in which contemporary comfort blends harmoniously with the timeless charm of Provence. A rare property, equally suited as a primary or secondary residence, and designed to fully embrace the Provençal art of living with family and friends. __________Information on the risks to which this property is exposed is available on the Géorisques website: payable by the seller

Ref. : V03338.02029L

Maison Victoire

OPPÈDE1 295 000 €

House for sale garden vaucluse - 8 rooms - 361 m²

Charming Luberon farmhouse with gîte, pool & views.

This beautiful Provençal mas enjoys a privileged setting close to the village of Oppède, in the heart of the Luberon. Offering approximately 320m2 of living space on a landscaped plot of 0.9 acres, the property combines authentic 19th-century character with modern comfort. Generous reception rooms, high ceilings, an independent gîte, and a heated swimming pool create a wonderfully versatile home suited to both year-round living and holidays. Mature pine trees, multiple terraces, and lovely views across the surrounding countryside and the Luberon hills complete this quintessential Provençal property. The accommodation comprises, on the ground floor: spacious entrance hall with guest WC; “Fabre” kitchen with central island and AGA cooker; expansive sitting room with fireplace, exposed beams and cathedral ceilings; veranda opening onto a shaded north-facing terrace; principal bedroom with en suite bathroom, built-in dressing closets and private office / sitting room. This floor has been renovated to a high standard with beautiful oak floors, lovely bathroom fittings, custom cabinetry and air conditioning. The lower floor is composed of: double bedroom with bathtub and garden access; double room; shower room; separate WC; utility room; additional guest bedroom; garage housing the boiler and swimming pool heat pump. This floor also provides access to the independent gîte, comprising: en suite bedroom with shower; spacious open-plan kitchen, dining area and sitting room; adjoining room offering flexibility for a variety of uses. Whilst this floor requires some refreshing, it offers great potential. Outside, the property benefits from several terraces serving both the main house and the gîte, providing numerous spaces for outdoor dining, entertaining, and relaxation. The landscaped garden is planted with mature olive trees and pines, while a large orangeraie adds to the Provençal atmosphere. A heated 12m x 6m swimming pool with a fountain forms the centrepiece of the outdoor living space, surrounded by a generous stone terrace and benefitting from a pool house equipped with a WC. The property also enjoys two separate entrances, one with an electric gate, allowing independent access to the main house and the gîte. Amenities include: mains water; borehole water for the garden; fibre-optic internet; oil-fired central heating; air-conditioning; fireplace; mostly double-glazed windows; alarm system; garden lighting; heated 12m x 6m swimming pool; pool house; garage; independent gîte; two entrance gates (one electric). Ideally located just minutes from the shops, restaurants and weekly markets of the Luberon's most sought-after villages, this attractive property strikes a rare balance between authenticity, comfort and practicality. Its flexible accommodation, independent gîte, beautiful views of the Luberon, and exceptional outdoor spaces make it equally appealing as a family home, holiday retreat, or rental investment in one of Provence's most desirable locations. __________Information on the risks to which this property is exposed is available on the Géorisques website: payable by the seller

Ref. : V03218.01991L

Maison Victoire

GOULT1 180 000 €

House for sale garden vaucluse - 7 rooms - 199 m²

PROPERTY IN GOULT

ENVIRONMENT: Perched on the heights of Goult, an iconic and highly sought-after village in the Luberon, this property enjoys an exceptional setting where unspoilt nature, beautiful landscapes and the gentle Provençal way of life come together in perfect harmony. HOUSE: Set in an atmosphere that is both authentic, elegant and intimate, the property offers approximately 199 m² of living space, comprising a main house of approximately 163 m² and an independent 35 m² studio, offering both comfort and privacy. The main house opens onto an elegant living room with dining area, largely opening onto a south-facing balcony. This provides a superb view over the bucolic garden and the Luberon. A fully equipped kitchen, an office, a guest toilet and an en-suite bedroom complete this level. On the garden level, a hallway with generous storage space leads to three bedrooms, one of which is en suite. The other two bedrooms share a comfortable bathroom. A stone cottage of approximately 35 m² completes the property. Warm and independent, it is an ideal space for welcoming family and friends. It comprises a living area with sleeping space and kitchenette, as well as a shower room and separate toilet. The 8 x 4 m swimming pool blends harmoniously into beautifully landscaped terraces, creating an intimate, lush and particularly relaxing setting. LAND: A magnificent park of nearly two hectares surrounds the property and provides it with a remarkable natural setting. Pine trees, cypresses, oaks, plane mulberries — providing welcome shade to the various terraces — and other Provençal species create a harmonious and richly landscaped environment. Some sixty perfectly maintained and thriving olive trees complete this quintessentially Provençal setting. COMFORT: Mains water, individual sanitation via a septic tank compliant with current standards, oil-fired central heating, double glazing, wooden and tiled floors, as well as quality finishes, complete the features of this property. COMMENT: A rare and charming property offering the perfect balance between authenticity, comfort and nature, just minutes from one of the most sought-after villages in the Luberon.

Ref. : V2613

YOUR PROVENCE

MURS795 000 €

House for sale garden vaucluse - 6 rooms - 180 m²

Murs – A renovated period property

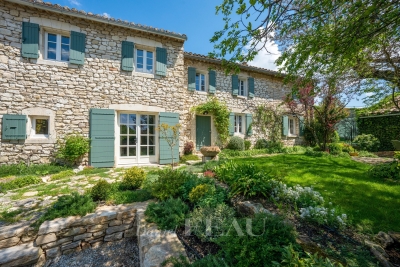
This entirely renovated near 180 sqm property dating from the mid 19th century is in a peaceful environment just a few minutes from Gordes in the heart of the Monts de Vaucluse area. Benefiting from a delightful courtyard and a leafy 366 sqm garden, it includes a bright living/reception room and dining area, an equipped kitchen with a Lacanche range, a cosy sitting room with an open fireplace, and a utility/storage room. Upstairs are three bedrooms all with bathrooms and including a master suite with a dressing room, and a study. With a 6 x 4 metre swimming pool. Parking space. A delightful property in a keenly sought-after area.

Ref. : 85837613

Daniel Feau Provence / Lourmarin

AVIGNON895 000 €

House for sale garden vaucluse - 7 rooms - 192 m²

Elegant townhouse in Avignon's historic center

In the heart of Avignon's historic city centre, in a lively and sought-after neighbourhood, this elegant townhouse offers approximately 200 sqm of living space and enjoys a privileged location, just moments from local shops and restaurants. Behind its characterful façade, the property reveals a distinctive atmosphere where original stonework, encaustic tiles, period fireplaces and historic architectural details blend beautifully with contemporary renovation and a highly individual interior style. The entrance immediately sets the tone, with its original tiled floor and striking stone staircase. On the ground floor, the open-plan kitchen and dining area are arranged around a bright and intimate interior courtyard, creating a natural extension of the living spaces. A first bedroom suite and a laundry room complete this level. The upper floors offer four further bedroom suites, one of which opens onto a terrace overlooking the garden. Each bedroom benefits from its own private shower room, providing comfort and privacy throughout. A warm and characterful home where Avignon's historic heritage meets a contemporary way of living, complemented by the rare privilege of both a private courtyard and terrace in the heart of the city. A truly distinctive address, equally suited to a primary residence, a family home or an elegant pied-à-terre in Avignon.

Ref. : VP986

Von Peerc Real Estate

GORDES1 850 000 €

House for sale garden vaucluse - 11 rooms - 345 m²

Country estate with swimming pool and outbuildings just minutes from Gordes

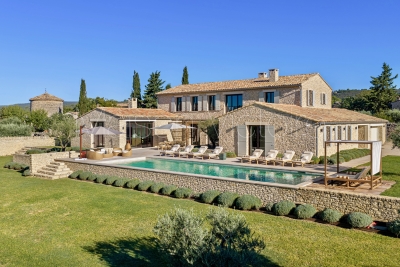
Just a few minutes from Gordes, in an exceptionally peaceful natural setting, this charming stone property enjoys an elevated position with lovely views over the valley and the village of Gordes. Nestled within beautifully landscaped grounds of more than 2.5 acres planted with oak, pine and olive trees, it is above all the peaceful atmosphere and the quality of its outdoor spaces that make this property so appealing. Arranged around several independent buildings with a usable floor area of 345 m², it offers an ideal layout for welcoming family and friends while ensuring privacy for everyone. The main house features comfortable, light-filled living spaces with simple, authentic Provençal charm, opening generously onto the terraces and gardens. The garden level comprises a spacious living room leading to a delightful summer dining area centred around a beautiful Luberon stone table, shaded by a wisteria-covered pergola extended by a stretched canvas awning. This level also includes a fitted kitchen, a shower room with WC and a utility room. Hidden behind a discreet door, a wine cellar nestles against the natural rock beneath ancient vaulted ceilings, believed to be the remains of a former chapel, adding a unique touch of character to the property. A staircase leads to the first floor, where the generous principal bedroom features its own fireplace and en-suite shower room. Two further bedrooms share an additional shower room. An independent bedroom, occupying the top floor of what resembles an old tower, benefits from its own private external access and a terrace overlooking the property. On the south-west side, a separate guest house offers two spacious en-suite bedrooms, one of which includes a mezzanine level, providing particularly comfortable accommodation for family and guests. A large garage and workshop complete this building. Outside, the property has been designed with outdoor living and entertaining in mind. The 11 x 5 m heated swimming pool blends naturally into the landscaped garden and is complemented by a spacious pool house that becomes the heart of summer life. This inviting space combines an open kitchen, dining area, lounge and fireplace, making it ideal for enjoying long Provençal days and evenings. Adjacent to the pool house are a changing room with shower and WC, a storage room for outdoor furniture and pool equipment, while the technical room is discreetly located underneath. A few steps away, a traditional pétanque court shaded by magnificent mature oak trees provides the perfect setting for leisurely games with friends. Several terraces throughout the garden offer a choice of sunny or naturally shaded spots throughout the day. The well-maintained grounds, designed to remain easy to care for, combine lawns, Mediterranean planting, olive trees and wooded areas. The overall atmosphere is one of peace, simplicity and authenticity in a beautifully preserved natural setting. Warm and welcoming, this is a property designed for sharing special moments with family and friends, offering a genuine Provençal lifestyle where outdoor living, tranquillity and nature take centre stage, just a few minutes from one of the Luberon's most beautiful villages.

Ref. : 11510

ROSIER

ROUSSILLON650 000 €

House for sale garden vaucluse - - 150 m²

Exclusive listing in Roussillon: contemporary home with a pool

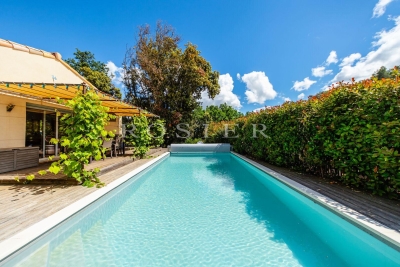
Located in the heart of the Luberon, just a stone's throw from the center of the village of Roussillon, this approximately 150-square-meter home enjoys a quiet and sought-after setting. The ground floor features a spacious, bright living area with an open-concept, fully equipped kitchen, as well as a bedroom and a bathroom, offering the convenience of single-level living. A laundry room and a garage complete this level. Upstairs, two additional bedrooms share a bathroom, complemented by an office, ideal for remote work or as a multipurpose space. Outside, the landscaped and fully enclosed garden is centered around a swimming pool, creating a pleasant and low-maintenance living environment. There is also a large storage shed, parking spaces, and a pétanque court. A functional and comfortable property, located in one of the most sought-after villages in the Luberon, just a short walk from the shops and amenities of Roussillon.

Ref. : 11499

ROSIER

LE THOR2 490 000 €

House for sale garden vaucluse - - 300 m²

At the gates of L'Isle-sur-la-Sorgue, a private equestrian estate with professional facilities and open views.

In the immediate vicinity of L'Isle-sur-la-Sorgue and the iconic villages of the Luberon and Mont Ventoux, this exceptional property extends over 10 contiguous hectares. From several prime vantage points across the estate, the property offers stunning open views of Mont Ventoux, the Château de Thouzon, the Monts de Vaucluse, the Luberon, and the Alpilles. Formerly a ruined building with medieval and 18th-century origins (1783), this estate underwent a total six-year transformation from 2012 to 2018. Combining the rustic understated elegance of stone with cutting-edge technical equipment, the property delivers a privileged family living environment and an extraordinary quality of life in the heart of Provence. A private equestrian estate with competition-grade infrastructureDesigned for the most demanding equestrian enthusiasts, this professional equestrian domain for strictly private use benefits from a rare soil type in Provence: deep, cool, stone-free earth that guarantees rich, green grass year-round. The estate features facilities of exceptional rarity: 600-meter training track with fine quarry sand 60 x 30 meter dressage arena with fine quarry sand Solid wood stable treated with autoclave (Class IV) housing 3 ventilated, illuminated boxes connected to water and electricity Large secured tack room Pasture shelters supplied with water and electricity, along with heavy-duty water outlets for sprinklers across the plots Horse wash bay and manure pit 20 x 6 meter storage barn High-end wooden fencing complemented by electric fencing Automatic irrigation system, 14-meter borehole with bypass system and valves, supplemented by mains water High-precision outdoor lighting system powered by approximately 100 spotlights Immense chicken coop planted with fruit trees Built of stone, the farmhouse captivates with its warm and simple interior, respecting the soul of country homes while integrating high-end contemporary amenities. The property offers approximately 300 sq.m of living space arranged as follows: Garden level:The entrance hall opens onto a welcoming country kitchen, leading into a cozy living room accented by an authentic antique stone fireplace. It also serves a guest toilet with hand basin, a music room featuring an original stone manger, a climate-controlled wine cellar, a garage/workshop, and a technical room centralizing the server, home automation system, and alarm system. First floor:This level hosts an exceptional master suite of approximately 50 sq.m with a mezzanine, dressing room, and en-suite shower room with toilet. A second and third bedroom share a very spacious bathroom and a dressing room. An office-library enjoys an elevated view overlooking the summer dining room. Second floor:A magnificent attic bedroom with exposed timber framework provides an intimate and cozy space. The landscaped parkland was designed as a haven of relaxation and hospitality. An Aix-en-Provence-inspired 13 x 4.5 meter swimming basin with Roman steps and a dedicated water heater shower is complemented by a preserved ancient well feeding two water basins/fountains. The fully fitted pool house—complete with bar and fireplace—and the summer dining room equipped with a pizza oven create an ideal setting for family gatherings. Featuring underfloor heating and cooling, this summer dining room can be fully enclosed to create a vast living room (subject to local planning permissions). Ensuring high-end living comfort year-round, the property features underfloor heating and cooling on the ground floor and traditional cast-iron radiators on the first floor. Equipment includes a Daikin heat pump, a 300L thermodynamic water heater, a centralized smart home server managing alarm and network systems, septic tank sanitation, mains water, borehole, garage/workshop, and garden shed. A covered carport provides 4 parking spaces. Ideally situated right near L'Isle-sur-la-Sorgue in a preserved natural envir

Ref. : 11548

ROSIER

GORDES1 590 000 €

House for sale garden vaucluse - - 245 m²

Gordes - Contemporary house

In Gordes, at the end of a quiet cul-de-sac, this contemporary home built in 2013 is set in a residential environment and stands out for its generous volumes, high-end features and refined décor. Flooded with natural light through large picture windows, it offers an elegant and welcoming atmosphere, with lovely views from the bedrooms and terraces over the fully enclosed and landscaped grounds of more than 1,000 sqm. The ground floor features a spacious living area with lounge, dining room and mezzanine, a modern fitted kitchen with adjoining pantry, an independent suite with shower room, a laundry room and a garage. Upstairs, the master suite enjoys a private terrace, two dressing rooms and remarkable views, along with a mezzanine office area and two additional bedrooms sharing a bathroom. Outdoor spaces are designed for relaxation, with a heated swimming pool (11 x 3.5 m), landscaped garden, large covered terrace with summer kitchen and shower room. The property also offers several terraces, including a covered dining terrace, a heated pool with electric cover, a pétanque court and a large carport. A well and automatic irrigation system ensure easy garden maintenance. Features include a heat pump, underfloor heating, thermodynamic water heater, aluminium joinery, alarm system, fibre optic internet, automatic irrigation, garage and carport.

Ref. : 11415

ROSIER

GORDES2 100 000 €

House for sale garden vaucluse - 10 rooms - 315 m²

18th-century property with Luberon views and guest apartment.

Nestled in the heart of one of the Luberon's oldest hamlets, this elegant stone property enjoys a peaceful and preserved setting, with beautiful open views towards the Luberon mountains. Set on approximately 0.87 acres of landscaped grounds, the property comprises a main house, an independent guest apartment with garage, a superb 14m x 6m heated swimming pool, and an olive grove. The ground floor of the main house comprises: elegant entrance hall; spacious sitting / dining room centred around an impressive stone fireplace; separate, fully equipped kitchen with direct access to the terraces; study / library area; utility room with storage; guest WC with washbasin. The first floor is divided into two separate wings. The first wing, accessed via its own staircase, comprises: generous suite with sitting area and fireplace; shower room and WC. The second wing accommodates a spacious second suite comprising: sitting room with fireplace; shower room and WC; third bedroom with private bathroom and WC. An independent guest apartment of approximately 84m² completes the property. It comprises: spacious living area with fireplace and open-plan kitchen; large bedroom; shower room; dressing room. Entirely independent from the main house, this space is ideal for comfortably accommodating family and friends or could be an attractive rental investment. The outdoor spaces are particularly appealing. A separate entrance provides direct vehicle access to the garden, offering the possibility of creating additional parking alongside the existing garage. Planted with a variety of local species, the grounds also feature a beautiful olive grove with approximately 100 olive trees. An elegant wrought-iron pergola draped in mature vines provides a delightful shaded area. The garden and terraces enjoy remarkable open views across the Luberon and surrounding countryside. A large 14m x 6m heated chlorine swimming pool is fitted with an electric cover, with a dedicated pool equipment room nearby. Amenities include: independent oil-fired central heating systems for the main house and guest apartment; reversible air conditioning in each bedroom; two fireplaces in the main house and one in the guest apartment; partial double glazing with wooden frames; mains water; mains drainage; water softener; 14m x 6m heated chlorine swimming pool with electric cover; large garage with storage space; two vaulted cellars, one of which has the unusual feature of housing a natural spring; fibre-optic internet; alarm system. This character property brings together many of the qualities most sought after in the Luberon: authenticity, generous proportions, open views and beautiful outdoor spaces, complemented by the independence offered by the guest apartment. Its landscaped garden and impressive swimming pool provide an idyllic setting in which to enjoy the Provençal way of life. It is an ideal family home or holiday retreat, with ample space to comfortably welcome family and friends in the heart of the Luberon. ____Information on the risks to which this property is exposed is available on the Géorisques website: payable by the seller

Ref. : V03325.02025L

Maison Victoire

APT465 000 €

House for sale garden vaucluse - 5 rooms - 127 m²

HOUSE IN APT

ENVIRONMENT: On the heights of Apt, capital of the Luberon, facing south in a sought-after residential area where peace and quiet reign supreme. HOUSE: The ground floor offers a spacious 41 m² living room with fireplace, followed by a glassed-in esplanade with equipped kitchen and dining area that opens onto the magnificent adjacent terrace and swimming pool. There are also two bedrooms, a shower room with toilet, a cloakroom, and a pantry. A staircase leads to the first floor, which is entirely dedicated to the master suite, comprising a bathroom with shower and bathtub, two sinks, a separate toilet, and a dressing room. LAND: 1,000 m² enclosed garden with a 11m² x 5m² swimming pool, summer kitchen, outdoor shower, pétanque court, garden shed, and a 36 m² garage with workshop (can be converted into a studio, office, gym, etc.) MISCELLANEOUS: Mains water, mains drainage, reversible air conditioning groundfloor, inertia radiators, insert fireplace, automatic cinema screen with projector, electric gate, carport, outdoor lighting, fiber optics, videosurveillance. COMMENT: A haven of peace just a few minutes from the city, where you can relax and enjoy life under the Provence sun. Don't delay, come and visit today! VIRTUAL TOUR AVAILABLE ON REQUEST!

Ref. : V2520

YOUR PROVENCE

LACOSTE2 950 000 €

House for sale garden vaucluse - 7 rooms - 235 m²

Historic village house with pool and iconic views.

Occupying an exceptional position beside the bell tower in the heart of Lacoste, this remarkable village property commands one of the most unforgettable panoramas in the Luberon, encompassing the village rooftops in the foreground and the magnificent Luberon landscape unfurling far into the distance. Originally built in 1634 and beautifully renovated, the property has been thoughtfully reimagined to offer elegant living spaces, extensive guest accommodation and outstanding outdoor areas, whilst preserving its rich architectural heritage. Steeped in history and character, the property has notably been home to playwright Sir Tom Stoppard and enjoys a setting at the very centre of one of Provence's most vibrant and culturally significant villages. The accommodation is arranged over several levels and benefits from three independent entrances, allowing for exceptional flexibility. The main house comprises, on the ground floor: recently refurbished kitchen/dining room fitted with bespoke cabinetry; charming sitting room featuring built-in bookcases and a wood-burning stove. The first floor accommodates: light-filled study, with direct access to the garden level, affording lovely views over the village (reputedly Sir Tom Stoppard worked in this room whilst writing the screenplay for Shakespeare in Love); principal bedroom suite with private balcony for enjoying spectacular sunrises; bathroom offering double vanity, tub, shower, bidet and storage. From the kitchen door, steps lead down to a sunny secluded terrace, partly shaded by a vine-covered pergola, perfectly positioned for al fresco dining while taking in sweeping views across the valley. Further accommodation on this level comprises: sitting room (or additional bedroom) bathed in light from three skylights; shower room; sauna; massage room or home gym. Throughout, exposed stones, graceful arches, vaulted ceilings, elegant wrought iron door and window frames and a wealth of authentic architectural details create an atmosphere of timeless Provençal charm. Independent of the main house, with garden access, further accommodation includes: two beautifully renovated guest suites, each equipped with air-conditioning and stylish wet-room shower facilities. One guest suite incorporates a discreet kitchenette. A separate “gîte” comprises: small sitting room; bedroom; kitchenette; shower room. With its attractive stone-vaulted features, it is ideal for visiting family, guests or staff. A large garage provides valuable storage for bicycles and tools. The outdoor space is particularly impressive. A succession of terraces unfolds beyond the main house, each designed to maximise the breathtaking views. From the study on the first floor, a wooden bridge leads across the lower terrace to a first seating area. As night falls, the illuminated village and distant lights of Bonnieux create a magical atmosphere. Steps lead up to a further wooden bridge that follows the curve of the infinity swimming pool, flanked by a generous area for enjoying the sun or relaxing under the shade of a wide parasol. Adjacent to the pool area is a shower room with WC. Beyond the swimming pool lies the exquisitely landscaped “secret” garden, where an ornate fountain plays with a benevolent smile over the shaded seating area, and sensual delight is met at every turn. This area offers a rich palate of grassed and gravelled areas, low stone walls and hedges, Mediterranean plantings, evergreens, fruit trees including pear, apple and pomegranate, and a panoply of fragrant flowers ensuring colour and interest throughout the year. The ancient walls of the château provide an unforgettable backdrop. Adjoining the garden is a vaulted games room and cellar. Amenities include: oil-fired underfloor heating; reversible air-conditioning in the bedrooms and “gîte”; wood-burning stove; double glazing with wooden or wrought-iron frames; mains water and drainage; drip irrigation; infini

Ref. : V03333.02020L

Maison Victoire

GORDES595 000 €

House for sale garden vaucluse - 6 rooms - 180 m²

180 m2 house under construction with a garden and a view

Discover this magnificent village home currently under construction, located in the heart of a hamlet in the prestigious village of Gordes. This charming property offers 180 m² of living space to be finished, ideal for enjoying the relaxed Provençal lifestyle. The home features four bedrooms, including a master suite on the ground floor, as well as high-quality construction features suitable for a primary or secondary residence. The interior will feature a spacious and bright 80 m² living room—the true heart of the home—which opens seamlessly onto the terrace. The layout is optimized with an elegant bathroom and three en-suite bathrooms, ensuring optimal comfort for every member of the family. The outdoor setting, typical of this sought-after region, allows you to enjoy a peaceful and authentic atmosphere. Plans and permits available upon request. Estimated cost of remaining work: approximately 250,000 Euros Features Lot size: 500 m² Living area: 180 m² Number of bedrooms: 4 Living areas: 80 m² living room Kitchen: Yes Terrace: 50 m² Bathroom: 1 Shower rooms: 3 Reference: 19311082 Located in one of the hamlets of one of the most beautiful villages in France, this home represents a rare opportunity on the market. Its prime location combines historic charm with modern comfort. This property is an excellent investment for lovers of Provence seeking an exceptional place to live. Translated with (free version)

Ref. : 11530

ROSIER