OK
More than Less than
€  ok

Key-words : garden valbonne

Houses and Apartments, your real estate specialist magazine offers a selection of ads that match with the keyword garden valbonne. You can refine your search by specifying the area or price range in the navigation bar link Search for a House/Apartment.

VALBONNE3 800 000 €

House for sale garden valbonne - 9 rooms - 363 m²

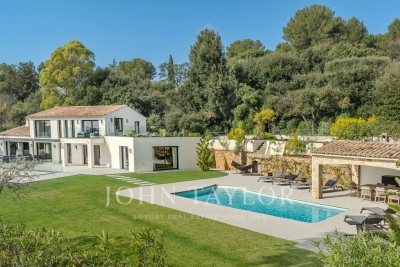
Exceptional contemporary villa in the highly sought-after Biot – Bois Fleuri area.

EXCLUSIVE: Located in one of Biot's most desirable neighborhoods, this exceptional property offers approximately 364m² of living space on beautifully landscaped grounds of about 4,000m², providing panoramic views of the surrounding hills all the way to the sea. Set over three levels, the villa features nine spacious rooms, including a stunning, light-filled living room, a 19m² independent kitchen, and five en-suite bedrooms for ultimate comfort and privacy. Every space has been thoughtfully designed with attention to finishes and materials, seamlessly blending modernity, elegance, and high-end features. Natural light floods the interiors, enhancing viewpoints and creating a warm, refined atmosphere. Outside, the meticulously landscaped garden is an invitation to relax and entertain. Enjoy a superb swimming pool with an elegantly illuminated pool house, perfect for extending summer evenings. A pétanque court adds to this outdoor living space, ideal for hosting family and friends in a privileged setting. A large garage and a gym further enhance the amenities of this villa, a true sanctuary that combines luxury, security, and a stunning natural environment. A rare opportunity on the real estate market, perfect as a primary or secondary residence on the French Riviera.

Ref. : V3694VA

JOHN TAYLOR VALBONNE

MOUGINS1 049 000 €

House for sale garden valbonne - 5 rooms - 202 m²

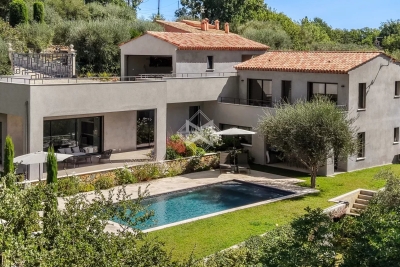
Provençal home with independent studio for sale in Pibonson, Mougins near Cannes

Located in the sought after residential area of Pibonson in Mougins, this traditional Provençal home offers approximately 202 sqm of living space within private grounds of 1,583 sqm with no overlooking neighbours. The property combines generous accommodation with a versatile layout and benefits from convenient access to local amenities, transport links and the main routes connecting Mougins with Cannes and the surrounding French Riviera. The ground floor is centred around a spacious living room of approximately 45 sqm, extended by a veranda that provides an additional reception area and an attractive connection with the garden. A separate dining room complements the living spaces, while the independent kitchen opens directly onto a terrace, creating a practical setting for outdoor dining. Two bedrooms are also located on the ground floor. Upstairs, the property features a private suite together with an office that can also be used as an additional bedroom, depending on the future owner's requirements. An adjoining independent studio of approximately 17 sqm with its own bathroom provides valuable additional accommodation. It is well suited to family members or guests and could alternatively be used as an independent office or considered for rental purposes. The property is equipped with an air to water heat pump, contributing to modern thermal comfort and controlled energy consumption. The 1,583 sqm grounds enjoy a private setting with no overlooking neighbours and provide an attractive residential environment around the house. Several private parking spaces and a garden shed complete the property. With its generous living areas, flexible bedroom configuration, independent studio and private grounds, this Provençal property is particularly well suited to family life in Mougins. Its location also provides convenient access to Cannes, the Mediterranean coast and the international schools of the Mougins and Valbonne area, strengthening its appeal as either a primary residence or a second home on the French Riviera. For further information or to arrange a private viewing, contact Côte d'Azur Sotheby's International Realty, specialists in luxury real estate in Mougins and the Cannes hinterland.

Ref. : CA15-362

COTE D'AZUR SOTHEBY'S INTERNATIONAL REALTY

BIOT2 150 000 €

House for sale garden valbonne - 7 rooms - 240 m²

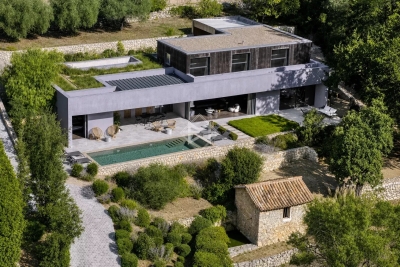
Biot – La Chèvre d'Or Area – Sea, Mountain and Village Views

At the end of a quiet cul-de-sac in a highly sought-after residential setting, this property of approximately 235 sq.m enjoys absolute tranquillity and beautiful views over the sea, the surrounding mountains and the village of Biot. Set within approximately 2,000 sq.m of landscaped grounds designed by English Garden, the villa offers an exceptional living environment with numerous outdoor areas dedicated to relaxation and entertaining. The ground floor comprises an entrance hall, a spacious and light-filled living room featuring a closed fireplace, a fully equipped semi-open-plan kitchen, a bedroom suite with shower room and WC, a second bedroom with shower room, and a guest toilet. Upstairs, three additional bedrooms enjoy open views and are complemented by two shower rooms as well as a full bathroom with both bathtub and shower. The outdoor areas have been thoughtfully designed to make the most of the Mediterranean climate, offering several terraces, a large covered dining area, a pool house, and a heated saltwater swimming pool equipped with automatic cover. The property also benefits from a garage of approximately 55 sqm and numerous ancillary spaces, including cellars, technical rooms, the pool house and covered terraces, representing a total additional surface area of approximately 93 sq.m. Originally built in the 1980s, the villa has undergone several renovation and extension programmes over the years, including a major refurbishment and the creation of a spacious principal suite in 2018. All works were carried out with the required planning permissions and compliance approvals. Additional features include ducted air conditioning throughout all bedrooms, an alarm system, a crawl space, and a particularly high standard of construction and maintenance. Energy class : B – Climat class : A / estimated annual costs for standard use : between €2,004 and €2,072 (ref year 2023) Information on the risks to which this property is exposed is available on the Geohazards website : www.georisques.gouv.fr Property located in an area subject to compulsory brush clearance. Andréa MILAZZO : Consultant – Independent commercial agent (E.I.) - RSAC : 893 468 033 Agency fees payable by vendor - Montant estimé des dépenses annuelles d'énergie pour un usage standard, établi à partir des prix de l'énergie de l'année 2023 : 2000€ ~ 2720€ - Andrea MILAZZO - Agent commercial - EI - RSAC Antibes 893468033

Ref. : 87124322

Barnes Valbonne

LE ROURET1 995 000 €

House for sale garden valbonne - 7 rooms - 195 m²

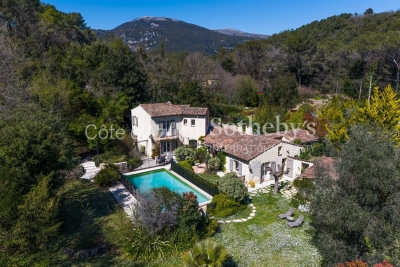
Contemporary villa in a peaceful setting

Nestled in a lush green setting at the end of a peaceful cul-de-sac, this contemporary villa of approximately 200 sqm offers a remarkable sense of tranquillity, just three minutes from the town centre and its amenities. Built in 2022, the villa reveals sleek architectural lines, abundant natural light and beautifully proportioned interiors. Generous ceiling heights, open perspectives and expansive spaces lend the property an understated yet distinctly contemporary elegance. At the heart of the villa lies the spacious reception area. Opening generously onto the garden, it flows seamlessly onto the terrace, swimming pool and fully equipped pool house, creating an exceptional setting for entertaining and making the most of the region's mild climate throughout the seasons. Offering four suites, the property is set within nearly 1,900 sqm of meticulously maintained grounds. Beautifully landscaped and planted with Mediterranean species, the garden surrounds the villa with a sense of privacy and creates a harmonious natural backdrop from every perspective. A discreet contemporary property where light, space and nature come together to create an elegant lifestyle, just minutes from the heart of town.

Ref. : 5355

MAGREY & SONS VALBONNE

VALBONNE2 690 000 €

House for sale garden valbonne - 5 rooms - 260 m²

Contemporary home within walking distance of the village

At the foot of the village of Valbonne, nestled in a preserved haven of greenery, this exceptional contemporary architect-designed home masterfully blends modern design, tranquility, and nature. It is surrounded by a stunning setting of lush forest and a meticulously landscaped garden inspired by the "English Garden" style — a true invitation to serenity and privacy. The remarkable interiors, particularly the vast living area, open generously onto the outdoors, dissolving the boundary between inside and out. This ensures exceptional natural light from morning to evening and offers breathtaking views of the garden and the magnificent swimming pool. The property also features a total of four bedrooms, including a beautiful master suite with a terrace, as well as a spacious open-plan kitchen. With its bold architecture, absolute comfort, and bucolic intimacy, this property is a rare and unique gem!

Ref. : 5314

MAGREY & SONS VALBONNE

CHATEAUNEUF-GRASSE3 190 000 €

House for sale garden valbonne - 7 rooms - 338 m²

Provençal villa in a secured estate

On the edge of a gated estate near Valbonne and Châteauneuf-Grasse, this Provençal villa of 338 m² stands out for its discretion and the authenticity of its natural surroundings. Set in the heart of a landscaped park of 5,337 m² punctuated by water lily ponds, streams, a waterfall, remarkable trees, and vast flowered lawns, the property offers a serene and carefully preserved living space. The interior revolves around a generous reception room adorned with a fireplace, extended by a mezzanine library. The contemporary kitchen with a pantry meets the needs of family life or entertaining, while an office with a view of the lake invites contemplation. Two ground-floor ensuite bedrooms are complemented by three additional bedrooms upstairs and an extra bathroom. An independent cottage with a living room, kitchen, and bedroom ensures your guests' privacy and autonomy. Among the amenities, a swimming pool, a jacuzzi, a pool house, a putting green, a carport, and numerous parking spaces harmoniously integrate into the garden. The property is located less than 30 minutes from La Croisette and Nice International Airport, offering a rare balance between tranquil greenery and access to the attractions of the Côte d'Azur.

Ref. : MZIOP1305

Michaël Zingraf Christies International Real Estate OPIO

ROQUEFORT-LES-PINS1 095 000 €

House for sale garden valbonne - 5 rooms - 158 m²

Provençal villa with pool and development potential in Roquefort les Pins near Valbonne

Roquefort les Pins villa 3 bedroom 3432 sqm land infinity pool buildable plot near Valbonne international schools French Riviera Located in Roquefort-les-Pins, this Provençal villa is set on approximately 3,432 sqm of land in a quiet residential environment with open views over the surrounding hills and forest. The property includes a bright living area with cathedral ceiling and fireplace, a semi open kitchen with dining area, a study space, utility room and laundry. The ground floor features a master bedroom with en suite bathroom and direct garden access. The upper level includes two additional bedrooms with a shared shower room. An independent outbuilding currently used as an office can be converted into a guest room or studio. Features include air conditioning, wine cellar and storage spaces. The landscaped grounds include an infinity pool with counter current system, terraces, pool house, summer kitchen with pizza oven and pétanque court. Parking for approximately 6 vehicles. A buildable section of land offers development potential. Located close to shops, international schools, Valbonne and Sophia Antipolis. Suitable as a primary residence, second home or investment property, particularly for buyers seeking space and development potential on the French Riviera. Côte d'Azur Sotheby's International Realty For further information or to arrange a private viewing, please contact Côte d'Azur Sotheby's International Realty.

Ref. : CA15-117

COTE D'AZUR SOTHEBY'S INTERNATIONAL REALTY

VALBONNE1 690 000 €

House for sale garden valbonne - 7 rooms - 177 m²

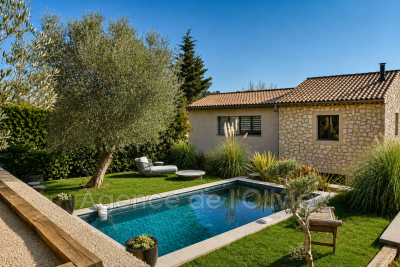
UNIQUE! IN THE VILLAGE - CHARMING HOUSE WITH GARDEN AND POOL. In the heart of the highly sought-after village of Valbonne, this stunning village house, built in 2025 over 2 levels plus a crawl space, combines beautiful materials that blend charm and modern comfort. It enjoys a unique setting with a commanding position, absolute tranquility, and nestled within a lovely garden of 816 m². It features a swimming pool and an independent stone mazet of 21 m², restored and converted into a studio. The bright and comfortable house consists of 5 main rooms: living-dining room, fitted open kitchen, all totaling around 53 m² with a beautiful ceiling height, guest toilet, a bedroom suite with shower room and WC, and a laundry room. Upstairs, a magnificent master bedroom with a superb full bathroom including bathtub, shower, and WC, two bedrooms each with shower rooms, and a separate WC. It is also fitted with an alarm system. Three parking spaces.

Ref. : 485V3092M

AGENCE DE L'OLIVIER

GRASSE1 595 000 €

House for sale garden valbonne - 5 rooms - 164 m²

5 rooms apartment, huge garden, sea, mountain and village views

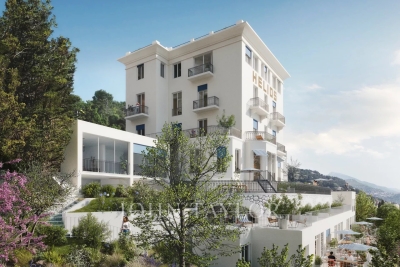
In an elegant residence of beautifully renovated apartments in a historic building in the hills of Grasse, offering unobstructed views of the town, hills and sea. This luxury residence with concierge service features landscaped grounds with a swimming pool, a fully equipped gym, a sauna and a hammam. Magnificent 5-room duplex apartment, south-west facing, comprising : -On the garden level : entrance, a living room, dining room, open-plan kitchen, laundry room, bedroom, bathroom and separate toilet -Upstairs, 1 bedroom with bathroom, 2 bedrooms with shower room, separate toilet. The apartment is sold with a parking space. Delivery scheduled for October 2026.

Ref. : V3516VA

JOHN TAYLOR VALBONNE

VALBONNE1 980 000 €

House for sale garden valbonne - 7 rooms - 200 m²

Architect-designed contemporary Villa with breathtaking village and mountains views

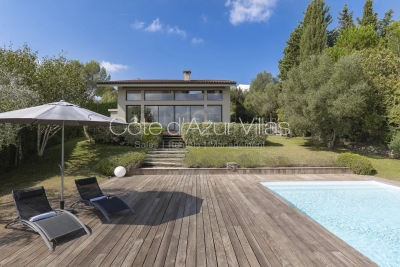
Ideally located in a prestigious residential area of Valbonne, in complete tranquility, this architect-designed contemporary villa offers breathtaking panoramic views over the village, surrounding hills, and mountains. This property combines high-end finishes with optimal energy efficiency, featuring a DPE rated B, a guarantee of performance and comfort. Just a 15-minute walk from the village and in close proximity to international schools and Sophia Antipolis, the property is perfectly situated, offering both ease of access and a prime location. Spread over two levels, the villa impresses from the moment you step inside with its vast volumes and exceptional natural light. The spacious living area, offering a living room with fireplace, dining area, and fully equipped open-plan kitchen, enjoys soaring ceilings of approximately 10 meters. Large sliding glass doors seamlessly extend the living spaces onto the terraces and garden, creating a perfect blend of indoor and outdoor living. The main level hosts three bedrooms, including one with an en-suite bathroom, as well as two mezzanine bedrooms sharing a shower room, complemented by ample custom storage, a laundry room, and guest WC. Upstairs, a bright, expansive mezzanine offers a stylish library, office, and TV lounge, along with a master bedroom with en-suite shower room. Set on a landscaped 2,017 m² plot adorned with Mediterranean vegetation, the garden provides a serene natural setting. A spacious heated saltwater swimming pool, extensive exotic wood terraces, and a secluded lounge area at the back of the garden invite a luxurious indoor-outdoor lifestyle all year round. High-end features include a heated swimming pool, recessed reversible air conditioning, smart home system, and expansive sliding glass doors with double glazing. A large garage, and parking spaces complete this exceptional home. Just 25 minutes from Nice international airports, this property perfectly combines tranquillity, comfort, and accessibility. Information on the risks to which this property is exposed is available on the Géorisques website : www.georisques.gouv.fr

Ref. : 86648935

Cote d'Azur Villas

OPIO3 180 000 €

House for sale garden valbonne - 6 rooms - 350 m²

12min walk to Opio village

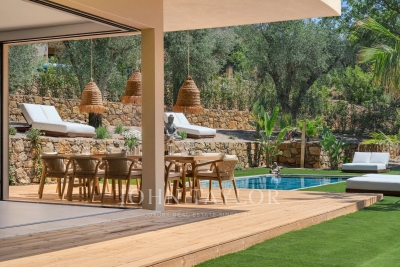
Completed in 2026, this contemporary residence is located in a residential setting approximately 12 minutes walk from the amenities and village centre of Opio. The property is arranged over two levels. The garden level comprises an open-plan reception area with a fully equipped kitchen fitted with Siemens appliances, including two ovens, a built-in coffee station and two refrigerator-freezers. The living area features large corner windows on two sides, which retract into concealed wall cavities and open onto the gardens. This level also includes a guest suite with dressing room and en-suite bathroom, a laundry room and a guest cloakroom. The upper floor comprises four additional bedroom suites, each with a dressing room and en-suite bathroom. The principal suite has two dressing rooms and corner windows that retract into concealed wall cavities, providing access to a private terrace with a view. The landscaped grounds extend to approximately 2,300 m² and include a swimming pool, several outdoor seating areas, a summer kitchen, an outdoor dining area and an English-style courtyard with fountain. The property also benefits from ample parking. The new owner will also benefit from a ten-year structural warranty insurance.

Ref. : V3765VA

JOHN TAYLOR VALBONNE

BIOT610 000 €

House for sale garden valbonne - 4 rooms - 96 m²

BIOT - Saint Julien - 4 room villa

Located in a sought-after residential environment of the sector of Saint-Julien in Biot, this villa of about 80 m2 enjoys a peaceful setting and a pleasant landscaped garden of 800 m2 facing south. Built on two levels, the house offers on the ground floor a friendly living space consisting of a living room, a dining room and an equipped kitchen open to the garden. The floor hosts three bedrooms and a bathroom. Outside, the carefully landscaped garden allows you to fully enjoy the quiet and green environment. A 16 m2 garage completes the property and offers potential for further development as needed. Built in 1989, the property benefits from a good level of energy performance with a C rated diagnosis. An ideal home for a family or main residence, close to amenities and main access. Energy class: C – Climate class: C / estimated annual energy expenditure for standard use: between €860 and €1,210 (reference year 2023) Information on the risks to which this property is exposed is available on the website: www.georisques.gouv.fr Property located in an area subject to vegetation clearance. Andréa MILAZZO: Consultant - Commercial agent E.I. RSAC: 893 468 033 Agency fees payable by vendor - Montant estimé des dépenses annuelles d'énergie pour un usage standard, établi à partir des prix de l'énergie de l'année 2023 : 870€ ~ 1190€ - Les informations sur les risques auxquels ce bien est exposé sont disponibles sur le site Géorisques : www.georisques.gouv.fr - Andrea MILAZZO - Agent commercial - EI - RSAC Antibes 893468033

Ref. : 87016534

Barnes Valbonne

VALBONNE4 890 000 €

House for sale garden valbonne - 8 rooms - 350 m²

VALBONNE : Exceptional Villa with Panoramic Sea Views – Domaine Mont d'Azur

This rare and prestigious property is located at the southernmost point of the exclusive Domaine Mont d'Azur, offering breathtaking views of the Mediterranean Sea. A beautiful contemporary villa of approximately 350m², spread over two levels, perfectly combining elegance, comfort and functionality. Upon entering, a spacious hallway welcomes you into a bright and airy double living room, which flows into a modern kitchen with a breakfast bar. Adjacent to this space, is a remarkably vast and immaculate open area with high beams and sliding glass doors throughout, encompassing a kitchen, dining and living space with direct views of - and access to—the garden, with its numerous al fresco lounges and summer dining areas. The villa comprises five generously sized bedrooms and five bathrooms, inclusive of a bedroom suite designed to function as an independent apartment or studio—perfect for guests, extended family, or staff. The principal bedroom offers stunning views from its private terrace. Set on a flat, landscaped plot of approximately 1,500 m², featuring traditional Provençal plantings, providing a tranquil and private setting. The property includes a remarkable and fully renovated heated lap swimming pool, finished with elegant dark stone tiling and complemented by a jacuzzi. Multiple outdoor lounge and sunbathing areas, including an elevated relaxation space, provide stunning views. Additional amenities include: - Secure gated entrance with intercom and door monitoring system. - Ample parking for multiple vehicles. - Full perimeter fencing. - Security lighting and alarm system. - Air conditioning throughout. - A gym/fitness room with a kitchenette. - Laundry room. This villa offers an exceptional lifestyle, combining luxury, privacy, and magnificent views in one of the most sought-after locations on the Côte d'Azur. Information on the risks to which this property is exposed is available on the Géorisques website : www.georisques.gouv.fr

Ref. : 10195

DOUGLAS ELLIMAN MOUGINS-VALBONNE

CHATEAUNEUF-GRASSE4 490 000 €

House for sale garden valbonne - 10 rooms - 386 m²

18th-Century Monastery with Breathtaking Hill and Sea Views

Located within a small and peaceful estate, this historic 18th-century monastery sits harmoniously on a beautiful plot of approximately 1.1 hectares. An impressive inner courtyard, lined with magnificent arcades, leads to the historic main entrance, dating back to 1848, and opens into the heart of this exceptional 386 m² property. A spacious entrance hall with exposed wooden beams flows into an elegant living room, which offers direct access to a generous master suite. This serene retreat includes a large private study and a charming balcony with spectacular panoramic views. A second, equally elegant bedroom features a walk-in shower and a freestanding Victorian bathtub – perfect for peaceful moments of relaxation. Upstairs are two further suites, along with the characterful tower, which also includes its own private shower room. From here, one enjoys breathtaking views over the village of Châteauneuf-de-Grasse, the rolling hills of the hinterland, and all the way to the Bay of Mandelieu. On the garden level, the Provençal kitchen – with its own separate entrance and dating from 1784 – opens onto a bright dining room that leads out to a spacious terrace. A cosy sitting room with a fireplace completes this inviting living space. The main living room, featuring a majestic stone fireplace and elegant arched windows, creates a truly unique atmosphere, where the property's authentic charm is fully expressed. A second terrace, as well as a separate suite – ideal for staff or guests – are also located on this level. The beautifully landscaped grounds feature a large heated pool (12 × 6 m), a pool house, and an Argentine-style barbecue area with a traditional pizza oven. A spacious terrace in natural stone completes this Mediterranean setting – ideal for summer evenings with family and friends. Sport lovers will appreciate a separate, ultra-modern fitness area, a volleyball court, and a pétanque ground. Pathways bordered with blooming lavender, roses, and agapanthus weave through the gardens, which are surrounded by cypress trees and a beautifully maintained olive grove. Every corner of this estate radiates peace and harmony, echoing the spirit of the former monastery ! Just 20 km from Nice, and in close proximity to prestigious golf courses, renowned restaurants, and charming boutiques, this rare property is sure to delight lovers of historic architecture and timeless authenticity.

Ref. : V0489VA

JOHN TAYLOR VALBONNE

GRASSE3 950 000 €

House for sale garden valbonne - 15 rooms - 520 m²

Exceptional Hilltop Estate with Sea Views – Grasse, Côte d'Azur

Perched in a commanding position with sweeping views over the surrounding hills and the Mediterranean Sea in the distance, this rare estate offers privacy, elegance, and refined living on the French Riviera. Set within 2 hectares of beautifully landscaped grounds, the property comprises three separate residences: a historic main bastide, a spacious guest house, and a charming caretaker's cottage — all surrounded by lush gardens, a heated swimming pool with pool house and a tennis court. A grand tree-lined driveway leads to the main bastide, a former master's residence of approx. 280 m², blending timeless architecture with modern comfort. The ground floor includes a formal entrance, generous living room, elegant dining room with fireplace, a fully equipped kitchen, and a wine cellar. Upstairs, the master suite features a large en-suite bathroom, complemented by a second bedroom and bathroom. The top floor offers two additional bedrooms, each with en-suite bathrooms. The guest house (approx. 130 m²) features a warm and inviting living space with fireplace, kitchen, and dining area on the ground floor. Upstairs are three bedrooms, a bathroom, and a spacious split-level suite with en-suite bath — perfect for hosting friends or family. The caretaker's house (approx. 76 m²) includes a kitchen, open-plan living and dining area, guest WC, and an upper level with two bedrooms, laundry room, bathroom, and separate WC. This impeccably maintained estate combines Provençal charm with luxurious amenities in a serene setting — yet is only 30 minutes from Nice International Airport and Cannes. Located just minutes from the picturesque village of Valbonne and several renowned golf courses, it offers an unbeatable lifestyle on the Côte d'Azur.

Ref. : 1102

Agence Hamilton SelectionMed