OK
More than Less than
  ok

Key-words : garden pool

Houses and Apartments, your real estate specialist magazine offers a selection of ads that match with the keyword garden pool. You can refine your search by specifying the area or price range in the navigation bar link Search for a House/Apartment.

L'ISLE-SUR-LA-SORGUE1 250 000 €

House for sale garden pool - 10 rooms - 188

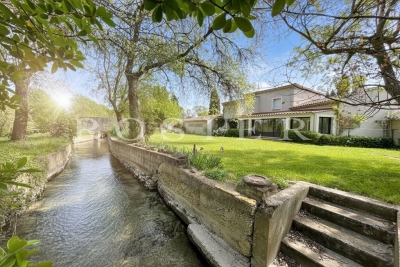
For sale L'Isle sur la Sorgue - 188 m² house with fisherman's cottage on the banks of the Sorgues.

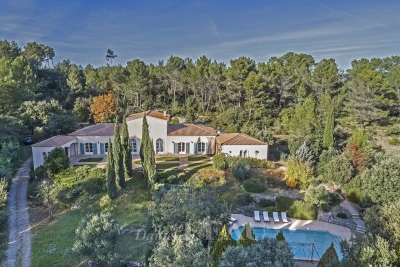
Between Velleron and L'Isle sur la Sorgue, on the banks of the Sorgues river and just a few minutes from the town centre of the antique dealers' town, recent house built in 1998, renovated in 2008 using quality materials and fittings.The property comprises a main house and a renovated fisherman's hut, in a bucolic setting with no nuisances. Once through the electric gate, a path leads to the parking area, where you will discover a lush garden planted with pine trees, fruit trees, a walnut tree, pomegranate trees, local species, olive trees and a few vines spanning more than 3,900 m². The house:The entrance hall leads to the large, open-plan living room, where a fitted and equipped kitchen with scullery and plenty of storage space opens onto a dining area and a cosier lounge with an insert fireplace. A 28 m² veranda faces the garden on the north side and the Sorgues river for lazy days savouring the freshness of the water. On the south side, a shaded 50 m² terrace invites you to enjoy lunch overlooking the pool; in the evening, a 50 m² courtyard is the venue for summer evenings and entertainment. Opposite the staircase in the entrance hall, a corridor leads to a separate toilet, a shower room, a bedroom I with dressing room and a master bedroom II with bathroom and cupboard.The boiler room (underfloor gas central heating on the ground floor and radiator heating on the first floor) is in the double garage connected to the utility room, which has been converted into a billiards room with plenty of storage space and could easily be returned to its original use.A stone staircase leads to the first floor, where the landing leads to 3 bedrooms, a shower room and a linen room. A fisherman's cottage in the garden:To the north, the shady garden overlooks the river. The setting is superb in the sunshine, with a gentle coolness that invites you to daydream, fish for crayfish or take a canoe trip for the more sporty.A little history ... Some lucky people had a little cottage by the water where they spent most of their time. This privilege can be traced back to the 13th century, when the Count of Toulouse, owner of the Comtat Venaissin, granted the people of Isle the right to fish on the Sorgue from the Fontaine-de-Vaucluse spring to the Rhône. In the 15th century, a fishermen's guild was set up to defend the guild and the conditions in which the trade was practised. During the Revolution, the guild was disbanded and its privileges disappeared... The fishermen had a tradition of electing a king, which didn't go down too well during the Revolution!It was re-founded in 1977 as the Association des Pescaïre Lilen. In 1977, the confrérie des pêcheurs de L'Isle was revived and La Pêche d'Antan was organised every third Sunday in July. Today, the cottage has been completely renovated and converted into a bedroom that is popular with young and old alike. A shower room adjoining the courtyard provides every comfort. Services & equipment :Town water, water from the Sorgues, town gas central heating, air conditioning, double glazing, safety glass, electric roller shutters, compliant septic tank, alarm, automatic watering system, softener, etc. Opposite the terrace, along the courtyard, bordered by a pétanque court and two magnificent vines, is a 5 x 10 metre swimming pool with electric roller shutters. Plenty of space to relax, an ideal house for a family, a rare property for sale just a stone's throw from the little Venise Comtadine. ENERGY CLASS: C / CLIMATE CLASS: CEstimated average annual energy costs for standard use, based on 2023 energy prices: between €2,370 and €3,300.

Ref. : 11266
ROSIER

DRAGUIGNAN1 700 000 €

House for sale garden pool - 10 rooms - 350

Noble residence in a verdant paradise

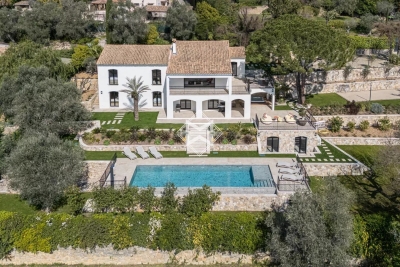
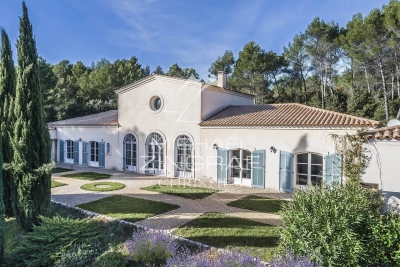
Nestled in the heart of a green setting, this magnificent property with a bourgeois 19th-century style combines charm, elegance, and modern comfort. Its architecture, inspired by small castles, stands out with its two lateral wings and superb high ceilings, creating a spacious and luminous atmosphere. Upon entering, you will be welcomed by a large hall that leads to a refined living room, adorned with a stone fireplace, ideal for convivial moments. The dining room, open to the outside, invites you to enjoy sunny days, while a separate, fully equipped kitchen will delight gourmet enthusiasts. The layout of the bedrooms is designed for comfort and privacy, with each wing of the house offering two bedrooms with closets, bathrooms or shower rooms, toilets, and dressing rooms. A laundry area and a large modular space, which can be dedicated to a master suite or a playroom, complete this level. Upstairs, a 70 m² room offers numerous possibilities for customization, according to your desires. Outside, be charmed by a 14 × 7 m swimming pool, surrounded by a fenced plot of over a hectare, where Mediterranean species add a touch of exoticism. The property also benefits from a basement with crawl space at man height and a wine cellar, ideal for wine enthusiasts. The amenities of this residence are of superior quality: carefully selected materials, underfloor heating by geothermal heat pump, automatic watering system, alarm, electric gate, covered terrace, and French-style garden, everything has been designed to offer an exceptional living environment. A rare opportunity not to be missed for those seeking luxury and serenity.

Ref. : MZIAX0762

Michaël Zingraf Christies International Real Estate AIX-EN-PROVENCE

SPÉRACÈDES839 000 €

House for sale garden pool - 8 rooms - 230

Spéracèdes - Beautiful unique house with sea view and guest house

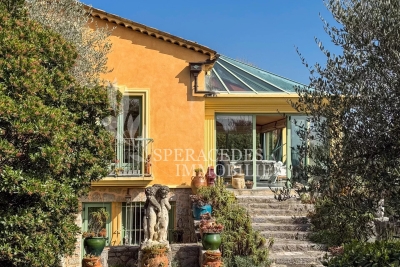
Spéracèdes, beautiful unique house with sea, hill and lake views, within walking distance of the village, with a separate guest house, offering a total living area of approximately 230 square.m. The main house, approximately 193 sq.m spread over two levels, comprises: On the ground floor, a sunroom living room with stove, a lounge/dining room with fireplace, an open-plan kitchen, two bedrooms and a bathroom. On the garden level, it offers two additional bedrooms, a bathroom with sauna, a living room, a kitchen, a cellier, a wine cellar and a boiler room. The guest house, with a surface area of approximately 35 sq.m, comprises a living room, a kitchen and a bathroom. The property is built on a 2,290 sq.m plot and benefits from a beautiful swimming pool area with a summer kitchen and a carport. The property is connected to mains drainage and offers the possibility of detaching a plot of approximately 750 sq.m, already surveyed by a land surveyor.

Ref. : 86583367

Spéracèdes Immobilier

CANNES1 590 000 €

Apartment for sale garden pool - 3 rooms - 121

Luxurious 3-room apartment - Panoramic sea view - service room

Cannes Californie – Prestigious Apartment with Panoramic Sea View Located in one of the most exclusive residences in the sought-after Californie district, this luxurious corner apartment offers exceptional amenities, including landscaped gardens, a swimming pool, and 24/7 security. Bathed in natural light, this south-east facing apartment features a spacious living room opening onto a magnificent wrap-around terrace, boasting breathtaking views of Cap d’Antibes and the Bay of Nice. The property includes: * A refined master suite with private bathroom, * A second bedroom with its own shower room, * A large open-plan living area with a fully equipped kitchen, * A guest toilet. The elegant and warm interior design perfectly complements the stunning sea views, creating a serene and sophisticated living environment. Additional features include a 12.78 m² staff room, a secure 18.45 m² private garage, and a cellar. A truly exceptional property in one of Cannes most prestigious neighborhoods.

Ref. : 78-9410VFF

AMANDA PROPERTIES

CANNES4 490 000 €

House for sale garden pool - 8 rooms - 340

Fully Renovated Contemporary Villa in Absolute Privacy – Le Cannet Residential Hills

Set on the hills of Le Cannet, at the end of a secure and private cul-de-sac, this contemporary villa of approximately 280 sqm enjoys a peaceful green setting, complete privacy and pleasant sea glimpses. The property has been fully renovated using high-quality materials and refined finishes. Built on a beautifully landscaped plot of around 2,700 sqm, the villa offers bright and generous living spaces. The main level features a spacious living and dining area, a fully equipped kitchen, and a master suite with both shower and bathtub, all benefiting from a south-west facing exposure and total tranquility. On the garden level, four en-suite bedrooms, a laundry room, and a large 40 sqm room with independent access—ideal for a gym or home cinema—complete the layout. A sauna enhances the wellness facilities. The meticulously maintained garden includes a heated saltwater swimming pool, a pétanque court and several relaxation areas, perfect for enjoying the Mediterranean lifestyle. Additional features include a home automation system, integrated Sonos sound system, a comprehensive security system with alarm and cameras, and a wide paved driveway leading to the villa. Parking is available for several vehicles, including an electric car charging station. A rare opportunity combining privacy, serenity and high-end amenities, just minutes from Cannes. Agency fees payable by vendor - Montant estimé des dépenses annuelles d'énergie pour un usage standard, établi à partir des prix de l'énergie de l'année 2021 : 2200€ ~ 2990€

Ref. : 1729

MAGREY AND SONS

STE-MAXIME998 000 €

House for sale garden pool - - 125

NEW – Charming villa in a private estate

Just a few minutes from the town centre, within a private estate, this charming house offers a privileged living environment in a peaceful setting, with a heated swimming pool and garage. From the moment you enter, you will be charmed by its generous volumes and warm atmosphere. The house comprises a pleasant living room as well as a fully equipped kitchen with dining area. The living area opens directly onto the pool area, surrounded by a terrace and garden, perfect for making the most of sunny days. Upstairs, the night area offers three bedrooms, a shower room and a bathroom, providing both comfort and practicality for family and guests. A garage completes this property, ideally located close to the town centre while benefiting from a calm and secure environment.

Ref. : 5055v

AGENCE BIRD

ASPREMONT1 540 000 €

House for sale garden pool - 6 rooms - 223

Absolute Sea View

Just minutes from Nice, this 223 sqm character villa sits on 1,400 sqm of terraced land and offers a rare privilege: an unobstructed panoramic sea view, with full southern exposure ensuring exceptional natural light from morning to evening. Impeccably maintained, the property stands out for its excellent overall condition and its layout designed for comfortable family living. The main living area includes a bright and spacious lounge, a welcoming dining room and an open-plan kitchen, extended by a bedroom with its own bathroom and separate toilet. The night area features four additional bedrooms, including a master suite with shower room and toilet. A second shower room and a laundry room complete this level. Each bedroom opens onto the outdoors and enjoys a breathtaking sea view. The exterior spaces are perfectly arranged to enjoy Mediterranean living: swimming pool, summer kitchen, covered terrace and landscaped gardens offer ideal settings for relaxation or entertaining. Additional features include several useful annexes (carport, pool room, garden shed) and parking for up to 4 vehicles, with extra spaces available nearby. Heating and cooling are provided by a heat pump system. A peaceful, green and sunny environment at the gates of Nice, offering an exceptional quality of life. A true gem for anyone seeking space, light and a spectacular view of the sea. Référence agence : 2989

Ref. : 5MQI-Z8T-0SS

Agence Winter immobilier

COTIGNAC700 000 €

House for sale garden pool - 6 rooms - 136

Charming villa - Cotignac

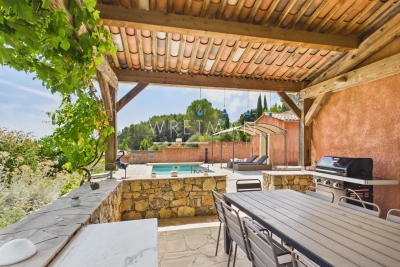
Villa with swimming pool and stunning view of Cotignac and the distant hills. Discover this beautiful villa for sale in the heart of Cotignac, offering the perfect blend of comfort and Provençal charm. This villa of approximately 136m2,is in a calm and sought after location within walkiing distance to the village. This villa has a large living area with an open plan kitchen and french doors leading out to the terraces, with lovely views. There are 4 nicely sized bedrooms, one with an en-suite bathroom with walk-in shower, as well as a second bathroom with bath. The villa has a large garden of approximately 1 200m2, with fruit trees, established plants, and a swimming pool. The property's covered terraces and multiple lounging areas offer ideal spaces to enjoy the Mediterranean climate. Whether you seek a permanent residence or a holiday retreat, this villa provides the comfort, style, and amenities to fully enjoy the Provençal lifestyle in a sought-after location.

Ref. : 87157040

WRETMAN ESTATE & CONSULTING

MENTON6 500 000 €

House for sale garden pool - 9 rooms - 648

Belle Époque Estate with Panoramic Sea Views – Menton Garavan

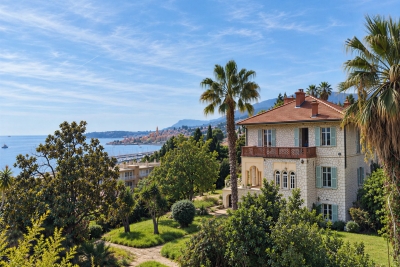
Built in 1888, a historic estate overlooking the Mediterranean. Just minutes from the heart of Menton, the Italian border and Monaco, this exceptional property enjoys a commanding position overlooking the Mediterranean, offering an atmosphere of absolute peace and privacy. Built in 1888, this remarkable period residence embodies the timeless elegance of the grand Riviera villas that shaped the French Riviera at the end of the 19th century. Behind its authentic architecture lies a home steeped in history, where every detail has gracefully stood the test of time. Commanding breathtaking sea views, the estate enjoys an ever-changing panorama throughout the day. From the first rays of morning sunlight to sunset, natural light fills the living spaces, enhancing the beauty and noble character of this exceptional residence. Its beautifully crafted natural stone façade, elegant arches, charming loggias, pastel shutters and distinctive balconies create a unique architectural identity, blending refined Italian influences with the grand bourgeois residences that have become emblematic of the French Riviera. A style that has become increasingly rare today. Set within approximately 4,867 sqm of landscaped grounds, the estate offers nearly 648 sqm of built area, distributed across three independent buildings, presenting exceptional possibilities. The Main Residence The principal villa extends over approximately 443 sqm, arranged across three generous levels. From the moment you enter, the impressive ceiling heights, the magnificent wrought-iron staircase and the original architectural features immediately reveal the noble character of this remarkable home. Garden Level (Main Living Floor) The main reception rooms occupy this level. Flooded with natural light, the living areas open seamlessly onto the terraces, gardens and the Mediterranean Sea, creating a harmonious connection between indoor and outdoor living. The kitchen and reception rooms provide an ideal setting for entertaining family and guests in a warm and refined atmosphere. First Floor The upper floor is dedicated to the private quarters, offering several bedrooms, including beautiful suites, all enjoying abundant natural light, peaceful surroundings and delightful views over the estate. Ground Floor An additional fully fitted level completes the residence, providing numerous supplementary rooms offering a wide range of possibilities to suit the future owner's lifestyle and needs. A Second Building Ready to Be Transformed A second independent house of approximately 180 sqm, arranged over three levels and currently offered in shell condition, provides endless opportunities to create a guest house, artist's studio, reception venue or an entirely independent residence. A Third Building The estate also includes a third independent building of approximately 25 sqm, also in shell condition, offering the opportunity to create a guest studio, home office, wellness area or any bespoke project envisioned by its future owner. The Grounds The beautifully landscaped 4,867 sqm park surrounds the three buildings in an atmosphere of complete tranquillity. Sun-drenched terraces, majestic palm trees, vibrant bougainvillea, the swimming pool and mature Mediterranean vegetation create an enchanting environment of remarkable serenity. Here, time seems to stand still. For more than a century, this remarkable estate has preserved its soul and identity. Every corner reveals a new perspective where lush gardens, historic architecture and endless blue horizons blend together in perfect harmony. Ideally located in the highly sought-after residential district of Garavan, the property enjoys immediate proximity to beaches, the marina, local shops, restaurants and Menton's charming historic centre. Monaco and Italy are just a short drive away, offering a rare balance between privacy, heritage and the Mediterranean lifestyle. More than a property, this is a tr

Ref. : 87165872

E&M PROPERTIES

EZE1 190 000 €

House for sale garden pool - 5 rooms - 120

EZE : Semi detached house for sale

A RARE OPPORTUNITY AT THE GATES OF MONACO – SOUTH-FACING WITH EXCEPTIONAL LIVING SPACE Located within a perfectly maintained residence just moments from Monaco, this charming semi-detached house enjoys a privileged environment with beautifully landscaped gardens and a stunning swimming pool. A rare property on the market, it offers an ideal lifestyle close to shops and beaches, all within walking distance. Built over two levels and benefiting from a full south-facing exposure, the house stands out for its brightness and the quality of its living spaces. The garden level features a spacious open-plan living room extended by a superb terrace directly accessible from the dining area. This outdoor space, seamlessly connected to the main living area, creates a remarkable indoor-outdoor flow and offers a truly exceptional living environment, enhanced by beautiful sea views stretching towards Cap Ferrat. The kitchen, dining area, and a guest toilet complete this level, designed for comfortable everyday living. Upstairs, the property offers three bedrooms, two of which open onto a lovely terrace with open views over the sea and Cap Ferrat. Two shower rooms complete the night area. The property also includes a garage and a parking space, both included in the sale price. In good overall condition, the house would benefit from light modernization to fully enhance its potential and meet contemporary standards.

Ref. : EZE125

Sud Azur Properties

DRAGUIGNAN1 700 000 €

House for sale garden pool - 10 rooms - 350

Draguignan – An elegant property

This perfectly maintained property built in the style of a 19th century bourgeois residence is set in over an hectare of enclosed grounds with a French formal garden and a 14 x 7 metre swimming pool.. A spacious entrance hall leads to a living/reception room with a stone fireplace, a dining room, a separate fully equipped kitchen, four bedrooms all with fitted cupboards, bath/shower rooms, wc and dressing rooms, and a convertible 70 sqm room. On a head-height basement with a wine-cellar. Floor heating, automatic sprinkling, alarm, covered terrace.

Ref. : 86156696

DANIEL FÉAU PROVENCE

LES ISSAMBRES2 750 000 €

House for sale garden pool - - 224

Commanding position, panoramic sea views, absolute tranquillity just a few steps from the town centre

In a commanding position, this elegant 174 sqm villa offers a rare lifestyle, combining panoramic sea views, complete privacy, and immediate walking distance to the town centre, An almost impossible-to-find location, where the privilege of absolute peace and quiet blends seamlessly with everyday convenience. Bathed in natural light thanks to its full south-facing exposure, the property enjoys a preserved setting with no overlooking neighbours, where every opening frames a spectacular sea panorama. Here, nothing disturbs the serenity of the surroundings: a truly private retreat, suspended between sky and the Mediterranean. Set on beautifully landscaped grounds of 1,322 sqm, the villa has been designed as a permanent invitation to relaxation and elegant entertaining. Heated swimming pool, pool house, intimate terraces, beautifully designed outdoor living spaces… From the moment you step inside, your gaze is immediately drawn to the sea. The villa features a TV lounge with fireplace, an open-plan fully equipped kitchen, complemented by a practical laundry room. The ground floor hosts a beautiful master suite with sea view, complete with its own bathroom, WC, and private dressing room. Upstairs, a second suite also enjoys breathtaking sea views and offers the same level of comfort and privacy, with bathroom, WC, bidet, and dressing room. On the garden level, three additional elegant suites provide exceptional accommodation for family and guests: two with shower rooms, one with a bathroom, as well as an independent WC. A garage completes the features of this rare Mediterranean property, conceived as a place of escape, sharing, and serenity. A confidential property with exceptionally sought-after attributes: a prime address, omnipresent sea views, absolute tranquillity, no disturbances, complete privacy… and the ultimate luxury of being able to do everything on foot

Ref. : MZIST1927

MICHAËL ZINGRAF CHRISTIE'S INTERNATIONAL REAL ESTATE SAINT-TROPEZ

CANNES3 700 000 €

House for sale garden pool - 8 rooms - 390

SINGLE-STOREY VILLA – AMAZING SEA VIEW + Buildable Land for a Second Villa!

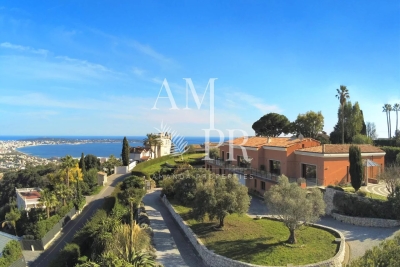
EXCEPTIONAL VILLA WITH SEA VIEW & EXPANSION POTENTIAL A Rare Gem in Super Cannes – Breathtaking Panoramic Views Nestled in the exclusive hills of Super Cannes, this magnificent 2008 villa offers unparalleled views of the sea and Cap d'Antibes. Designed for seamless indoor-outdoor living, this single-level 410 m² residence opens directly onto a beautiful swimming pool and a perfectly manicured 5000 m² flat garden. Why This Property Stands Out: Unique Opportunity – Includes land with the potential to build a second villa! Expansive & Elegant Spaces – Grand entrance, 4.5m high ceilings in the vast living & dining area Perfect Layout – 5 spacious bedrooms with en-suite bathrooms, separate guest apartment & private study Premium Amenities – 250 m² of annexes, wine cellars & garages Cutting-Edge Technology – Photovoltaic & solar panels, 2 heat pumps, thermal & acoustic insulation, bay windows, electric shutters & blinds A dream home with endless possibilities – luxury, comfort, and investment potential in one! Act fast – Contact us today for a private viewing!

Ref. : 62-2261VFF

AMANDA PROPERTIES

CANNES2 250 000 €

House for sale garden pool - 8 rooms - 236

Green setting in Cannes

A true haven in a peaceful location, situated just a stone's throw from the center of Cannes, only a few minutes walk from La Croisette and the Palais des Festivals. Villa spread over three levels, it has a two-room apartment which can be, depending on your needs, completely independent or connected to the rest of the house. From the entrance, you will be seduced by the generous volumes and the brightness that bathes each room. • A large living room open to the garden and the infinity pool. • A semi-open, fully equipped kitchen. • A sunny terrace. • One bedroom. • A shower room. • Toilets. Upstairs • Four bedrooms. • A shower room. • A bathroom. • Toilets. On the lower level with two access points and potentially completely independent, a 2-room apartment with 1 bedroom, a bathroom, a toilet, and access to the garden. Also three parking spaces within the property. Information on the risks to which this property is exposed is available on the Georisques website: www.georisques.gouv.fr

Ref. : W322AV

Winsome Immobilier

LA TURBIE1 795 000 €

House for sale garden pool - 5 rooms - 150

LA TURBIE - MAGNIFICENT PROVENCAL VILLA, SWIMMING POOL, SEA VIEW, GARAGE CLOSE TO THE VILLAGE CENTER

La turbie - magnificent provencal villa of 150m2 on a plot of 984m2 with swimming pool, sea view, garage, a stone's throw from the village center. This very beautiful property is composed as follows: an entrance, a cathedral living room opening onto the terrace, the swimming pool, the summer kitchen (poolhouse), a large separate kitchen, equipped, a guest wc, a large master bedroom with ensuite bathroom, shower, wc and dressing room. Upstairs: three bedrooms, one with shower room plus a bathroom. On the ground floor: a large garage, a laundry room, two large cellars, a wine cellar. A vegetable garden and a petanque ground complete this property ideally located on foot from the village. In a quiet location. Guaranteed love at first sight.

Ref. : 87167721

RIVIERA SMITH