OK
More than Less than
€  ok

Key-words : garden pool

Houses and Apartments, your real estate specialist magazine offers a selection of ads that match with the keyword garden pool. You can refine your search by specifying the area or price range in the navigation bar link Search for a House/Apartment.

CAP-D'AIL15 800 000 €

House for sale garden pool - 13 rooms - 869 m²

Property of two modern villas - Sea views - Pool - Close to Mo..

Ideally located close to Monaco, the beaches of Cap-d'Ail and within walking distance of the village centre, this exceptional contemporary estate enjoys breathtaking panoramic views over the Mediterranean. Set within nearly half a hectare of beautifully landscaped grounds, the property comprises two modern villas complemented by a large swimming pool, pool house and fully equipped summer kitchen, creating an exceptional setting for outdoor living and entertaining. Elegantly furnished and arranged over three levels served by an internal lift, the main villa offers generous volumes throughout. The ground floor comprises an entrance hall leading to a spacious reception room opening onto an expansive sea-facing terrace, a dining room, a fully equipped kitchen with dining area, a laundry room and guest WC. The upper floor features three generous bedroom suites, each with its own dressing room and en-suite bathroom, including a superb principal suite opening onto a vast south-facing terrace with spectacular sea views. The garden level provides three additional en-suite bedrooms with dressing rooms, a spacious living room, a kitchen, guest WC and technical rooms. The independent guest villa offers a living room opening onto a private terrace, a kitchen and two spacious en-suite bedrooms with dressing rooms. A separate staff apartment provides additional accommodation. A large garage accommodating several vehicles and ample exterior parking complete this remarkable estate. A rare property combining contemporary architecture, extensive accommodation, exceptional outdoor spaces and magnificent Mediterranean views, just minutes from Monaco.

Ref. : HR2851

Hermitage Riviera

STE-MAXIME3 900 000 €

House for sale garden pool - 6 rooms - 370 m²

Sale of a villa in Sainte-Maxime. Nestled within a secure and tranquil estate close to the town center, this stunning new villa offers beautiful sea views and luxurious finishes. It features an entrance hall, a spacious living room with a fireplace opening onto a terrace and a patio adorned with a fountain.The open kitchen is fully equipped, and the utility room includes a cold storage.The villa has four suites, each with a bathroom and walk-in closet, including an exceptional master suite with a bathroom, shower, dressing room, and access to a solarium.A large garage, a gym, a hammam, and a wine cellar further enhance this exceptional home.The garden, complemented by a swimming pool, is beautifully landscaped. Enjoy reduced fees when acquiring this unique property.

Ref. : 489V958M

STIL IMMOBILIER

STE-MAXIME3 500 000 €

House for sale garden pool - 7 rooms - 289 m²

SAINTE-MAXIME - EXCEPTIONAL VILLA WITH SWIMMING POOL

Located in one of Sainte-Maxime's most sought-after and peaceful districts, just a few minutes from the seafront, this new contemporary property offers around 190 m² of living space on a landscaped, planted 1,637 m² plot. Completed in 2022, the villa complies with low-energy building standards (BBC label) and has been built using top-of-the-range materials, offering impeccable services and finishes. The interior features a vast, light-filled living/dining room opening onto an elegant, fully fitted and equipped Italian kitchen. An elevator serves all levels and leads to four superb suites, each with its own bathroom, dressing room and private terrace, guaranteeing optimal comfort. A cinema room and gym complete this exceptional living space. In terms of security, the villa is equipped with an alarm system and burglar-proof woodwork and glazing. Outside, the garden features a superb mirrored swimming pool, three terraces with unobstructed sea views, including one with a summer kitchen, as well as a pétanque court and numerous fruit trees. The property also features a private parking area and triple garage. DPE : 58 (A) ; GES : 2 (A) Villa undergoing renovation. In accordance with the applicable legal provisions, information and documents relating to the renovation work, in particular those required to draw up the home's information booklet, will be available on request or when the sales file is compiled. These documents include floor plans, specifications of materials used, operating and maintenance instructions for equipment affecting energy performance, and documents attesting to the home's energy performance. In accordance with articles L. 126-35-5, L. 126-35-6 and L. 126-35-8 of the French Code de la construction et de l'habitation, the vendor undertakes to provide these documents no later than delivery of the property or acceptance of the work.

Ref. : EC-3374

Maison BONAPARTE

NICE6 800 000 €

House for sale garden pool - 8 rooms - 490 m²

CONTEMPORARY PROPERTY WITH UNIQUE PANORAMA

This property is located in a sought-after neighborhood on the border of Nice and Villefranche-sur-mer. It overlooks the sea as far as the Esterel, the mountains of the Préalpes d'Azur and the bay of Villefranche. It's a 10-minute walk from the local shops at Col de Villefranche. The contemporary villa offers a total surface area of 490 m2 (inc 278 m2 of living surface) and is harmoniously set on a flat plot of 2560 m2, entirely landscaped and planted with rare Mediterranean species. The beautiful, large mirror-finish swimming pool is surrounded by sunbathing areas and includes a pool house. The villa is an exclusive creation. Designed by a renowned architect in a resolutely contemporary style, it faces south-west. The layout is fluid, with no loss of space. The materials chosen are of the highest quality, and home automation makes the villa intelligent with a high level of security. Colors are bright and light is omnipresent. All living areas have sea and mountain views, and open onto large terraces and the garden. A glass staircase leads to all floors. The garden level opens onto a vast entrance that leads to the living areas: a warm and inviting lounge, a dining room shared with a fitted and equipped kitchen and a utility/laundry room. Two en suite bedrooms, including a master with dressing room and bathroom, also occupy this level. The second floor features two further bedrooms with en suite shower rooms opening onto large terraces. Level -1 features a large garage for at least 8 cars, an office area and a wine cellar with tasting room. Numerous other parking spaces are available on the property. This rare property, positioned in a noble and sought-after environment, suffers no nuisance from noise or vis-à-vis. It offers the 4 conditions of an exceptional property: space, location, view and peace and quiet!

Ref. : V2064SJ

JOHN TAYLOR Cap Ferrat

MAUSSANE-LES-ALPILLES1 450 000 €

House for sale garden pool - 6 rooms - 220 m²

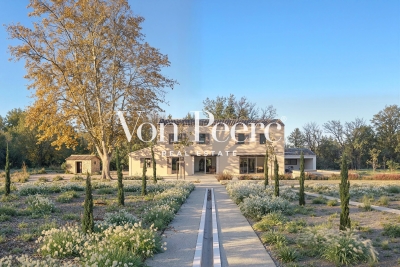
Just a few minutes from the village centre of Maussane-les-Alpilles, in a peaceful and bucolic setting, this recently renovated home enjoys open south-facing views over the surrounding countryside. Offering approximately 220 sqm of living space, the house immediately impresses with its generous volumes and smooth layout. The main living area brings together a spacious lounge, kitchen and dining room in a warm, contemporary atmosphere, opening naturally onto the outdoors. On the ground floor, a comfortable bedroom with its own bathroom allows for single-level living. Upstairs, the sleeping area includes a bedroom with en-suite shower room, two additional bedrooms sharing a shower room, and separate toilets. An independent guest room, with dressing room and shower room, provides ideal accommodation for family or visitors, bringing the total to five bedrooms. Set within a beautifully landscaped park of nearly 2 hectares, the outdoor spaces are designed for relaxed living: a covered terrace perfect for summer dining, a charming 10 x 5 m swimming pool in traditional basin style, a pétanque court, and many mature trees, including a remarkable century-old plane tree. The garden also features a separate outbuilding of approximately 10 sqm, ideal for bicycles and storage, discreetly integrated into the property. A bright, welcoming and easy-to-live-in home, combining nature, tranquillity and proximity to amenities

Ref. : 86664005

Von Peerc Real Estate

CAGNES-SUR-MER485 000 €

House for sale garden pool - 4 rooms - 100 m²

CAGNES SUR MER - COLETTES House with seaviews

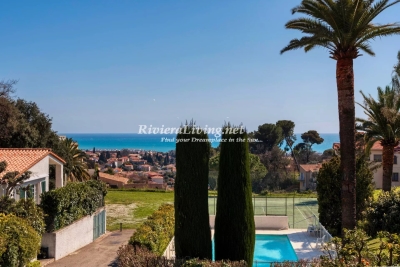
SEMI-DETACHED HOUSE WITH SEA VIEW – SOUGHT-AFTER COLETTES AREA, CAGNES-SUR-MER Located in a quiet, secure residence with pool and tennis court, this charming south-facing semi-detached house offers a beautiful sea view. The property features a bright living room with balcony, independent kitchen, dining room, two bedrooms, and a mezzanine that can be used as a third bedroom or office space. There are also two bathrooms, a small garden, courtyard, private parking, and a cellar. Garage available at extra cost. Some refreshing is needed to unlock the full potential of this ideally located home in the highly sought-after Colettes neighborhood. A peaceful lifestyle close to the sea and amenities – a must-see!

Ref. : 85791422

RIVIERA LIVING REAL ESTATE

EZE1 500 000 €

Apartment for sale garden pool - 4 rooms - 107 m²

Beautiful new 4-room apartment with sea view

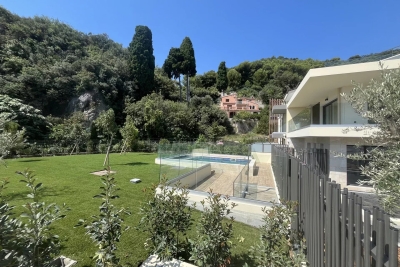
In a charming new residence comprising 9 residential plots, close to Monaco, 4-room apartment with 107m² living area providing a very pleasant 28m² terrace with sea and mountain views. The apartment comprises a large living room opening onto the terrace, non-equipped kitchen, 3 bedrooms, one of which has an ensuite bathroom and toilet, shower room and guest toilet. The apartment comes with a double garage on the basement. The residence features a swimming pool and garden area.

Ref. : 1315 VA G

CORNICHE GROUPE IMMOBILIER

JUAN-LES-PINS12 000 000 €

House for sale garden pool - 7 rooms - 428 m²

Facing the Mediterranean, nestled in the peaceful setting of Cap d'Antibes, this spacious house of over 400 m² welcomes you from the moment you step inside with a generous entrance that opens onto a welcoming living room overlooking the sea, ideal for entertaining family and friends. The open-plan, functional, and ready-to-use kitchen is arranged around five spacious bedrooms, offering everyone their own private space. For everyday living, you will enjoy four modern bathrooms and five toilets, ensuring comfort and privacy for all occupants. The exterior extends the indoor well-being: a large, private garden and a huge swimming pool. Both verdant and secluded, it lends itself to gardening projects or moments of relaxation outdoors. Just a few minutes' walk away, you will find the first sandy beaches, between Salis and Garoupe, as well as a lively marina, perfect for sailing enthusiasts or those who enjoy walks along the coast. A nearby gourmet restaurant invites you to savor a meal without having to go far, adding a touch of conviviality to your daily life. Living here means choosing the tranquility of a residential neighborhood while remaining close to leisure activities. The house, already habitable without any work required, represents a rare opportunity to acquire a generous living space in an environment prized by a select few, where quality of life is combined with the mild Mediterranean climate.

Ref. : 3881

CENTURY 21 ALBERT 1ER

ST-TROPEZ3 300 000 €

House for sale garden pool - 9 rooms - 200 m²

Exceptional property with sea view and pool in Saint-Tropez

Located in an idyllic and privileged setting, just five minutes from the city center and a few meters from the famous Pampelonne beach, this rare charming house consists of two independent apartments, offering a total surface area of 200.41 sq m. The house is attached on one side and boasts several advantages, making it an ideal pied-à-terre. The first apartment, a four room unit on the garden level, includes a reception room with a fireplace, a fully equipped kitchen, three bedrooms with three shower rooms, a covered south/east-facing terrace of 21 sq m, a large 115 sq m terrace/garden with sea views, and a private swimming pool of 186.50 sq m. A north-facing patio/terrace of 15.24 sq m and a laundry/storage room complete the property. The second apartment, a six room unit located on the ground floor/first level, offers a reception/dining room with an open-plan kitchen, a primary bedroom with a shower room, a guest bedroom, a bathroom, a children's room with a mezzanine and shower room, and converted attic space with two bedrooms under the roof, water points, and a separate toilet. Beautiful sea view over the Bay of Pampelonne. There is a parking space and an attached closed garage of 6.20 sq m. A true haven of peace in an intimate address, ideally located in Saint-Tropez, offering comfort and tranquility in one of the most sought-after neighborhoods.

Ref. : STZ240263

SAVILLS SAINT-TROPEZ

CAP D'ANTIBES1 995 000 €

House for sale garden pool - 6 rooms - 160 m²

CAP D'ANTIBES - VILLA IN A DOMAIN - WEST SIDE

100 METERS FROM THE BEACH In a peaceful environment in a domain, villa of 160m² with 3 bedrooms and a garden of 1000m². Swimming pool and 2 independant studios. Garage and cellar. TOP LOCATION

Ref. : 86759224

AGENCE DU COLOMBIER

EZE860 000 €

House for sale garden pool - 3 rooms - 91 m²

//EZE- SEA-VIEW HOUSE//

//eze- villa within a secure domain with swimming pool - sea view// a few minutes from the village of èze, in a quiet and sought-after environment, this house benefits from a particularly desirable location, offering an unobstructed view of the mediterranean and a high quality of everyday life. Situated on a plot of approximately 423 m² landscaped into terraces, this property develops nearly 92 m² of living space and immediately appeals with its well-maintained exteriors and peaceful atmosphere. The main level features a bright living area opening onto the garden, ideal for fully enjoying the panorama. The fully equipped kitchen also opens onto the garden and can easily be redesigned as an open kitchen to enhance the conviviality of the space. A guest wc completes this area. Upstairs, the sleeping area consists of: • a master bedroom with balcony and sea view, with its private bathroom • a second bedroom with dressing area • a separate shower room and a separate wc a closed garage, directly accessible from the house, with an automatic door and mezzanine, offers considerable storage space. The current configuration also leaves room for the possibility to create an additional room according to your needs. The house is currently in excellent overall condition, requiring no work, within a quiet and well-maintained residential complex. Equipment: reverse air conditioning, condensing boiler, motorized outdoor awning with built-in lighting and wind sensor, dimmable lighting? Shared swimming pool. Epc: c – triple exposure an ideal property for a primary or secondary residence, combining sea view, tranquility, and immediate proximity to main roads. Visit without delay! Information on the risks to which this property is exposed is available on the georisque website: www. Georisques. Gouv. Fr

Ref. : 86923940

Palais Immobilier - Port Mont Boron

ST-JEAN-CAP-FERRAT540 000 €

Apartment for sale garden pool - 2 rooms - 42 m²

ST JEAN VILLAGE - APARTMENT WITH GARDEN

In a beautiful condominium with swimming-pool, wonderful apartment with entrance, living-room, open equipped kitchen, a 15,75 sq.m bedroom, shower room and a private 80 sq.m garden.

Ref. : 1011

AGENCE DU LITTORAL

MANDELIEU-LA-NAPOULE1 390 000 €

House for sale garden pool - 8 rooms - 260 m²

VILLA 4CH - PANORAMIC VIEW

Mandelieu - Minelle - Situated in a dominant position, in absolute peace and quiet, with sea and hill views, this 260 m² villa to renovate is built on a 3387 m² plot planted with trees. It features 1 living room opening onto a pool garden, 1 independent kitchen, 4 bedrooms, 2 bathrooms and a large terrace. Additional features: 1 3-room apartment to renovate, 1 garage and plenty of parking on the property. The property has great potential for expansion! "Information on the risks to which this property is exposed is available on the Géorisques website: www.georisques.gouv.fr "

Ref. : 85354743

Luximmo

LA COLLE-SUR-LOUP14 900 000 €

House for sale garden pool - 18 rooms - 688 m²

Pure luxury

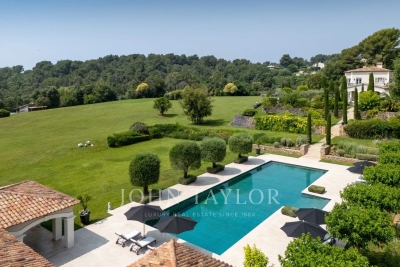
Boasting a flat garden of over 3.5 hectares, peace and quiet and uninterrupted views out to sea, this elegant, prestigious residence was completely renovated in 2016 and luxuriously decorated by Ralph Lauren in his chic, refined style. The property is located in an easily accessible residential area, just a few minutes from the village. The villa features a sumptuous entrance hall, an immense double living room with fireplace, a library with fireplace, a large dining room, a TV lounge, a well-equipped kitchen and 7 Suites, one of which is independent. Additional facilities include a billiard room, cinema, indoor swimming pool and garage for 2 vehicles. The villa's pleasant exteriors feature both covered and uncovered terraces. The outdoor pool area boasts a huge pool-house with summer kitchen, changing rooms and covered terrace. The pool measures 25m x 8m and is at the same height as the pool house. Easy access to the tennis court. Staff can also be accommodated on site: independent apartment, independent bedroom, possibility of a second independent bedroom.

Ref. : V2700CO

JOHN TAYLOR SAINT PAUL DE VENCE

RUSTREL2 295 000 €

House for sale garden pool - 11 rooms - 406 m²

Beautiful 18th century bastide with pool and walled garden.

This magnificent 18th century Bastide offers plentiful living space includes five bedrooms and is set in a beautiful rural location with lovely views to the surrounding Luberon countryside. The property offers an unusual and stunning Orangery of about 79m2 which provides the house with an enviable light-filled entertaining room. The Orangery's nine arched double doors allow views to the garden and the room has been decorated with elegance and style to include a custom made chandelier and an impressive stone fireplace. Meticulously maintained, the large walled garden features an elegant lavender and cypress-lined driveway. Several courtyards wrap around the property, providing a choice of different areas for outside dining, relaxation or enjoyment of the Provençal sunshine. The heated 11m x 5m pool and summer kitchen are located at one end of the garden. The Bastide is set in a beautiful rural location, with views to the famous ochre hills of the Colorado.

Ref. : V02738.01227L

Maison Victoire