OK
More than Less than
€  ok

Key-words : garden pool

Houses and Apartments, your real estate specialist magazine offers a selection of ads that match with the keyword garden pool. You can refine your search by specifying the area or price range in the navigation bar link Search for a House/Apartment.

ANTIBES675 000 €

Apartment for sale garden pool - 4 rooms - 78 m²

Superb 3-Bedroom Apartment with Sea View – Antibes Châtaignier

Ideally located in a sought-after residential area, this magnificent 3-bedroom garden-level apartment offers an exceptional living environment combining comfort, tranquility, and proximity to the town center. From the moment you enter, you will discover a bright living space opening onto a pleasant terrace extended by a private garden, perfect for enjoying sunny days in complete peace and privacy. The kitchen and living room benefit from large openings to the outdoors, creating a warm and welcoming atmosphere. The apartment comprises three bedrooms with built-in wardrobes, a bathroom with toilet, a shower room, and a separate guest toilet. A double lock-up garage in the basement completes the property. The residence features a swimming pool, ideal for relaxing and enjoying the Mediterranean climate. Located in a peaceful area, the property also benefits from lovely open views of the surrounding landscape. Its location is a real asset: shops, restaurants, schools, and all the amenities of central Antibes are easily accessible, while still enjoying a quiet and serene environment. A rare opportunity on the market, ideal for families or buyers seeking a pleasant lifestyle between the sea, nature, and urban living. A must-see property!

Ref. : 87100728

WRETMAN ESTATE & CONSULTING

ROQUEBRUNE-CAP-MARTIN650 000 €

Apartment for sale garden pool - 3 rooms - 75 m²

ROQUEBRUNE CAP MARTIN – BELLEVUE 2-BEDROOM APARTMENT WITH TERRACE, SEA VIEWS AND SWIMMING POOL

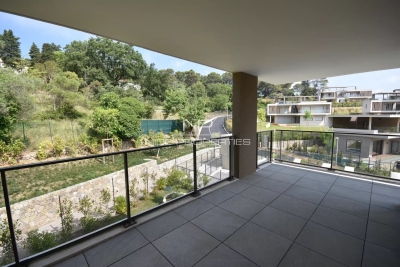
Located in the sought-after residential area of Bellevue, in a peaceful and green setting, this attractive 2-bedroom apartment of 75.15 sqm is set within a prestigious residence completed in 2020, which is well maintained and features a swimming pool and landscaped communal gardens. The apartment is thoughtfully laid out, offering bright and functional living spaces. It comprises a living room with an open-plan fitted kitchen, providing direct access to a pleasant 25 sqm south-facing terrace, two bedrooms, a bathroom with WC, and a separate guest toilet with washbasin. The terrace enjoys beautiful open views of the sea and surrounding greenery, creating a peaceful and relaxing atmosphere. The property benefits from quality features, including double-glazed windows, sliding windows, reversible air conditioning, a reinforced security door and electric roller shutters. The residence is also equipped with a video surveillance system. A private outdoor parking space and a cellar complete the property. An ideal opportunity to enjoy a privileged lifestyle on the French Riviera, whether as a primary residence, a holiday home or a property investment.

Ref. : 3P ROYAL VIEW

ITALGEST GROUP INTERNATIONAL REAL ESTATE

MOUGINS875 000 €

Apartment for sale garden pool - 3 rooms - 82 m²

Mougins, Penthouse with roof terrace ready to move into in gated community with pool

MOUGINS : The penthouse is located within a closed gated community which was comleted in late 2024, on the edge of the enchanting village of Mougins. The site comprises a total of 8 architect-designed villas, a communal garden with a boules court and an apartment building, in which this penthouse is located. The apartment building comprises just 7 residential units and also offers a large pool for the exclusive use of residents as well as an underground garage, within which the apartment has its own lockable garage. If you look east from the balcony or the roof terrace, you have a wonderful view of the old town / town center of Mougins. The penthouse has two bedrooms, each with its own shower room. In the master bedroom, which also has a third (small) balcony, the bathroom is ensuite and offers additional daylight in the bathroom and in front of the mirrors thanks to a modern integrated glass partition. Both bedrooms have fitted wardrobes, both bathrooms offer walk-in rain showers and are equipped with modern bathroom furniture and fittings. The open-plan living/dining area offers access from two sides to the large adjoining corner balcony of approx. 29sqm and a wonderful view over the pool and the entire complex. The already installed, completely new fitted kitchen in bronze-colored stainless steel look is equipped with state-of-the-art appliances and completes the upscale look of the entire property with its almost 3m long, white marble top on the kitchen island, among other things. From the balcony adjoining the kitchen/living area, a modern spiral staircase takes you to the apartment's additional, huge roof terrace of around 92sqm, which offers you the space you need for all your ideas. For example, the roof terrace has an extra alcove that is ideal for a barbecue or a small outdoor kitchen or shower. A hot tub on the roof is also no problem and has already been taken into account in the structural design. The entire roof terrace is also fully planted as a boundary to the neighbors and equipped with an automatic irrigation system. The apartment also has a small storage room, fixed electrically operated shutters to protect against the sun and theft and air conditioning in all rooms. The elegant entrance of the apartment building and the elevator round off the perfect feel-good ambience. Agency fees included at the expense of the seller.

Ref. : FDM-11176

NICE PROPERTIES Villefranche

ST-RAPHAËL480 000 €

Apartment for sale garden pool - 3 rooms - 72 m²

3-ROOM APARTMENT - TOP FLOOR - VALESCURE SAINT-RAPHAEL

Extender Immobilier presents a superb 72 m2 2-bedroom apartment in a contemporary, elegant and secure residence with swimming pool, in a highly sought-after area of Saint-Raphaël, just minutes from shops and amenities. This recent, private and modern residence, with lush vegetation, is made up of small buildings on 1 ground floor, in absolute peace and quiet, with elevator, large garage and private swimming pool for only 20 apartments. Located on the 1st and top floor, this functional apartment features an entrance, a beautiful 34 m2 living room including a lounge, living room and fully equipped open kitchen, as well as a lovely 18 m2 south-facing terrace with an unobstructed view of the gardens. On the night side, there are two bedrooms with closets, a shower room, a bathroom and a toilet. You will appreciate the modern features of a 2019 residence: RT 2012, reversible air conditioning in each room, thermodynamic water heater, 60x60 porcelain stoneware, aluminum joinery, electric roller shutters, high-end kitchen... For any further information, please contact Valérie Boutemy at 06 18 94 06 16 or The property comprises two lots in a condominium of 76 lots.

Ref. : 444

Extender immobilier

MOUGINS5 950 000 €

House for sale garden pool - 8 rooms - 577 m²

Near Mougins - panoramic views

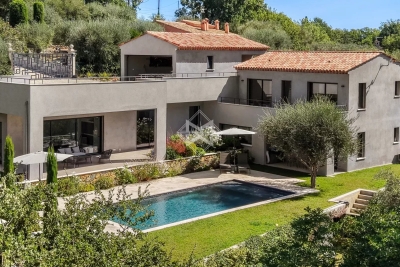
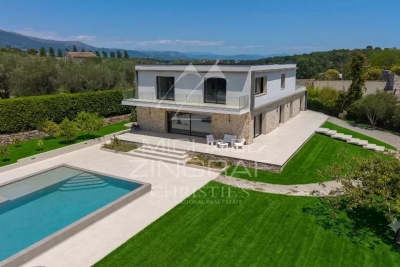
Located in a green setting, this exceptional villa offers an idyllic living environment combining serenity and convenience. Completely renovated with high-quality materials, it charms with its timeless style, both elegant and modern. Just a short walk from shops, it enjoys a peaceful environment, enhanced by an exceptional panoramic view stretching from the majestic Estérel mountains to the Mediterranean Sea. The garden, adorned with century-old olive trees, contributes to this unique, soothing and sophisticated atmosphere. On the main level, the spacious reception areas open onto a large sunny terrace, offering a seamless transition between indoors and outdoors. The garden, a true haven of peace, invites relaxation and conviviality with its heated swimming pool, pétanque court, and Mediterranean-style landscaping, combining lavender and olive trees. The interior of the villa comprises five en-suite bedrooms, each designed for the comfort and privacy of its occupants. An elegant office, a modern gym, an immersive cinema room, and a wine cellar complete this exceptional living space. Car enthusiasts will be delighted by the four private garages and double carport, offering secure and spacious parking. This villa perfectly combines luxury, comfort, and modernity, while retaining an authentic and warm character thanks to the integration of natural elements from the surrounding environment. A rare and privileged place to live for those seeking excellence.

Ref. : MZIMO3028

MICHAËL ZINGRAF CHRISTIE'S INTERNATIONAL REAL ESTATE MOUGINS

NICE448 000 €

Apartment for sale garden pool - 3 rooms - 70 m²

NICE OUEST - 3 ROOM APARTMENT OF 70SQM FOR SALE - GROUND FLOOR - TERRACE - PRESTIGIOUS RESIDENCE WITH SWIMMING POOL

NICE WEST – LA LANTERNE – Located in the sought-after La Lanterne neighborhood, just a 15-minute drive from Nice city center and 10 minutes from the airport. Situated within the prestigious "Les Belles Terres" residence, which offers high-end amenities including a concierge/reception desk with 24/7 security, expansive landscaped grounds, a large swimming pool with a pool house, a tennis court, a fitness center, a children's playground, and courts for pétanque and basketball. Positioned on the garden level, this magnificent, dual-aspect (east-west) apartment has been fully renovated and features high-quality finishes. Configured as a 2/3-room unit spanning 70m², it includes a 30m² living area with an open-plan kitchen, which opens onto an east-facing terrace designed as a 7m² loggia. The sleeping area comprises a 23m² master suite—complete with an en-suite shower room, toilet, and walk-in closet—as well as an 8m² office. Both spaces open onto a second loggia, which leads out to an 11m² private garden. A second shower room with a toilet completes the property. Fully renovated in 2025, the apartment is equipped with ducted air conditioning and double-glazed windows throughout. Sold with a cellar. A garage is available for purchase as an optional extra.

Ref. : C-3151

Century 21 LAFAGE TRANSACTIONS NICE CORVESY

COLOMBES1 995 000 €

House for sale garden pool - 8 rooms - 395 m²

PETITE GARENNE CUSTOM-BUILT HOUSE WITH GARDEN & SWIMMING POOL

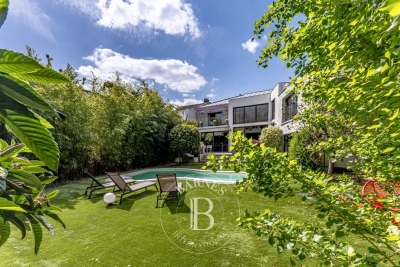
This superb house, built in 2017, offers a surface area of 293m² (3,154 sq ft), excluding the basement level and is set on a 605m² (6,512 sq ft) plot, in a prime location a 6-minute walk from La Garenne Colombes station (Line L) and 10 minutes from the tram stop for La Défense. On the ground floor, the house features an entrance hall with floor-to-ceiling cupboards, a large living room opening onto the terrace and the south-facing garden equipped with a swimming pool. Dining room, lounge with a gas fireplace, open eat-in kitchen and a laundry room. On the first floor, a landing leads to three bedrooms, each of which has a shower room and one of which has a terrace, an office area and a walkway leading to a bathroom with bath and shower, as well as a hammam. From this bathroom, a staircase leads to a bedroom on the garden level. The basement level features a gym, plenty of storage space, a workshop, a pool room, a wine cellar and access to the garage. At the front of the house, a gate provides access to a parking space and the garage. You'll love the high-quality amenities, generous volumes, delightful garden, location and school sector. Contact: +33 (0)6 76 12 78 59 Fees payable by the seller - Estimated amount of annual energy costs for standard use: €2,000 ~ €2,750 - Information on the risks to which this property is exposed is available on the Géorisques website: www.georisques.gouv.fr Agency fees payable by vendor - Montant estimé des dépenses annuelles d'énergie pour un usage standard : 2000€ ~ 2750€ - Les informations sur les risques auxquels ce bien est exposé sont disponibles sur le site Géorisques : www.georisques.gouv.fr

Ref. : 86933468

BARNES HAUTS DE SEINE NORD

CANNES3 299 000 €

House for sale garden pool - 10 rooms - 309 m²

Cannes Croix des Gardes sea view villa with pool and flat landscaped grounds

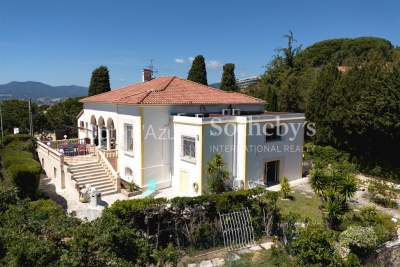
Cannes Croix des Gardes sea view villa with swimming pool flat grounds and garages Located in the sought-after residential district of La Croix des Gardes in Cannes, close to beaches, shops and Institut Stanislas, this 1920s villa enjoys a peaceful and green environment. Set within approximately 1,600 sqm of flat landscaped grounds, the property offers around 280 sqm of living space as well as approximately 90 sqm of additional usable areas. The main villa includes a triple reception room opening onto a terrace of approximately 40 sqm with sea views, a fully equipped independent kitchen and a sleeping area comprising a master suite with two dressing rooms and bathroom, two additional bedrooms, a shower room and guest toilet. The garden level includes three additional bedrooms, a shower room, separate toilet, equipped kitchen, games room and multiple storage areas. Outdoor amenities include a 10 x 4 metre swimming pool, landscaped gardens and several reception and relaxation areas. The property also benefits from two enclosed garages of more than 30 sqm each, a large covered parking area and additional outdoor parking spaces. An independent 30 sqm space located beneath the swimming pool may accommodate guests, staff or caretaker accommodation. Peaceful surroundings, sea views, generous volumes and flat landscaped grounds make this villa a rare opportunity on the Cannes real estate market. Côte d'Azur Sotheby's International Realty For further information or to arrange a private viewing, please contact Côte d'Azur Sotheby's International Realty, your expert in luxury real estate on the French Riviera.

Ref. : CA6-3080

COTE D'AZUR SOTHEBY'S INTERNATIONAL REALTY

COGOLIN2 120 000 €

House for sale garden pool - 10 rooms - 387 m²

Cogolin – Renovated contemporary property with pool and separate

Located in Cogolin, near the Gulf of Saint-Tropez, this spacious property, renovated in 2020, offers approximately 390 m² of living space on grounds of over 2,000 m². From the entrance, the villa impresses with its generous proportions and natural light. The ground floor features a living area of over 80 m², comprising a lounge, dining room and kitchen. A spectacular, over 9-metre-wide sliding glass wall completely retracts into the wall, opening the room onto the outdoors and creating a seamless connection between the living areas and the garden. A mezzanine overlooks this space, while a second TV lounge of approximately 25 m² provides a more intimate setting. The sleeping quarters are arranged on either side of the house. One wing comprises three bedrooms, one of which could be converted into an office, and a bathroom. On the opposite side, the principal suite has its own dressing room, bathroom and shower. The lower level further enhances the property with a large gym and two areas totalling approximately 110 m², which can be adapted according to preference as a cinema room, games room, wellness area or leisure space. A large covered garage completes the property. Outside, an independent, bright two-bedroom apartment of approximately 50 m² provides private accommodation for family and friends. It could also be suitable for use as professional office space. The garden is centred around a beautiful infinity pool, complemented by a large covered dining area, an outdoor kitchen, and an exterior shower and toilet. A pétanque court completes the amenities. Fully renovated in 2020, the property also benefits from photovoltaic panels, significantly reducing its energy consumption. A property offering generous proportions, designed for comfortable and convivial family living, with numerous independent spaces and high-quality features. Energy Performance Certificate: A - 41 Greenhouse Gas Emissions: A - 1 Estimated annual energy costs for the property: €1,470–€2,060. Transaction fees, including VAT, payable by the seller. Information on the risks to which this property is exposed is available on the Géorisques website: www.georisques.gouv.fr The luxury real estate market on the French Riviera is one of the most attractive in the Mediterranean region. Holiday homes and second residences on the French Riviera offer not only an incomparable lifestyle and quality of life, but, given the international economic climate, also represent a secure investment and a smart retirement plan, particularly at premium addresses. Cogolin is a town located on the shores of the Gulf of Saint-Tropez, in the Provence-Alpes-Côte d'Azur region of southern France. It is one of the few municipalities in the Var department that stretches gradually from inland areas to the shores of the Mediterranean. A popular holiday destination, rich in heritage, craftsmanship and a natural setting in the immediate vicinity of the beaches of Saint-Tropez and its peninsula, the town of Cogolin is lively and active all year round.

Ref. : W-04AMPF

ENGEL & VÖLKERS

LE ROURET1 995 000 €

House for sale garden pool - 7 rooms - 195 m²

Contemporary villa in a peaceful setting

Nestled in a lush green setting at the end of a peaceful cul-de-sac, this contemporary villa of approximately 200 sqm offers a remarkable sense of tranquillity, just three minutes from the town centre and its amenities. Built in 2022, the villa reveals sleek architectural lines, abundant natural light and beautifully proportioned interiors. Generous ceiling heights, open perspectives and expansive spaces lend the property an understated yet distinctly contemporary elegance. At the heart of the villa lies the spacious reception area. Opening generously onto the garden, it flows seamlessly onto the terrace, swimming pool and fully equipped pool house, creating an exceptional setting for entertaining and making the most of the region's mild climate throughout the seasons. Offering four suites, the property is set within nearly 1,900 sqm of meticulously maintained grounds. Beautifully landscaped and planted with Mediterranean species, the garden surrounds the villa with a sense of privacy and creates a harmonious natural backdrop from every perspective. A discreet contemporary property where light, space and nature come together to create an elegant lifestyle, just minutes from the heart of town.

Ref. : 5355

MAGREY & SONS VALBONNE

VALBONNE3 200 000 €

House for sale garden pool - - 330 m²

Valbonne - Elegant contemporary villa

Nestled in a peaceful residential area, just moments from the charming Provençal village of Valbonne, this elegant contemporary villa impresses with its generous volumes, abundant natural light, and architecture designed to embrace outdoor living. The ground floor features a spacious open-plan reception area combining the living room, dining room, and open-plan kitchen, creating a bright and welcoming atmosphere. This level also includes a comfortable guest suite and two offices, ideal for remote working or professional use. Upstairs, the night area comprises four beautiful en-suite bedrooms, ensuring comfort and privacy for family and guests alike. Set within beautifully landscaped, predominantly flat grounds, the property offers a delightful outdoor lifestyle. A fully equipped garden cottage, easily convertible into an elegant pool house, further enhances the outdoor amenities. Ideally located just a few minutes from the shops, restaurants, and authentic atmosphere of the picturesque village of Valbonne, the villa enjoys both tranquility and convenience. A refined family home where contemporary elegance, comfort, and the Mediterranean lifestyle blend seamlessly.

Ref. : MZIMO3172

MICHAËL ZINGRAF CHRISTIE'S INTERNATIONAL REAL ESTATE MOUGINS

BORDEAUX998 000 €

House for sale garden pool - 6 rooms - 192 m²

BORDEAUX-CAUDERAN, Contemporary house - 4 bedrooms - Terrace - Swimming pool - Garage

BORDEAUX-CAUDERAN, the Monique Lecomte Immobilier agency offers for sale this superb contemporary house from the 90s renovated in 2021, of approximately 192 m2 of living space located in the immediate vicinity of the Golf Bordelais. It consists of an entrance opening onto a magnificent living room with fireplace and fully equipped semi-open kitchen opening onto a terrace with swimming pool, a TV corner with reading room, a bedroom with its bathroom and a desk. On the garden level there is a very beautiful master suite with bathroom and dressing room, two bedrooms, a bathroom and a laundry room, all opening onto a patio. A garage and a cellar usefully complete this charming house with careful decoration and high-end services located in a quiet green setting. Rare.

Ref. : RB-365

MONIQUE LECOMTE IMMOBILIER

ROQUEFORT-LES-PINS695 000 €

House for sale garden pool - 4 rooms - 123 m²

ROQUEFORT LES PINS: Exclusively listed - 25 minutes from NICE Airport and CANNES Riviera - 15 minutes from SOPHIA ANTIPOLIS - located in a quiet residential area close to the village center with its shops, schools, and middle schools.- Provençal-style villa featuring 4 main rooms - well-balanced layout -ground floor: entrance porch - hallway with guest toilet - living-dining room - separate kitchen - bedroom with shower room and toilet -On the first floor: 2 bedrooms - a toilet and a bathroom - it requires updating work: outdated kitchen, septic tank to be redone, joinery, etc... Estimated renovation cost around €100,000 depending on needs and preferences -Garden of 1500 m² to be thinned out as it is heavily wooded with pine, oak, and various other tree species. Some leaning trees will need to be cut down -a carport - possibility to install a swimming pool - south-facing - asbestos-free - built on a full crawl space. ''The information on the risks to which this property is exposed is available on the Géorisques website: www.georisques.gouv.fr.'' Fees charged to the seller.

Ref. : 561V8109M

opio-rouret-immobilier

ST-PAUL-DE-VENCE2 200 000 €

House for sale garden pool - 5 rooms - 138 m²

Saint-Paul-de-Vence – Provençal villa with swimming pool and 6,268 sq.m grounds

At the foot of the renowned village of Saint-Paul de Vence, this charming Provençal villa of approximately 140 sq.m enjoys a peaceful, green setting with open views over the surrounding hills. The property is set within 6,268 sq.m of landscaped grounds planted with olive trees and Mediterranean vegetation. The villa offers bright and inviting living spaces, including a lounge with a fireplace insert, an adjoining dining area and an open-plan kitchen. These living areas lead onto a delightful covered terrace, ideal for al fresco dining and relaxing while enjoying the surrounding scenery. The ground floor also features a principal bedroom suite with a dressing room and a spacious bathroom with both a bathtub and shower, opening directly onto a terrace. Upstairs, two further bedrooms with built-in storage share a family bathroom. Outside, the Mediterranean garden and heated swimming pool, surrounded by sun terraces, provide an idyllic setting in which to enjoy the Côte d'Azur lifestyle. A large cellar, utility room, double carport and ample parking complete the property. Part of the land is located within the building zone, offering potential for extension or additional construction, subject to verification of building rights and the necessary planning permissions. A charming family property combining proximity to the historic village, generous grounds and development potential, ideal as either a primary residence or a holiday home on the French Riviera. Energy class : D – Climat class : D / estimated annual costs for standard use : between €2,180 and €2,950 (ref year 2023) Information on the risks to which this property is exposed is available on the Geohazards website : www.georisques.gouv.fr Property located in an area subject to compulsory brush clearance. Represented by Amélie DOLLÉ, acting in his capacity as authorized service provider, with full powers for the purposes hereof. Agency fees payable by vendor - Montant estimé des dépenses annuelles d'énergie pour un usage standard, établi à partir des prix de l'énergie de l'année 2023 : 2180€ ~ 2950€ - Amélie DOLLÉ - Agent commercial - EI - RSAC 884 445 081

Ref. : 87340015

BARNES Saint-Paul de Vence

BORDEAUX1 155 000 €

House for sale garden pool - 6 rooms - 172 m²

BORDEAUX-CAUDÉRAN - STONE HOUSE 170 m2 - 4 BEDROOMS - GARDEN - SWIMMING POOL - GARAGE

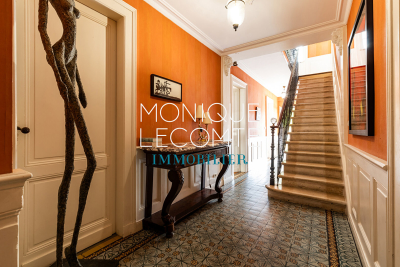
Bordeaux-Caudéran, The Monique Lecomte Immobilier agency offers for sale this beautiful stone house of approximately 172 m2 with garage and swimming pool on a plot of 253 m2 without vis-à-vis located near the Parc Bordelais and the Primrose villa. It consists on the ground floor of an entrance hall, a living room with fireplace overlooking the garden and the swimming pool, a separate kitchen opening onto a terrace, an office, a shower room and a laundry room. Upstairs, a landing leads to 3 bedrooms with their shower room, a bedroom with dressing room and a bathroom. A garage, an outbuilding and a cellar usefully complete this charming house ideally located, near Grand Lebrun.

Ref. : JL-423

MONIQUE LECOMTE IMMOBILIER