OK
More than Less than
€  ok

Key-words : garden paris

Houses and Apartments, your real estate specialist magazine offers a selection of ads that match with the keyword garden paris. You can refine your search by specifying the area or price range in the navigation bar link Search for a House/Apartment.

CHARLEVAL661 500 €

House for sale garden paris - 8 rooms - 198 m²

Family Home of 198 m² with Independent One-Bedroom Apartment, Garden, and Garage in Charleval

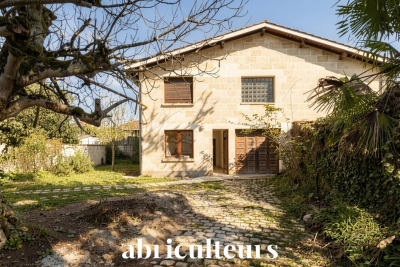
Abriculteurs is pleased to present this 198 m² family home with an independent one-bedroom apartment, garden, and garage in Charleval. Located in a quiet setting in Charleval, this charming house built in 1981 offers 198 m² of living space with generous volumes and several outbuildings, all set on a fenced 1,232 m² plot. The ground floor is organized around an entrance leading to a living/dining room featuring a double-sided fireplace, an independent kitchen with an adjoining laundry room, two bedrooms, a shower room, and a separate toilet. An attached one-bedroom apartment with a private entrance includes a living area with an open kitchen, one bedroom, and a shower room with WC. This space can accommodate a relative, be used for professional activity, or suit a vacation rental project. Upstairs, the sleeping area has two additional bedrooms, one of which includes a private shower room and toilet. The outbuildings consist of a garage, a basement cellar, two carports, a car shelter, a wood shed, and a workshop. Outside, the meticulously maintained garden is equipped with a motorized gate with video intercom and a well supplying the house, automatic irrigation system, and a fountain. The house benefits from PVC double-glazed windows, reversible air conditioning in several rooms, a double-sided wood stove insert, and fiber optic internet. This layout suits various projects: primary residence, family project, or seasonal rental investment. Nestled along the Durance valley, between the Côtes mountain range and the Luberon, Charleval (13350) charms with its peaceful lifestyle, authenticity, and typically Provençal atmosphere. The town offers local shops, schools, and active associations, while providing quick access to Aix-en-Provence, Salon-de-Provence, and the A7 highway. Just minutes from the Pont-Royal Golf Course and numerous natural areas, Charleval is an ideal environment for those seeking a balance between nature, quality of life, and proximity to major activity centers. Property Highlights: - Quiet environment - 2 bedrooms on the ground floor - Outbuilding - Ample parking spaces Please note: - Condition: good general condition - Fiber optic internet - Well water and city water supply - Full sewage system - Property tax: €2,148/year Conventional energy consumption (kWhEP/m².year): 166 (C) Estimated emissions (kg CO2/m².year): 6 (B) Energy cost estimate min/max: between €2,730 and €3,760 per year Reference years for prices: 2021, 2022, 2023 Sale price: €661,500 including taxes (Abriculteurs fees paid by the seller). Announcement written under the editorial responsibility of Matthieu RICHIER, commercial agent (EI), registered with the Salon-de-Provence RSAC under number 850 335 530, without holding funds, acting on behalf of SARL Abriculteurs Immobilier, with capital of €5,000, registered under SIREN number 837 704 584, holder of the professional card number CPI 7501 2018 000 025 842 issued by the Paris Île-de-France Chamber of Commerce, legally represented by Adrien PIOT, headquartered at 12 rue des Halles, 75001 Paris.

Ref. : KMRU6692_MR_1509_4
abriculteurs

PARIS 15EME1 368 000 €

Apartment for sale garden paris - 5 rooms - 110 m²

Paris 15th - La Motte-Picquet Grenelle - Dupleix

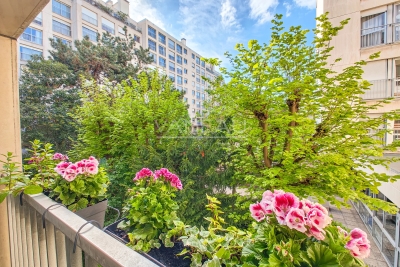
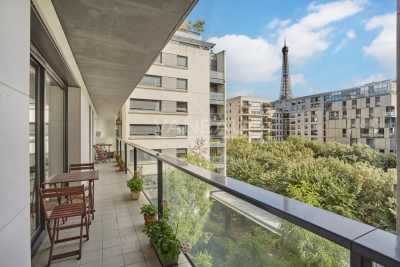
PARIS 15th - Dupleix / La Motte-Picquet Grenelle Sectors In a recent, very well-maintained co-ownership from 1997, on the 4th floor with elevator, the Vaneau group offers you an apartment surrounded by greenery, including an entrance hall, a double living room of about 40m2 with a large balcony overlooking the garden, a separate kitchen, a hallway serving three bedrooms and a second balcony, a bathroom, a shower room, two toilets. A 4th bedroom is possible. Many storage spaces. Green, quiet environment, with partial view of the Eiffel Tower. DPE: C. Accessible for people with reduced mobility. A cellar completes this property. Parking available separately in the building. Jeannine Manuel School nearby.

Ref. : 87119225

VANEAU SAINT CHARLES

PARIS 6EME395 000 €

Apartment for sale garden paris - 2 rooms - 32 m²

PARIS VI - Charming one-room apartment

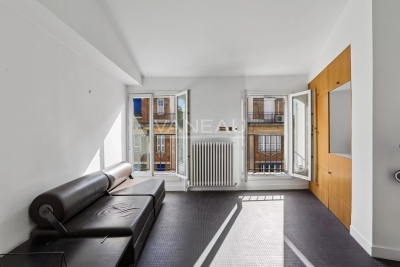
In close proximity to the Luxembourg Garden, within the highly sought-after rue d'Assas, an iconic address on the Parisian Left Bank, Vaneau offers you a charming apartment located on the fifth floor of an elegant early 19th-century building, accessible by staircase. Renovated by an architect a few years ago, this property benefits from a surface of 24.06 m² Carrez and 32.73 m² on the ground thanks to a mezzanine perfectly integrated to optimize the volumes. Its particularly functional plan includes a bright living room with an open kitchen, a sleeping area on the mezzanine, and a shower room. A pleasant balcony completes the overall. This apartment with meticulous amenities, combining the charm of the old with contemporary renovation of quality, represents an ideal opportunity for a Parisian pied-à-terre, a first purchase, or a patrimonial investment in one of the most sought-after sectors of the 6th arrondissement. This property benefits from a sought-after location, in close proximity to shops, schools and universities, transportation, and iconic cultural institutions of the neighborhood. A rare opportunity in one of the most prestigious sectors of the capital. To discover without delay. LOI ALUR : Mandat n° 22 229 - 16 lots dans la copropriété. Quote-part annuelle du budget prévisionnel d'environ 2 543,24 € Euros. DPE (E) GES (D) - Estimation des coûts annuels d'énergie : entre 520 € et 760 €. Pas de procédure en cours sur le fondement des articles 29-1 A et 29-1 de la loi n°65.557 du 10 juillet 1965 et de l'article L. 615-6 du CCH. Honoraires d'agence à la charge du vendeur. Prix de commercialisation honoraires d'agence inclus : 420 000 euros. Détails de nos tarifs : Les informations sur les risques auxquels ce bien est exposé sont disponibles sur le site Géorisques : www.georisques.gouv.fr

Ref. : 86717257

VANEAU LUXEMBOURG

ROGNES1 390 000 €

House for sale garden paris - 9 rooms - 296 m²

Splendid 296 m² Villa with Pool, Sauna, Spa, 1.2 ha Land and Exceptional Views in Rognes (13840)

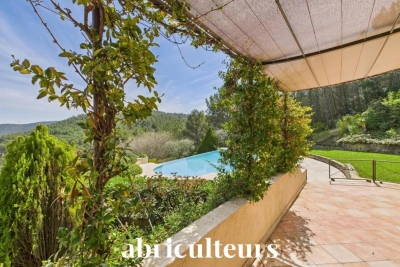
Welcome to Abriculteurs. Abriculteurs is pleased to present this superb property designed by the builder Au Temps des Bastides. It offers generous spaces and exceptional panoramic views all the way to the Alps. From the entrance, you will discover a large cathedral ceiling living room with a fireplace, extended by a billiard area, an office, and a welcoming kitchen with a pantry. On the sleeping side, the villa features a master suite with a dressing room on the half-level, as well as three bedrooms upstairs. The garden level is fully dedicated to comfort with a wellness area equipped with a sauna and a spa, complemented by a cellar and a garage. Outside, a large heated infinity pool seamlessly blends into this natural and preserved setting. Property highlights: - Unobstructed views to the snow-capped Alps - Heated saltwater infinity pool with safety features - Wellness area with sauna & spa - 12,000 m² land - Generous interior volumes - House in excellent condition Please note: Property tax: €3,857 / year Energy Performance Certificate (EPC): C (87 kWhEP/m².year) - Greenhouse Gas Emissions (GES): C (26 kg CO2/m².year) Estimated annual energy cost: between €2,040 and €2,800 (including subscriptions - reference year) Sale price: €1,390,000 including VAT (Fees payable by the seller) This listing is issued under the editorial responsibility of Ms. Laura PEFFERT, commercial agent (EI), registered at the Salon-de-Provence Commercial Court under no. 904 617 404, without custody of funds, acting for SARL Abriculteurs immobilier, with a capital of €5,000, registered under SIREN no. 837 704 584, holding professional card no. CPI 7501 2018 000 025 842 issued by the Paris Île-de-France Chamber of Commerce, whose legal representative is Mr. Adrien Piot, with headquarters at 12 rue des Halles, 75001 Paris.

Ref. : AKQF02621_LP_0209_2

abriculteurs

PARIS 16EME1 330 000 €

Apartment for sale garden paris - 4 rooms - 123 m²

Paris 16 - Auteuil /Jasmin - 3 bed apartment - Balcony

124m² (1,335 sq ft) dual-aspect apartment offering fantastic natural light and delightful unobstructed views plus wide balconies (22m² - 237 sq ft in total) on the 3rd floor of a semi-recent building with concierge. Comprising an entrance hall, a double-sized living room, a separate kitchen, three bedrooms overlooking a quiet garden, a bathroom with toilet, a shower room and a separate toilet. Ideal floor plan. A basement storage unit is also included. Parking space available in the building at an additional cost. Bicycle storage room. Jean-Baptiste Say school sector. (Fees of €52,000 payable by the buyer, i.e. €1,278,000 net seller) Property subject to shared ownership status. €1,280,000 Agency fees not included - Agency fees: 3.91% incl. tax Fees payable by the buyer - Average amount of the share of charges €6,040/year - Estimated amount of annual energy costs for standard use based on 2021 energy costs: €2,470 ~ €3,350 - Information on the risks to which this property is exposed is available on the Géorisques website: www.georisques.gouv.fr - Marion Guttieres - Sales agent - EI - RSAC 919 122 259 1,280,000 € Agency fees not included - Agency commission: 3.91%VAT included Agency fees payable by buyer - Montant moyen de la quote-part de charges courantes 6,040 €/yearly - Montant estimé des dépenses annuelles d'énergie pour un usage standard, établi à partir des prix de l'énergie de l'année 2021 : 2470€ ~ 3350€ - Les informations sur les risques auxquels ce bien est exposé sont disponibles sur le site Géorisques : www.georisques.gouv.fr - Marion GUTTIERES - Agent commercial - EI - RSAC 919 122 259

Ref. : 87102835

BARNES AUTEUIL

VENTABREN1 290 000 €

House for sale garden paris - 8 rooms - 256 m²

Architect-designed 257 sqm house with pool and wooded 4,000 sqm garden for sale in Ventabren (13122)

Abriculteurs is pleased to present this house for sale located in Ventabren (13122). Situated in Ventabren (13122), a village near Aix-en-Provence, this architect-designed family home of 256.54 sqm is set on a wooded 4,000 sqm plot in a calm and green environment. Upon entering, the generous space and warm atmosphere set the tone. The ground floor consists of a fitted kitchen, a bright living room with fireplace, four bedrooms, an office, a bathroom, a bathroom with WC, as well as a separate WC. A laundry room and a cellar complete this level. An adjoining 28 sqm room offers flexible layout options. Upstairs, a more private area includes a master suite with dressing room and en-suite bathroom, a second office, a bright veranda, and a balcony overlooking the garden. Outside, the terrace allows for outdoor dining, and the pool offers a relaxing space. A workshop and a technical room complete the facilities. This house, both functional and full of character, offers a living environment suited to a large family. Property highlights: - Wooded and quiet surroundings - Dominant view - Underfloor heating and fireplace - Swimming pool - Fiber optic internet Please note: - Condition: good condition - Town water and canal water supply - Connected to the sewer system - Property tax: €4,438 / year Energy performance: - Conventional consumption (kWhEP/m²/year): 118 (C) - Estimated emissions (kg CO2/m²/year): 25 (C) - Energy cost min / max: between €2,690 and €3,670 - Reference year for prices: 2021 Sale price: €1,290,000 including VAT (Abriculteurs fees payable by the seller*). Listing drafted under the editorial responsibility of Mr. Matthieu RICHIER, commercial agent (EI), registered with the RSAC of Salon-de-Provence under number 850 335 530, without holding funds, acting on behalf of SARL Abriculteurs immobilier, with a capital of €5,000, registered under SIREN number 837 704 584, holder of professional card number CPI 7501 2018 000 025 842 issued by the Paris Île-de-France Chamber of Commerce, whose legal representative is Mr. Adrien Piot, headquartered at 12 rue des Halles, 75001 Paris.

Ref. : JQFU6959_MR_0710_5

abriculteurs

ROGNES1 050 000 €

House for sale garden paris - 8 rooms - 252 m²

Beautiful Property with Land, Pool/Pool House, and Outbuilding in Rognes 13840

Abriculteurs is pleased to present this beautiful 252m² property on a 6,274m² plot in Rognes, in the residential neighborhood of Les Garrigues. Set in the heart of a magnificent landscaped park fully secured by an electric gate, this exceptional property combines comfort with high-end features. The outdoor areas invite relaxation with a heated 11 × 5 m swimming pool accompanied by its pool house, large shaded terraces, and an authentic pétanque court. Equestrian enthusiasts will appreciate ready-to-use facilities including 4 stalls, a workshop, a dedicated 10 × 20 m riding arena, and a 2,000 m² area that can be converted into a paddock. The main villa of 207 m², tastefully renovated in 2016, impresses with its spaciousness and brightness. On the ground floor, it offers a majestic dining room with a cathedral ceiling, a large bright living room with a glass roof and wood stove, a cozy TV lounge with a fireplace, and a fully equipped open-plan kitchen. The sleeping area features two master suites with private bathrooms, an office, a laundry room, and a guest toilet completing this level. The upper floor, ideal for children or guests, boasts a large playroom with a fireplace, two additional bedrooms, a shower room, a separate toilet, and a private balcony. A turnkey 45 m² outbuilding completes the ensemble. Completely independent with its own access and private garden, this guest house includes a living room, a kitchen, one bedroom, and a shower room with toilet, perfect for hosting loved ones in privacy or generating rental income. Please note: - Property tax: €3,455 / year - Annual heating cost: €2,500 / year - Septic tank (to be brought up to standards) - Estimated conventional energy consumption (kWhEP/m².year): 85 (Class C) - Estimated emissions (kg CO2/m².year): 14 (Class C) - Estimated annual energy costs: between €1,500 and €2,080 / year - Reference year for prices: 2021, 2022, 2023 Sale price: €1,050,000 including VAT (Abriculteurs fees paid by the seller) Information on risks related to this property is available on the Géorisques website: www.georisques.gouv.fr Announcement drafted under the editorial responsibility of Ms. Laura PEFFERT, sales agent (EI), registered with the Salon-de-Provence RSAC under number 904 617 404, without holding funds, acting on behalf of SARL Abriculteurs immobilier, with a capital of €5,000, registered under SIREN number 837 704 584, holder of professional card no. CPI 7501 2018 000 025 842 issued by the Paris Île-de-France Chamber of Commerce, whose legal representative is Mr. Adrien Piot, with its head office at 12 rue des Halles, 75001 Paris.

Ref. : KGTD5534_LP_0809_3

abriculteurs

CALLIAN779 000 €

House for sale garden paris - 6 rooms - 200 m²

Spacious Villa with Pool and Approximately 1,500 m² Land, Outbuilding and Open Views for Sale in Cal

Abriculteurs is pleased to present this villa sold by our agency, located in Callian (83440). Discover this family villa with 6 rooms, approximately 200 m² of living space including the outbuilding, situated in Callian in a sought-after residential area, quiet, in the heart of a natural and bright environment. Built in 2008 on a plot of approximately 1,500 m², facing due south, the property benefits from pleasant open views of the surrounding nature, a swimming pool, and generous indoor spaces. The house opens onto an entrance that serves a large bright living room, extended to the outside by a wide sliding pocket door. The living area offers a welcoming space, ideal for family life, with a Godin wood stove that adds charm and comfort in winter. The semi-open, equipped, and functional kitchen naturally connects to a covered terrace, perfect for outdoor dining. This level also includes a ground floor bedroom with a shower room and private outdoor access, ideal for a master suite, guest area, or single-level living arrangement. Upstairs, the sleeping area consists of two bedrooms, including a large room over 20 m² that can easily be divided according to needs, an office, a large dressing room that could be converted into an additional bedroom, as well as a shower room. Outside, the south-facing garden invites relaxation with a terrace, a concrete sprayed swimming pool clad in mosaic, and open views enhancing the peaceful atmosphere of the place. A true asset completes this property: an outbuilding of approximately 35 m², currently used for a professional activity. This space offers many layout possibilities: independent two-room apartment, guest area, office, liberal profession, or vacation rental. The property enjoys a sought-after residential setting while remaining well connected: the A8 motorway is about 20 minutes away, Nice airport less than an hour, and ski resorts around 2 hours 20 minutes. Property highlights: - Recently built villa (2008) - Approximately 200 m² of living space including outbuilding - Approximately 1,500 m² land facing south - Concrete sprayed swimming pool clad with mosaic - Open views of nature - Great natural light - Large living area open to the outside - Wide sliding pocket door - Godin wood stove - Equipped semi-open kitchen - Ground floor bedroom with shower room and private access - Up to 5 possible bedrooms - Office - Outbuilding of approximately 35 m² - Potential for independent T2 apartment, liberal profession, or vacation rental - Garage or parking spaces Additional information: - Property tax: €2,516/year - Property condition: good general condition with finishing work to be planned - Work required: terrace, shower room, partial compliance upgrade of sanitation system - Sanitation: individual system with septic tank up to standards, spreading to be redone - Heating: reversible air conditioning and Godin wood stove - Hot water: electric individual system - Double glazing - Mechanical ventilation system (VMC) - Energy consumption rating: class B - Emissions estimate: class A - Energy cost min/max: between €1,275 and €1,725/year - Reference years for energy prices: 2021, 2022, and 2023 Sale price: €779,000 including all taxes Abriculteurs fees payable by the seller. Advertisement drafted under the editorial responsibility of SASU Inov'You, registered with the Nice RSAC under nº 851 223 610, head office located at 14 rue Foncet, 06000 Nice, without holding funds, acting on behalf of SARL Abriculteurs Immobilier, registered under SIREN nº 837 704 584, holder of professional card nº CPI 7501 2018 000 025 842, issued by the Paris Île-de-France Chamber of Commerce and Industry.

Ref. : FWUG3926_MM_3009_5

abriculteurs

NICE1 049 000 €

House for sale garden paris - 3 rooms - 88 m²

3-room Nice house with pool - Cimiez district

In the heart of the sought-after Cimiez district, Engel & Völkers offers this charming single-storey Niçoise house of 88 m² (Carrez Law), nestled in a tree-lined garden with no overlooking, providing a peaceful and private living environment. The entrance leads to a living room with its adjoining kitchen. A pantry completes this area and provides convenient storage. The sleeping area consists of two separate spaces, each including a bedroom with its own private shower room or bathroom. Guest WC complete the interior layout. A hallway leads outside, where you will enjoy a pleasant terrace with pergola, a barbecue area and a swimming pool, ideal for fine weather. A closed garage completes the features of this property. This address is close to shops and public transport. EPC: D-239; GHG: B-7 Estimated annual energy costs for the home: €1,640 - €2,280 Ongoing proceedings: no Transaction fees incl. VAT payable by the seller Information on the risks to which this property is exposed is available on the Géorisques website: www.georisques.gouv.fr The luxury real estate market on the French Riviera is one of the most attractive in the Mediterranean region. Holiday homes and second residences on the French Riviera offer not only an incomparable lifestyle and quality of life but also, given the international economic situation, a safe investment and a smart retirement plan, especially at premium addresses. Nice, the capital of the French Riviera and France's 5th largest city, shines brightly. It has the charm of Mediterranean cities, where the art of living owes as much to the beauty of the city and its colorful façades as to its exceptional climate with more than 300 days of sunshine a year. A city of arts and culture, it is, after Paris, the city with the most museums. Flavors and traditions, the charm and authenticity of Old Nice and its flower market, the splendor of the Bay of Angels, its beaches and its luxury hotels, the historical wealth of its many monuments, parks and bourgeois palaces—Nice, a city both elegant, dynamic and popular, lives to the rhythm of its two thousand cultural, festive and sporting events. Its international airport, spectacular for its unique approach along the coastline, serves more than 100 direct destinations.

Ref. : W-048E8I

ENGEL & VÖLKERS

PARIS 6EME605 000 €

Apartment for sale garden paris - Studio - 43 m²

Paris VIe - Luxembourg / Vavin - Studio with sleeping area garden view

Nearby the Luxembourg Garden, on the second floor by elevator of the co-ownership "Les Jardins de Notre-Dame des Champs". Facing the co-ownership garden, a studio with a sleeping area of 43.23 m² Carrez law. It consists of an entrance with closet and wardrobe, a living room with open kitchen fitted and equipped, a sleeping area with storage, a shower room and separate toilets. The apartment, redesigned by an architect, is in perfect condition. It is sold with its furniture.Loi ALUR: Mandate No. 22096 - Number of lots in co-ownership: 25 - Annual co-ownership charges: 3552 euros. Property tax: 1249 euros. No ongoing proceedings (Articles 29-1A/29-1 Law 65-557, L. 615-6 of the CCH). Seller's fees included in the marketing price: 605,000 euros. DPE: E / GHG: D - Estimated annual energy costs: between 1,060 and 1,500 eurosInformation on the risks to which this property is exposed is available on the Géorisques website: www.georisques.gouv.frDetails of our tariffs:

Ref. : 86927614

VANEAU LUXEMBOURG

PARIS 5EME420 000 €

Apartment for sale garden paris - Studio - 29 m²

Exceptional Studio for Sale in the Heart of Paris's 5th Arrondissement

Abriculteurs is pleased to present this studio for sale located in Paris 5 (75005). Situated on the border of the Mouffetard district, the Jardin des Plantes, and the Latin Quarter, this beautiful 29 sq.m studio (Rue des Patriarches) is located on the fourth floor (of 6) without elevator of a lovely building from the 1800s. A true haven of peace blending historic charm with the authentic vibe of a Parisian village, it offers a privileged living environment, ideal as a prestigious pied-à-terre or a first-class investment. Bathed in remarkable light thanks to its triple exposure, the apartment opens onto an unobstructed view of Parisian rooftops and greenery. Fully renovated with high-end finishes, the studio enjoys absolute tranquility, even with the windows open, and offers a perfectly optimized space with a superb open-plan kitchen equipped with functional built-in cupboards, and a bathroom with WC, complemented by a window. The location allows you to do everything on foot amidst the most beautiful treasures of the Left Bank (Jardin des Plantes, the Sorbonne, the Pantheon, the Luxembourg Gardens). Just two minutes away, the iconic Rue Mouffetard and Place de la Contrescarpe showcase their traditional food shops and terraces. As for transport, accessibility is ideal with metro line 7 (Censier-Daubenton station) and the RER B (Luxembourg). A cellar completes this property. Property highlights: - Highly sought-after area, right in the heart of the 5th arrondissement, in absolute peace and quiet - Exceptional brightness guaranteed by triple exposure - Clear, leafy view with no direct overlooking - Full renovation with premium materials and high-end finishes - High-performance double glazing (optimal thermal and sound insulation), insulated interior walls, modern electric heating, and a brand-new latest-generation water heater - Possibility to park bicycles in the courtyard Please note: - Property tax: approximately €500/year - Condition: New - The property is subject to co-ownership regulations - 110 lots in total - Connected to the public sewer system - Energy consumption rating (kWhEP/m2.year): C (in progress) - Estimated emissions (kg CO2/m2.year): C (in progress) Sale price: €420,000 including VAT (Abriculteurs agency fees paid by the seller) Announcement drafted under the editorial responsibility of Ms. Pascale FERRANTI, sales agent (EI), registered with the Paris RSAC under number 900 781 139, holding no funds, acting for SARL Abriculteurs immobilier, with a capital of €5,000, registered under SIREN number 837 704 584, holder of professional card number CPI 7501 2018 000 025 842 issued by the Paris Île-de-France Chamber of Commerce, whose legal representative is Mr. Adrien Piot, headquartered at 12 rue des Halles, 75001 Paris.

Ref. : CRFH3076_PF_2309_3

abriculteurs

BORDEAUX990 000 €

House for sale garden paris - 8 rooms - 250 m²

Renovation Project: 250 m² House for Sale near Parc Bordelais in Le Bouscat (33200)

Abriculteurs is pleased to present this house for sale located in Le Bouscat (33200). Ideally situated just steps from the highly sought-after Parc Bordelais, on the border of Bordeaux and Le Bouscat, this property with great potential offers 250 m² to be fully renovated. Set back from the street, in the heart of a high-quality and particularly peaceful residential area, this house charms with complete privacy, sheltered from view and with no overlooking neighbors. Its private driveway allows for easy and secure parking of two vehicles on the plot. The building features generous volumes and currently raw spaces awaiting your vision to bring them to life. To help you carry out your project smoothly, a building permit has already been approved by the town hall, including the construction of a 19 m² swimming pool integrated into a 360 m² garden. Architectural plans and contemporary visual renders are fully available, enabling you to immediately envision an elegant, modern, and high-end renovation. One of the major strengths of this property lies in its remarkable flexibility of layout. Whether you want to create a prestigious custom family home, split the property into two separate apartments for a rental investment, or establish offices or a private practice, the structure perfectly adapts to all professional or family ambitions. This privileged living environment also benefits from a strategic location, just steps from renowned schools, local shops, the amenities of downtown Le Bouscat, and public transportation, with tram line D and bus routes providing direct and quick access to the center of Bordeaux. This rare property in the area is not subject to co-ownership regulations and is connected to the main sewer system. It requires complete renovation works, offering a unique opportunity to control all future fittings and energy consumption (energy performance diagnostics will be conducted after renovation). Sale price: €990,000 including tax (Abriculteurs' fees paid by the seller). Announcement written under the editorial responsibility of Mr. Deramecourt Hadrien, commercial agent (EI), registered with the Bordeaux Trade and Company Register under number 913 910 022, without holding client funds, acting on behalf of SARL Abriculteurs immobilier, with capital of €5,000, registered under SIREN number 837 704 584, holder of professional card number CPI 7501 2018 000 025 842 issued by the Chamber of Commerce and Industry of Paris Île-de-France, whose legal representative is Mr. Adrien Piot, headquartered at 12 rue des Halles, 75001 Paris. Information on risks to which this property is exposed is available at www.georisques.gouv.fr

Ref. : QPFV3537_HD_2807_5

abriculteurs

LA COLLE-SUR-LOUP1 489 990 €

House for sale garden paris - 7 rooms - 275 m²

Family House with Swimming Pool and Garden with 5 Bedrooms for Sale in La Colle-sur-Loup (06480)

Abriculteurs is pleased to present this family house for sale located in La Colle-sur-Loup (06480). Nestled in the heart of the charming village of La Colle-sur-Loup, on a quiet and sought-after street, this magnificent 276 m² family home unfolds over two levels around a lushly planted patio, a true haven of peace within a green setting. Built on a landscaped plot of 1,500 m², the property offers spacious interior volumes, abundant natural light, and high-quality features. The perfectly maintained garden includes a saltwater pool, a relaxation area, and several shaded spots ideal for resting. Features: o Welcoming entrance leading to a large living room and a spacious dining room overlooking the central patio. o Separate fitted kitchen with adjoining laundry room, conveniently close to the living spaces. o 5 spacious bedrooms, including a master suite with a private bathroom. o 3 bathrooms (two recently renovated) and several toilets distributed over both levels. o Lush patio at the center of the house, providing natural light and coolness. o Ample storage spaces and additional rooms. o Saltwater pool perfectly integrated into the garden. o Enclosed, tree-lined plot with no overlooking neighbors. o Large basement cellar. o Garage with automated door. Comfort and amenities: o House in excellent condition, no work needed. o Double glazing, reversible air conditioning, motorized shutters. o Hot water and heating provided by an efficient boiler. o Parking spaces within the property. o Large vehicle gate and pedestrian gate. o Connected to the public sewer system. o Surveillance system with cameras. This home, reminiscent of a contemporary bastide, embodies the refined Maralpin lifestyle at its best. A rare property on the market, ideal for lovers of charm, comfort, and nature. Please note: - Property tax 2023: €3,412 / year - Electricity consumption: approx. €350 / month - Property condition: very good - Energy Performance Rating (DPE): B / Conventional consumption (kWhEP/m2.year): 106 - Greenhouse Gas Emissions (GES): A / Estimated emissions (kg CO2/m2.year): 3 Sale price: €1,490,000 including VAT (Abriculteurs fees borne by the seller) Listing prepared under the editorial responsibility of Mr. Mathieu HERROU, EI, commercial agent, registered with the Nice RSAC under number 520 322 926, without handling funds, acting on behalf of SARL Abriculteurs immobilier, capital €5,000, registered under SIREN no. 837 704 584, holder of professional card no. CPI 7501 2018 000 025 842 issued by the Paris Île-de-France Chamber of Commerce, whose legal representative is Mr. Adrien Piot, headquartered at 12 rue des Halles, 75001 Paris.

Ref. : XNYS3445_MH_3108_4

abriculteurs

PARIS 16EME3 330 000 €

Apartment for sale garden paris - 6 rooms - 292 m²

Paris XVI - Walter Buildings - Family and Reception Apartment - four bedrooms.

Ideally located just a few steps from the Ranelagh Gardens, within the prestigious Walter building complex built in 1930 by the architect of the same name, this magnificent 292 m² apartment according to the Carrez law is located on the first floor by elevator. Perfectly quiet and private, it consists on the reception side of an entrance leading to a majestic living room with fireplace, a large dining room, and a semi-professional fully equipped large kitchen. On the night side, it features three beautiful en-suite bedrooms each with its own bathroom and a master bedroom with a spacious bathroom with bathtub and shower as well as a large fitted dressing room. This through property benefits from impressive volumes with its large reception room of 94 m² and its 37 m² kitchen, inviting hosting family and friends. The same applies to the four bedrooms. It combines modernity, splendor, and the charm of the 30s while retaining some period attributes: mosaic in the entryway, Art Deco motifs, fireplace, marble, and Hungarian point parquet. The upscale, secure building, which was recently renovated, offers very good amenities in the well-maintained common areas. On-site caretaker. It is complemented by a double basement cellar and the possibility to purchase a service room. LOI ALUR: 85 lots in the co-ownership. Annual quota of the estimated budget of about €. Simple mandate No. 22 184. Agency fee payable by the buyer 4% including VAT, i.e., €135,000 - sale price €3,485,000 excluding fees - DPE: (E). No ongoing procedures based on Articles 29-1 A and 29-1 of Law No. 65.557 of July 10, 1965, and Article L. 615-6 of the CCH. Information on the risks to which this property is exposed is available on the Georisques website: www.georisques.gouv.fr Details of our pricing at

Ref. : 86909503

VANEAU AUTEUIL - PASSY

PARIS 16EME1 495 000 €

Apartment for sale garden paris - 7 rooms - 150 m²

PARIS XVI : Beautiful family home - Four bedrooms.

EXCLUSIVE - Jasmin - In a beautiful Art Nouveau building with janitors, on the second floor with elevator, Groupe VANEAU offers you a beautiful 148 m² Carrez family apartment. It comprises an entrance gallery, a 43 m² double reception room, four bedrooms including a master bedroom with its own shower room and toilet, a kitchen, a bathroom and separate toilet. This elegant property has retained all its period features - parquet floors, fireplaces, overmantels - and three of the bedrooms are set in a quiet, south-east-facing courtyard garden. A cellar completes the property.

Ref. : 86230852

VANEAU AUTEUIL - PASSY