OK
More than Less than
€  ok

Key-words : garden paris

Houses and Apartments, your real estate specialist magazine offers a selection of ads that match with the keyword garden paris. You can refine your search by specifying the area or price range in the navigation bar link Search for a House/Apartment.

BOUGIVAL2 390 000 €

House for sale garden paris - 10 rooms - 409 m²

BARNES - Quiet location in the upper reaches of Bougival 5-6 Bedrooms - Swimming pool, 1,500m² (16,146 sq ft) plot – Energy rating B

Barnes is listing this superb contemporary property built in 2004, in a prime location in a sought-after residential area, in the hills above Bougival, offering 258.58m² (2,783 sq ft) of living space and featuring a 150.96m² (1,625 sq ft) converted full basement, namely a total of 409.54m² (4,408 sq ft) of floor space. Close to transport services (Bougival and Louveciennes stations, Line L and RER A access) and free from any disturbance. 11m x 4m (36x13ft) swimming pool resurfaced in June 2021 and fitted with a heat pump in April 2023. Large 170m² (1,830 sq ft) terrace, set on a quiet 1,513m² (16,286 sq ft) plot with landscaped garden. House with reversible air conditioning, three good-sized garages (two of which were built in 2024) and three outdoor parking spaces. Extensive work carried out between 2018 and 2020. EPC rating ‘B' and Sanitation Certificate ‘pending', outdoor lighting with lampposts and automatic sprinkler system, central vacuum system, RJ45 socket, video surveillance system. Laid out over two levels, it comprises a 14m² (151 sq ft) office, a 25m² (269 sq ft) library or bedroom, a living room with fireplace – dining area and kitchen (all totalling 80m² or 861 sq ft) opening onto the large terrace and swimming pool: SOUTH-WEST facing, five bedrooms including a master bedroom, a bathroom and two shower rooms. Full basement with a 15m² (161 sq ft) laundry room, cellar, 35m² (377 sq ft) TV room, 60m² (646 sq ft) gym/music room with access to the terrace and swimming pool, and bathroom with large shower and spa bath. A13 – A86 motorways (less than 15 mins away) – Ring Road (less than 20 mins away) 11 minutes from EIB de la Jonchère (78170 La Celle-St-Cloud), 19 minutes from Blanche de Castille in Le Chesnay (78150), 20 minutes from the Lycée international de Saint-Germain-en-Laye (78100), and 13 minutes from The British School of Paris in Croissy (78290). Fees payable by the buyer: 3.95% incl. VAT of the sale price: €2,300,000 net seller price, i.e. €90,000 incl. VAT agency fees Your BARNES contact: Alexandre CHARLET +33 (0)6 68 08 88 99 Information on the risks to which this property is exposed is available on the Géorisques website: www.georisques.gouv.fr €2,300,000 Agency fees not included - Agency fees: 3.91% incl. VAT Fees payable by the buyer - Estimated amount of annual energy costs for standard use based on 2021 energy costs: €3,300 ~ €4,540 2,300,000 € Agency fees not included - Agency commission: 3.91%VAT included Agency fees payable by buyer - Montant estimé des dépenses annuelles d'énergie pour un usage standard, établi à partir des prix de l'énergie de l'année 2021 : 3300€ ~ 4540€

Ref. : 86990348
BARNES YVELINES

COURBEVOIE2 150 000 €

House for sale garden paris - 10 rooms - 361 m²

BECON LES BRUYERES - PRIVATE MANSION WITH LARGE GARDEN

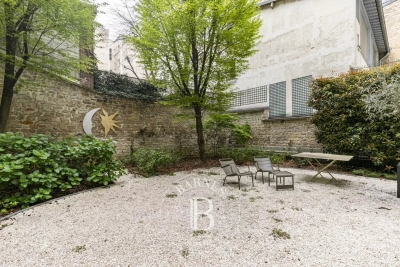
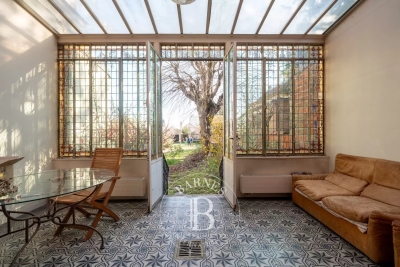
This elegant “Mansart”-style house is located in a highly coveted part of Courbevoie, in Becon les Bruyères, near Parc des Couronnes and Pont de Levallois. This old-build house with character totals 286m² (3,078 sq ft), built on a ground floor plus two upper floors and a full entresol level, and set on a 661m² (7,115 sq ft) plot in a very residential area. Ideally located in a highly coveted neighbourhood, this spacious family house has a large entrance hall, an office on the street side, a good-sized, dual-aspect reception room, a dining room, an old-build veranda overlooking the garden, an eat-in kitchen, a pantry, a toilet, and a vestibule all on the ground floor. The vast first-floor landing leads to a spacious master bedroom with shower room and terrace, as well as two communicating bedrooms with a shower room and toilet. Four bedrooms, a shower room and a separate toilet on the second floor. The large basement on the garden level contains a wine cellar, a workshops, various storage rooms and a boiler room. The house is accessed via a small garden off the street and a period porch. A large, sunny garden free from overlook from the street affords an unobstructed view of Paris. Driveway and large garage at the far end of the garden, providing space to park several vehicles. This exceptional house boasts fantastic reception volumes (parquet flooring, mouldings, original stained glass and fireplaces) and tremendous development potential. Works required. Close to coveted local schools, shops and train stations. €2,222,222 agency fees not included - Agency fees: 3.5% incl. tax Fees payable by the buyer - Estimated amount of annual energy costs for standard use based on 2021, 2022, 2023 energy costs: €7,110 ~ €9,670 - Information on the risks to which this property is exposed is available on the Géorisques website: www.georisques.gouv.fr 2,077,295 € Agency fees not included - Agency commission: 3.5%VAT included Agency fees payable by buyer - Montant estimé des dépenses annuelles d'énergie pour un usage standard, établi à partir des prix de l'énergie de l'année 2021, 2022, 2023 : 7110€ ~ 9670€ - Les informations sur les risques auxquels ce bien est exposé sont disponibles sur le site Géorisques : www.georisques.gouv.fr

Ref. : 86792597

BARNES HAUTS DE SEINE NORD

PARIS 7EME1 880 000 €

Apartment for sale garden paris - 4 rooms - 116 m²

Paris 7 - Rodin Museum - Apartment - Generous espaces - Two bedrooms

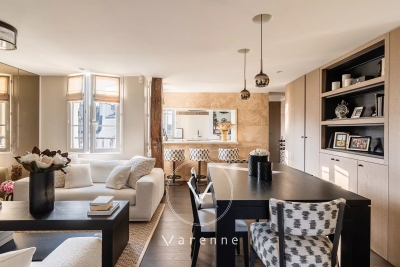
Just a stone's throw from the Rodin Museum and Rue de Varenne, this light-filled flat occupies the entire third floor – accessible by lift – of a period building with immaculately maintained communal areas. With a Carrez area of 113 m² (116 m² floor area), this four-room flat, in good condition, offers spacious rooms designed for both family life and entertaining. The entrance hall opens onto a generously proportioned living room and dining room, which form a lovely reception area, right next to the kitchen. In the sleeping area, two spacious bedrooms share a bathroom with separate toilets (with the option to add a shower room), complemented by a guest toilet. Its star-shaped layout, which makes the most of the space, ensures a smooth flow and a natural separation between living areas and private spaces. Its triple aspect—facing east, west and south—allows light to flood into the flat from morning until evening, a rare asset for a property of this size in the neighbourhood. An efficient layout, generous bedrooms, spacious rooms and constant natural light: a hidden gem ideally situated in the heart of the Faubourg Saint-Germain, amongst private mansions, government ministries and embassies. Rue de Bourgogne, bustling with its food shops, leads to the National Assembly and intersects with Rue de Grenelle. The Varenne (line 13) and Solférino (line 12) stations, as well as Invalides station (RER C), are all nearby, as are the gardens of the Rodin Museum, the Esplanade des Invalides and the neighbourhood's renowned schools. The shops on Rue du Bac and Le Bon Marché are within walking distance. A large vaulted cellar in the basement completes this property. The property is subject to the co-ownership regime. Agency fees payable by vendor - Montant moyen de la quote-part de charges courantes 4,800 €/yearly - Montant estimé des dépenses annuelles d'énergie pour un usage standard, établi à partir des prix de l'énergie de l'année 2023 : 2570€ ~ 3540€ - Luca PASQUINO - Agent commercial - EI - RSAC 399 797 968

Ref. : 86010160

BARNES BAC-VARENNE

PARIS 5EME720 000 €

Apartment for sale garden paris - 5 rooms - 127 m²

Elegant Duplex with Historic Charm in Paris 5ème

Located in the heart of the Val-de-Grâce district in Paris's 5th arrondissement, within the former Carmel of the Incarnation—the first Carmelite monastery in France, founded in 1604—this exceptional 127 sqm duplex apartment features a room listed as a Historic Monument. The ground floor comprises an entrance hall with built-in storage, while the main living areas are distributed across the upper levels. On the first floor, a landing leads to a kitchen, a dining room, and a guest WC. A bedroom with its own dressing room and en-suite shower room completes this level. The true soul of the property lies in its extraordinary living room: the former oratory, distinguished by its 17th-century barrel-vaulted ceiling and original frescoes, all protected as part of France's historic heritage. This remarkable space has undergone an exceptional restoration, enhanced by rare marbles and noble stonework crafted by master marble artisan François Selle. The second floor offers two additional bedrooms, a bathroom, and a separate WC. A cellar and an indoor parking space complete the property. Steeped in a rich history associated with Madame Acarie and Louise de La Vallière, this unique residence harmoniously combines art, spirituality, and architecture. Located close to the Panthéon, Port-Royal, the Paris Observatory, and the Luxembourg Gardens, it enjoys a prestigious setting within one of Paris's most historically and intellectually significant neighborhoods. This property represents a rare and meaningful long-term heritage investment. Acquiring it means becoming the custodian of a remarkable legacy that has endured for more than four centuries. Please note that when purchasing the bare ownership (nue-propriété) with a retained usufruct, the buyer bears no ongoing charges (except those falling under Article 606 of the French Civil Code), while the seller retains the right to occupy or rent out the property. Bare Ownership Sale (78-year-old male usufructuary): Market Value: €2,400,000 Lump Sum (agency fees included): €720,000 Monthly Annuity: €6,900 An alternative acquisition structure consisting of a lump-sum payment only of €1,600,000 (agency fees included) may also be considered. A virtual tour is available upon request.

Ref. : 86649963

VIVA VIAGER

RUEIL MALMAISON1 690 000 €

House for sale garden paris - 11 rooms - 271 m²

RUEIL - MONT VALÉRIEN - 247m² (2,659 sq ft) HOUSE - 6 BEDROOMS

At the heart of the highly sought-after Mont-Valérien area, on the edge of Suresnes, this elegant 247m² (2,659 sq ft) family home was renovated throughout in 2022 using high-quality materials and is set on a magnificent landscaped plot spanning 825m² (8,880 sq ft), free from overlook and with the possibility of installing a swimming pool. Built around a light-drenched central patio, the house boasts generous volumes and a family oriented floor plan. The main level has a vast reception room totalling 60m² (646 sq ft) with an open kitchen and dining room, a lounge with a stove, an office below, ample cupboard space and a guest toilet. The master suite on the garden level has custom-made wardrobes, a bathroom with shower, and a separate toilet. A second bedroom, currently fitted out as a living room, rounds off this level. Both bedrooms open onto the terrace and garden without steps. Upstairs are three large bedrooms with cupboards, two of which have a mezzanine and access to a terrace overlooking the garden. The bedrooms share a spacious bathroom with shower, triple washbasin and separate toilet. The semi-sunken basement level contains a home gym, a bedroom, a large games room or home cinema, a laundry room, a shower room with toilet, and plenty of storage space. The landscaped garden, complete with terrace and two sheds, creates a peaceful setting guaranteeing privacy. Two parking spaces, including a carport, round off the amenities. Dual-aspect property bathed in light thanks to its southwest/northeast orientation. VIP location close to shops, Caron marketplace, public transport services (tramway T2, overground lines L and U) and Passy Buzenval and Daniélou schools, as well as the Arsenal eco-district and the future Grand Paris Express rail network. Barnes contact - Valérie Prigent - +33 (0)6 83 94 66 29 Fees payable by the seller - Estimated amount of annual energy costs for standard use based on 2021 energy costs: €4,070 ~ €5,520 - Information on the risks to which this property is exposed is available on the Géorisques website: www.georisques.gouv.fr Agency fees payable by vendor - Montant estimé des dépenses annuelles d'énergie pour un usage standard, établi à partir des prix de l'énergie de l'année 2021 : 4070€ ~ 5520€ - Les informations sur les risques auxquels ce bien est exposé sont disponibles sur le site Géorisques : www.georisques.gouv.fr - Valérie PRIGENT - Agent commercial - EI - RSAC NANTERRE 509889077

Ref. : 87155745

BARNES HAUTS DE SEINE NORD

JOUY LE MOUTIER1 020 000 €

House for sale garden paris - 9 rooms - 530 m²

Val d'Oise – Jouy-le-Moutier – Elegant character property with exceptional features

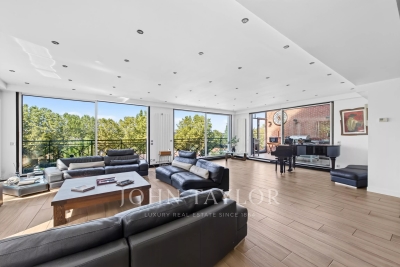
Hidden away, in the heart of a sought-after residential environment just one hour from Paris, this remarkable residence located in Jouy-le-Moutier embodies the perfect blend of authenticity and modernity. With an area of nearly 530 m2 and entirely redesigned with high-quality materials, the property charms with its generous volumes and omnipresent brightness. The entrance, with its beautiful spaces and exposed beams, leads to a dining kitchen, signed Snaidero. This, like the other reception areas, opens onto a winter garden with a brazier, a large covered terrace, and a vast landscaped garden of 941 m2. Designed for well-being, the house has on the same level a relaxation area including an indoor spa with a jacuzzi / swimming corridor, a sauna, and a fully equipped gym open to the garden. A first independent bedroom, opening directly onto the terrace, benefits from its private bathroom with toilet. A laundry room completes this level. The first floor features a master suite with a dressing room, bathtub / shower, and a separate WC, a second suite with a bathroom, two beautiful bedrooms, an office, a bathroom, and a separate WC. A glass walkway leads to a large playroom, an soundproof music room, and a private cinema. The top level offers a spacious loft-style open space, enhanced by its exposed beams, featuring a bar area with billiards, a large additional room (another bedroom possible), a bathroom, and a separate WC. A double garage, a carport (for 2 additional vehicles) equipped with charging stations, and several parking spaces complete this ensemble. Air-conditioned, smart home equipped, and secure. Close to schools, amenities, and leisure island, this rare property offers a privileged living environment, ideal for clientele seeking exclusivity and serenity.

Ref. : V4069PA

JOHN TAYLOR PARIS

MERE1 195 000 €

House for sale garden paris - 6 rooms - 240 m²

Contemporary 240 sqm house with indoor swimming pool – Méré / Montfort-l'Amaury

Located in the heart of a discreet and highly sought-after residential setting, this elegant contemporary home of approximately 240 sqm opens onto a beautifully landscaped 2,000 sqm plot, bordering unspoiled countryside. Nestled in absolute tranquility and completely private, the property enjoys unobstructed views over gardens and nature, in the highly desirable Mauldre Valley. The light-filled interiors, benefiting from dual east-west exposure, feature generous reception areas complemented by five bedrooms, two bathrooms, one shower room, and ample storage space, ensuring comfortable family living. Built in the 1990s and meticulously maintained, the property is presented in very good overall condition and offers contemporary features suited to modern lifestyles. A true signature feature of the home, the indoor swimming pool creates a year-round wellness space, complemented by a large, flat, tree-lined garden—ideal for family life and outdoor entertaining. The 2,000 sqm plot, free from noise disturbances, enhances the feeling of a chic country home less than an hour from Paris. The location offers an exceptional lifestyle environment, combining woodland, greenery, and an upscale residential setting, while being just 3 km from Montfort-l'Amaury, a charming village with shops, restaurants, and services. Schools are easily accessible (nearby nursery and primary schools), and the SNCF train station, just a five-minute drive away, provides direct access to Paris Montparnasse in approximately 55 minutes—offering a perfect balance between remote working and city life. This rare property will appeal to buyers seeking peace, security, and privacy, in search of a contemporary home with an indoor pool in a privileged countryside setting on the western edge of Paris. Your BARNES contact: Laurence Ameur +33 6 67 46 24 66 1,150,000 € Agency fees not included - Agency commission: 3.91%VAT included Agency fees payable by buyer - Montant estimé des dépenses annuelles d'énergie pour un usage standard, établi à partir des prix de l'énergie de l'année 2023 : 2160€ ~ 2980€

Ref. : 87042757

BARNES YVELINES

PARIS 16EME235 000 €

Apartment for sale garden paris - Studio - 14 m²

Paris 16th - Victor Hugo - Studio with a view

Located on Rue Boissière, next to Place Victor-Hugo, this 14.14 sq.m. studio apartment enjoys pleasant open views over a leafy garden, offering a peaceful and green setting. The studio is situated on the second floor of a prestigious, well-maintained condominium in an attractive 1970s building, secured with a keypad entry system and a resident caretaker. The property comprises a bright living area with a kitchenette, facing north-east, and a fully renovated shower room with WC. Contact BARNES Julie Morel-Bonnard : +33 6 83 60 87 20. Agency fees payable by vendor - Montant moyen de la quote-part de charges courantes 1,320 €/yearly - Montant estimé des dépenses annuelles d'énergie pour un usage standard : 310€ ~ 480€ - Les informations sur les risques auxquels ce bien est exposé sont disponibles sur le site Géorisques : www.georisques.gouv.fr

Ref. : 87180525

BARNES PIED-A-TERRE PASSY-LA MUETTE

VERSAILLES1 895 000 €

House for sale garden paris - 6 rooms - 312 m²

Versailles Clagny-Glatigny - 256m² (2,756 sq ft) house to renovate - Garden - Indoor swimming pool - Prime location.

Exclusive listing. Your Barnes consultant in Versailles – Damien Portail – is listing this beautiful ‘Mansart'-style home, set on a 450m² (4,844 sq ft) plot in the Clagny-Glatigny district. Located close to reputed schools (Saint Jean Hulst, Blanche de Castille, les Châtaigniers), shops and Rive-Droite station (line L to Paris-La Défense / Saint Lazare). Offering a surface area of 260m² or 2,799 sq ft (312m² or 3,358 sq ft of floor space), this house comes with a rare feature for the area: a heated indoor swimming pool! A unique property for sale in Versailles in need of renovation to restore its prestige and meet the needs of its future owners. Bright and very peaceful, it is laid out as follows: Garden level: entrance hall with marble inlaid floor, large 55m² (592 sq ft) lounge with a 3.20m (10.5ft) ceiling height and access to the terrace and garden, large eat-in kitchen, closet, guest toilet and cupboards. Upstairs, a landing and hallway lead to 4 bedrooms, 2 of which have a water supply, a shower room with toilet and a separate toilet. The full basement contains a vast swimming pool area open on the garden, incorporating a relaxation area and machine area. 9 x 5m (30 x 16ft) pool with cover, heated by solar panels. Two parking spaces on the plot complete this rare and spacious house, which is sure to delight discerning families looking for an elegant home with character, great volume, plenty of natural light and a peaceful setting, all whilst offering great potential for renovation and a prime location. Slate and zinc roof. Some interior renovation work required. Heating and hot water supplied by the heat pump, solar panels and mains-gas-fired boiler. EPC: in progress. Fees at 4% payable by the buyers (€1,822,150 net seller price). Your BARNES contact: Damien Portail +33 (0)6 60 42 72 23 “Information on the risks to which this property is exposed is available on the Géorisques website: www.georisques.gouv.fr” €1,822,150 Agency fees not included - Agency fees: 4% incl. tax Fees payable by the buyer - Damien Portail - Sales agent - EI - RSAC 892 234 196 1,822,150 € Agency fees not included - Agency commission: 4%VAT included Agency fees payable by buyer - Damien PORTAIL - Agent commercial - EI - RSAC 892 234 196

Ref. : 86804323

BARNES YVELINES

PARIS 5EME1 750 000 €

Apartment for sale garden paris - 4 rooms - 139 m²

Apartment for sale Paris 5 - Val de Grâce - 4 bedrooms possible - Lavoisier school sector.

Under accepted offer - Paris 5 - Val de Grâce - Exclusive listing - Barnes Panthéon is listing this 139.16m² or 1,498 sq ft (Carrez Law surface) family apartment to renovate, on the 5th floor of a beautiful buhrstone building with lift, a stone's throw from the Jardin du Luxembourg. Benefiting from a triple exposure (east, west and south), it comprises an entrance hall, a double-sized living room with small balconies, a kitchen, three bedrooms (one of which has mains water supply), a shower room, a bathroom and two separate toilets (one of which is a macerator toilet). Ready to be decorated to suit your tastes, this apartment offers great period charm: herringbone parquet flooring, mouldings and great volume with 2.90m (9.5ft) ceiling height. A fourth bedroom can be created very easily thanks to its modular layout (plan available). Sole agent Jérémy Nebout: +33 (0)6 17 01 22 15 Its sought-after Lavoisier school sector, prime location close to transport services, the 6th arrondissement and Luxembourg Gardens, and the quality of the co-ownership building (concierge, lift, bicycle storage room, cellar) make this apartment a rare find on the market. Fees payable by the seller - Average amount of the share of charges €8,676/year - Estimated amount of annual energy costs for standard use based on 2021 energy costs: €2,590 ~ €3,510 Agency fees payable by vendor - Montant moyen de la quote-part de charges courantes 8,676 €/yearly - Montant estimé des dépenses annuelles d'énergie pour un usage standard, établi à partir des prix de l'énergie de l'année 2021 : 2590€ ~ 3510€

Ref. : 86479679

BARNES PANTHEON

PARIS 4EME1 995 000 €

Apartment for sale garden paris - 4 rooms - 85 m²

A lovely flat with unobstructed views of the Seine and the gardens of the Hôtel de Sens

Paris 4th arrondissement. Quai des Célestins. Located between the Marais and Île Saint-Louis, on the third floor (with lift) of a building constructed from cut stone, we are offering a beautiful flat measuring 85.60 m² (Carrez law), boasting superb unobstructed views of the Seine at the front and views of the gardens of the Hôtel de Sens at the rear. Fully renovated to a high standard, the flat comprises: - entrance hall - spacious living room - fully fitted separate kitchen - two bedrooms with small balcony - bathroom - shower room Air conditioning, bespoke joinery, excellent layout. Boasting dual aspect and unobstructed views from all windows, this sunny flat offers a very pleasant living environment in a highly sought-after neighbourhood. A cellar and an underground parking space complete this property.

Ref. : V4280PA

JOHN TAYLOR PARIS

PARIS 8EME995 000 €

Apartment for sale garden paris - 2 rooms - 55 m²

Miromesnil - 56 sq.m (602 sq ft) - renovated - 5th floor - lift - garden view

In a lovely condominium building surrounded by trees and set back from the street, this 55 sq.m (592 sq ft) apartment on the 5th floor has plenty of windows and has been renovated throughout. Featuring a semi-open kitchen, a lounge/dining room, a bedroom with adjoining bathroom and toilet, lots of cupboard space, and a guest toilet. Quiet and sunny, the apartment offers clear views on three sides and overlooks pretty gardens. Renovated to perfection and sold furnished. Large cellar.

Ref. : 6250

AGENCE VARENNE PARIS 6E

PARIS 15EME1 499 000 €

Apartment for sale garden paris - 4 rooms - 83 m²

PARIS 15 - Suffren Champ de Mars - Garden level - Veranda - Large garden - 2 bedrooms - Lock-up garage

Located in a small building dating from 1992 and sheltered from prying eyes, Barnes has the listing of this true haven of peace close to the Champ de Mars, Avenue de Suffren, shops, and public transport services. Set on the garden level, this 83.35m² (897 sq ft) apartment (Carrez Law surface) is rounded off a magnificent 23m² (248 sq ft) veranda and private access to a 185m² (1,991 sq ft) garden planted with trees. The apartment and garden face west and are free from overlook apart from a few co-owners above, whose view of the veranda is shielded by a one-way mirror system. The apartment has an entrance hall and a living room opening onto the garden via the veranda, which extends the reception space. At the rear of the living room, a partially open, fitted and equipped kitchen leads onto a small covered courtyard providing plenty of natural light. A small hallway leads to a lovely shower room, a separate toilet, and two bedrooms featuring floor-to-ceiling windows overlooking the large garden. Optimised and functional floor plan. Great amenities. A lock-up garage and cellar unit in the building round off the property. €1,558,000 agency fees not included - Agency fees: 3.98% incl. tax fees payable by the buyer - Number of lots in the building: 15 - Average amount of the share of charges €4,052/year - Estimated amount of annual energy costs for standard use based on 2021 energy costs: €1,430 ~ €1,940 - Information on the risks to which this property is exposed is available on the Géorisques website: www.georisques.gouv.fr - Emmanuel Virton - Sales agent - EI - RSAC 430 223 529 1,441,346 € Agency fees not included - Agency commission: 4%VAT included Agency fees payable by buyer - Nombre de lots dans la copropriété: 15 - Montant moyen de la quote-part de charges courantes 4,052 €/yearly - Montant estimé des dépenses annuelles d'énergie pour un usage standard, établi à partir des prix de l'énergie de l'année 2021 : 1430€ ~ 1940€ - Les informations sur les risques auxquels ce bien est exposé sont disponibles sur le site Géorisques : www.georisques.gouv.fr - Emmanuel VIRTON - Agent commercial - EI - RSAC 430 223 529

Ref. : 86887149

BARNES CHAMP DE MARS

ST MAUR DES FOSSES1 700 000 €

House for sale garden paris - 8 rooms - 418 m²

Family air-conditioned house of 380 m² with indoor swimming pool, terraces, and open views

In the Le Parc area, at the heart of a privileged residential environment, this family property develops a total area of 380 m², of which 250 m² are habitable, and is situated on a plot of approximately 1,000 m². It benefits from generous volumes, good brightness, and open views of the greenery. Distributed over several levels, it offers functional layout and many outdoor spaces. On the garden level: An entrance opening onto a large reception area, flooded with light thanks to its triple exposure and large bay windows, with direct access to the terrace A fitted and equipped kitchen, semi-open to the living space A veranda equipped as a barbecue area A laundry room Guest toilets. On the lower level: An indoor swimming pool surrounded by large bay windows and extended by a large terrace An office A boiler room. On the first floor: A 20 m² master suite with shower room and toilets Two bedrooms, one currently used as a dressing room A shower room with toilets. On the top floor: Two bedrooms A water room with toilets Attic space offering potential for additional development. Outside: The property benefits from a plot of approximately 1,000 m² including several outdoor spaces, a basketball court, and a closed garage. Air-conditioned, this family home stands out for its brightness, open views, spacious reception volumes, indoor swimming pool, and large outdoor areas.

Ref. : V4294PA

JOHN TAYLOR PARIS

PARIS 5EME740 000 €

Apartment for sale garden paris - 2 rooms - 67 m²

Paris 5 – Jardin des Plantes – Top floor – Terrace and balcony

Paris 5. BARNES Panthéon is listing this dual-aspect apartment to renovate, featuring two outdoor areas including a peaceful, south-facing terrace, situated on the 8th and top floor of a relatively new shared ownership building with a lift and high-quality amenities, just a stone's throw from the Jardin des Plantes. The property comprises an entrance hall with closet, a living/dining room opening onto a 9m² (97 sq ft) terrace offering unobstructed views of the sky and the residence's gardens, and a hallway leading to a bedroom with a full-length balcony, a shower room with a toilet, a kitchen, and a storage room. This modular apartment affords sky views and is located on a quiet street, a short walk from the Jardin des Plantes, reputable schools in the 5th arrondissement, local food shops and transport services. Cellar also included. Option of a parking space at an additional cost. Information on the risks to which this property is exposed is available on the Géorisques website: www.georisques.gouv.fr Property subject to shared ownership status. No ongoing proceedings connected with the shared ownership building. €704,761.90 Agency fees not included – Agency fees: 5% incl. tax fees payable by the buyer - Number of lots in the building: 51 - Average amount of the share of charges €3,580/year - Estimated amount of annual energy costs for standard use: €1,500 ~ €2,080 - Information on the risks to which this property is exposed is available on the Géorisques website: www.georisques.gouv.fr - Christelle Chirouter - Sales agent - EI - RSAC 903860054 704,761.90 € Agency fees not included - Agency commission: 5%VAT included Agency fees payable by buyer - Nombre de lots dans la copropriété: 51 - Montant moyen de la quote-part de charges courantes 3,580 €/yearly - Montant estimé des dépenses annuelles d'énergie pour un usage standard : 1500€ ~ 2080€ - Les informations sur les risques auxquels ce bien est exposé sont disponibles sur le site Géorisques : www.georisques.gouv.fr - Christelle CHIROUTER - Agent commercial - EI - RSAC 903860054

Ref. : 87095569

BARNES PANTHEON